Welcome to Veno Realty Group
Find Your Dream Home

Finding the home you’ll love to rent or buy
just got easier.

Save
Ask

Tour

Hide

Share

$340,000

New Listing

22970 OXFORD Place A
Boca Raton, FL 33433
For Sale|Townhouse|Active
2

Beds
3

Total Baths
2

Full Baths
1

Partial Bath
1,302

SqFt
$261

/SqFt
1985

Built
Subdivision:
BOCA RIO NORTH
County:
Palm Beach

Call Now: 561-748-8366

Is this the listing for you? We can help make it yours.

561-748-8366

Upcoming Open Houses
Sat, Oct 3, 12:00 PM – 2:00 PM
22970 OXFORD Place A22970 OXFORD Place A22970 OXFORD Place A22970 OXFORD Place A
Save
Ask

Tour

Hide

Share

Mortgage Calculator

Monthly Payment (Est.)

Enter an interest rate to see your estimated monthly payment.

Calculator powered by Showcase IDX, a Constellation1 Company. Copyright ©2026 Information is deemed reliable but not guaranteed.

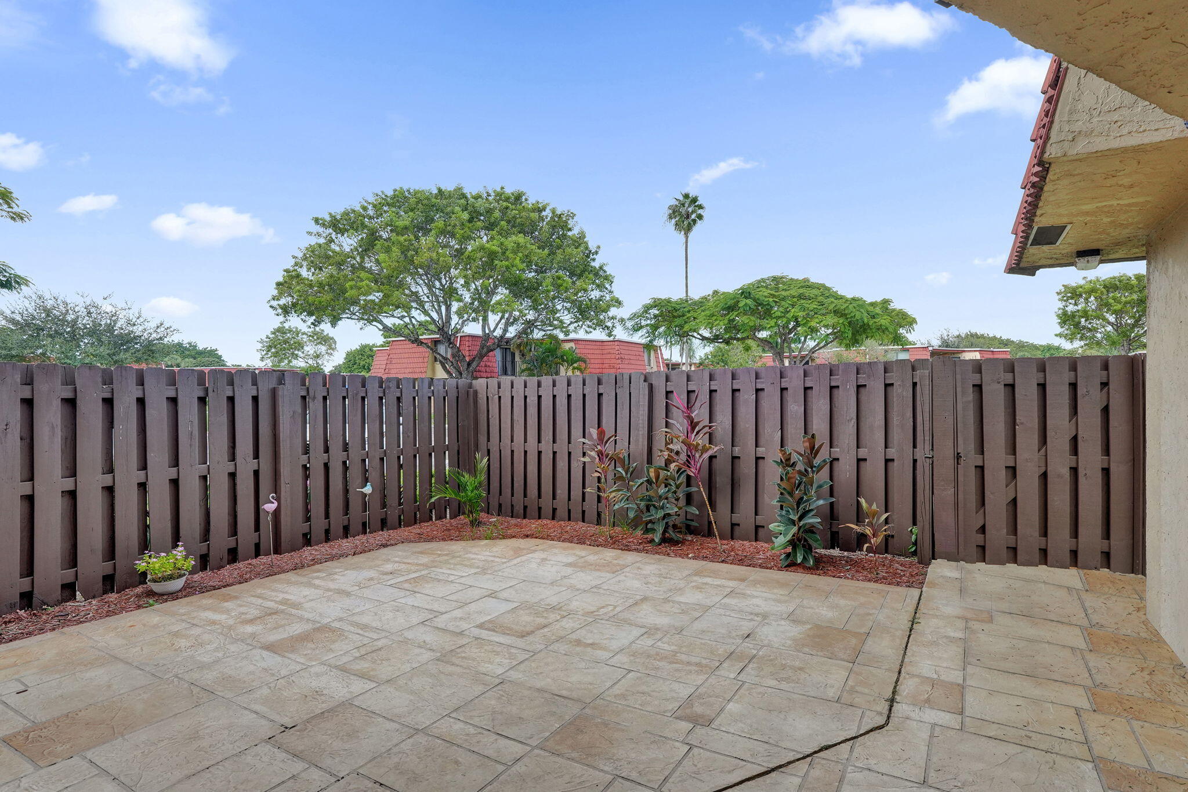
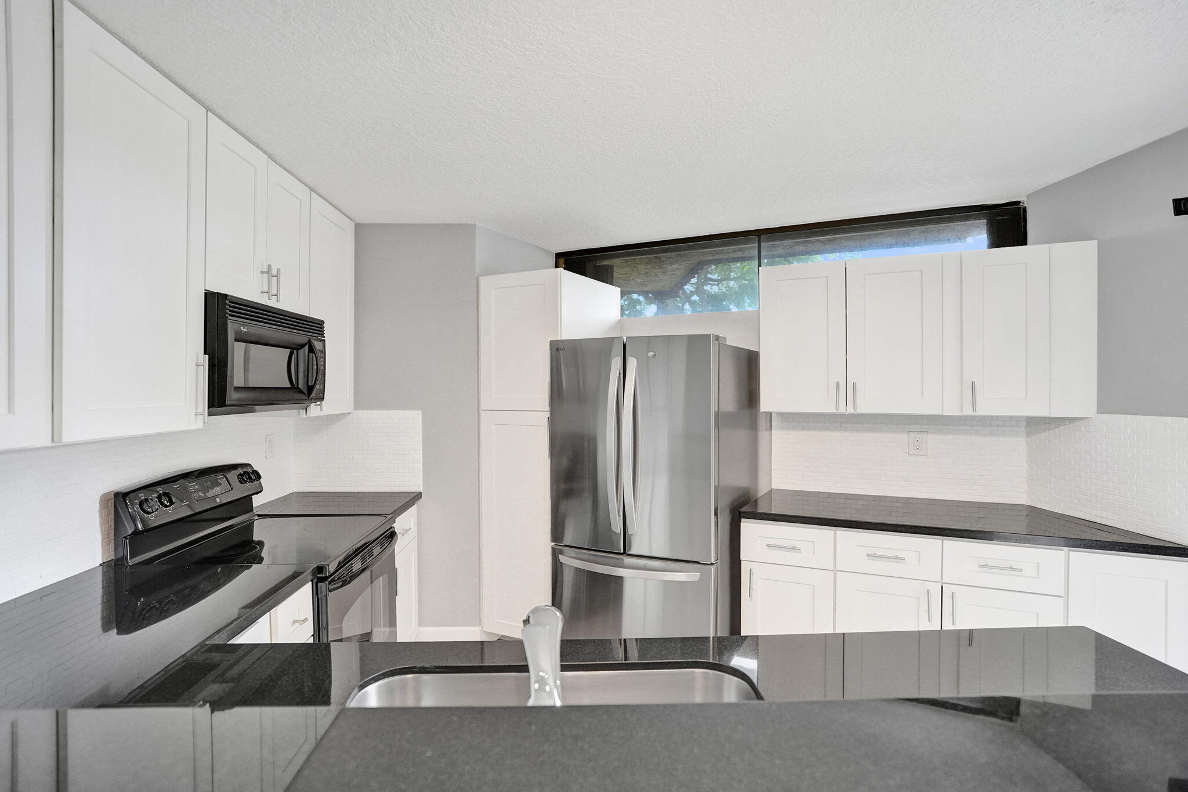
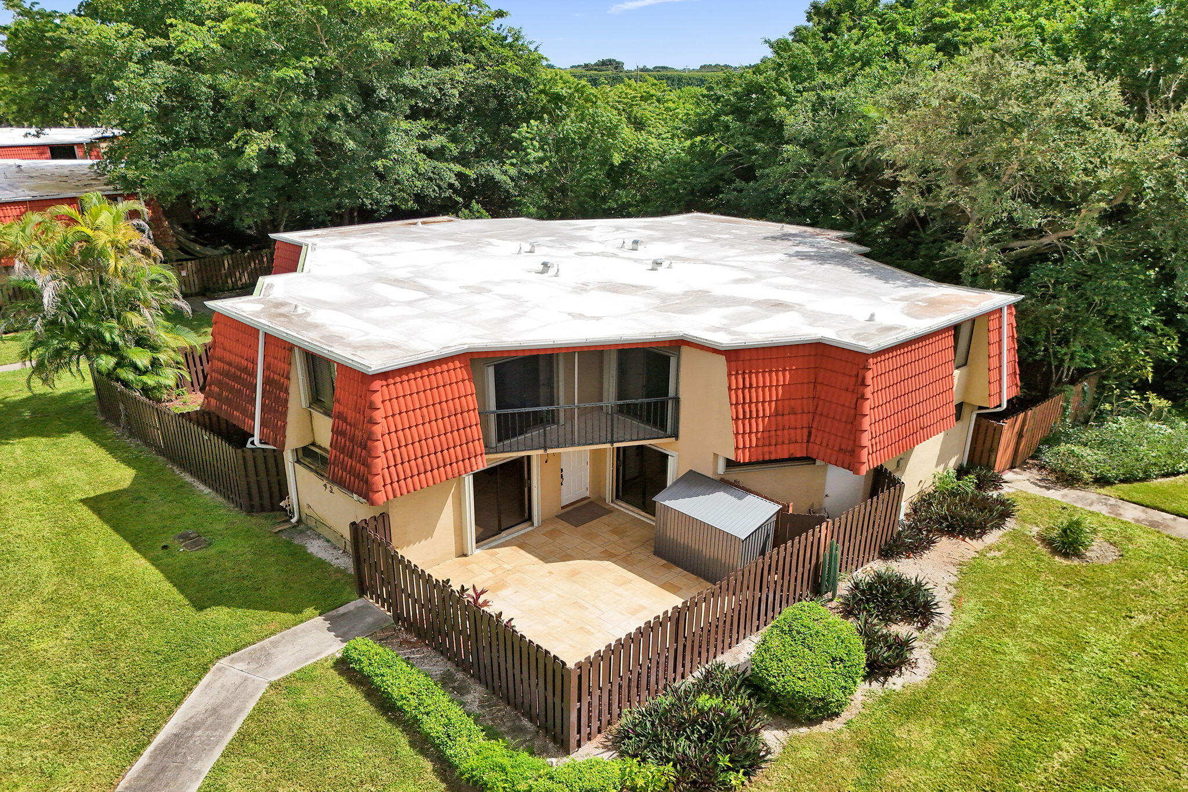
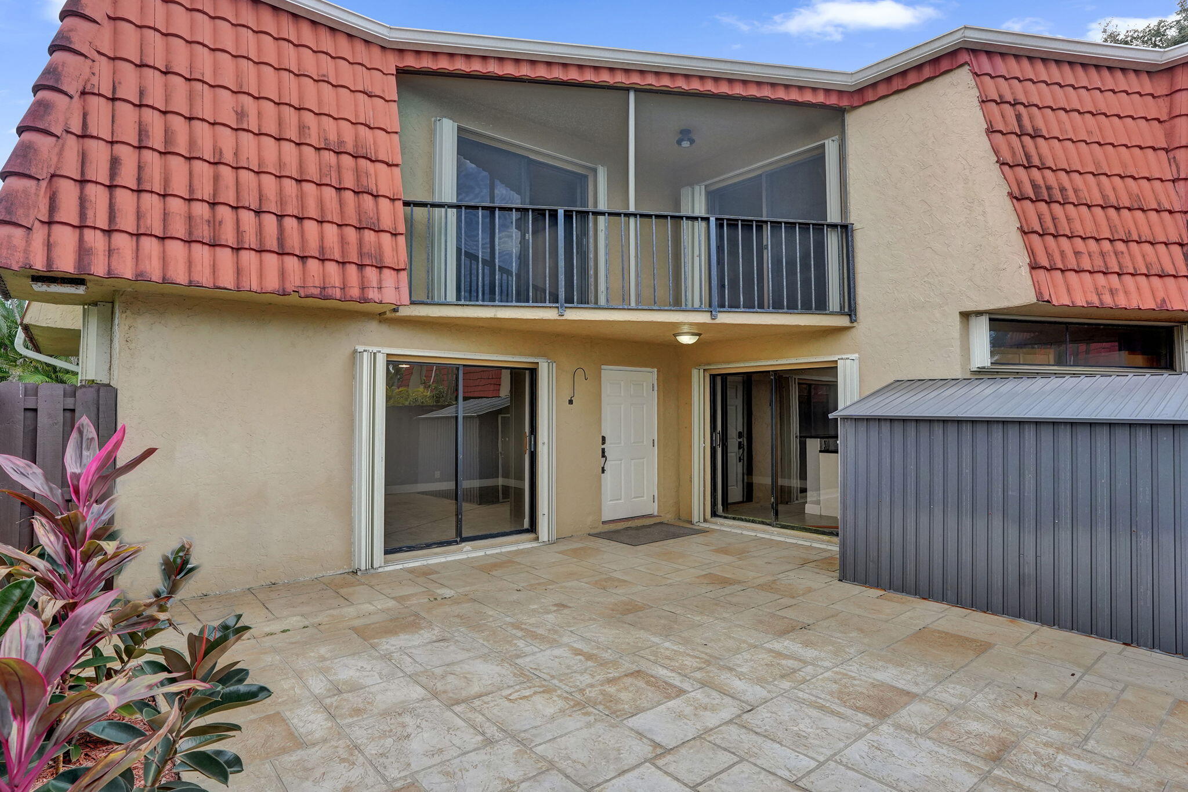
Buy with as little as 3.5% down. FHA & VA approved! 2 bed/2.5 bath townhome in Boca Rio, recently updated throughout. Kitchen features white shaker cabinets, quartz-style counters, tile backsplash, and newer dishwasher and refrigerator. Downstairs half bath for guests w/ in suite laundry full. A/C 2025, & the electrical panel has been replaced. Tile flooring runs through the main level. Upstairs find wood laminate floors. The primary suite opens to a private screened balcony, and each bedroom has its own en-suite bath. Outside a partially covered fenced courtyard/ patio adds outdoor living space & room for pets, plus a storage shed. Community offers a pool & tennis courts. A 10-15 minute drive to I-95, Florida's Tpk, Town Center mall & FAU. Zoned for A rated schools in all grades.

Save
Ask

Tour

Hide

Share

Listing Snapshot
Price 
$340,000
Days On Site 
0 Days
Bedrooms 
2
Inside Area (SqFt) 
1,302 sqft
Total Baths 
3
Full Baths 
2
Partial Baths 
1
Lot Size 
0.03 Acres
Year Built 
1985
MLS® Number 
B26082926
Status 
Active
Property Tax 
$5,174.88
HOA/Condo/Coop Fees 
$330 monthly
Sq Ft Source 
Public Records
Friends & Family
Recent Activity
3 hours ago Listing first seen on site
6 hours ago Listing updated with changes from the MLS®
General Features
Acres 
0.03
Direction Faces 
North
Foundation 
Slab
Levels 
Two
Number Of Stories 
2
Parking 
AssignedOpen
Parking Spaces 
1
Pets 
Breed RestrictionsNumber LimitYes
Property Sub Type 
Townhouse
Sewer 
Public Sewer
Special Circumstances 
Standard
SqFt Total 
1403
Style 
Traditional
Utilities 
Cable AvailableElectricity AvailablePhone AvailableSewer AvailableWater Available
Water Source 
Public
Zoning 
RS
Interior Features
Appliances 
DryerDishwasherElectric RangeElectric Water HeaterDisposalIce MakerMicrowaveRangeRefrigeratorWater HeaterWasher
Cooling 
Central AirCeiling Fan(s)
Electric 
Circuit Breakers
Flooring 
LaminateTile
Furnished 
Unfurnished
Heating 
Central
Interior 
Breakfast BarPantryWalk-In Closet(s)
Laundry Features 
InsideIn BathroomMain LevelLower LevelIn Unit
Kitchen 
Living Room 
PrimaryBedroom 
Save
Ask

Tour

Hide

Share

Exterior Features
Construction Details 
ConcreteStucco
Exterior 
BalconyCourtyardLightingStorageUncovered Courtyard
Fencing 
FencedFront YardGateWood
Lot Features 
Corner LotLandscaped
Other Structures 
Shed(s)Storage
Patio And Porch 
CoveredPatio
Pool Features 
Association
Roof 
FlatMansardTile
View 
Garden
Waterview 
Garden
Community Features
Accessibility Features 
Therapeutic Whirlpool
Association Amenities 
Pool
Association Fee 
$330.0
Association Fee Frequency 
Monthly
Community Features 
Sidewalks
MLS Area 
4780
Financing Terms Available 
CashConventionalFHAVA Loan
Building Access 
Ground
Roads 
Paved
Schools
School District

Unknown
Elementary School

Hammock Pointe
Middle School

Omni
High School

Spanish River
Listing courtesy of Keller Williams Realty Consult

All listings featuring the BMLS logo are provided by BeachesMLS, Inc. This information is not verified for authenticity or accuracy and is not guaranteed. Copyright © 2026 BeachesMLS, Inc. (a Flex MLS feed)

Last checked: 2026-10-01 09:25 PM UTC

Neighborhood & Commute
Source: Walkscore

Disclosure: Community information and market data powered by Constellation Data Labs. Information is deemed reliable but not guaranteed.

Save
Ask

Tour

Hide

Share