Welcome to Veno Realty Group
Find Your Dream Home

Finding the home you’ll love to rent or buy
just got easier.

Save
Ask

Tour

Hide

Share

$715,000

New Listing

326 OAK HARBOUR Drive 326
Juno Beach, FL 33408
For Sale|Condominium|Active
3

Beds
3

Total Baths
3

Full Baths
1,606

SqFt
$445

/SqFt
1985

Built
Subdivision:
OAK HARBOUR CONDOS
County:
Palm Beach

Call Now: 561-748-8366

Is this the listing for you? We can help make it yours.

561-748-8366

326 OAK HARBOUR Drive 326326 OAK HARBOUR Drive 326326 OAK HARBOUR Drive 326326 OAK HARBOUR Drive 326
Save
Ask

Tour

Hide

Share

Mortgage Calculator

Monthly Payment (Est.)

Enter an interest rate to see your estimated monthly payment.

Calculator powered by Showcase IDX, a Constellation1 Company. Copyright ©2026 Information is deemed reliable but not guaranteed.

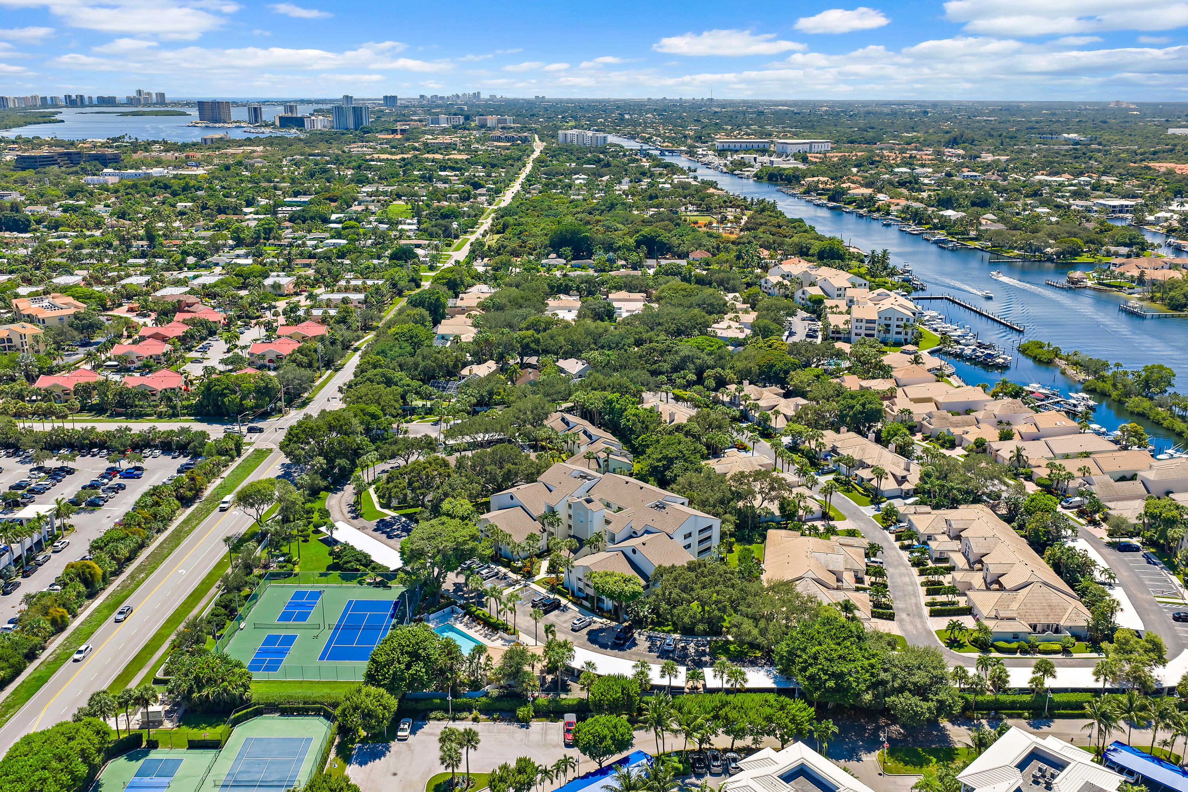
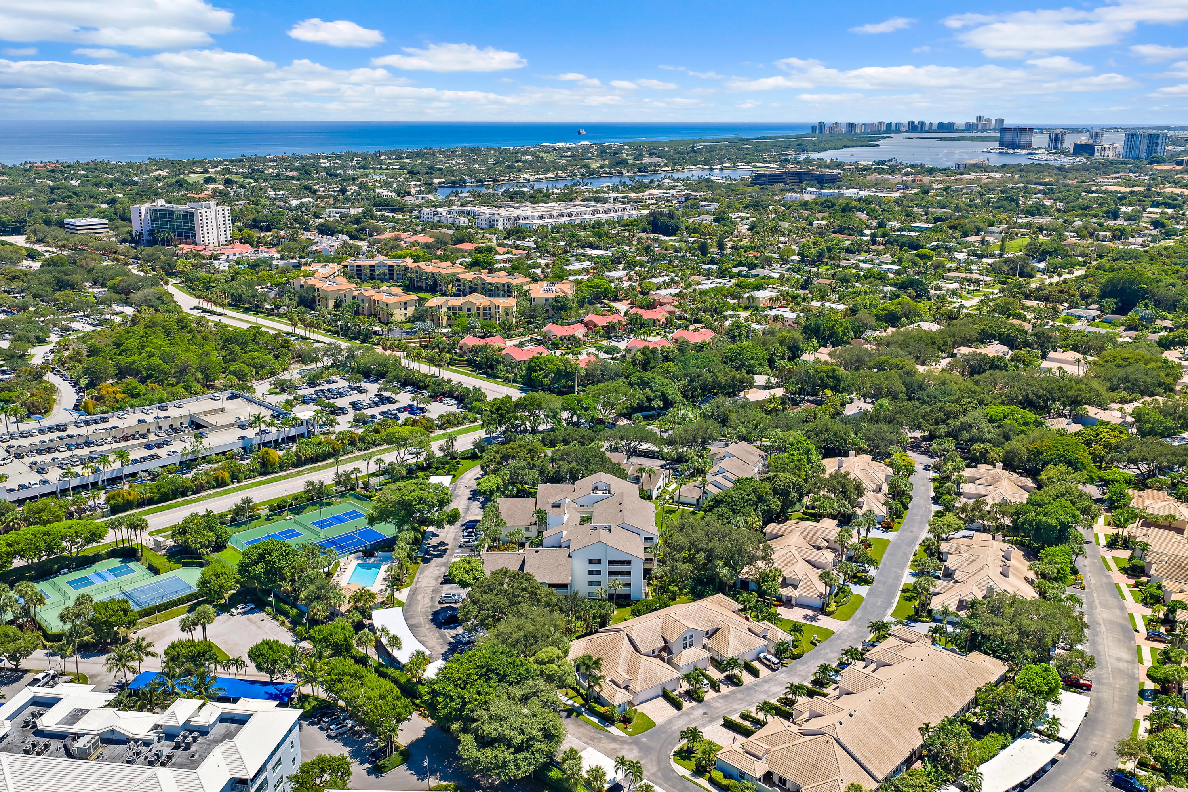
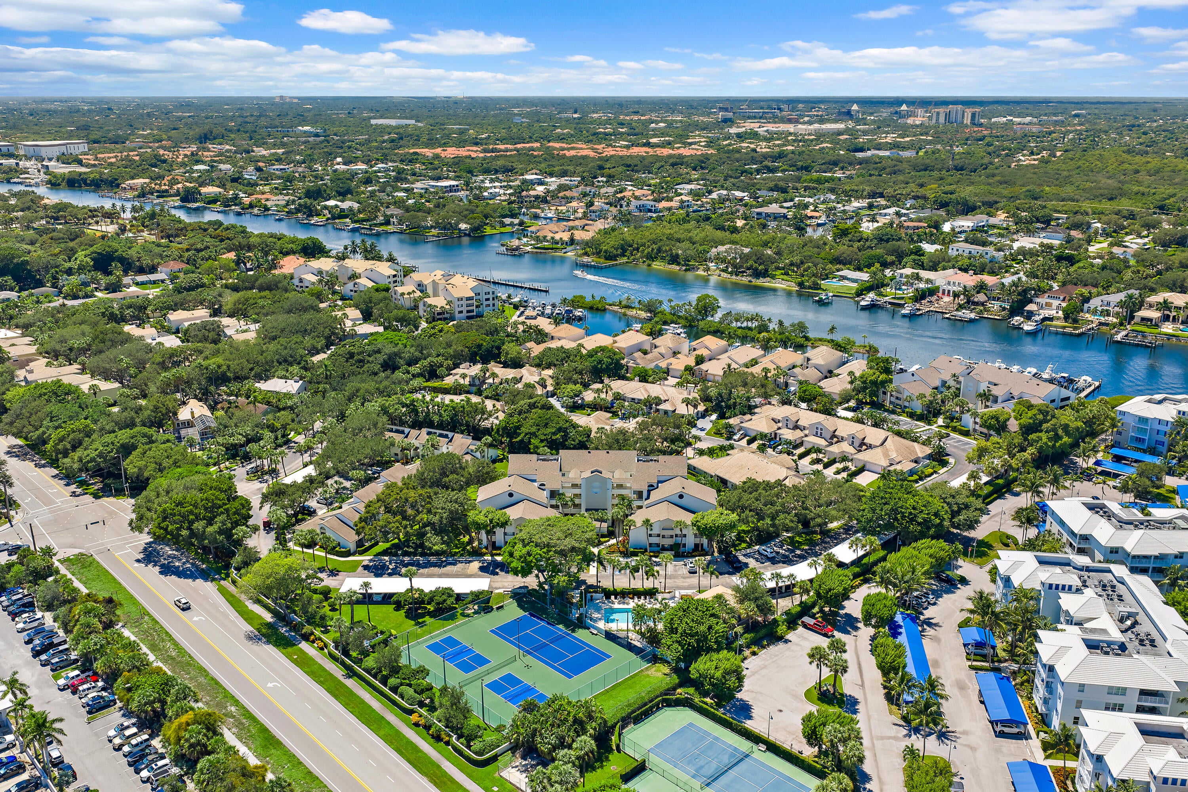
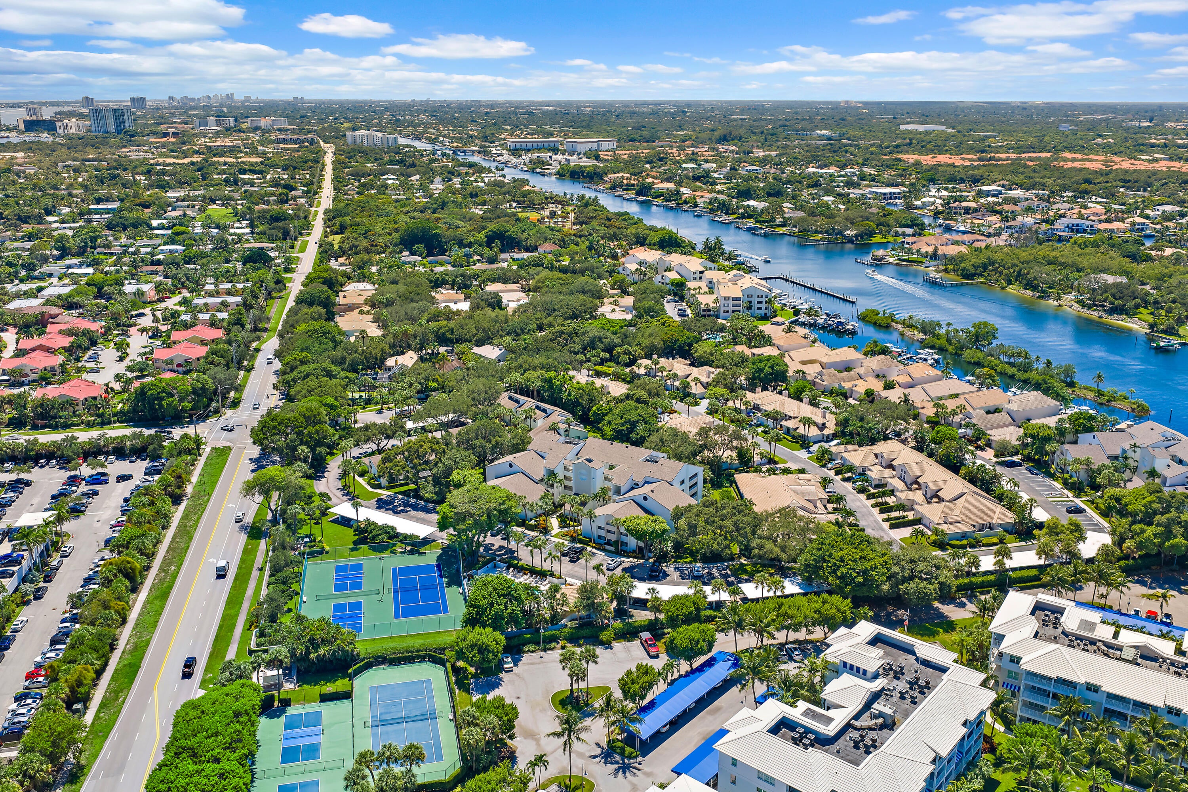
Intracoastal Views, Fully Remodeled, Gated Marina Living Wake up to Intracoastal views from this rarely available three-bedroom, two-and-a-half-bath corner residence in the gated marina community of Oak Harbour. Set along a prime stretch of waterway, this second-floor home enjoys east-south exposure, bringing in beautiful natural light all day and spectacular sunsets in the evening. An elevator makes access effortless. The screened, wraparound covered balcony is a true extension of the living space, an ideal spot to relax and take in the tree-lined views. Inside, the home has been completely remodeled from top to bottom with a warm coastal feel: crisp whites, light flooring throughout, and no carpet anywhere. Oak Harbour delivers a true boating lifestyle with a community marina, plus tennis courts and a clubhouse with fitness center, pool, and spa. Shopping and dining are close at hand at The Gardens Mall, the beach is just 5 minutes away, and the airport is 20 minutes out. Don't miss this incredible opportunity to enjoy waterfront living at its finest. Boat slips at the marina may be available. Check with property manager upon purchase if desired.

Save
Ask

Tour

Hide

Share

Listing Snapshot
Price 
$715,000
Days On Site 
0 Days
Bedrooms 
3
Inside Area (SqFt) 
1,606 sqft
Total Baths 
3
Full Baths 
3
Partial Baths 
N/A
Lot Size 
N/A
Year Built 
1985
MLS® Number 
B26082451
Status 
Active
Property Tax 
$8,902.21
HOA/Condo/Coop Fees 
$1,440 monthly
Sq Ft Source 
Public Records
Friends & Family
Recent Activity
59 minutes ago Listing first seen on site
5 hours ago Listing updated with changes from the MLS®
General Features
Direction Faces 
Southeast
Levels 
One
Number Of Stories 
3
Parking 
Open
Parking Spaces 
2
Pets 
Cats OKDogs OKNumber LimitYes
Property Sub Type 
Condominium
Security 
Security GateGated with GuardGated CommunitySecurity Guard
Sewer 
Public Sewer
Special Circumstances 
Standard
SqFt Total 
1606
Style 
Colonial
Utilities 
Cable AvailableElectricity ConnectedWater Available
Water Source 
Public
Zoning 
PUD/RM-2 (city)
Interior Features
Appliances 
DryerDishwasherElectric RangeElectric Water HeaterDisposalIce MakerMicrowaveOvenRefrigeratorWater Softener OwnedWater SoftenerVented Exhaust FanWater HeaterWine RefrigeratorWasher
Cooling 
Central AirElectric
Flooring 
Ceramic Tile
Heating 
CentralElectric
Laundry Features 
Inside
Main Level Bedrooms 
3
Window Features 
Shutters
Kitchen 
Dimensions – 12 X 10Level – MainArea – 120
Living Room 
Dimensions – 16 X 14Level – MainArea – 224
PrimaryBedroom 
Dimensions – 17 X 13Level – MainArea – 221
Save
Ask

Tour

Hide

Share

Exterior Features
Construction Details 
BlockConcrete
Exterior 
Balcony
Patio And Porch 
CoveredScreenedWrap Around
Pool Features 
Association
Roof 
ConcreteTile
View 
GardenWater
Waterview 
GardenWater
Windows/Doors 
Shutters
Community Features
Association Amenities 
PoolBoatingClubhouseFitness CenterMaintenance GroundsGatedManagementMaintenanceParkingSpa/Hot TubSecurityTennis Court(s)Elevator(s)
Association Fee 
$1440.0
Association Fee Frequency 
Monthly
Community Features 
GatedStreet Lights
MLS Area 
5220
Financing Terms Available 
CashConventionalFHA
Roads 
Paved
Schools
School District

Unknown
Elementary School

The Conservatory School at North Palm Beach
Middle School

Howell L. Watkins
High School

William T. Dwyer
Listing courtesy of Nicklaus Vance

All listings featuring the BMLS logo are provided by BeachesMLS, Inc. This information is not verified for authenticity or accuracy and is not guaranteed. Copyright © 2026 BeachesMLS, Inc. (a Flex MLS feed)

Last checked: 2026-09-30 09:26 PM UTC

Neighborhood & Commute
Source: Walkscore

Disclosure: Community information and market data powered by Constellation Data Labs. Information is deemed reliable but not guaranteed.

Save
Ask

Tour

Hide

Share