Welcome to Veno Realty Group
Find Your Dream Home

Finding the home you’ll love to rent or buy
just got easier.

Save
Ask

Tour

Hide

Share

$425,000

New Listing

5958 TRIPHAMMER Road
Lake Worth, FL 33463
For Sale|Single Family Residence|Active
3

Beds
2

Total Baths
2

Full Baths
1,665

SqFt
$255

/SqFt
1989

Built
Subdivision:
LANTANA HOMES 4
County:
Palm Beach

Call Now: 561-748-8366

Is this the listing for you? We can help make it yours.

561-748-8366

Upcoming Open Houses
Sun, Oct 4, 1:00 PM – 2:00 PM
5958 TRIPHAMMER Road5958 TRIPHAMMER Road5958 TRIPHAMMER Road5958 TRIPHAMMER Road
Save
Ask

Tour

Hide

Share

Mortgage Calculator

Monthly Payment (Est.)

Enter an interest rate to see your estimated monthly payment.

Calculator powered by Showcase IDX, a Constellation1 Company. Copyright ©2026 Information is deemed reliable but not guaranteed.

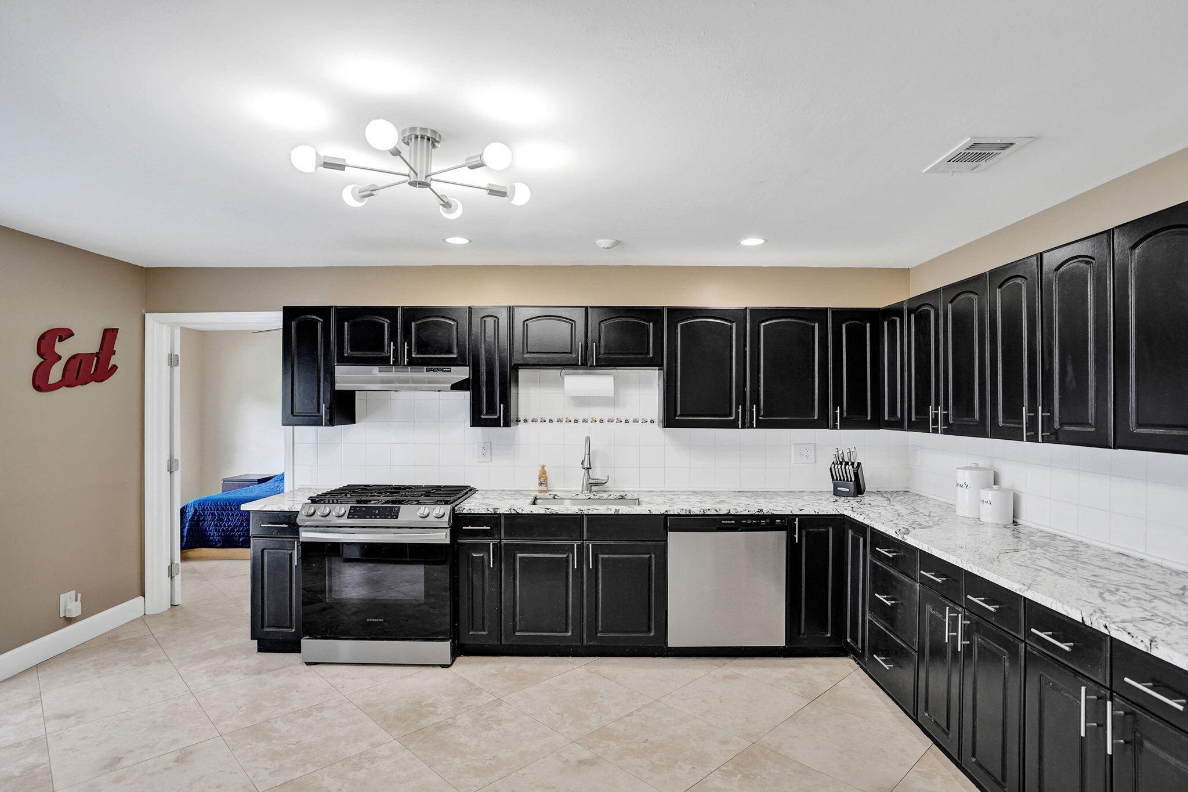
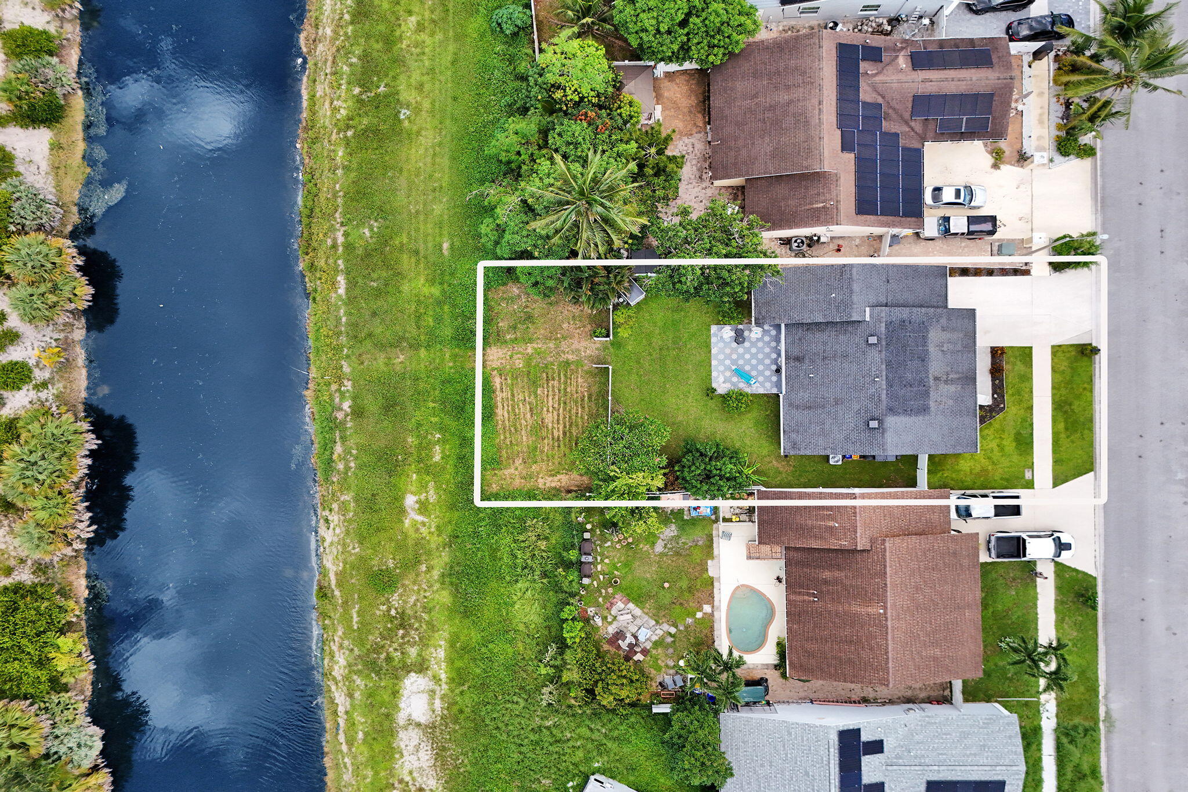
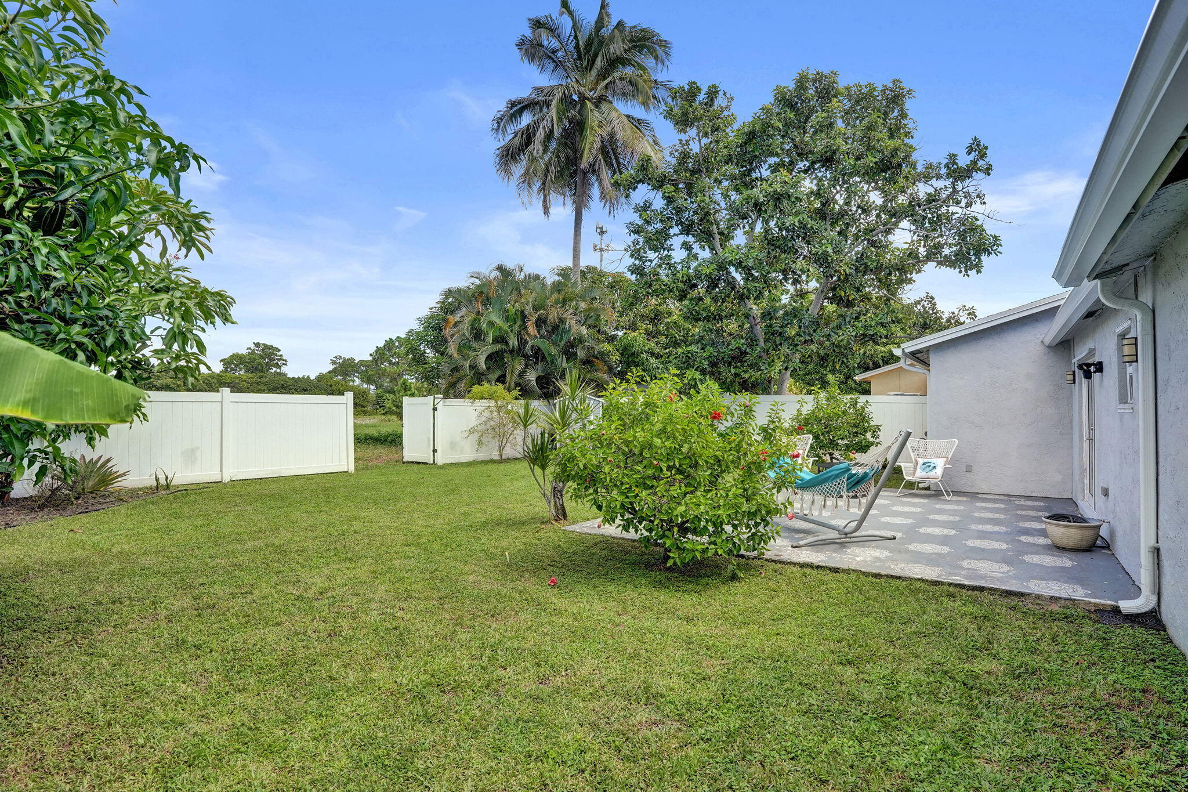
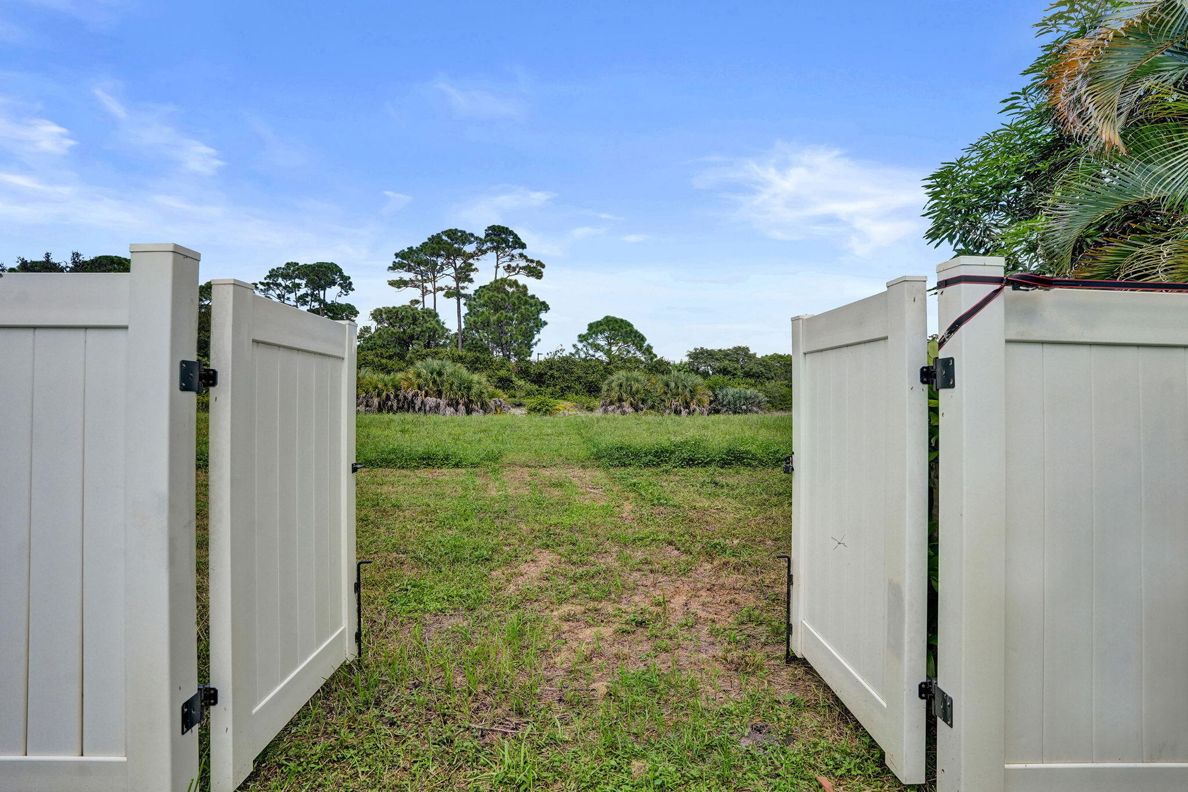
Canal-front 3 bed/2 bath, easily reverted to the original 4-bed layout for extra flexibility. Fish right off the fully fenced backyard which includes a storage shed. Updated kitchen with gas stove. Low HOA at just $45/month. Roof 2020. Front and rear entry doors are impact-rated; remaining openings protected by shutters. A/C is a split system: air handler 8 years old, condenser 5 years old. Appliances 5-8 years old. 1-car garage. Zoned for B-rated schools. About 5-7 min to Florida's Turnpike, 15 min to I-95, close to Publix-anchored shopping on Lantana Road, a short drive to JFK Medical Center, and roughly 20 min to the beach. Morning coffee on the water, room to grow, easy highway access — a rare find at this price point.

Save
Ask

Tour

Hide

Share

Listing Snapshot
Price 
$425,000
Days On Site 
0 Days
Bedrooms 
3
Inside Area (SqFt) 
1,665 sqft
Total Baths 
2
Full Baths 
2
Partial Baths 
N/A
Lot Size 
0.1 Acres
Year Built 
1989
MLS® Number 
B26082401
Status 
Active
Property Tax 
$6,816.66
HOA/Condo/Coop Fees 
$45 monthly
Sq Ft Source 
Public Records
Friends & Family
Recent Activity
2 hours ago Listing first seen on site
6 hours ago Listing updated with changes from the MLS®
General Features
Acres 
0.1
Attached Garage 
Yes
Direction Faces 
South
Foundation 
Slab
Garage 
Yes
Garage Spaces 
1
Land Lease 
No
Levels 
One
Number Of Stories 
1
Parking 
AttachedDrivewayGarage
Parking Spaces 
5
Pets 
Yes
Property Sub Type 
Single Family Residence
Security 
Smoke Detector(s)
Sewer 
Public Sewer
Special Circumstances 
Standard
SqFt Total 
1665
Style 
RanchTraditional
Utilities 
Cable AvailableElectricity AvailableSewer AvailableWater Available
Water Source 
Public
Zoning 
RS
Interior Features
Appliances 
DryerDishwasherGas RangeGas Water HeaterIce MakerRangeRefrigeratorVented Exhaust FanWater HeaterWasher
Cooling 
Central AirCeiling Fan(s)
Electric 
Circuit Breakers
Flooring 
Tile
Furnished 
Unfurnished
Heating 
Natural GasCentral
Laundry Features 
Washer HookupInsideMain LevelLaundry Room
Main Level Bedrooms 
3
Window Features 
BlindsShutters
Kitchen 
Living Room 
PrimaryBedroom 
Save
Ask

Tour

Hide

Share

Exterior Features
Construction Details 
BlockConcreteStucco
Exterior 
LightingStorage
Fencing 
Back YardFencedGateVinyl
Frontage 
Waterfront
Lot Features 
Interior LotLandscaped
Other Structures 
OutbuildingShed(s)Storage
Patio And Porch 
Patio
Road Frontage 
Private Road
Roof 
Shingle
View 
CanalWater
Waterfront 
Yes
Waterfront Features 
Canal AccessCanal FrontNone
Waterview 
CanalWater
Windows/Doors 
BlindsShutters
Community Features
Association Amenities 
PlaygroundPark
Association Fee 
$45.0
Association Fee Frequency 
Monthly
Community Features 
Sidewalks
MLS Area 
5730
Financing Terms Available 
CashConventionalFHAVA Loan
Building Access 
Ground
Roads 
Paved
Schools
School District

Unknown
Elementary School

Indian Pines
Middle School

Woodlands
High School

Santaluces
Listing courtesy of Keller Williams Realty Profess

All listings featuring the BMLS logo are provided by BeachesMLS, Inc. This information is not verified for authenticity or accuracy and is not guaranteed. Copyright © 2026 BeachesMLS, Inc. (a Flex MLS feed)

Last checked: 2026-09-30 09:26 PM UTC

Neighborhood & Commute
Source: Walkscore

Disclosure: Community information and market data powered by Constellation Data Labs. Information is deemed reliable but not guaranteed.

Save
Ask

Tour

Hide

Share