Welcome to Veno Realty Group
Find Your Dream Home

Finding the home you’ll love to rent or buy
just got easier.

Save
Ask

Tour

Hide

Share

$399,900

New Listing

1103
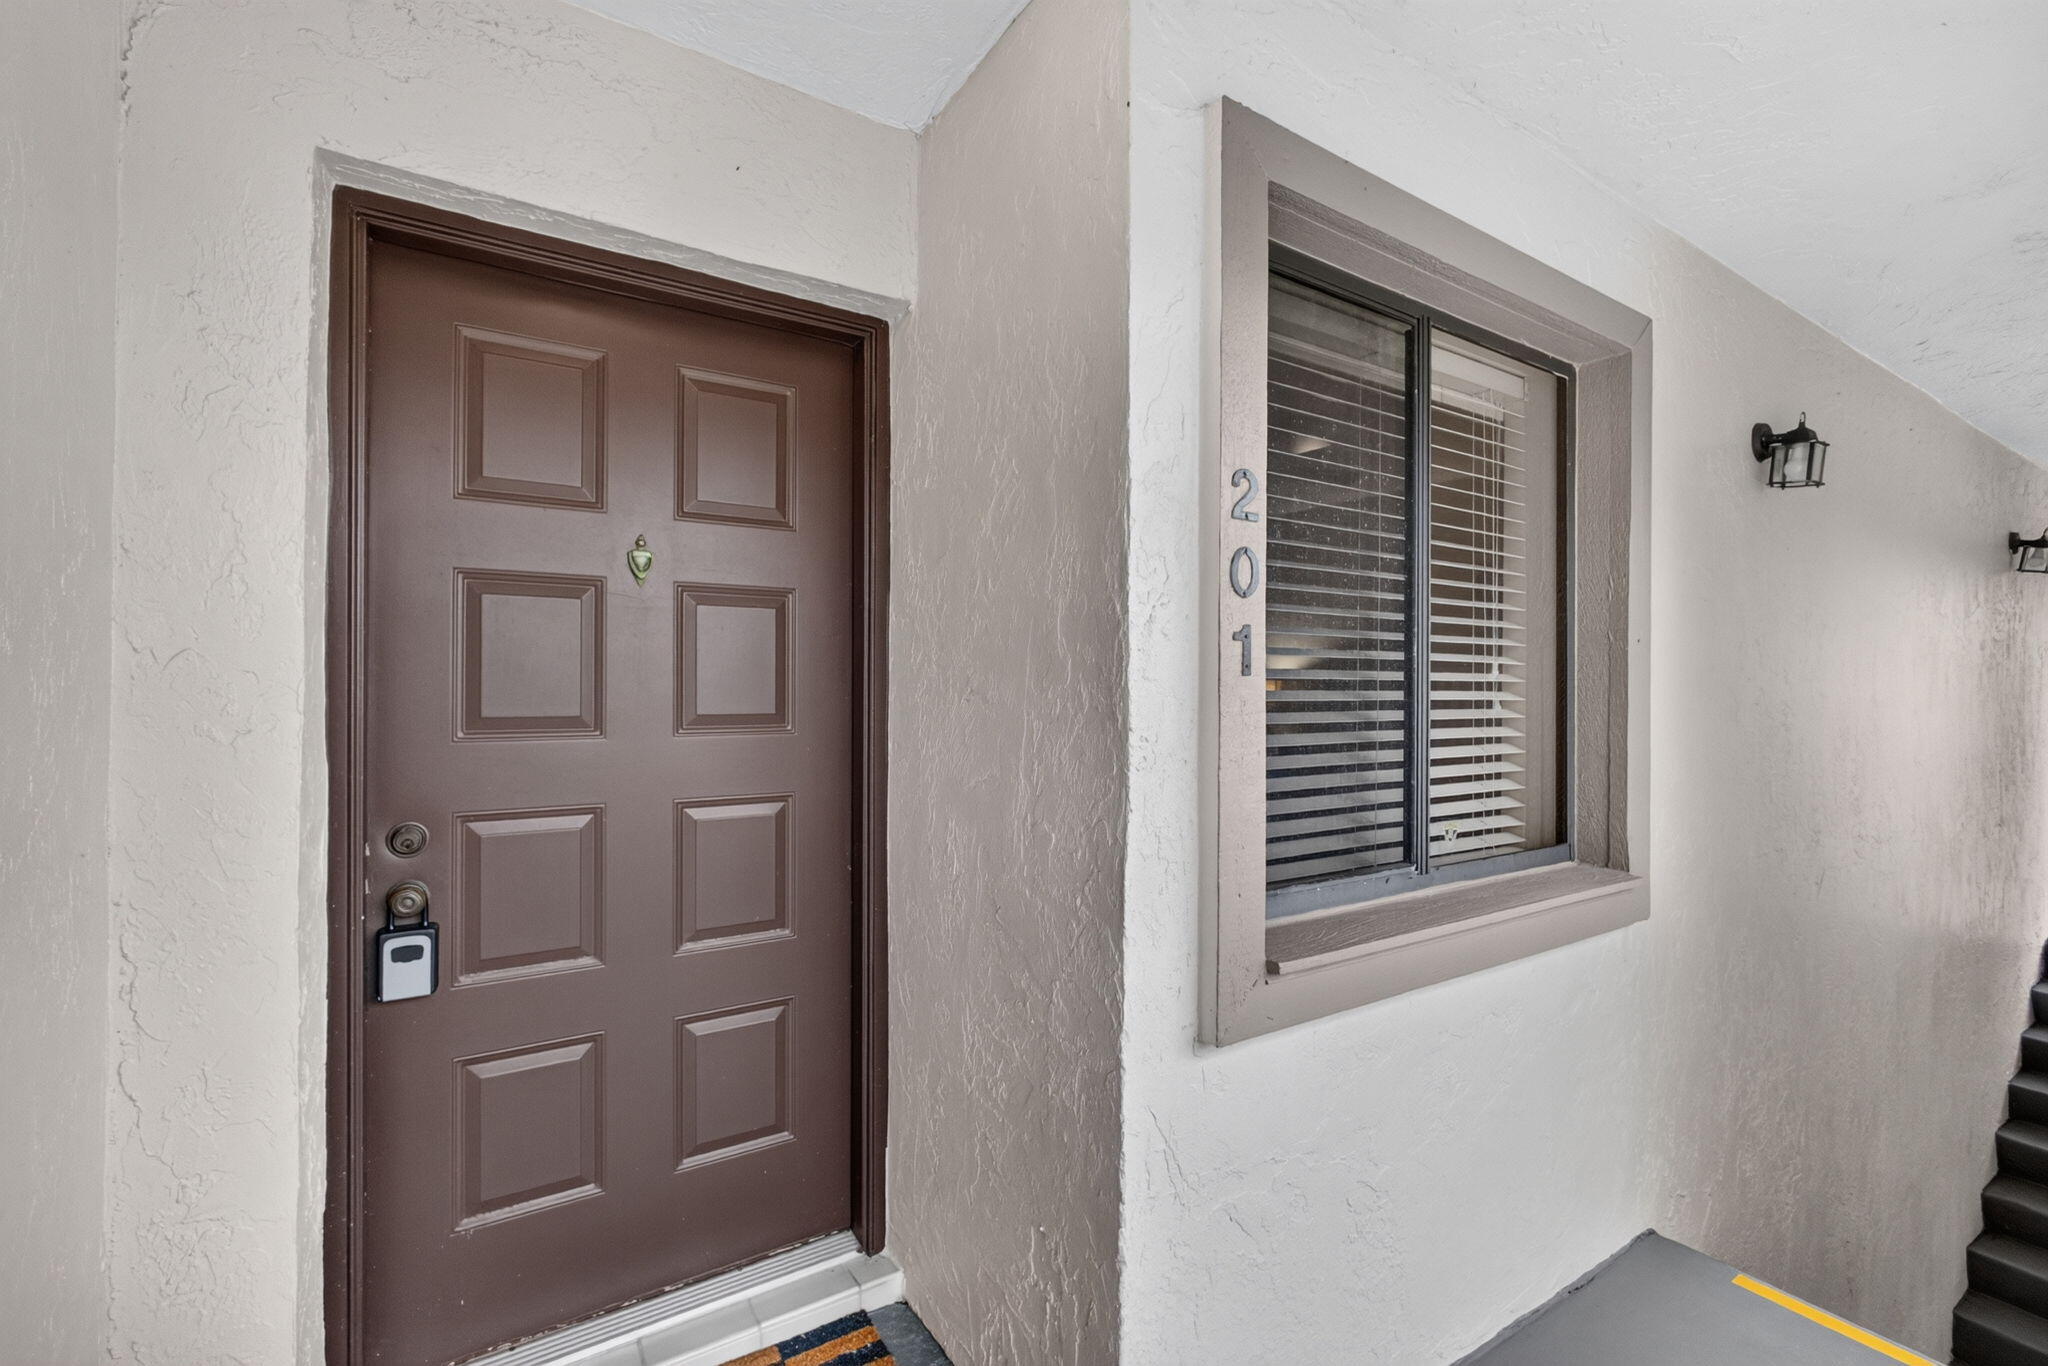
1103 Duncan Circle 201
Palm Beach Gardens, FL 33418

For Sale|Condominium|Active
3

Beds
2

Total Baths
2

Full Baths
1,434

SqFt
$279

/SqFt
1987

Built
Subdivision:
DUNBAR WOODS CONDO 4
County:
Palm Beach

Call Now: 561-748-8366

Is this the listing for you? We can help make it yours.

561-748-8366

Upcoming Open Houses
Sat, Oct 3, 11:00 AM – 1:00 PM
Sun, Oct 4, 10:00 AM – 12:00 PM
1103 Duncan Circle 2011103 Duncan Circle 2011103 Duncan Circle 2011103 Duncan Circle 201
Save
Ask

Tour

Hide

Share

Mortgage Calculator

Monthly Payment (Est.)

Enter an interest rate to see your estimated monthly payment.

Calculator powered by Showcase IDX, a Constellation1 Company. Copyright ©2026 Information is deemed reliable but not guaranteed.

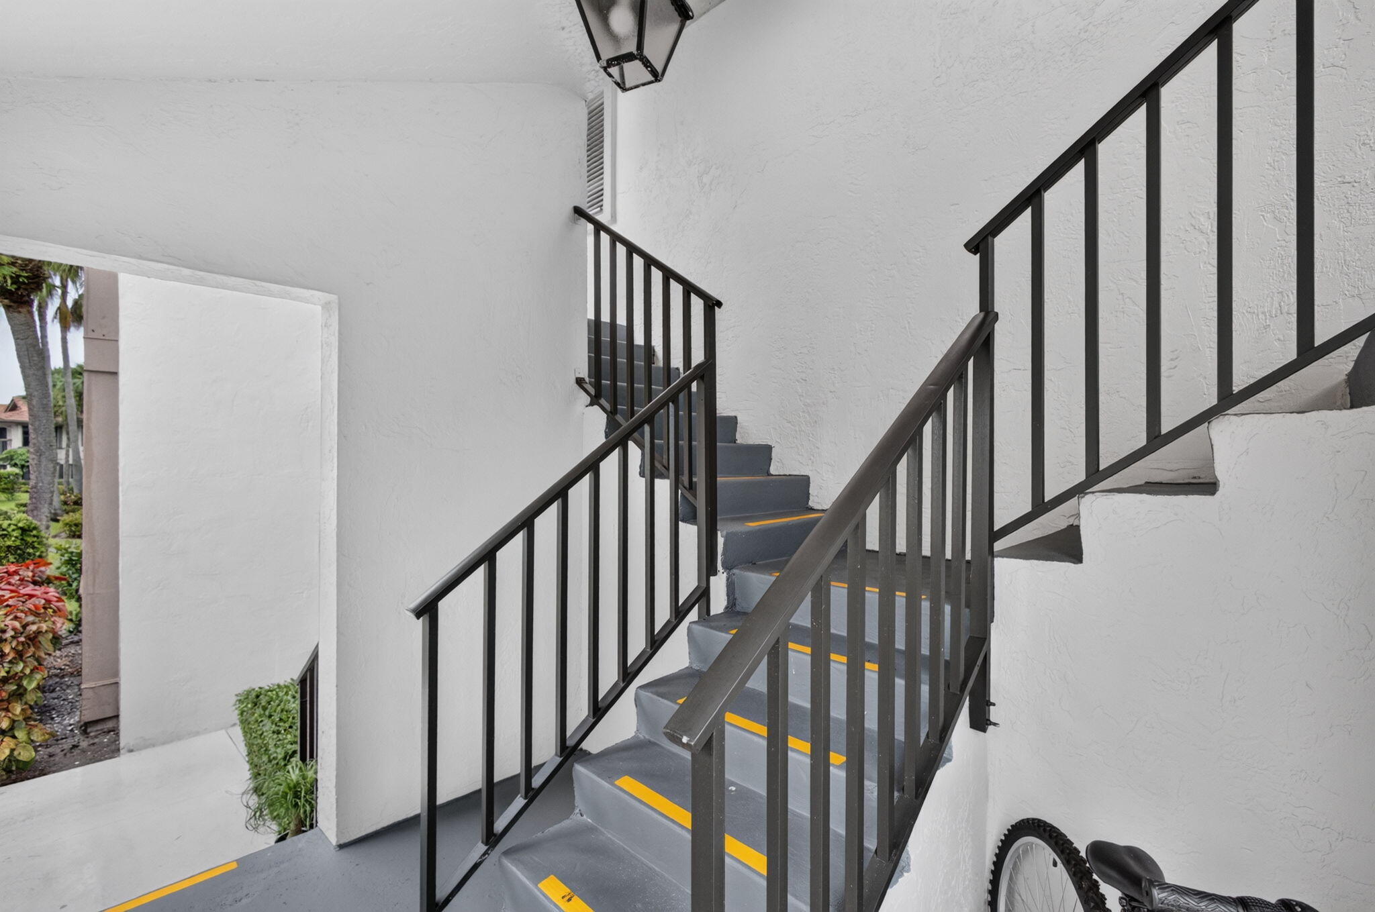
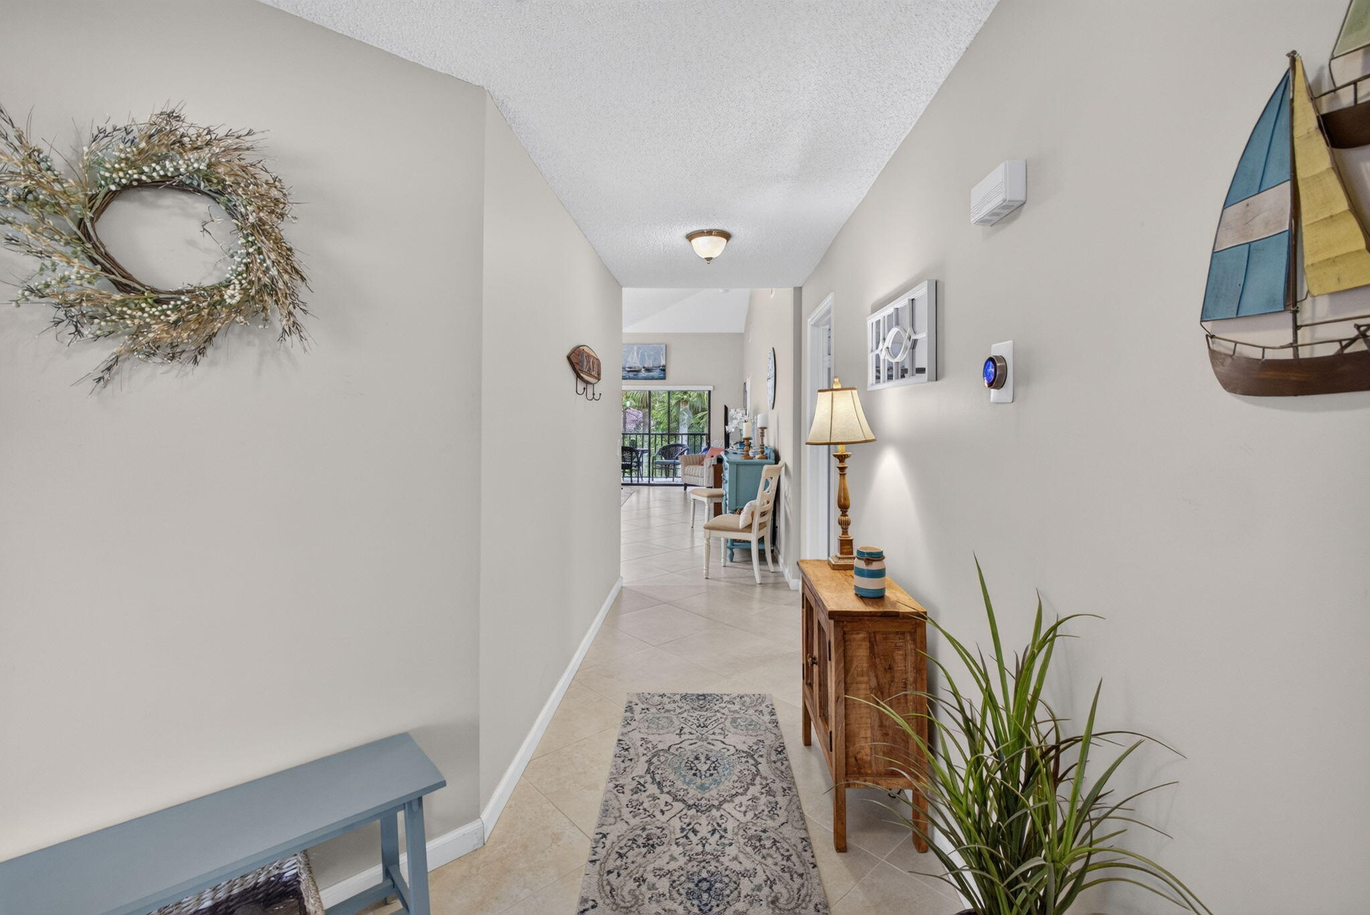
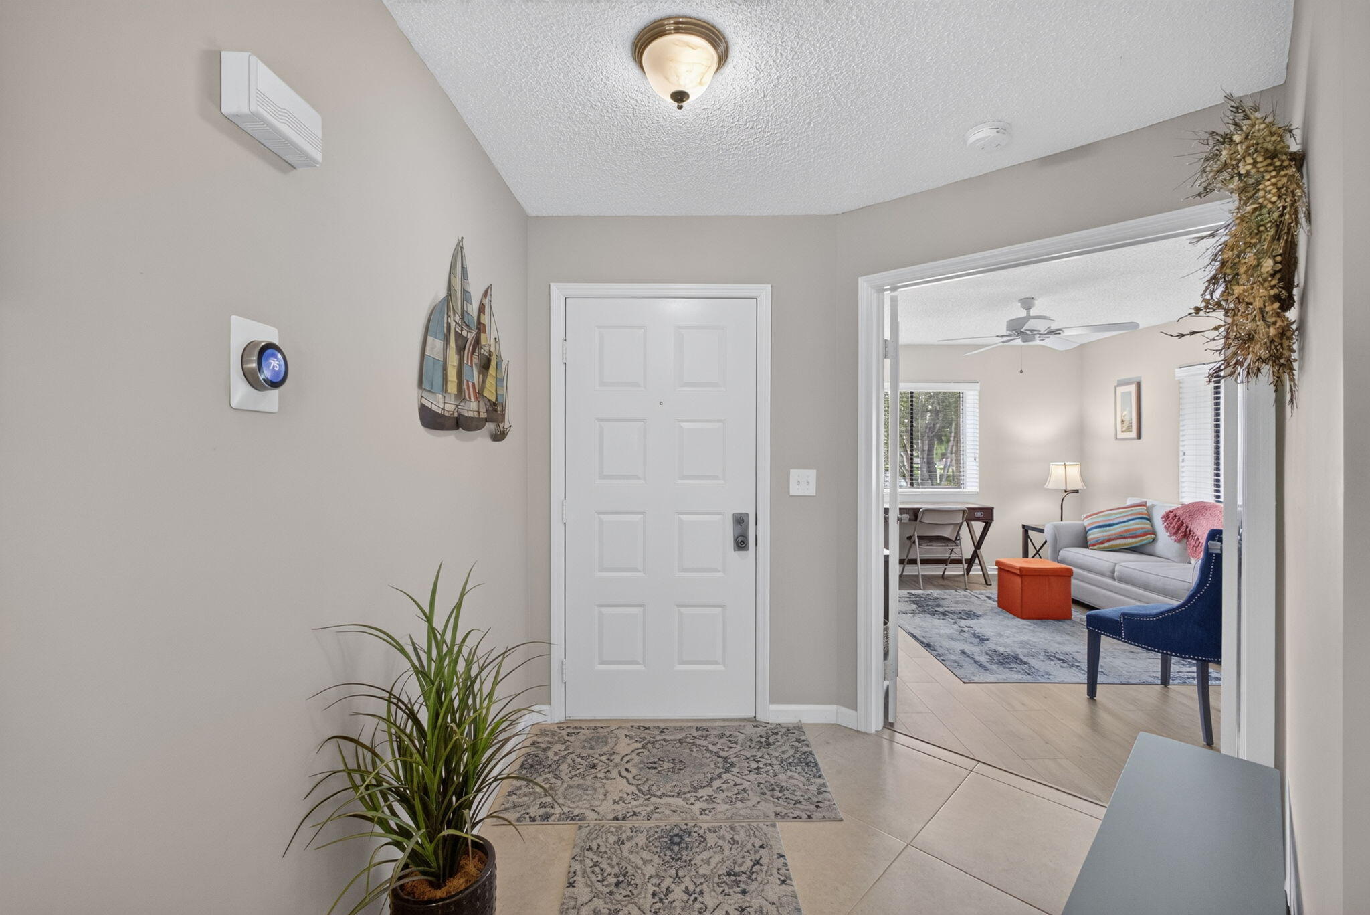
Enjoy stylish, move-in-ready living in this beautifully renovated second-floor residence in sought-after PGA National. Soaring ceilings and a spacious split-bedroom floor plan create an open, comfortable layout. The updated kitchen features granite countertops, shaker cabinetry, and stainless-steel appliances. New flooring was installed throughout in 2023, primary bath renovated in 2024, A/C replaced in 2026. New washer/dryer in 2024. Screened patio with serene views. Residents enjoy a community pool and the many amenities and attractions of PGA National, w/ country club memberships available but not required. With thoughtful updates, desirable features, and a prime location, this is an opportunity to own a beautifully appointed home in one of Palm Beach Gardens best neighborhoods!

Save
Ask

Tour

Hide

Share

Listing Snapshot
Price 
$399,900
Days On Site 
0 Days
Bedrooms 
3
Inside Area (SqFt) 
1,434 sqft
Total Baths 
2
Full Baths 
2
Partial Baths 
N/A
Lot Size 
N/A
Year Built 
1987
MLS® Number 
B26082379
Status 
Active
Property Tax 
$5,839.05
HOA/Condo/Coop Fees 
$682.33 monthly
Sq Ft Source 
Public Records
Friends & Family
Recent Activity
3 hours ago Listing first seen on site
7 hours ago Listing updated with changes from the MLS®
General Features
Direction Faces 
South
Land Lease 
No
Levels 
One
Number Of Stories 
2
Parking 
AssignedOpen
Parking Spaces 
2
Pets 
Number LimitSize LimitYes
Property Sub Type 
Condominium
Security 
Smoke Detector(s)Fire AlarmGated Community
Sewer 
Public Sewer
Special Circumstances 
Standard
SqFt Total 
1434
Utilities 
Cable AvailableSewer AvailableWater Available
Water Source 
Public
Zoning 
PCD (city)
Interior Features
Appliances 
DryerDishwasherElectric RangeElectric Water HeaterDisposalIce MakerMicrowaveRangeRefrigeratorWater HeaterWasher

Cooling 
Central AirCeiling Fan(s)Electric
Flooring 
Ceramic TileVinyl
Furnished 
Unfurnished
Heating 
CentralElectric
Interior 
Breakfast BarHigh CeilingsVaulted Ceiling(s)Walk-In Closet(s)
Laundry Features 
Washer HookupElectric Dryer HookupInsideLaundry ClosetIn HallIn Unit
Main Level Bedrooms 
3
Bedroom 2 
Dimensions – 12 X 11Level – FirstArea – 132
Bedroom 3 
Dimensions – 12 X 11Level – FirstArea – 132
Den 
Family Room 
Kitchen 
Dimensions – 12 X 11Level – FirstArea – 132
Laundry 
Living Room 
Dimensions – 23 X 16Level – FirstArea – 368
PrimaryBedroom 
Dimensions – 15 X 12Level – FirstArea – 180
Save
Ask

Tour

Hide

Share

Exterior Features
Construction Details 
ConcreteStucco
Patio And Porch 
CoveredPatioScreenedTerrace
Pool Features 
Association
Roof 
ConcreteTile
View 
Garden
Waterview 
Garden
Community Features
Association Amenities 
PoolClubhouseGolf CourseTennis Court(s)Trail(s)
Association Fee 
$596.0
Association Fee Frequency 
Monthly
Additional Association Fee 
$1036.0
Additional Association Fee Frequency 
Annually
Community Features 
GatedStreet Lights
MLS Area 
5360
Financing Terms Available 
CashConventionalFHAVA Loan
Schools
School District

Unknown
Elementary School

Timber Trace
Middle School

Watson B. Duncan
High School

Palm Beach Gardens
Listing courtesy of Continental Properties, Inc.

All listings featuring the BMLS logo are provided by BeachesMLS, Inc. This information is not verified for authenticity or accuracy and is not guaranteed. Copyright © 2026 BeachesMLS, Inc. (a Flex MLS feed)

Last checked: 2026-09-30 09:26 PM UTC

Neighborhood & Commute
Source: Walkscore

Disclosure: Community information and market data powered by Constellation Data Labs. Information is deemed reliable but not guaranteed.

Save
Ask

Tour

Hide

Share