Welcome to Veno Realty Group
Find Your Dream Home

Finding the home you’ll love to rent or buy
just got easier.

Save
Ask

Tour

Hide

Share

$990,000

New Listing

12082 Temple Boulevard
West Palm Beach, FL 33412
For Sale|Single Family Residence|Active
5

Beds
5

Total Baths
4

Full Baths
1

Partial Bath
3,409

SqFt
$290

/SqFt
2005

Built
Subdivision:
ACREAGE
County:
Palm Beach

Call Now: 561-748-8366

Is this the listing for you? We can help make it yours.

561-748-8366

12082 Temple Boulevard12082 Temple Boulevard12082 Temple Boulevard12082 Temple Boulevard
Save
Ask

Tour

Hide

Share

Mortgage Calculator

Monthly Payment (Est.)

Enter an interest rate to see your estimated monthly payment.

Calculator powered by Showcase IDX, a Constellation1 Company. Copyright ©2026 Information is deemed reliable but not guaranteed.

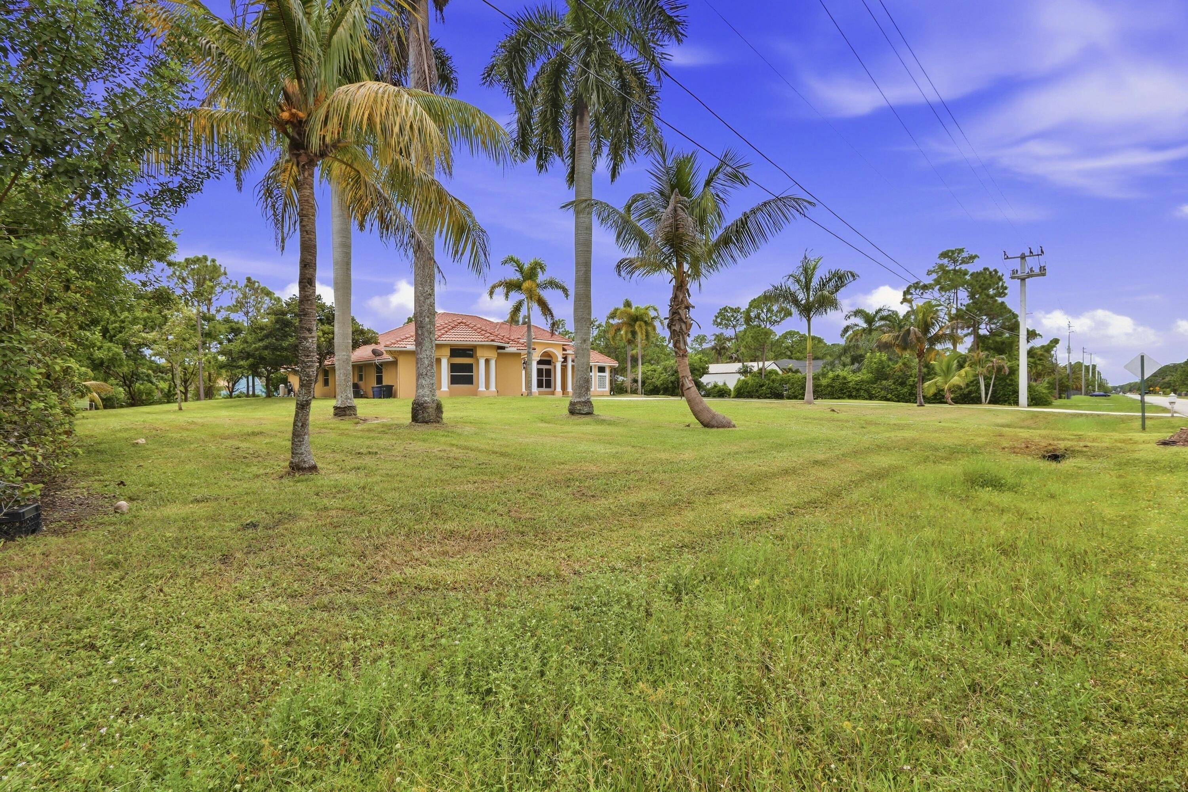
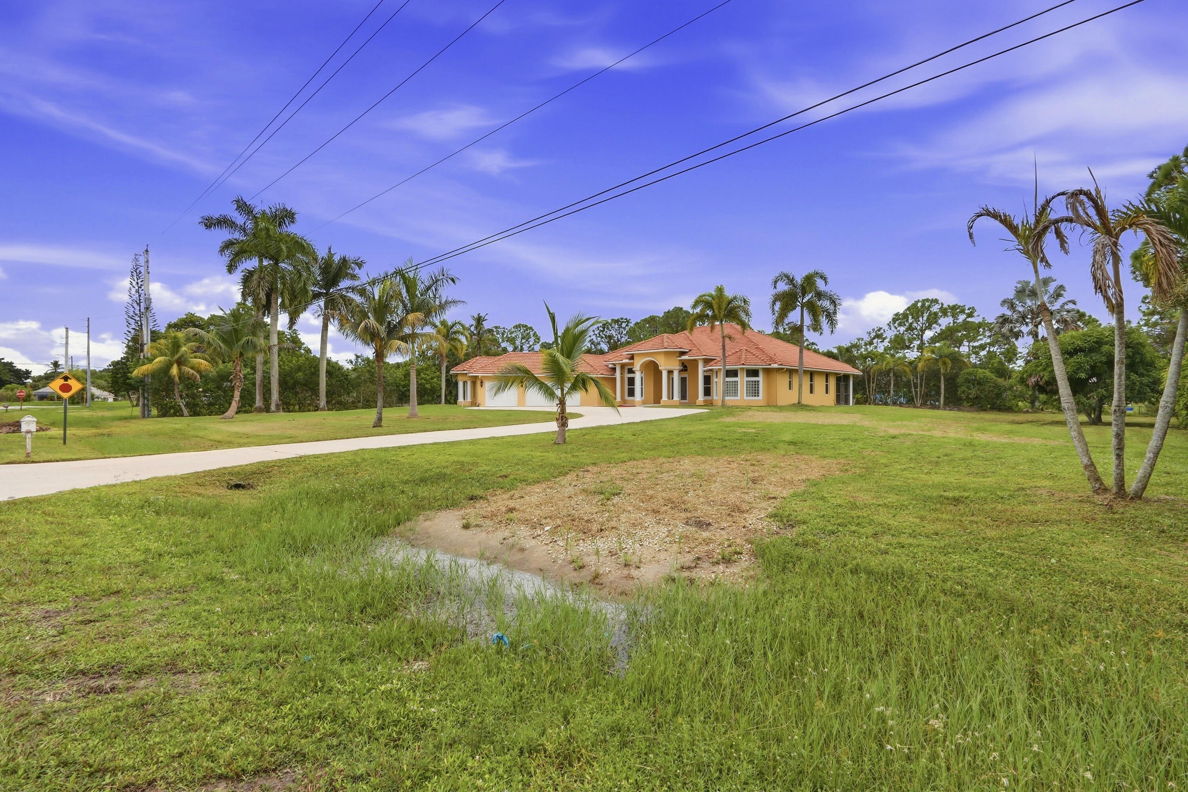
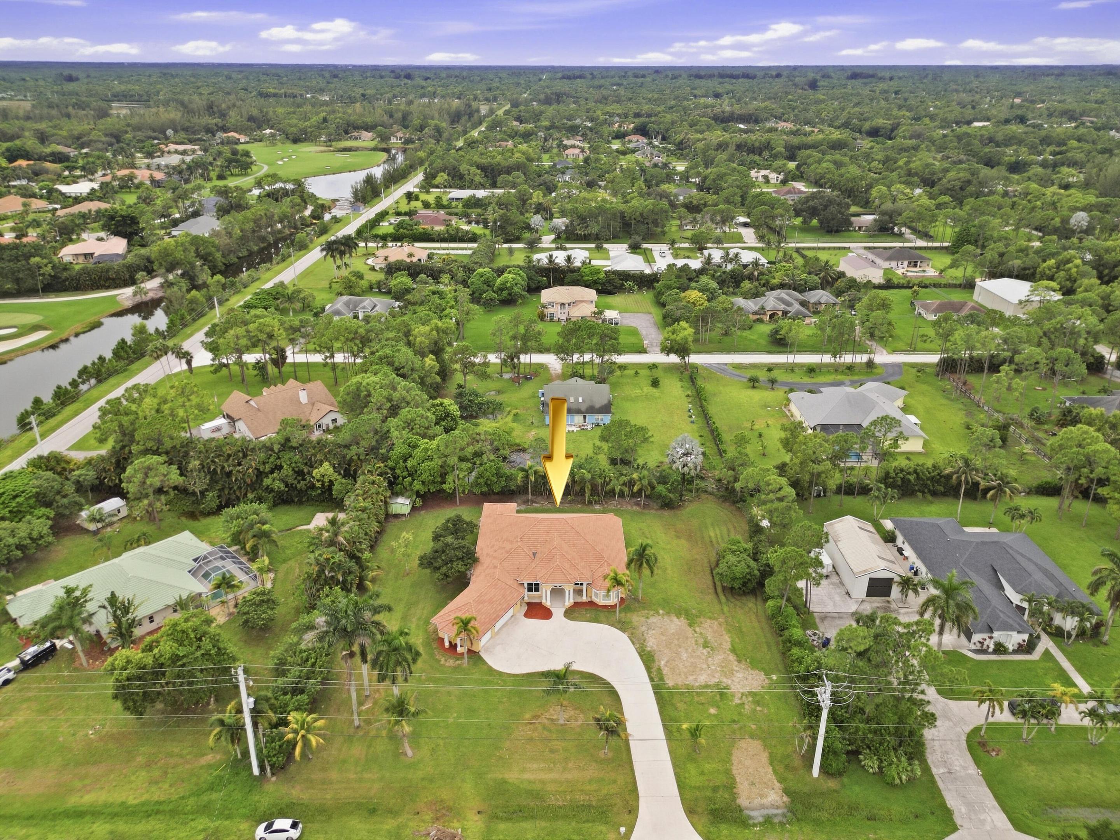
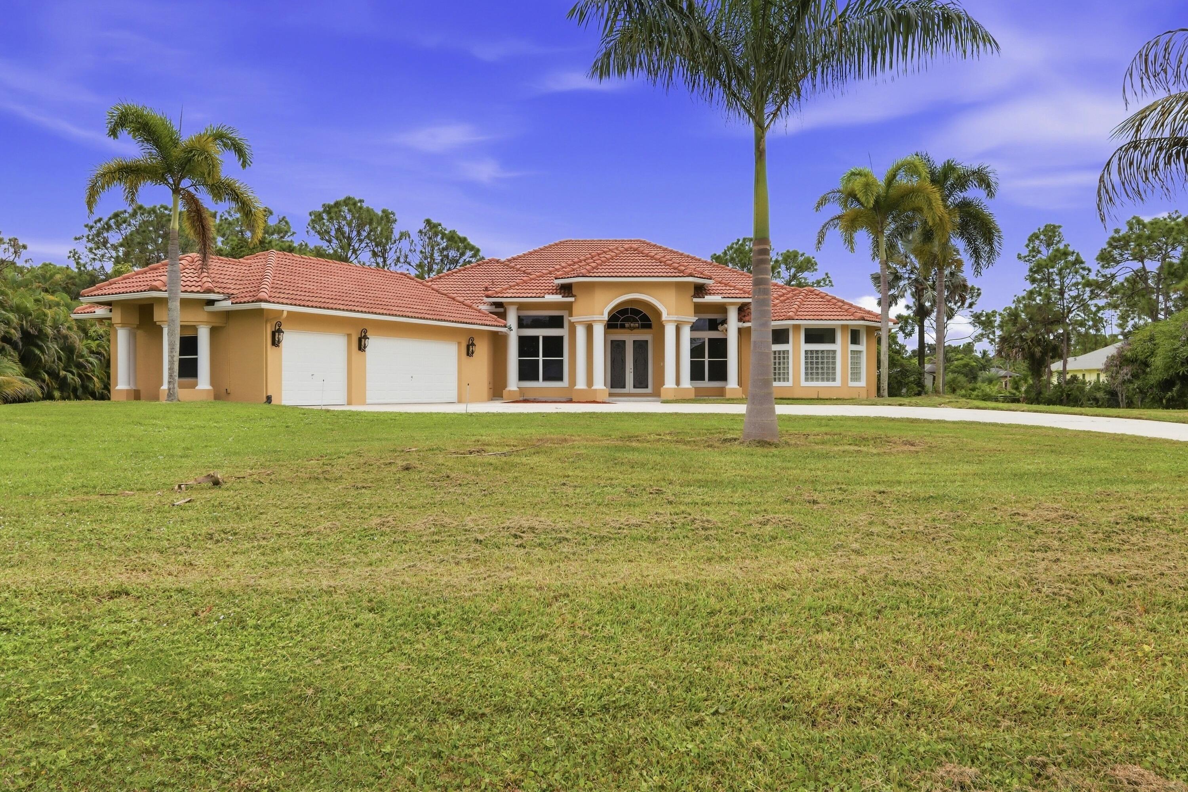
Welcome to this spacious 5-bedroom, plus den/office, 4.5-bathroom, 3-car garage home in West Palm Beach's desirable Acreage. Offering 3,409 SF of single-story living on 1.19 acres. Recent improvements include fresh interior and exterior paint, new carpeting in all bedrooms, a new kitchen with new cabinetry and granite countertops. The primary suite bathroom has been upgraded, while additional bathrooms feature new vanities and fixtures. two A/C systems installed in 2025, a new water heater and septic tank installed in 2026. Enjoy plenty of outdoor space, room for an RV. A wonderful opportunity to enjoy the space and privacy of The Acreage!

Save
Ask

Tour

Hide

Share

Listing Snapshot
Price 
$990,000
Days On Site 
0 Days
Bedrooms 
5
Inside Area (SqFt) 
3,409 sqft
Total Baths 
5
Full Baths 
4
Partial Baths 
1
Lot Size 
1.19 Acres
Year Built 
2005
MLS® Number 
B26081902
Status 
Active
Property Tax 
$7,011
HOA/Condo/Coop Fees 
N/A
Sq Ft Source 
Public Records
Friends & Family
Recent Activity
4 hours ago Listing first seen on site
8 hours ago Listing updated with changes from the MLS®
General Features
Acres 
1.19
Attached Garage 
Yes
Direction Faces 
North
Garage 
Yes
Garage Spaces 
3
Levels 
One
Number Of Stories 
1
Parking 
AttachedConcreteDrivewayGarage
Parking Spaces 
6
Pets 
Yes
Property Condition 
Updated/Remodeled
Property Sub Type 
Single Family Residence
Security 
Smoke Detector(s)
Sewer 
Septic Tank
Special Circumstances 
Standard
SqFt Total 
5044
Style 
Ranch
Utilities 
Cable AvailableElectricity AvailableWater Available
Water Source 
Well
Zoning 
AR
Interior Features
Appliances 
CooktopDishwasherElectric CooktopElectric Water HeaterMicrowaveOvenRefrigeratorWater Heater
Cooling 
Central AirCeiling Fan(s)Zoned
Flooring 
CarpetCeramic Tile
Furnished 
Unfurnished
Heating 
CentralElectricZoned
Interior 
Breakfast BarEntrance FoyerHigh CeilingsKitchen IslandPantrySoaking TubVaulted Ceiling(s)Walk-In Closet(s)
Laundry Features 
Washer HookupElectric Dryer HookupInsideLaundry ClosetLaundry RoomSink
Main Level Bedrooms 
1
Bedroom 2 
Dimensions – 16 X 12Area – 192
Bedroom 3 
Dimensions – 13 X 12Area – 156
Bedroom 4 
Dimensions – 13 X 12Area – 156
Bedroom 5 
Dimensions – 15 X 14Area – 210
Den 
Dimensions – 11 X 11Area – 121
Dining Room 
Dimensions – 15 X 14Area – 210
Family Room 
Dimensions – 22 X 17Area – 374
InLawSuite 
Kitchen 
Dimensions – 17 X 14Area – 238
Laundry 
Living Room 
Dimensions – 26 X 16Area – 416
PrimaryBedroom 
Dimensions – 27 X 15Area – 405
Utility Room 
Dimensions – 12 X 7Area – 84
Save
Ask

Tour

Hide

Share

Exterior Features
Construction Details 
Block
Exterior 
LightingStorage
Fencing 
Chain Link
Lot Features 
Interior Lot
Other Structures 
Shed(s)Storage
Patio And Porch 
CoveredPatioPorchScreened
Roof 
Barrel
Windows/Doors 
French Doors
Community Features
MLS Area 
5540
Financing Terms Available 
CashConventionalFHAVA Loan
Building Access 
Entry Level Living Area Y
Roads 
Paved

Listing courtesy of KW Reserve Palm Beach

All listings featuring the BMLS logo are provided by BeachesMLS, Inc. This information is not verified for authenticity or accuracy and is not guaranteed. Copyright © 2026 BeachesMLS, Inc. (a Flex MLS feed)

Last checked: 2026-09-29 09:25 PM UTC

Neighborhood & Commute
Source: Walkscore

Disclosure: Community information and market data powered by Constellation Data Labs. Information is deemed reliable but not guaranteed.

Save
Ask

Tour

Hide

Share