Welcome to Veno Realty Group
Find Your Dream Home

Finding the home you’ll love to rent or buy
just got easier.

Save
Ask

Tour

Hide

Share

$1,499,000

New Listing

11965 S BAYPOINT Circle
Parkland, FL 33076

For Sale|Single Family Residence|Active
5

Beds
4

Total Baths
4

Full Baths
4,594

SqFt
$326

/SqFt
2018

Built
Subdivision:
PARKLAND BAY
County:
Broward

Call Now: 561-748-8366

Is this the listing for you? We can help make it yours.

561-748-8366

11965 S BAYPOINT Circle11965 S BAYPOINT Circle11965 S BAYPOINT Circle11965 S BAYPOINT Circle
Save
Ask

Tour

Hide

Share

Mortgage Calculator

Monthly Payment (Est.)

Enter an interest rate to see your estimated monthly payment.

Calculator powered by Showcase IDX, a Constellation1 Company. Copyright ©2026 Information is deemed reliable but not guaranteed.

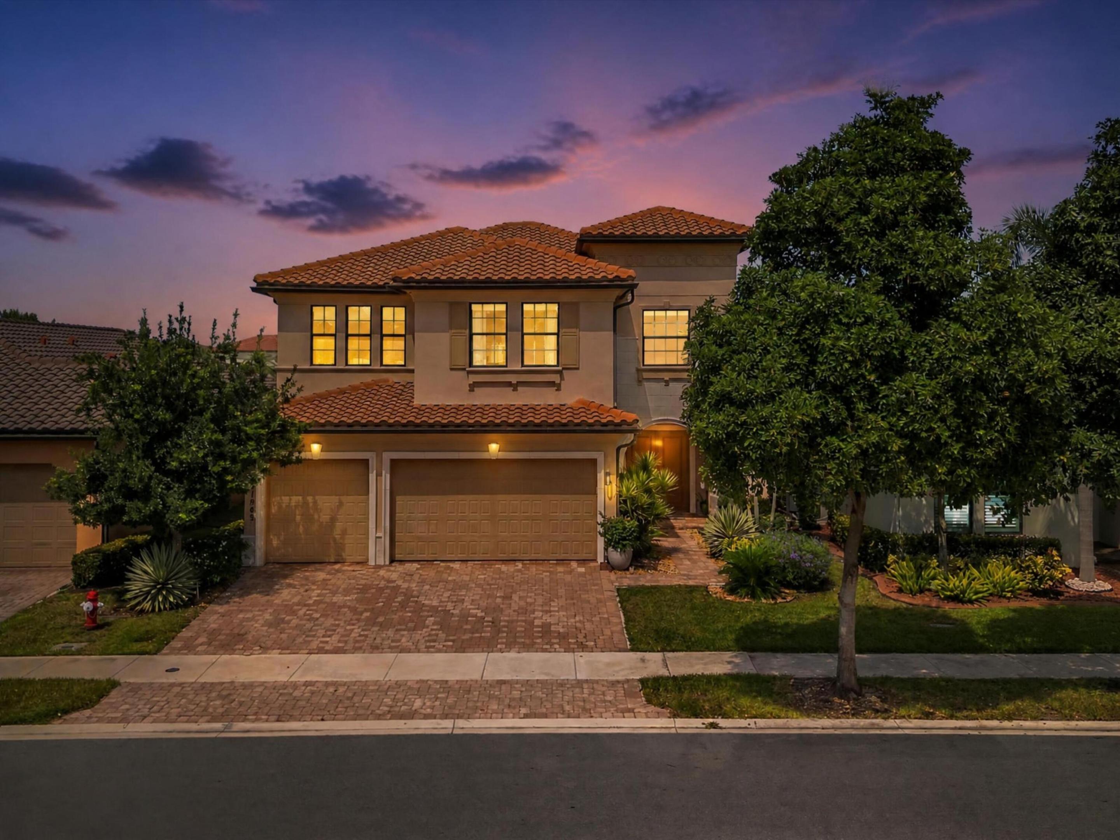
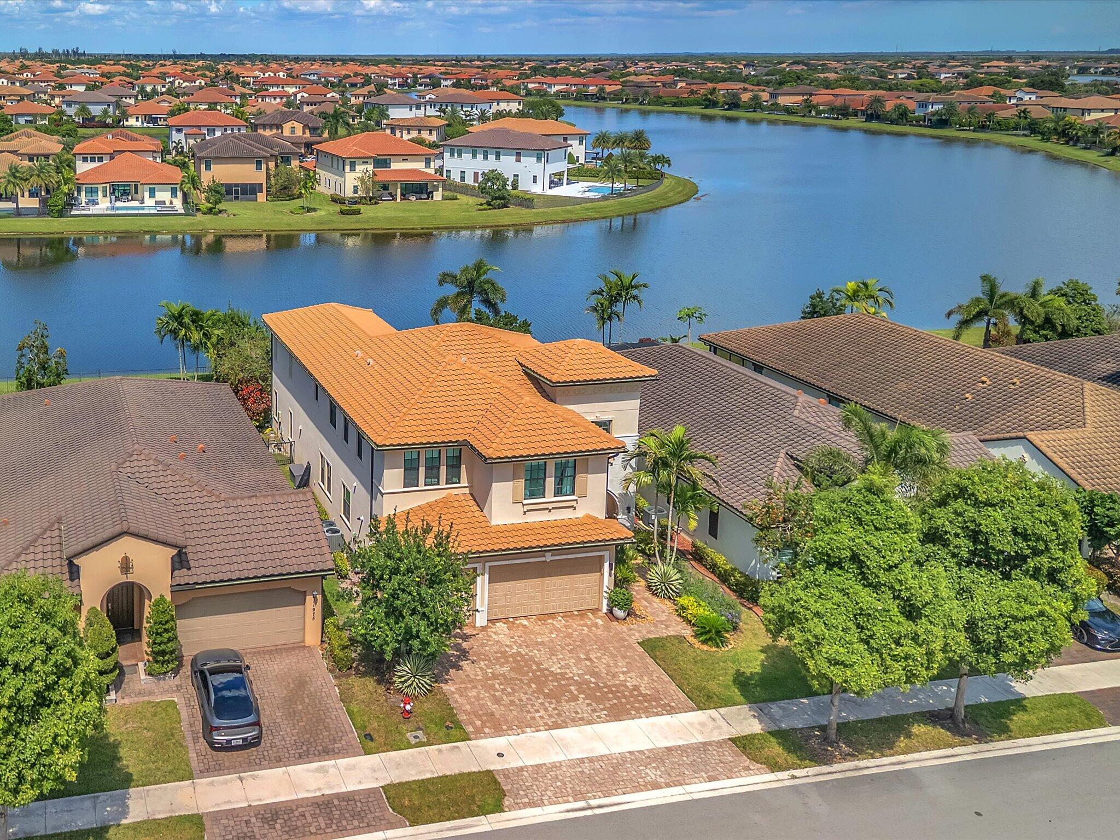
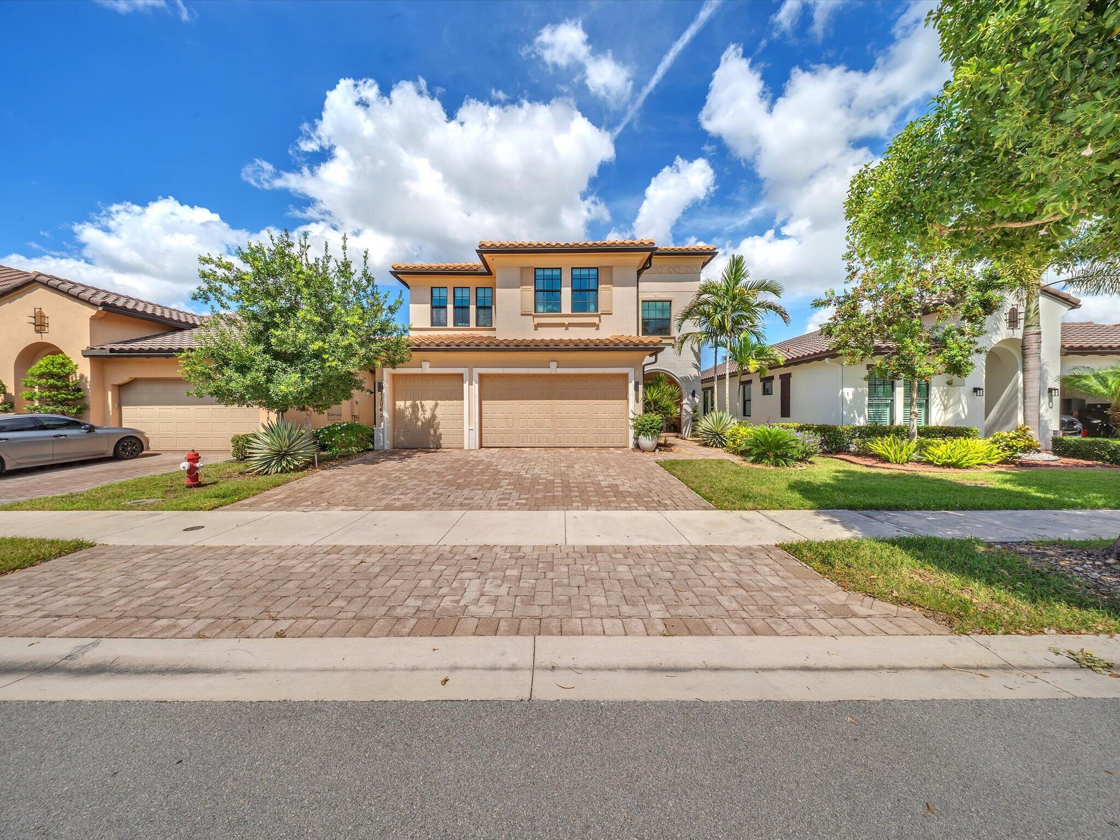
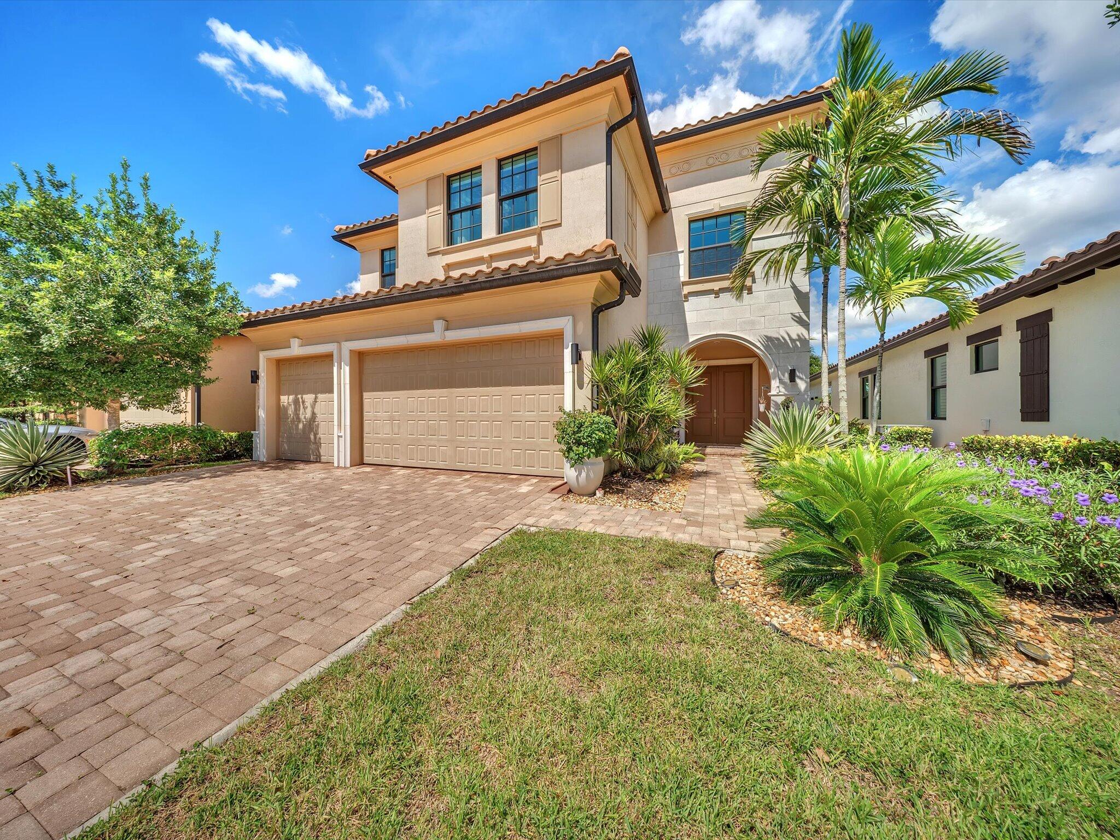
Exclusive Lakefront Former Model Home With NO Front Neighbors In The Prestigious Guard-Gated Community Of Parkland Bay! Currently The Only Home In Parkland Bay Under $1.5M With A Pool Already Built. This Extended Tern Offers 4,072 Sq Ft Of Living Space With 5 Bedrooms, 4 Baths & An Oversized Upstairs Game Room. As The Builder's Former Model, It Showcases Premium Upgrades Throughout, Including A Designer Kitchen, Upgraded Bathrooms, Large-Format Polished Porcelain Tile, Wood Flooring, Smooth Walls, Designer Room-Darkening Shades & Impact Windows & Doors. The Luxurious Primary Suite Features Breathtaking Lake Views With Both Sunrise & Sunset. A First-Floor Bedroom With A Full Bath Is Ideal For Guests Or In-Laws. The North-Facing Backyard Enjoys Sunshine All Day.

Save
Ask

Tour

Hide

Share

Listing Snapshot
Price 
$1,499,000
Days On Site 
0 Days
Bedrooms 
5
Inside Area (SqFt) 
4,594 sqft
Total Baths 
4
Full Baths 
4
Partial Baths 
N/A
Lot Size 
0.15 Acres
Year Built 
2018
MLS® Number 
B26081899
Status 
Active
Property Tax 
$17,707.79
HOA/Condo/Coop Fees 
$676 monthly
Sq Ft Source 
Other
Friends & Family
Recent Activity
4 hours ago Listing first seen on site
8 hours ago Listing updated with changes from the MLS®
General Features
Acres 
0.15
Attached Garage 
Yes
Direction Faces 
South
Foundation 
Concrete Perimeter
Garage 
Yes
Garage Spaces 
3
Land Lease 
No
Levels 
Two
Number Of Stories 
2
Parking 
AttachedDrivewayGarageGolf Cart GarageGarage Door OpenerPaver Block
Parking Spaces 
6
Pets 
Breed RestrictionsYes
Property Condition 
Updated/Remodeled
Property Sub Type 
Single Family Residence
Security 
Smoke Detector(s)Security System OwnedFire AlarmGated with GuardGated CommunitySecurity Guard
Sewer 
Public Sewer
Special Circumstances 
Standard
SqFt Total 
4594
Style 
Mediterranean
Utilities 
Cable AvailableElectricity ConnectedNatural Gas ConnectedPhone AvailableSewer ConnectedUnderground UtilitiesWater Connected
Water Source 
Public
Zoning 
PRD
Interior Features
Appliances 
CooktopDryerDishwasherGas CooktopDisposalGas RangeGas Water HeaterIce MakerMicrowaveOvenRangeRefrigeratorTankless Water HeaterWater HeaterWasher

Cooling 
Central AirCeiling Fan(s)Electric
Flooring 
CarpetCeramic TileTileWoodHardwood
Furnished 
Unfurnished
Heating 
CentralElectric
Interior 
Breakfast BarBuilt-in FeaturesEntrance FoyerHigh CeilingsKitchen IslandPantryStorageSoaking TubWalk-In Closet(s)Bar
Laundry Features 
InsideLaundry RoomIn UnitSinkUpper Level
Main Level Bedrooms 
1
Window Features 
BlindsStorm Window(s)
Kitchen 
Living Room 
PrimaryBedroom 
Save
Ask

Tour

Hide

Share

Exterior Features
Construction Details 
BlockFoam InsulationConcreteStoneStucco
Fencing 
Back YardFencedFullGate
Lot Features 
Landscaped
Other Structures 
Storage
Patio And Porch 
CoveredPatioPorch
Pool Features 
FencedIn GroundPrivateAssociationHeated
Private Pool 
Yes
Roof 
Spanish TileTile
View 
LakePoolWater
Waterfront Features 
Lake FrontNone
Waterview 
LakePoolWater
Windows/Doors 
BlindsStorm Window(s)
Community Features
Association Amenities 
PoolBasketball CourtCabanaClubhouseFitness CenterGatedManagementMaintenancePlaygroundRecreation FacilitiesSecurityTennis Court(s)
Association Fee 
$676.0
Association Fee Frequency 
Monthly
Community Features 
GatedStreet Lights
MLS Area 
3614
Financing Terms Available 
CashConventionalVA Loan
Roads 
Paved
Schools
School District

Unknown
Elementary School

Park Trails
Middle School

Westglades
High School

Marjory Stoneman Douglas
Listing courtesy of Lifestyle International Realty

All listings featuring the BMLS logo are provided by BeachesMLS, Inc. This information is not verified for authenticity or accuracy and is not guaranteed. Copyright © 2026 BeachesMLS, Inc. (a Flex MLS feed)

Last checked: 2026-09-29 09:25 PM UTC

Neighborhood & Commute
Source: Walkscore

Disclosure: Community information and market data powered by Constellation Data Labs. Information is deemed reliable but not guaranteed.

Save
Ask

Tour

Hide

Share