Welcome to Veno Realty Group
Find Your Dream Home

Finding the home you’ll love to rent or buy
just got easier.

Save
Ask

Tour

Hide

Share

$320,000

New Listing

34
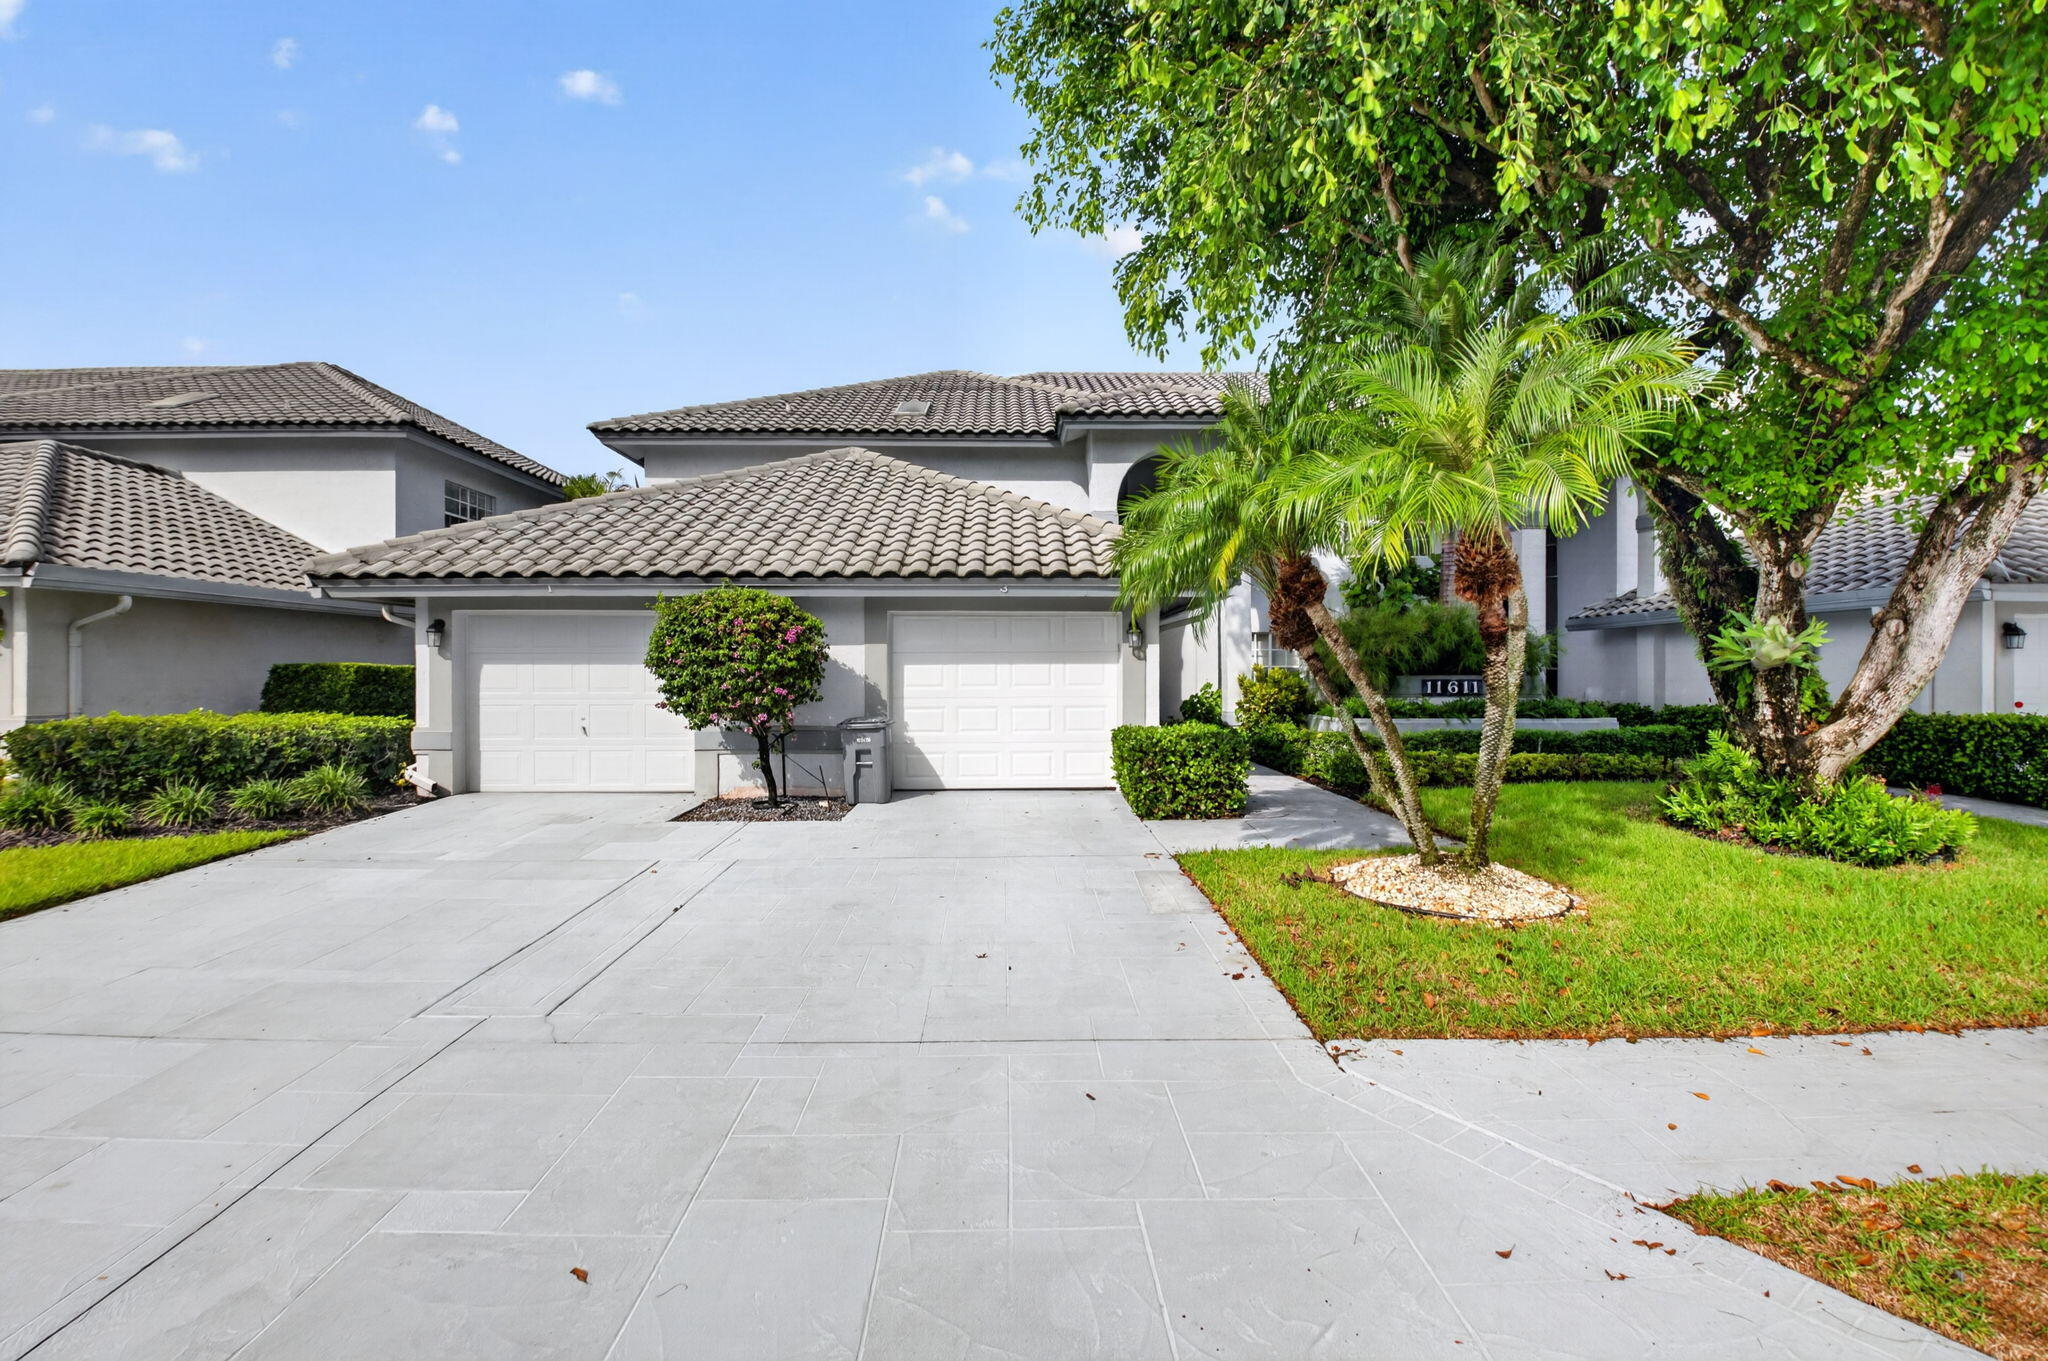
11611 BRIARWOOD Circle 3
Boynton Beach, FL 33437

Condominium|Coming Soon
2

Beds
2

Total Baths
2

Full Baths
1,952

SqFt
$164

/SqFt
1988

Built
Subdivision:
BRIARWOOD AT INDIAN SPRINGS CONDO
County:
Palm Beach

Call Now: 561-748-8366

Is this the listing for you? We can help make it yours.

561-748-8366

11611 BRIARWOOD Circle 311611 BRIARWOOD Circle 311611 BRIARWOOD Circle 311611 BRIARWOOD Circle 3
Save
Ask

Tour

Hide

Share

Mortgage Calculator

Monthly Payment (Est.)

Enter an interest rate to see your estimated monthly payment.

Calculator powered by Showcase IDX, a Constellation1 Company. Copyright ©2026 Information is deemed reliable but not guaranteed.

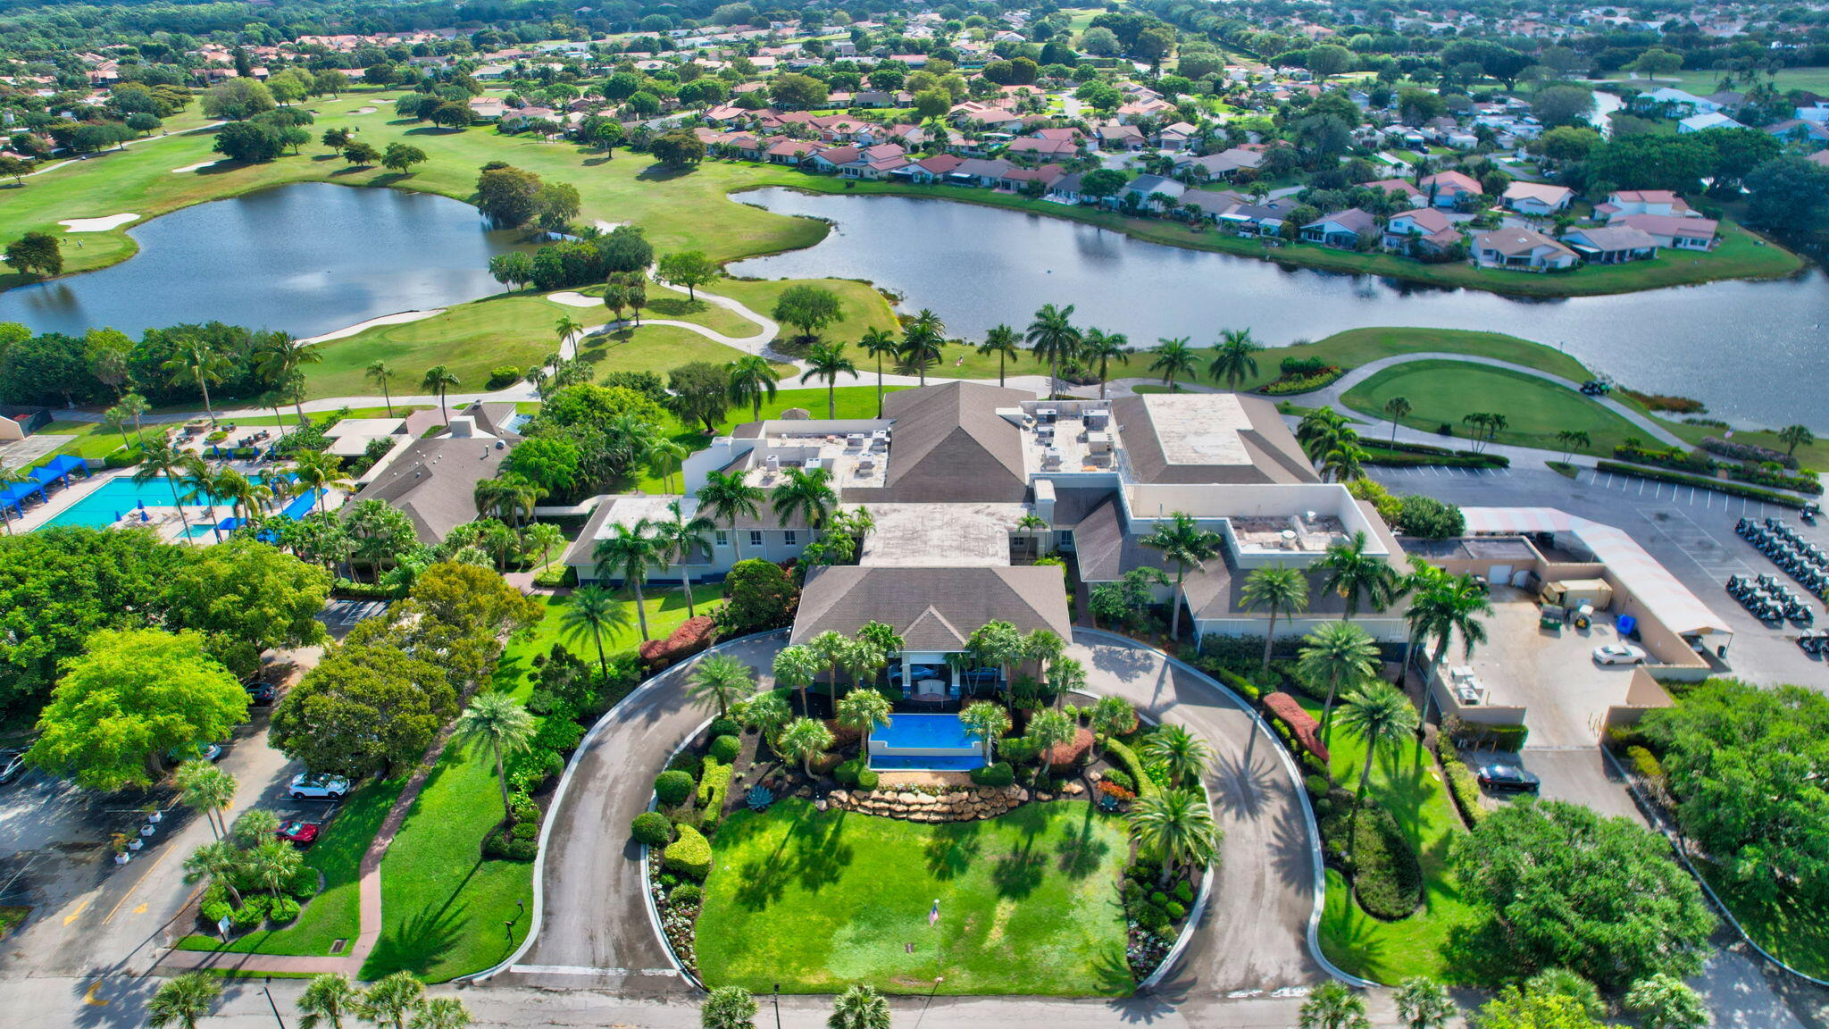
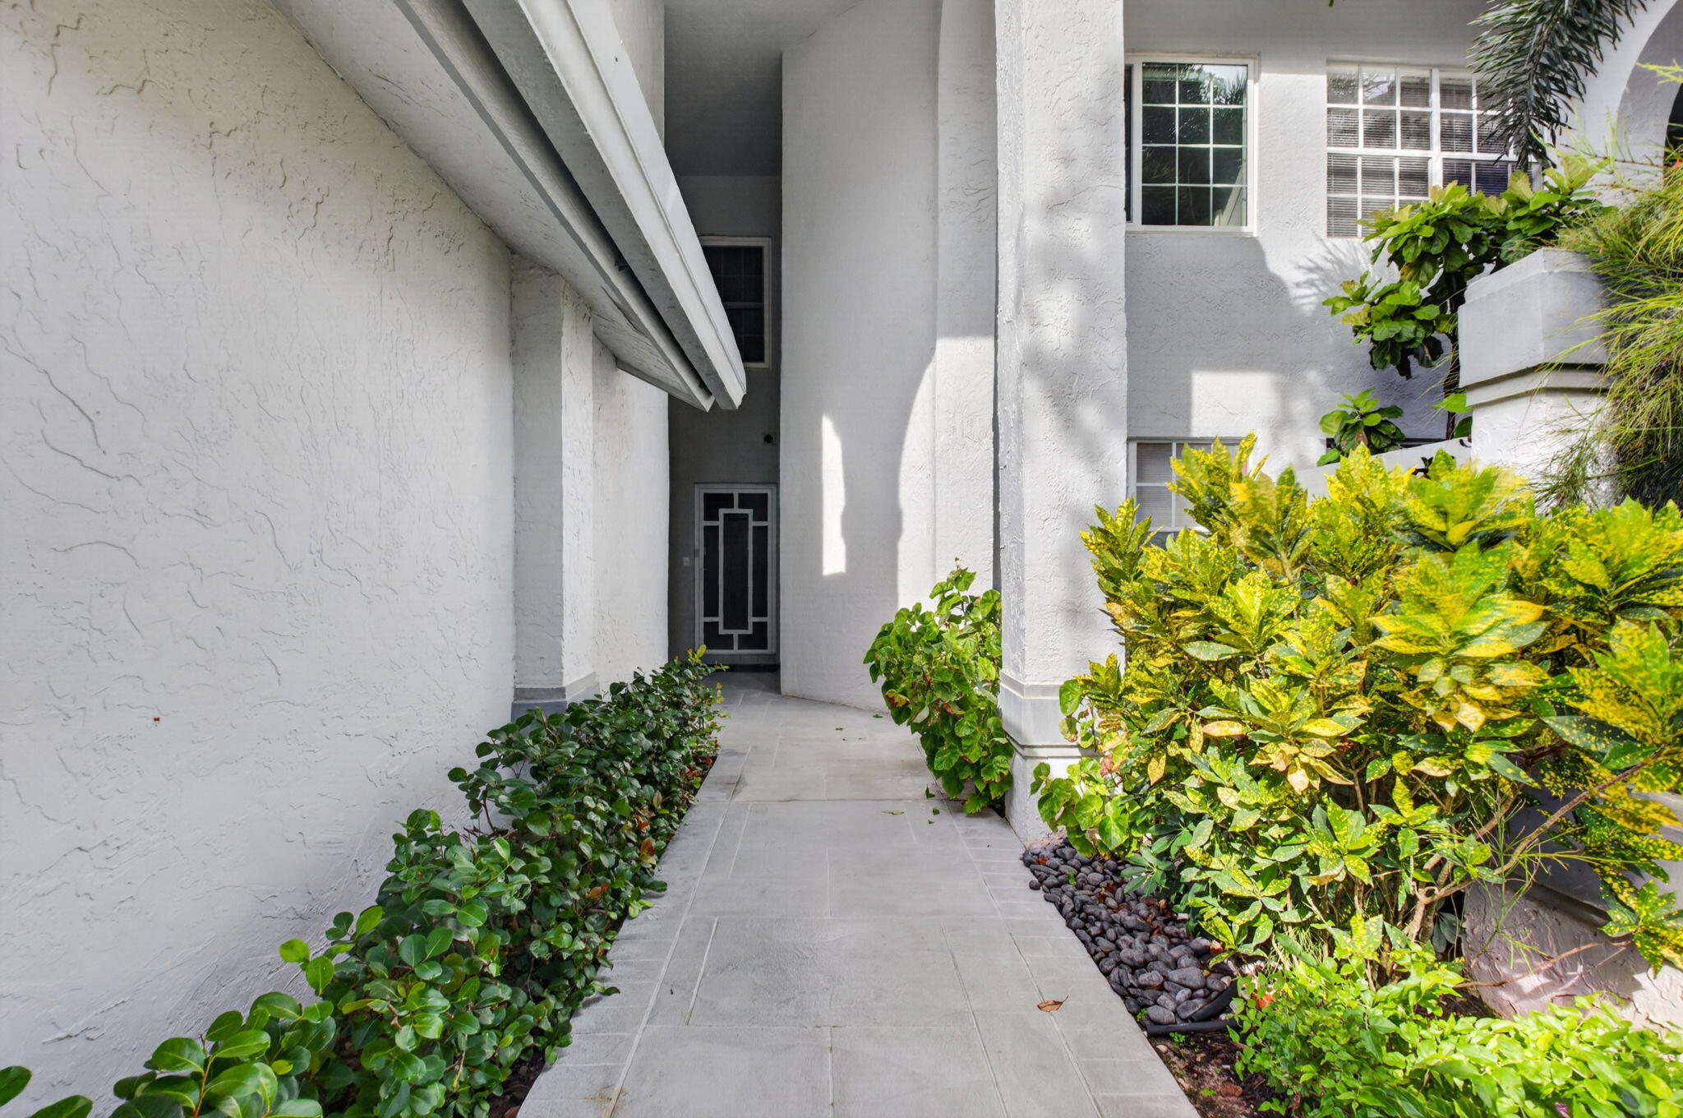
Welcome to Briarwood at Indian Spring! This spacious 2-bedroom, 2-bath residence features open living areas, an eat-in kitchen, private in-unit elevator and a spectacular balcony overlooking a peaceful pond. Expansive bi-fold glass doors open completely on the balcony, creating a beautiful indoor-outdoor living experience. This gated, dog-friendly 55+ community offers a resort-style pool, screened social area, private garages with room for a car and golf cart. Ideally located adjacent to Indian Spring Country Club's championship golf course, with club membership optional. Enjoy the ease of condo living with the comfort and space of home in one of West Boynton's most desirable communities.

Save
Ask

Tour

Hide

Share

Listing Snapshot
Price 
$320,000
Days On Site 
0 Days
Bedrooms 
2
Inside Area (SqFt) 
1,952 sqft
Total Baths 
2
Full Baths 
2
Partial Baths 
N/A
Lot Size 
N/A
Year Built 
1988
MLS® Number 
B26081894
Status 
Coming Soon
Property Tax 
$1,793.86
HOA/Condo/Coop Fees 
$927 monthly
Sq Ft Source 
Assessor
Friends & Family
Recent Activity
4 hours ago Listing first seen on site
8 hours ago Listing updated with changes from the MLS®
General Features
Attached Garage 
Yes
Direction Faces 
East
Garage 
Yes
Garage Spaces 
1
Levels 
Multi/SplitTwo
Number Of Stories 
2
Parking 
AssignedAttachedDrivewayGarage
Parking Spaces 
2
Pets 
Cats OKDogs OKNumber LimitSize LimitYes
Property Sub Type 
Condominium
Security 
Security System OwnedFire Sprinkler SystemGated with GuardGated CommunitySmoke Detector(s)Security Guard
Sewer 
Public Sewer
Special Circumstances 
Standard
SqFt Total 
2227
Utilities 
Cable AvailableElectricity AvailableSewer AvailableWater Available
Water Source 
Public
Zoning 
RES
Interior Features
Appliances 
DryerDishwasherElectric RangeElectric Water HeaterFree-Standing FreezerFreezerDisposalIce MakerMicrowaveRangeRefrigeratorWater HeaterWasher

Cooling 
Central AirCeiling Fan(s)Electric
Flooring 
CarpetCeramic TileTile
Furnished 
Negotiable
Heating 
CentralElectric
Interior 
Built-in FeaturesCathedral Ceiling(s)Eat-in KitchenElevatorHigh CeilingsPantrySoaking TubVaulted Ceiling(s)BarWalk-In Closet(s)
Laundry Features 
Washer HookupElectric Dryer HookupInsideLaundry ClosetIn Unit
Main Level Bedrooms 
2
Window Features 
BlindsDrapes
Bedroom 2 
Dimensions – 13 X 12Area – 156
Dining Room 
Dimensions – 19 X 14Area – 266
FloridaRoom 
Dimensions – 19 X 14Area – 266
Kitchen 
Dimensions – 22 X 11Area – 242
Living Room 
Dimensions – 29 X 17Area – 493
PrimaryBedroom 
Dimensions – 17 X 15Area – 255
Save
Ask

Tour

Hide

Share

Exterior Features
Construction Details 
BlockStucco
Exterior 
Balcony
Lot Features 
Waterfront
Patio And Porch 
CoveredPatioScreened
Pool Features 
Association
Roof 
ConcreteSpanish TileTile
View 
LakePondWater
Waterfront 
Yes
Waterfront Features 
Lake FrontPond
Waterview 
LakePondWater
Windows/Doors 
BlindsDrapes
Community Features
Accessibility Features 
Accessible Elevator Installed
Association Amenities 
PoolBasketball CourtClubhouseElevator(s)Fitness CenterGolf CoursePicnic AreaRecreation FacilitiesSaunaSpa/Hot TubTennis Court(s)Trail(s)
Association Fee 
$927.0
Association Fee Frequency 
Monthly
Community Features 
Gated
MLS Area 
4610
Senior Community 
Yes
Financing Terms Available 
CashConventional
Schools
School District

Unknown
Elementary School

Hagen Road
Middle School

Carver Community
High School

Boynton Beach
Listing courtesy of Compass Florida, LLC

All listings featuring the BMLS logo are provided by BeachesMLS, Inc. This information is not verified for authenticity or accuracy and is not guaranteed. Copyright © 2026 BeachesMLS, Inc. (a Flex MLS feed)

Last checked: 2026-09-29 09:25 PM UTC

Neighborhood & Commute
Source: Walkscore

Disclosure: Community information and market data powered by Constellation Data Labs. Information is deemed reliable but not guaranteed.

Save
Ask

Tour

Hide

Share