Welcome to Veno Realty Group
Find Your Dream Home

Finding the home you’ll love to rent or buy
just got easier.

Save
Ask

Tour

Hide

Share

$285,000

New Listing

6801 Moonlit Drive
Delray Beach, FL 33446
For Sale|Single Family Residence|Active
2

Beds
2

Total Baths
2

Full Baths
1,148

SqFt
$248

/SqFt
1978

Built
Subdivision:
CAMELOT VILLAGE
County:
Palm Beach

Call Now: 561-748-8366

Is this the listing for you? We can help make it yours.

561-748-8366

6801 Moonlit Drive6801 Moonlit Drive6801 Moonlit Drive6801 Moonlit Drive
Save
Ask

Tour

Hide

Share

Mortgage Calculator

Monthly Payment (Est.)

Enter an interest rate to see your estimated monthly payment.

Calculator powered by Showcase IDX, a Constellation1 Company. Copyright ©2026 Information is deemed reliable but not guaranteed.

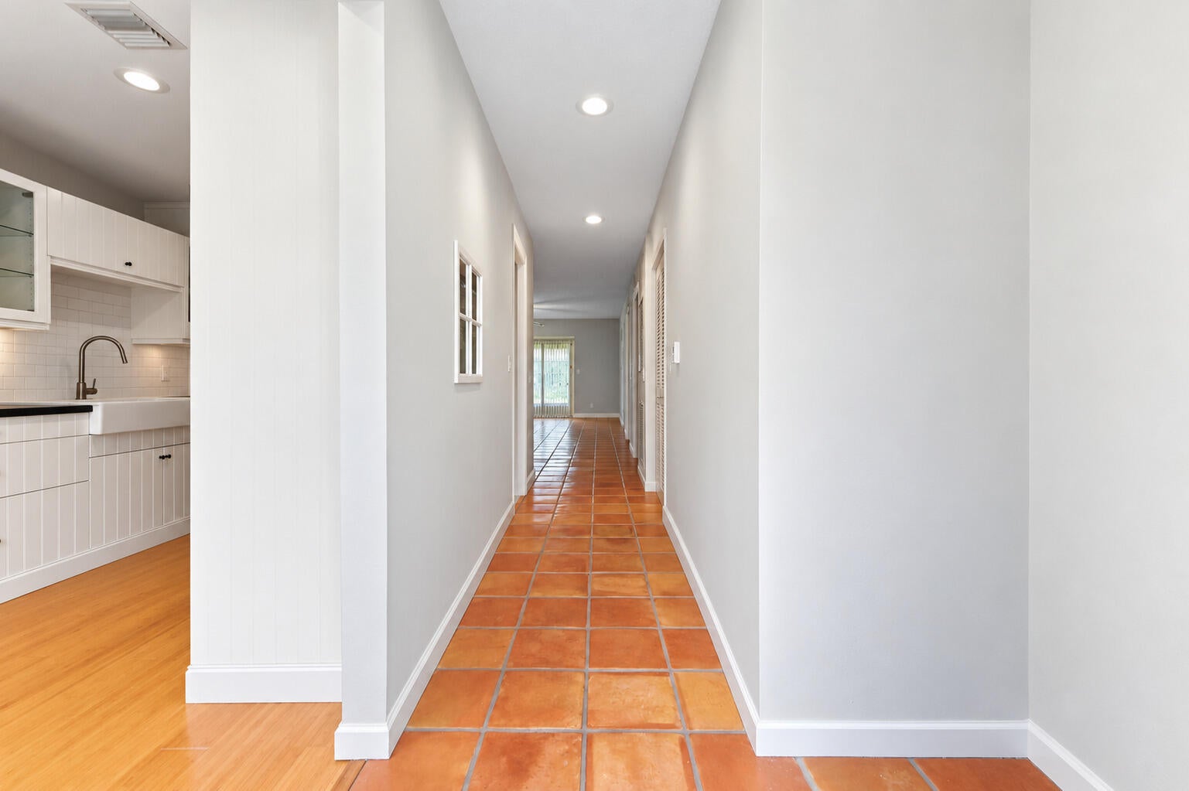
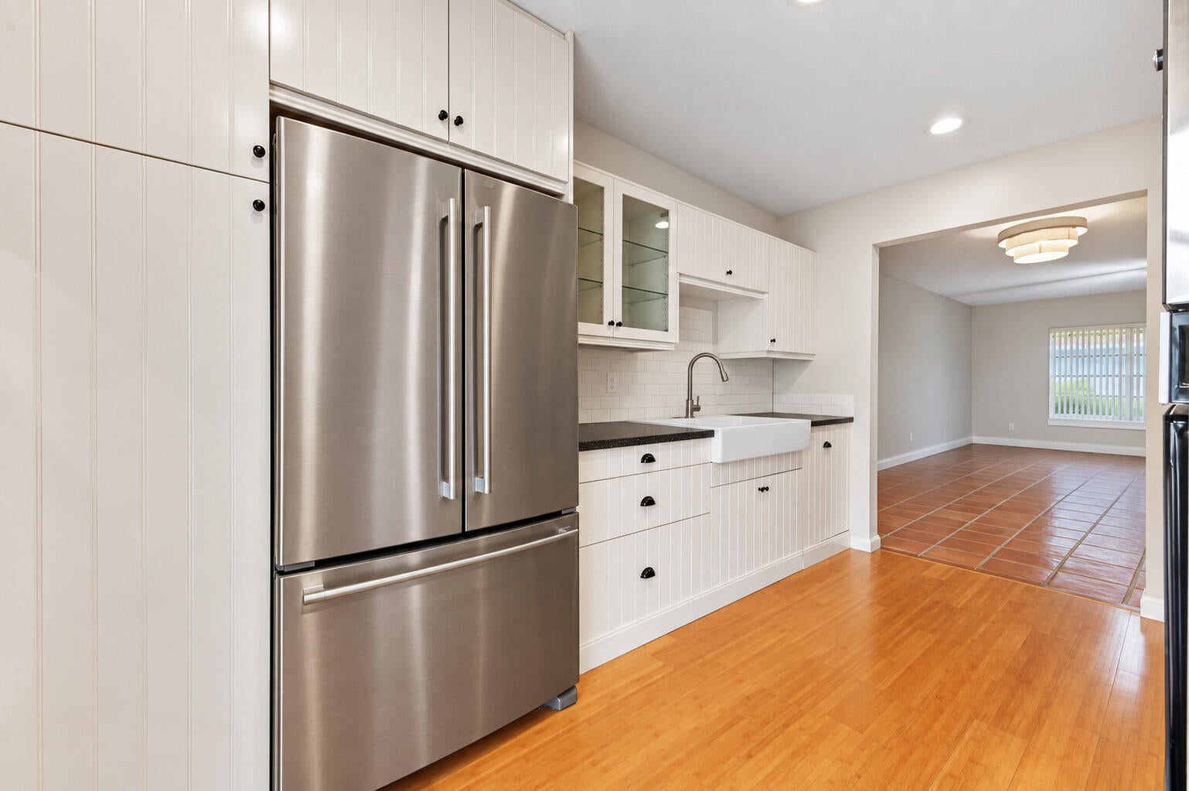
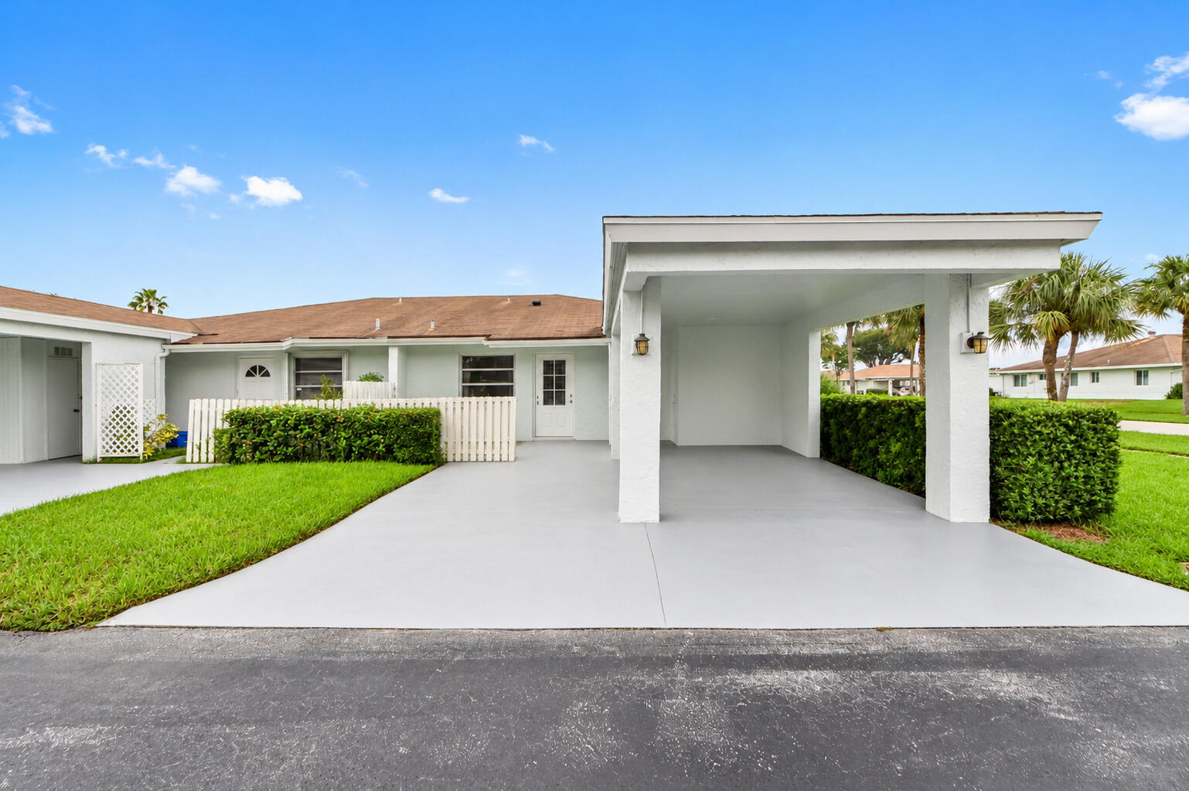
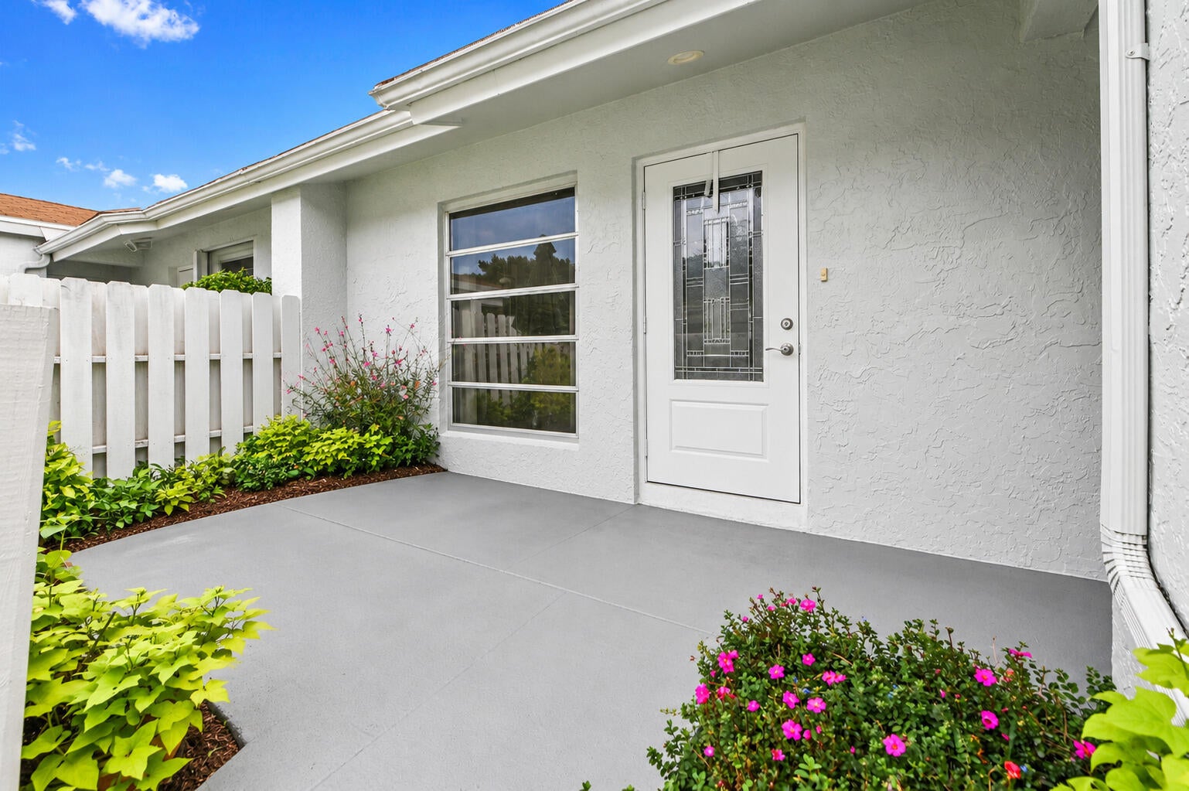
Welcome to this spacious 2-bedroom, 2-bath corner villa in Camelot Village, a desirable 55+ community in central Delray Beach. The expansive living and dining area offers excellent natural light and flows to a private backyard setting. Enjoy the convenience of a covered carport and generous room sizes throughout. The kitchen features granite countertops, a cooktop with hood, and stainless-steel appliances. Camelot Village offers an active lifestyle with a clubhouse, heated pool and spa, fitness room, tennis and pickleball courts, putting green, billiards, game rooms, and social activities. Low HOA includes lawn care, trash removal, community amenities, and common-area maintenance. Convenient to shopping, dining, major roads, and downtown Delray Beach. A great full-time or seasonal home.

Save
Ask

Tour

Hide

Share

Listing Snapshot
Price 
$285,000
Days On Site 
0 Days
Bedrooms 
2
Inside Area (SqFt) 
1,148 sqft
Total Baths 
2
Full Baths 
2
Partial Baths 
N/A
Lot Size 
0.01 Acres
Year Built 
1978
MLS® Number 
B26081845
Status 
Active
Property Tax 
$3,545.24
HOA/Condo/Coop Fees 
$280 monthly
Sq Ft Source 
Public Records
Friends & Family
Recent Activity
4 hours ago Listing first seen on site
9 hours ago Listing updated with changes from the MLS®
General Features
Acres 
0.01
Carport 
1
Direction Faces 
West
Levels 
One
Number Of Stories 
1
Parking 
Attached CarportCarport
Parking Spaces 
2
Pets 
No
Property Sub Type 
Single Family Residence
Security 
Smoke Detector(s)
Sewer 
Public Sewer
Special Circumstances 
Standard
SqFt Total 
1436
Utilities 
Cable AvailableSewer AvailableWater Available
Water Source 
Public
Zoning 
RH
Interior Features
Appliances 
DryerDishwasherElectric Water HeaterMicrowaveRefrigeratorWater HeaterWasher
Cooling 
Central AirCeiling Fan(s)
Flooring 
Ceramic TileWood
Furnished 
Unfurnished
Heating 
Central
Interior 
StorageWalk-In Closet(s)
Laundry Features 
InsideLaundry Closet
Main Level Bedrooms 
2
Bedroom 2 
Dimensions – 14 X 12Level – MainArea – 168
Dining Room 
Dimensions – 12 X 8Level – MainArea – 96
FloridaRoom 
Dimensions – 14 X 8Level – MainArea – 112
Kitchen 
Dimensions – 12 X 8Level – MainArea – 96
Laundry 
Living Room 
Dimensions – 16 X 14Level – MainArea – 224
PrimaryBedroom 
Dimensions – 15 X 14Level – MainArea – 210
Save
Ask

Tour

Hide

Share

Exterior Features
Construction Details 
Block
Other Structures 
Storage
Patio And Porch 
Patio
Pool Features 
AssociationHeated
Roof 
Shingle
View 
Garden
Waterview 
Garden
Community Features
Association Amenities 
PoolClubhouseFitness CenterManagementShuffleboard CourtTennis Court(s)
Association Fee 
$280.0
Association Fee Frequency 
Monthly
Community Features 
Street Lights
MLS Area 
4630
Senior Community 
Yes
Financing Terms Available 
CashConventionalFHAVA Loan
Schools
School District

Unknown
Elementary School

Hagen Road
Middle School

Carver Community
High School

Spanish River
Listing courtesy of EXP Realty LLC

All listings featuring the BMLS logo are provided by BeachesMLS, Inc. This information is not verified for authenticity or accuracy and is not guaranteed. Copyright © 2026 BeachesMLS, Inc. (a Flex MLS feed)

Last checked: 2026-09-29 09:25 PM UTC

Neighborhood & Commute
Source: Walkscore

Disclosure: Community information and market data powered by Constellation Data Labs. Information is deemed reliable but not guaranteed.

Save
Ask

Tour

Hide

Share