Welcome to Veno Realty Group
Find Your Dream Home

Finding the home you’ll love to rent or buy
just got easier.

Save
Ask

Tour

Hide

Share

$1,200,000

New Listing

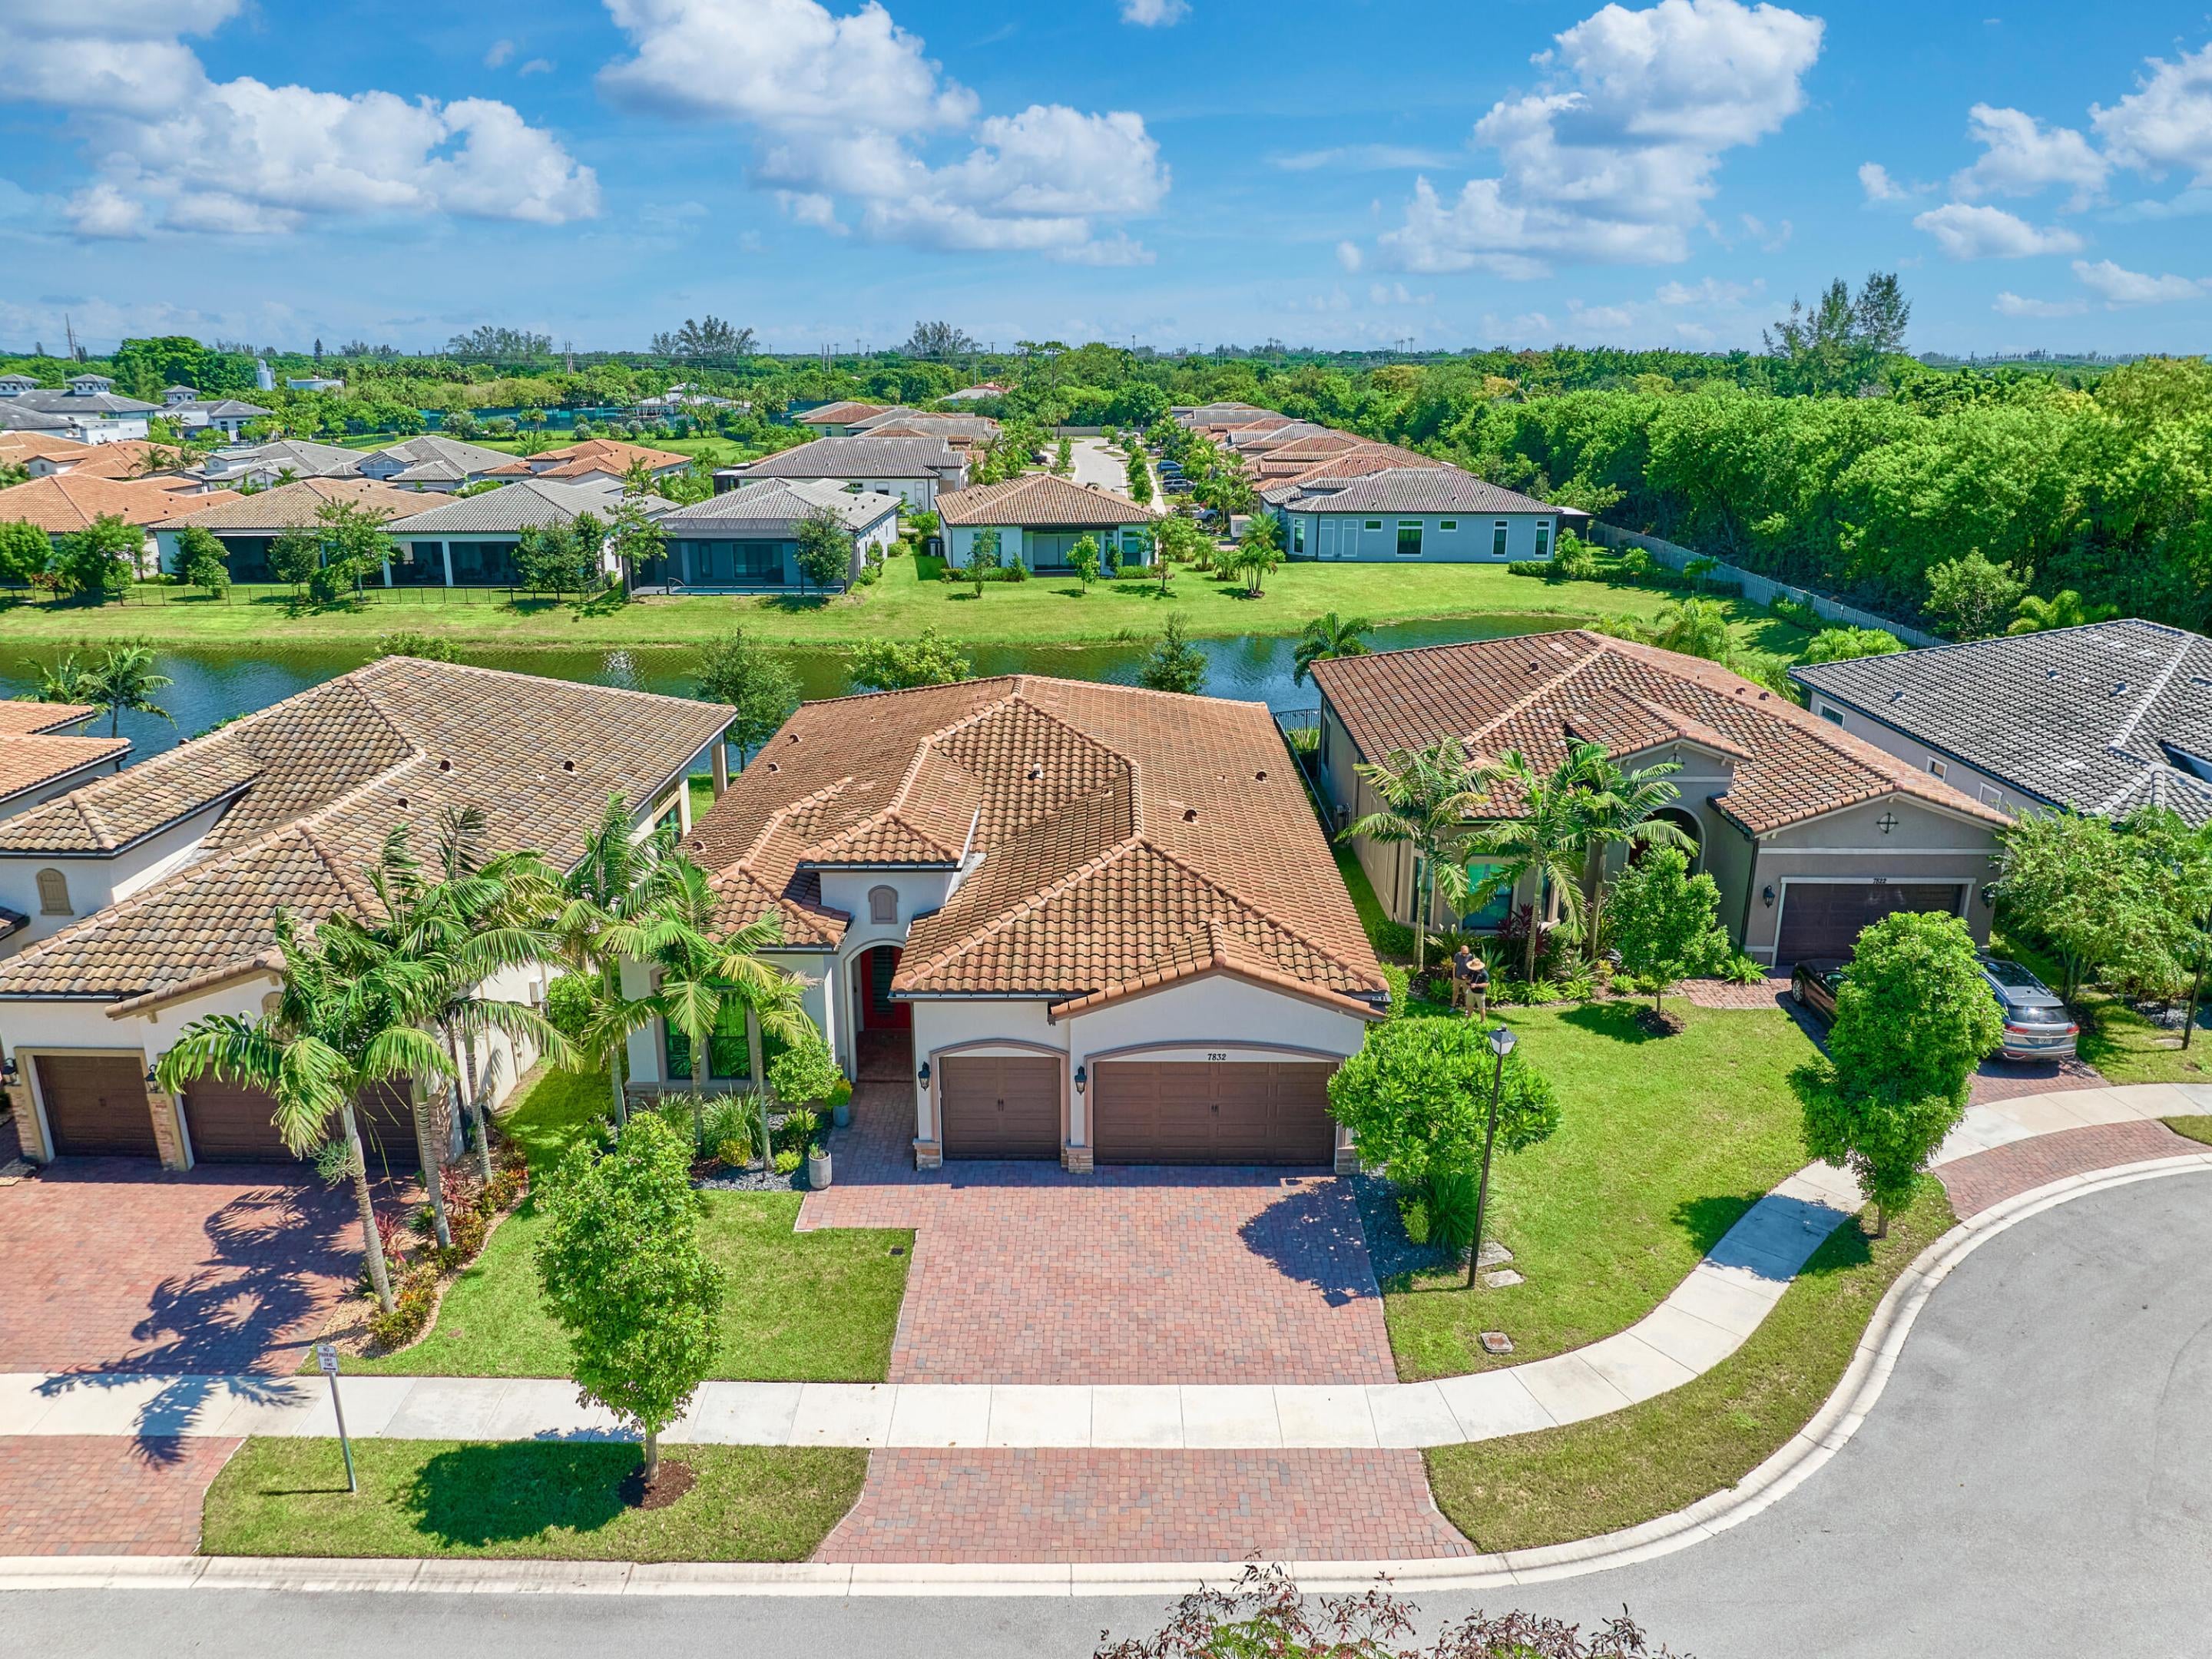
7832 DEER LAKE Court
Parkland, FL 33067
For Sale|Single Family Residence|Active
3

Beds
3

Total Baths
2

Full Baths
1

Partial Bath
2,613

SqFt
$459

/SqFt
2023

Built
Subdivision:
MCJUNKIN FARMS PLAT
County:
Broward

Call Now: 561-748-8366

Is this the listing for you? We can help make it yours.

561-748-8366

Upcoming Open Houses
Sun, Oct 4, 12:00 PM – 2:00 PM
7832 DEER LAKE Court7832 DEER LAKE Court7832 DEER LAKE Court7832 DEER LAKE Court
Save
Ask

Tour

Hide

Share

Mortgage Calculator

Monthly Payment (Est.)

Enter an interest rate to see your estimated monthly payment.

Calculator powered by Showcase IDX, a Constellation1 Company. Copyright ©2026 Information is deemed reliable but not guaranteed.

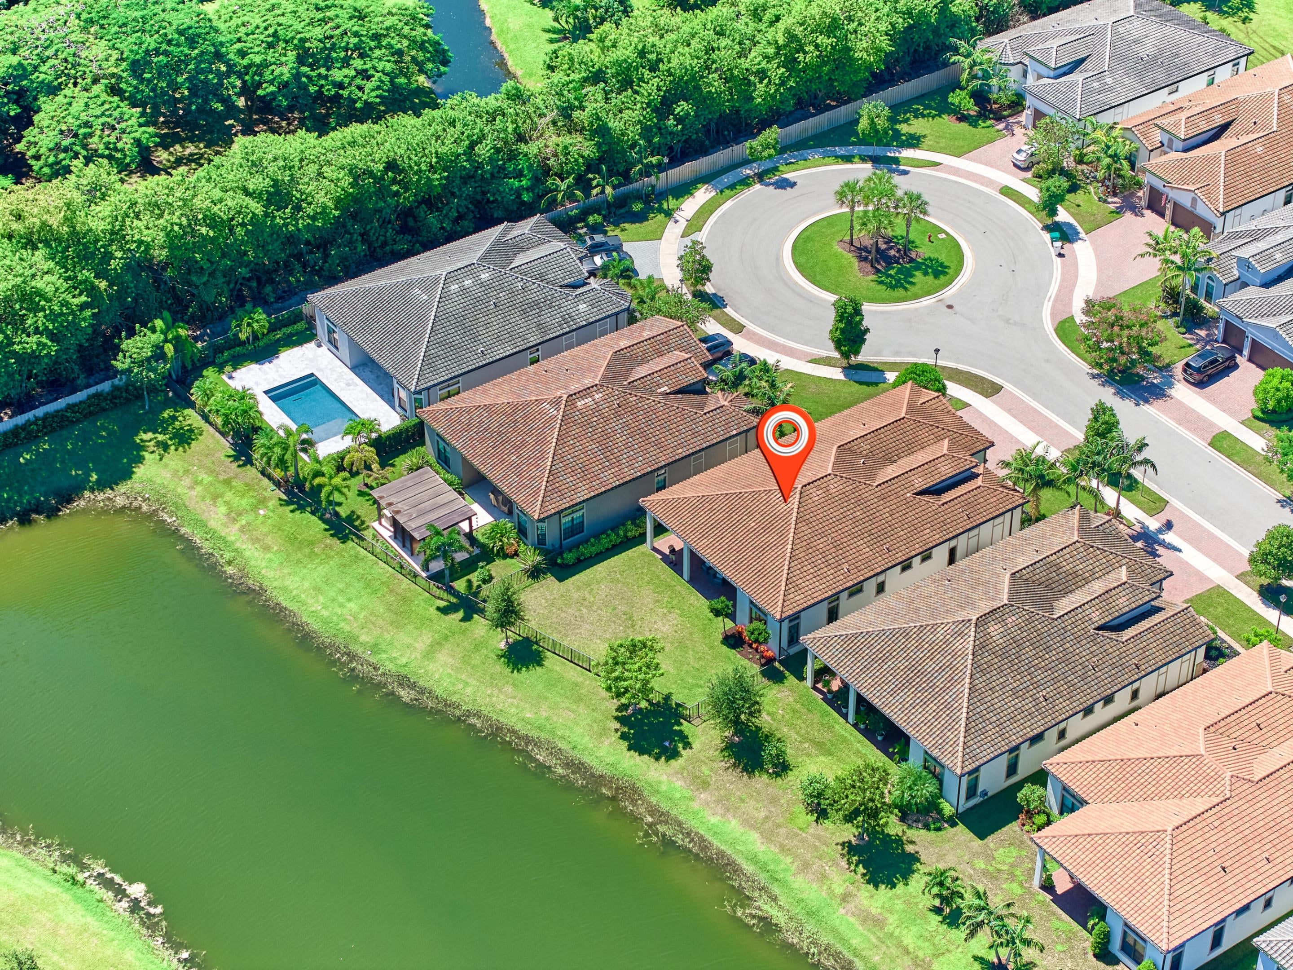
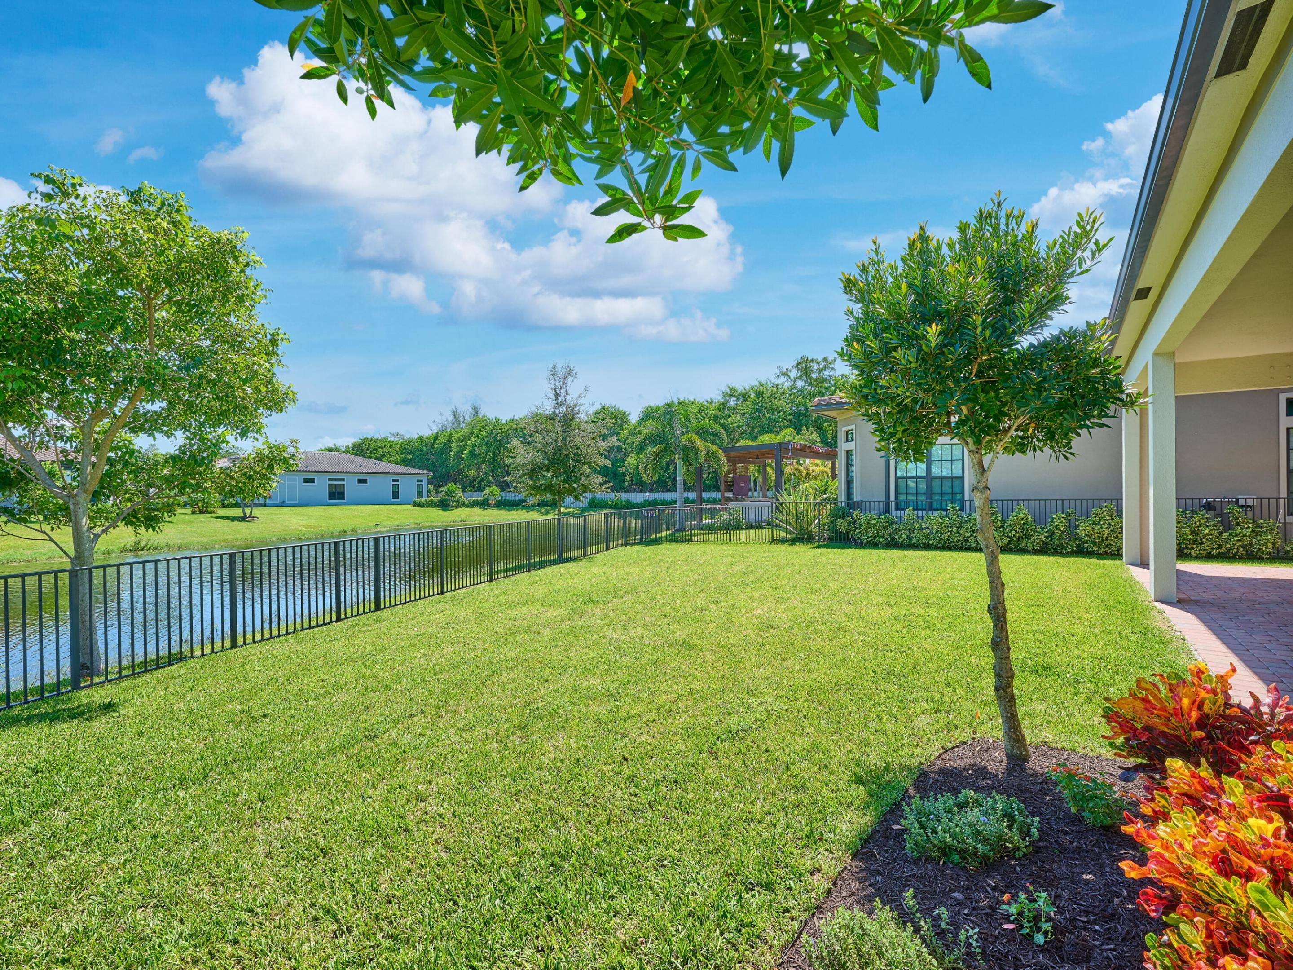
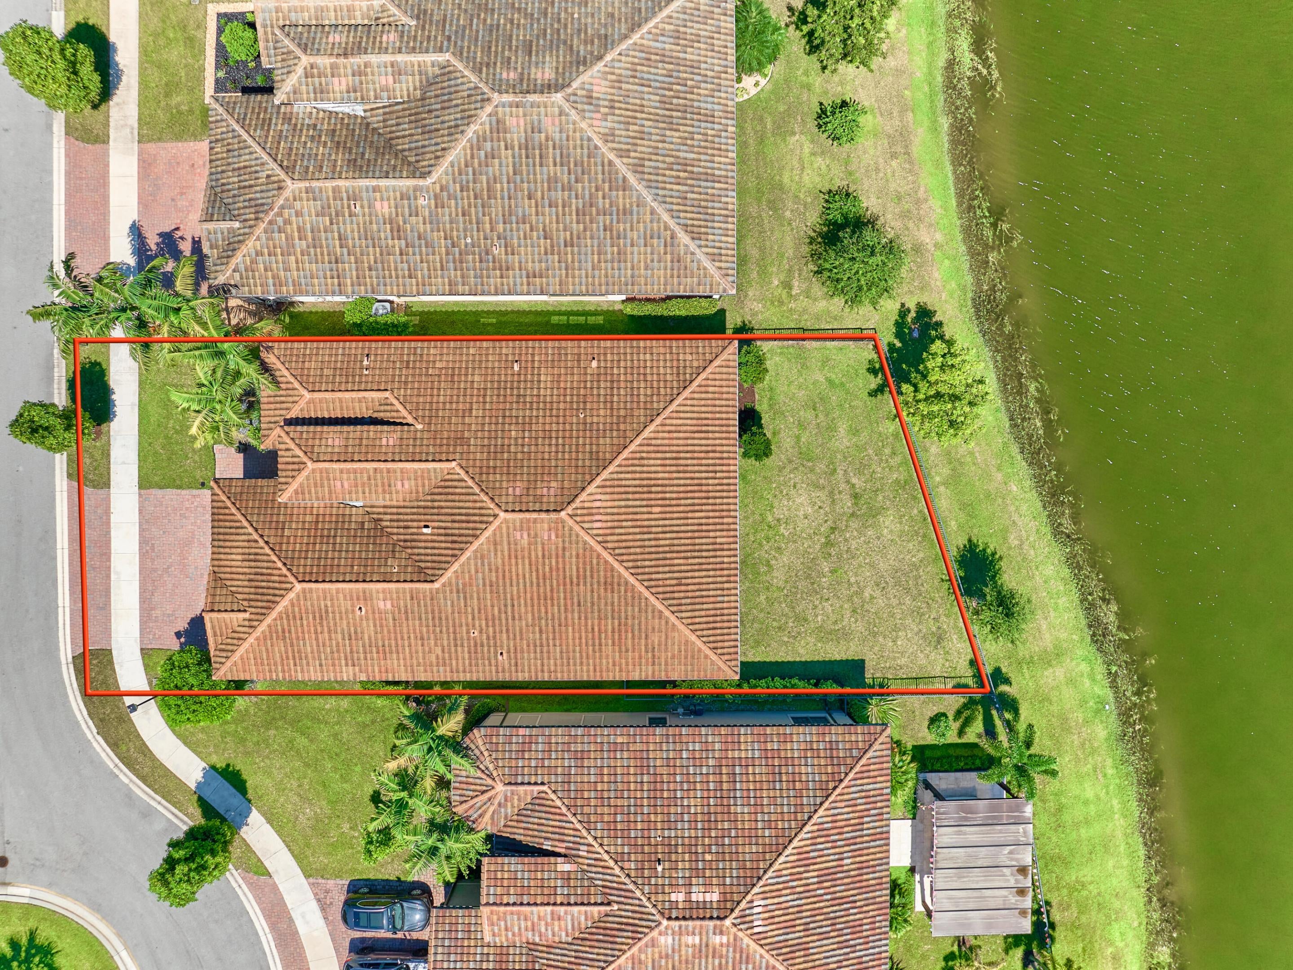
Beautifully appointed home in The Falls at Parkland, a premier 55+ community. This extra big lot has ample room for a private pool. The spacious kitchen features abundant cabinetry and counter space plus a large pantry with wine refrigerator and ample storage. The primary suite offers a beautiful view, large walk-in closet with custom cabinetry, sitting area, and convenient access to the adjoining laundry room. The front bedroom doubles perfectly as a home office with Murphy bed, while an additional bedroom features a private en-suite bath. Thoughtfully designed with exceptional storage and flexible living spaces throughout. Enjoy resort-style amenities and an active lifestyle in one of Parkland's most desirable 55+ communities.

Save
Ask

Tour

Hide

Share

Listing Snapshot
Price 
$1,200,000
Days On Site 
0 Days
Bedrooms 
3
Inside Area (SqFt) 
2,613 sqft
Total Baths 
3
Full Baths 
2
Partial Baths 
1
Lot Size 
0.19 Acres
Year Built 
2023
MLS® Number 
B26081564
Status 
Active
Property Tax 
$17,522.06
HOA/Condo/Coop Fees 
$681.67 monthly
Sq Ft Source 
Public Records
Friends & Family
Recent Activity
3 hours ago Listing first seen on site
7 hours ago Listing updated with changes from the MLS®
General Features
Acres 
0.19
Attached Garage 
Yes
Direction Faces 
West
Disclosures 
Covenants Restrictions Disclosure
Foundation 
Block
Garage 
Yes
Garage Spaces 
3
Green Energy Efficient 
AppliancesDoorsHVACWindows
Levels 
One
Number Of Stories 
1
Parking 
AttachedConcreteDrivewayGarageGarage Door OpenerPaver Block
Parking Spaces 
6
Pets 
Cats OKDogs OKSize LimitYes
Property Sub Type 
Single Family Residence
Security 
Security SystemSecurity GateGated CommunitySmoke Detector(s)
Sewer 
Public Sewer
Special Circumstances 
Standard
SqFt Total 
3766
Style 
Ranch
Utilities 
Cable ConnectedElectricity AvailableNatural Gas AvailableSewer AvailableWater Available
Water Source 
Public
Zoning 
PRD
Interior Features
Appliances 
CooktopDryerDishwasherGas CooktopDisposalGas RangeGas Water HeaterMicrowaveOvenRefrigeratorTankless Water HeaterVented Exhaust FanWater HeaterWine RefrigeratorWasher
Cooling 
Central AirCeiling Fan(s)
Electric 
200+ Amp Service
Flooring 
ConcreteLaminateTileWood
Furnished 
Unfurnished
Heating 
CentralElectric
Interior 
Built-in FeaturesCathedral Ceiling(s)Entrance FoyerEat-in KitchenHigh CeilingsKitchen IslandPantryStorageWalk-In Closet(s)
Laundry Features 
Washer HookupGas Dryer HookupInsideMain LevelLaundry RoomSink
Main Level Bedrooms 
2
Window Features 
ENERGY STAR Qualified Windows
Bedroom 2 
Dimensions – 13 X 12Area – 156
Den 
Dining Room 
Dimensions – 15 X 14Area – 210
Family Room 
Dimensions – 19 X 25Area – 475
Great Room 
Kitchen 
Dimensions – 10 X 16Area – 160
Laundry 
Other 
Dimensions – 35 X 10Area – 350
PrimaryBedroom 
Dimensions – 14 X 18Area – 252
Utility Room 
Dimensions – 8 X 10Area – 80
Save
Ask

Tour

Hide

Share

Exterior Features
Construction Details 
BlockConcreteStucco
Fencing 
Back YardFenced
Lot Features 
Cul-De-Sac
Other Structures 
Storage
Patio And Porch 
CoveredPatioPorch
Pool Features 
AssociationHeated
Road Frontage 
Private Road
Roof 
CompositionShingleSpanish TileTile
View 
CanalWater
Waterfront Features 
Canal AccessCanal FrontNone
Waterview 
CanalWater
Windows/Doors 
ENERGY STAR Qualified Windows
Community Features
Accessibility Features 
Accessible Washer/DryerAccessible BedroomAdaptable Bathroom WallsAccessible ClosetsAccessible KitchenCentral Living AreaAccessible EntranceAccessible Hallway(s)
Association Amenities 
PoolBilliard RoomClubhouseFitness CenterGatedManagementMaintenanceOtherSpa/Hot Tub
Association Fee 
$2045.0
Association Fee Frequency 
Quarterly
Community Features 
GatedStreet LightsSidewalks
MLS Area 
3611
Senior Community 
Yes
Financing Terms Available 
CashConventionalFHAVA Loan
Building Access 
first floor
Roads 
AsphaltPaved
Schools
School District

Unknown
Elementary School

Riverglades
Middle School

Westglades
High School

Marjory Stoneman Douglas
Listing courtesy of Keyes Company

All listings featuring the BMLS logo are provided by BeachesMLS, Inc. This information is not verified for authenticity or accuracy and is not guaranteed. Copyright © 2026 BeachesMLS, Inc. (a Flex MLS feed)

Last checked: 2026-09-28 11:32 PM UTC

Neighborhood & Commute
Source: Walkscore

Disclosure: Community information and market data powered by Constellation Data Labs. Information is deemed reliable but not guaranteed.

Save
Ask

Tour

Hide

Share