Welcome to Veno Realty Group
Find Your Dream Home

Finding the home you’ll love to rent or buy
just got easier.

Save
Ask

Tour

Hide

Share

$949,950

New Listing

236 SE 5th Avenue 306
Delray Beach, FL 33483
For Sale|Condominium|Active
1

Bed
1

Total Bath
1

Full Bath
1,206

SqFt
$788

/SqFt
2021

Built
Subdivision:
236 FIFTH AVENUE CONDO
County:
Palm Beach

Call Now: 561-748-8366

Is this the listing for you? We can help make it yours.

561-748-8366

236 SE 5th Avenue 306236 SE 5th Avenue 306236 SE 5th Avenue 306236 SE 5th Avenue 306
Save
Ask

Tour

Hide

Share

Mortgage Calculator

Monthly Payment (Est.)

Enter an interest rate to see your estimated monthly payment.

Calculator powered by Showcase IDX, a Constellation1 Company. Copyright ©2026 Information is deemed reliable but not guaranteed.

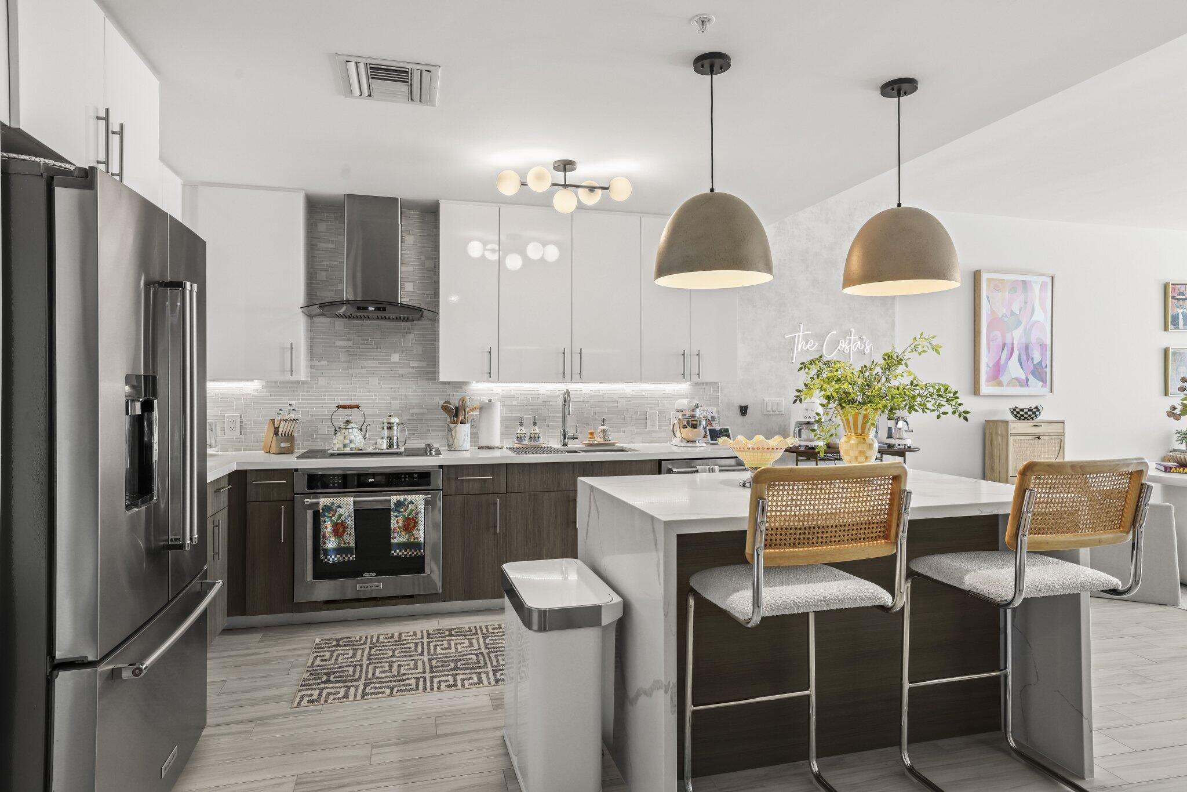
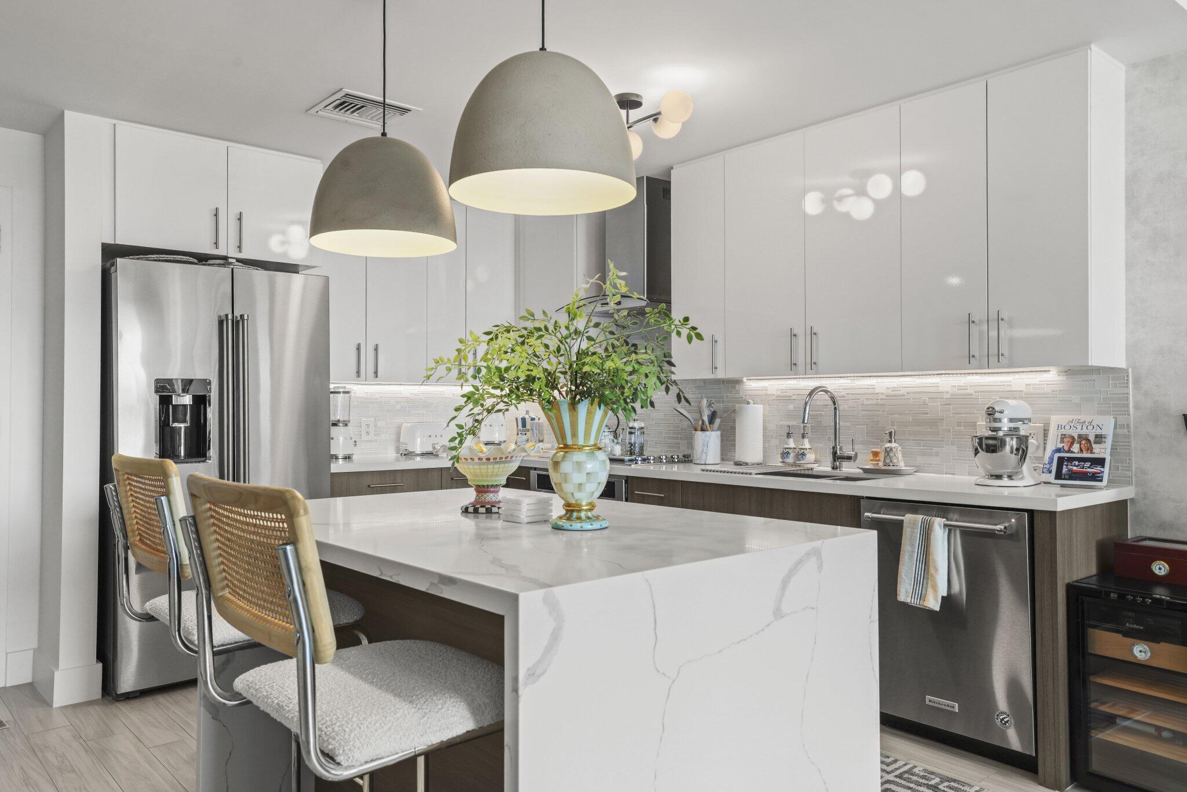
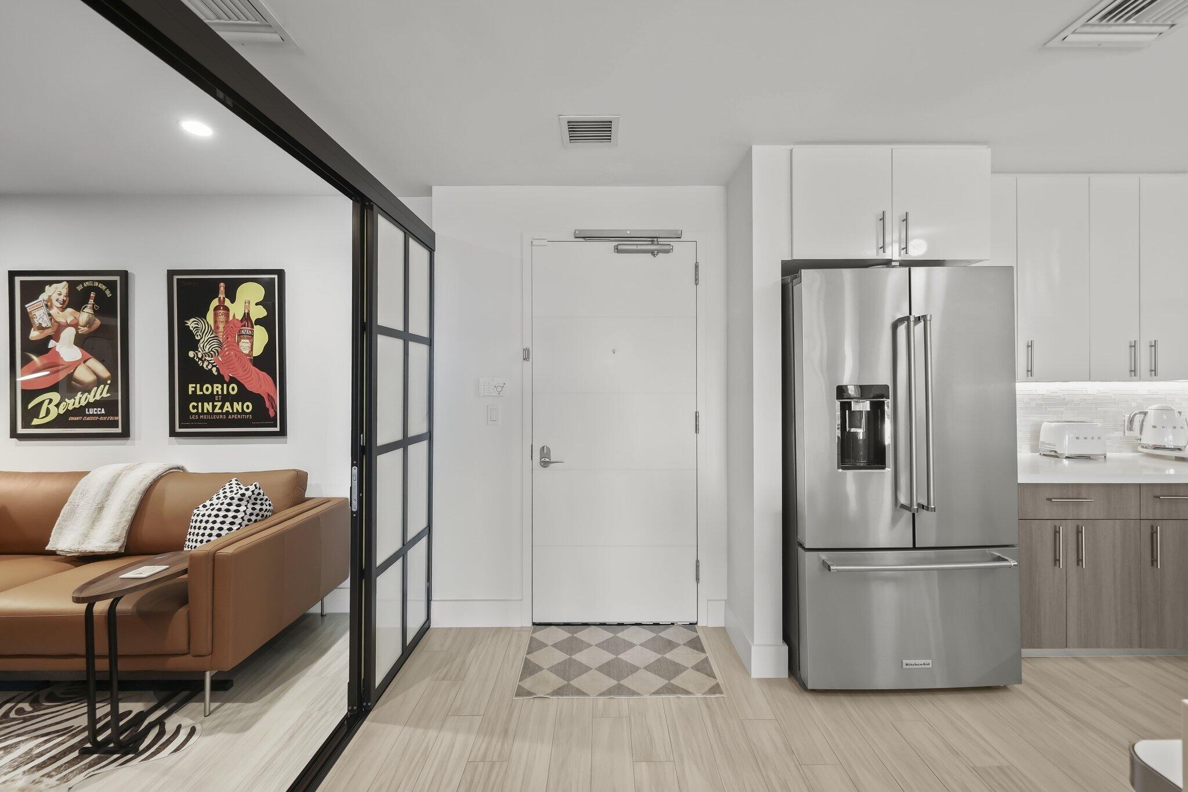
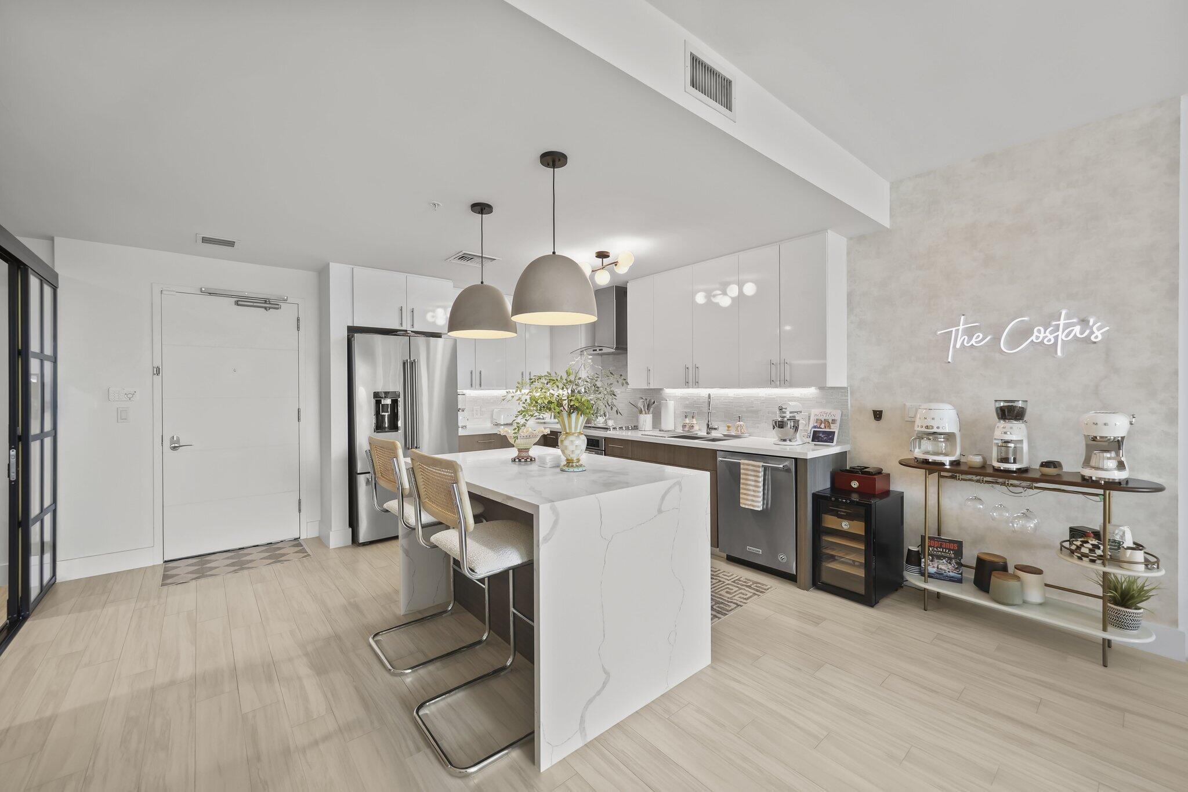
Experience the best of downtown Delray Beach living in this beautifully upgraded, oversized 1-bedroom plus enclosed den residence. Offering 1,206 sq. ft. of thoughtfully designed living space, this stylish home features a spacious primary suite with a custom walk-in closet. The versatile den offers custom built-in closets and custom sliding doors, creating the perfect private office, guest space or additional sleeping area. Designer upgrades include custom window treatments, a striking quartz waterfall island, custom wallpaper, upgraded light fixtures and ceiling fans. Residents enjoy an exceptional resort-style lifestyle with a dedicated concierge team, building security, package service, golf cart parking, private club room and sun deck with a grille and wine locker, pool, gym, and bars. Fresh exterior paint completed in 2026. Enjoy an unbeatable location just steps from the beach and vibrant Atlantic Avenue, with Delray Beach's renowned restaurants, shopping and nightlife at your fingertips. A rare opportunity to enjoy the space of an oversized residence with the convenience, amenities and walkability of one of downtown Delray Beach's most desirable locations.

Save
Ask

Tour

Hide

Share

Listing Snapshot
Price 
$949,950
Days On Site 
0 Days
Bedrooms 
1
Inside Area (SqFt) 
1,206 sqft
Total Baths 
1
Full Baths 
1
Partial Baths 
N/A
Lot Size 
N/A
Year Built 
2021
MLS® Number 
B26081562
Status 
Active
Property Tax 
$11,916.34
HOA/Condo/Coop Fees 
$1,356 monthly
Sq Ft Source 
Appraiser
Friends & Family
Recent Activity
3 hours ago Listing first seen on site
7 hours ago Listing updated with changes from the MLS®
General Features
Attached Garage 
Yes
Direction Faces 
West
Disclosures 
Owner Is Listing Agent
Garage 
Yes
Garage Spaces 
1
Levels 
One
Number Of Stories 
4
Parking 
AttachedCoveredGarageGolf Cart GarageGuest
Parking Spaces 
3
Pets 
Breed RestrictionsYes
Property Sub Type 
Condominium
Security 
Security System OwnedBuilding SecurityFire Sprinkler SystemKey Card EntrySmoke Detector(s)Security Guard
Sewer 
Public Sewer
Special Circumstances 
Standard
SqFt Total 
1256
Utilities 
Cable AvailableElectricity ConnectedSewer ConnectedWater Connected
Water Source 
Public
Zoning 
multi-unit
Interior Features
Appliances 
CooktopDryerDishwasherElectric CooktopElectric Water HeaterDisposalIce MakerMicrowaveOvenRefrigeratorVented Exhaust FanWater HeaterWasher
Cooling 
Central AirCeiling Fan(s)
Flooring 
TileVinylWood
Furnished 
Unfurnished
Heating 
Central
Interior 
Built-in FeaturesKitchen IslandStorageWalk-In Closet(s)Bar
Laundry Features 
Laundry Closet
Main Level Bedrooms 
1
Kitchen 
Living Room 
PrimaryBedroom 
Save
Ask

Tour

Hide

Share

Exterior Features
Construction Details 
Block
Exterior 
Balcony
Other Structures 
Storage
Pool Features 
Association
Roof 
Flat
View 
City
Waterview 
City
Community Features
Association Amenities 
PoolBilliard RoomClubhouseFitness CenterMaintenance GroundsMaintenanceParkingSecurityStorageTrashElevator(s)
Association Fee 
$1356.0
Association Fee Frequency 
Monthly
MLS Area 
4370
Financing Terms Available 
Cash
Schools
School District

Unknown
Elementary School

Pine Grove
Middle School

Carver Community
High School

Atlantic
Listing courtesy of Coldwell Banker Realty

All listings featuring the BMLS logo are provided by BeachesMLS, Inc. This information is not verified for authenticity or accuracy and is not guaranteed. Copyright © 2026 BeachesMLS, Inc. (a Flex MLS feed)

Last checked: 2026-09-28 11:32 PM UTC

Neighborhood & Commute
Source: Walkscore

Disclosure: Community information and market data powered by Constellation Data Labs. Information is deemed reliable but not guaranteed.

Save
Ask

Tour

Hide

Share