Welcome to Veno Realty Group
Find Your Dream Home

Finding the home you’ll love to rent or buy
just got easier.

Save
Ask

Tour

Hide

Share

$515,000

New Listing

4348 Hazel Avenue Unit B
Palm Beach Gardens, FL 33410
For Sale|Townhouse|Active
3

Beds
3

Total Baths
2

Full Baths
1

Partial Bath
1,740

SqFt
$296

/SqFt
1981

Built
Subdivision:
WINCHESTER COURT
County:
Palm Beach

Call Now: 561-748-8366

Is this the listing for you? We can help make it yours.

561-748-8366

4348 Hazel Avenue Unit B4348 Hazel Avenue Unit B4348 Hazel Avenue Unit B4348 Hazel Avenue Unit B
Save
Ask

Tour

Hide

Share

Mortgage Calculator

Monthly Payment (Est.)

Enter an interest rate to see your estimated monthly payment.

Calculator powered by Showcase IDX, a Constellation1 Company. Copyright ©2026 Information is deemed reliable but not guaranteed.

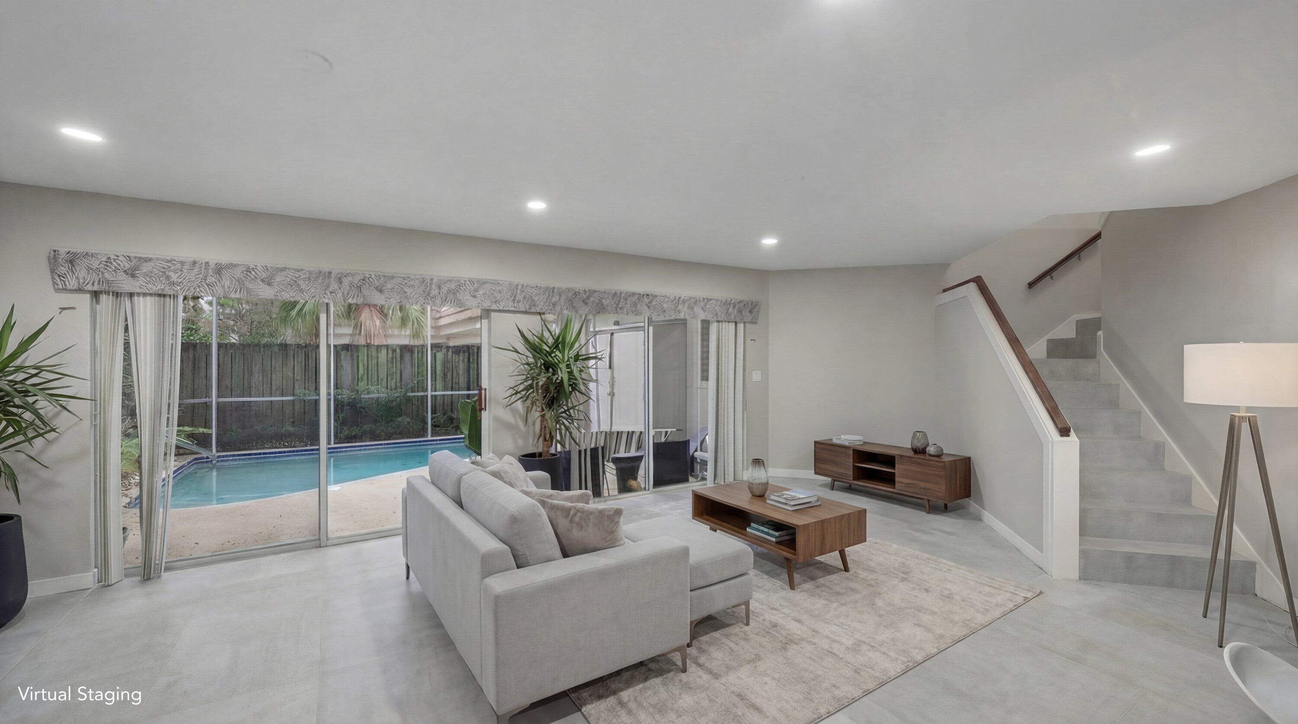
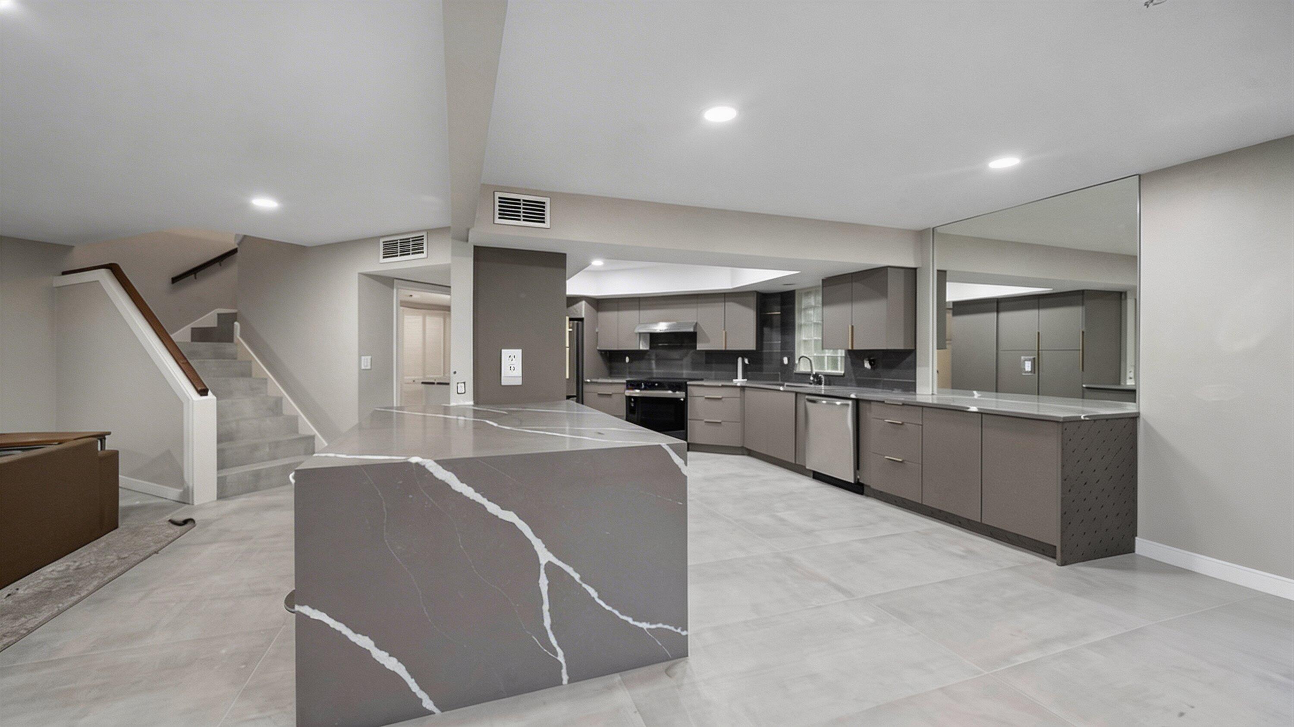
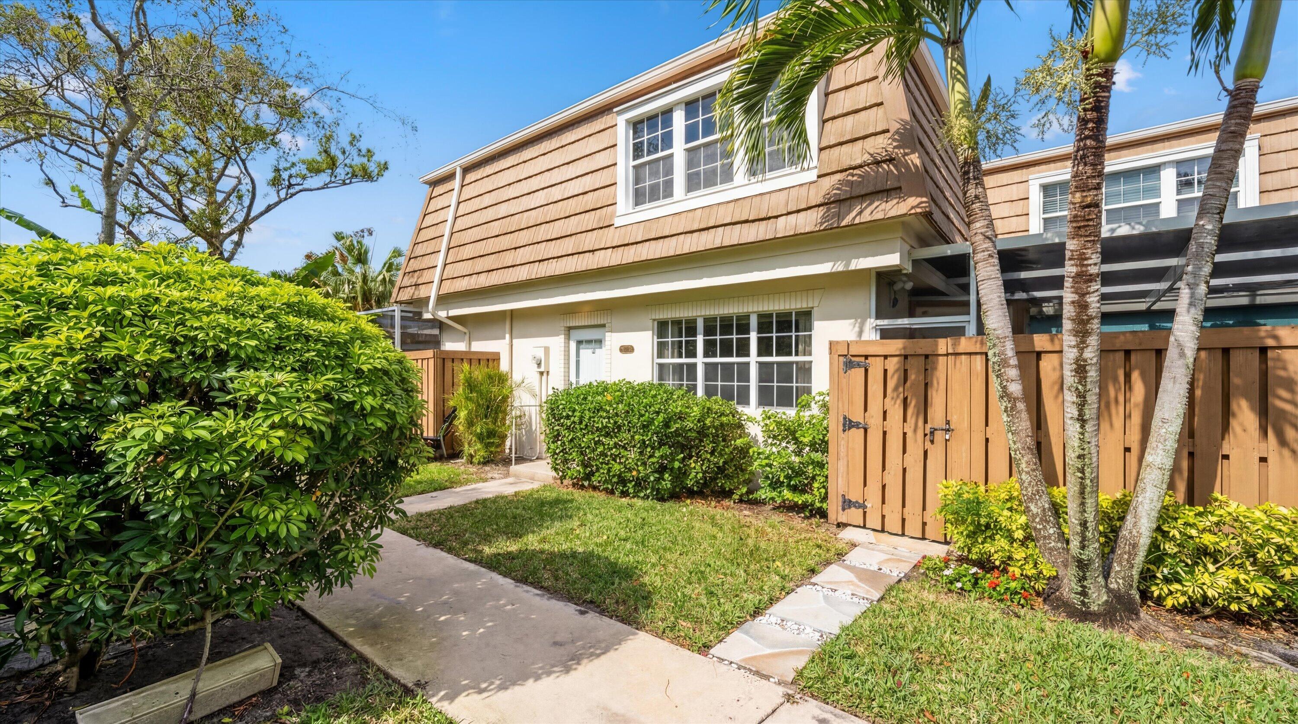
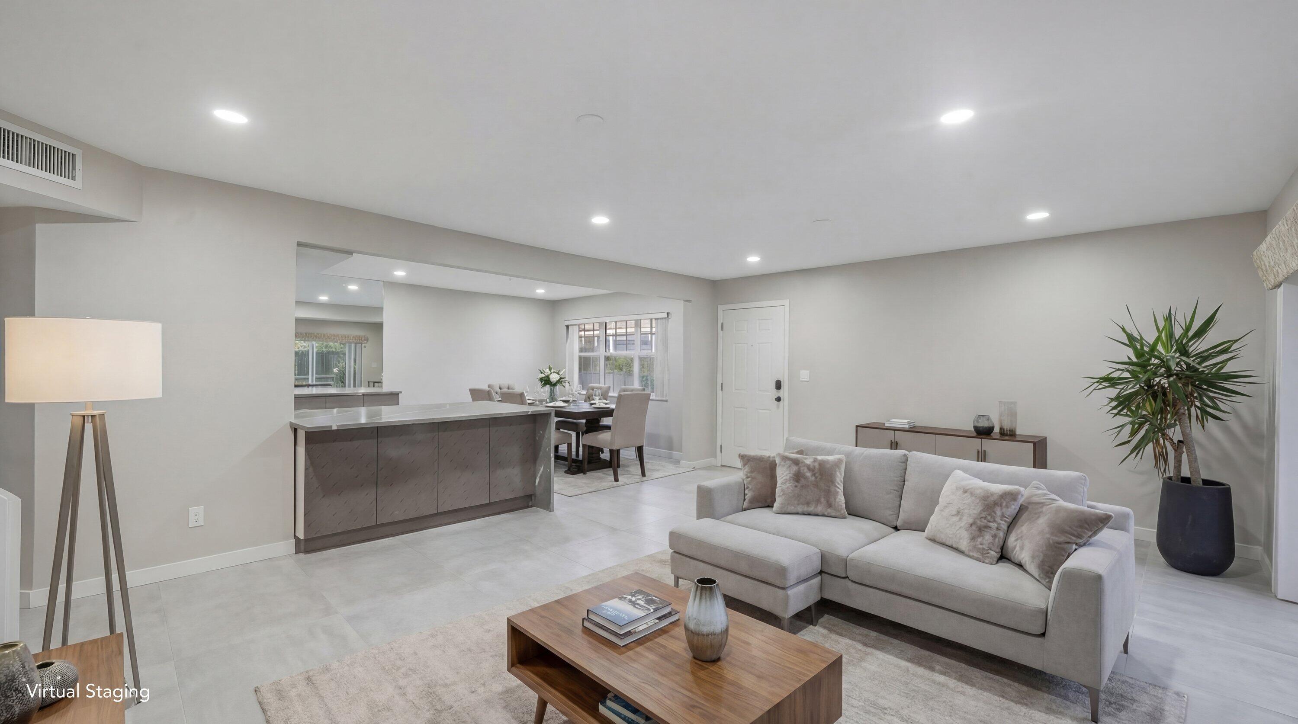
Stunning, fully renovated townhouse featuring a private pool and serene lake views! This beautifully updated home offers 3 spacious bedrooms and 2 full bathrooms upstairs, with a convenient half bathroom and laundry room located on the main floor. The open-concept living room and kitchen showcase gorgeous new cabinetry, quartz countertops, and brand-new stainless steel appliances. Enjoy modern living with sleek porcelain cement tile flooring throughout the entire home—both stylish and easy to maintain. Major upgrades include a brand-new air conditioning system with updated ductwork, a new hot water heater, and completely renovated bathrooms featuring walk-in showers in both full baths. Step outside to your screened-in pool and patio area, perfect for relaxing or entertaining, complete with a new pool pump. Additional upgrades include new recessed lighting in the kitchen and fresh interior paint throughout. The outdoor setting offers peaceful lake views and a large shared green space with mature trees providing ample shade. Ideally located in the heart of Palm Beach Gardens, you're just minutes from downtown Palm Beach Gardens, LifeTime Fitness Center, Whole Foods, Trader Joes, and additional premier shopping, dining, and entertainment, as well as a short drive to the beach. HOA includes cable and trash services. Pet-friendly community (up to 2 pets allowed), with immediate leasing permitted. Includes two reserved parking spaces and is zoned for top-rated schools.

Save
Ask

Tour

Hide

Share

Listing Snapshot
Price 
$515,000
Days On Site 
0 Days
Bedrooms 
3
Inside Area (SqFt) 
1,740 sqft
Total Baths 
3
Full Baths 
2
Partial Baths 
1
Lot Size 
0.04 Acres
Year Built 
1981
MLS® Number 
B26081433
Status 
Active
Property Tax 
$6,427
HOA/Condo/Coop Fees 
$564 monthly
Sq Ft Source 
Public Records
Friends & Family
Recent Activity
5 hours ago Listing first seen on site
9 hours ago Listing updated with changes from the MLS®
General Features
Acres 
0.04
Direction Faces 
East
Levels 
Multi/SplitTwo
Number Of Stories 
2
Parking 
Assigned
Parking Spaces 
2
Pets 
Breed RestrictionsNumber LimitYes
Property Sub Type 
Townhouse
Sewer 
Public Sewer
Special Circumstances 
Standard
SqFt Total 
1740
Utilities 
Cable AvailableElectricity AvailableWater Available
Water Source 
Public
Zoning 
RM (city)
Interior Features
Appliances 
DryerElectric RangeElectric Water HeaterWater HeaterWasher
Cooling 
Central AirCeiling Fan(s)
Flooring 
Tile
Furnished 
Unfurnished
Heating 
CentralElectric
Interior 
Pantry
Laundry Features 
InsideLaundry Closet
Family Room 
Kitchen 
Dimensions – 14 X 11Level – FirstArea – 154
Laundry 
Living Room 
Dimensions – 23 X 17Level – FirstArea – 391
PrimaryBedroom 
Dimensions – 16 X 15Level – SecondArea – 240
Save
Ask

Tour

Hide

Share

Exterior Features
Construction Details 
Stucco
Lot Features 
Many Trees
Pool Features 
In GroundScreen EnclosurePrivate
Private Pool 
Yes
Roof 
Mansard
View 
LakeWater
Waterfront Features 
Lake FrontNone
Waterview 
LakeWater
Community Features
Association Amenities 
ParkingTennis Court(s)
Association Fee 
$564.0
Association Fee Frequency 
Monthly
MLS Area 
5310
Financing Terms Available 
CashConventionalFHAVA Loan
Schools
School District

Unknown
Elementary School

Timber Trace
Middle School

Watson B. Duncan
High School

William T. Dwyer
Listing courtesy of Rinker Realty Inc

All listings featuring the BMLS logo are provided by BeachesMLS, Inc. This information is not verified for authenticity or accuracy and is not guaranteed. Copyright © 2026 BeachesMLS, Inc. (a Flex MLS feed)

Last checked: 2026-09-28 10:04 PM UTC

Neighborhood & Commute
Source: Walkscore

Disclosure: Community information and market data powered by Constellation Data Labs. Information is deemed reliable but not guaranteed.

Save
Ask

Tour

Hide

Share