Welcome to Veno Realty Group
Find Your Dream Home

Finding the home you’ll love to rent or buy
just got easier.

Save
Ask

Tour

Hide

Share

$290,000

New Listing

72 CONASKONK Circle
Royal Palm Beach, FL 33411
For Sale|Single Family Residence|Active
2

Beds
2

Total Baths
2

Full Baths
1,341

SqFt
$216

/SqFt
1983

Built
Subdivision:
INDIAN TRAIL VILLAS 2
County:
Palm Beach

Call Now: 561-748-8366

Is this the listing for you? We can help make it yours.

561-748-8366

72 CONASKONK Circle72 CONASKONK Circle72 CONASKONK Circle72 CONASKONK Circle
Save
Ask

Tour

Hide

Share

Mortgage Calculator

Monthly Payment (Est.)

Enter an interest rate to see your estimated monthly payment.

Calculator powered by Showcase IDX, a Constellation1 Company. Copyright ©2026 Information is deemed reliable but not guaranteed.

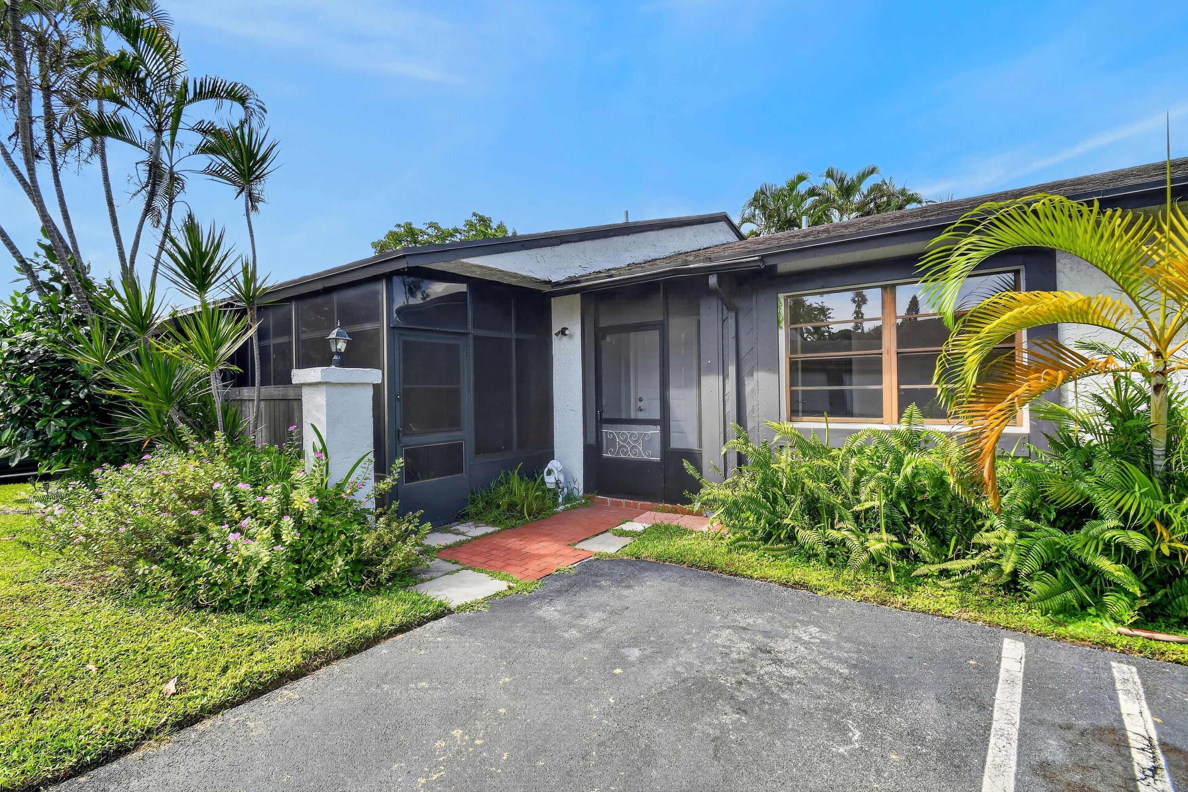
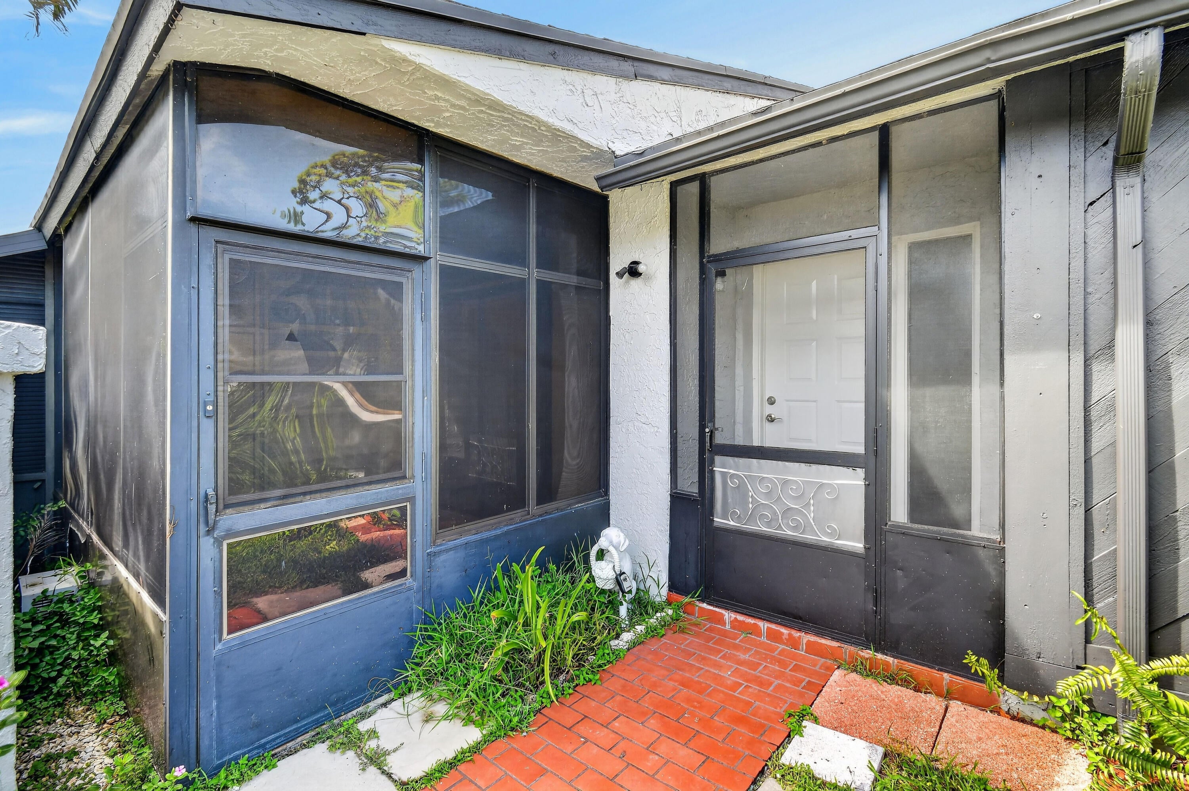
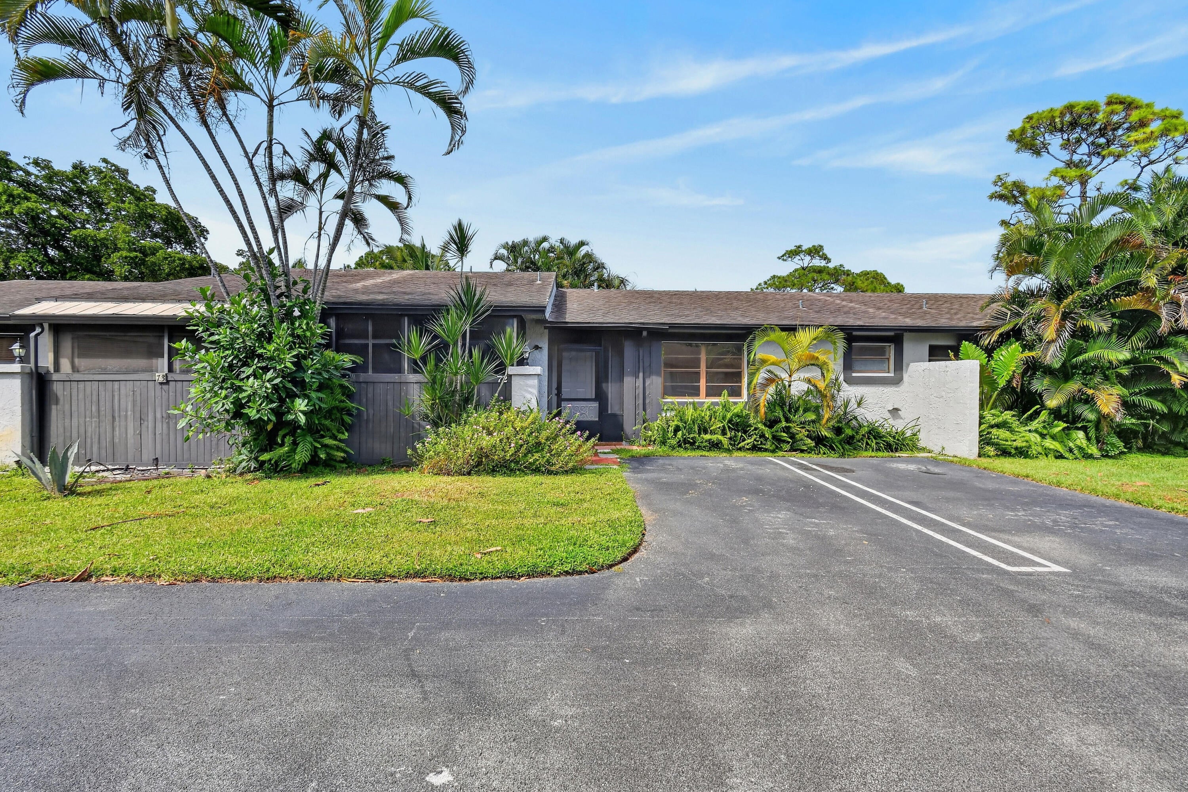
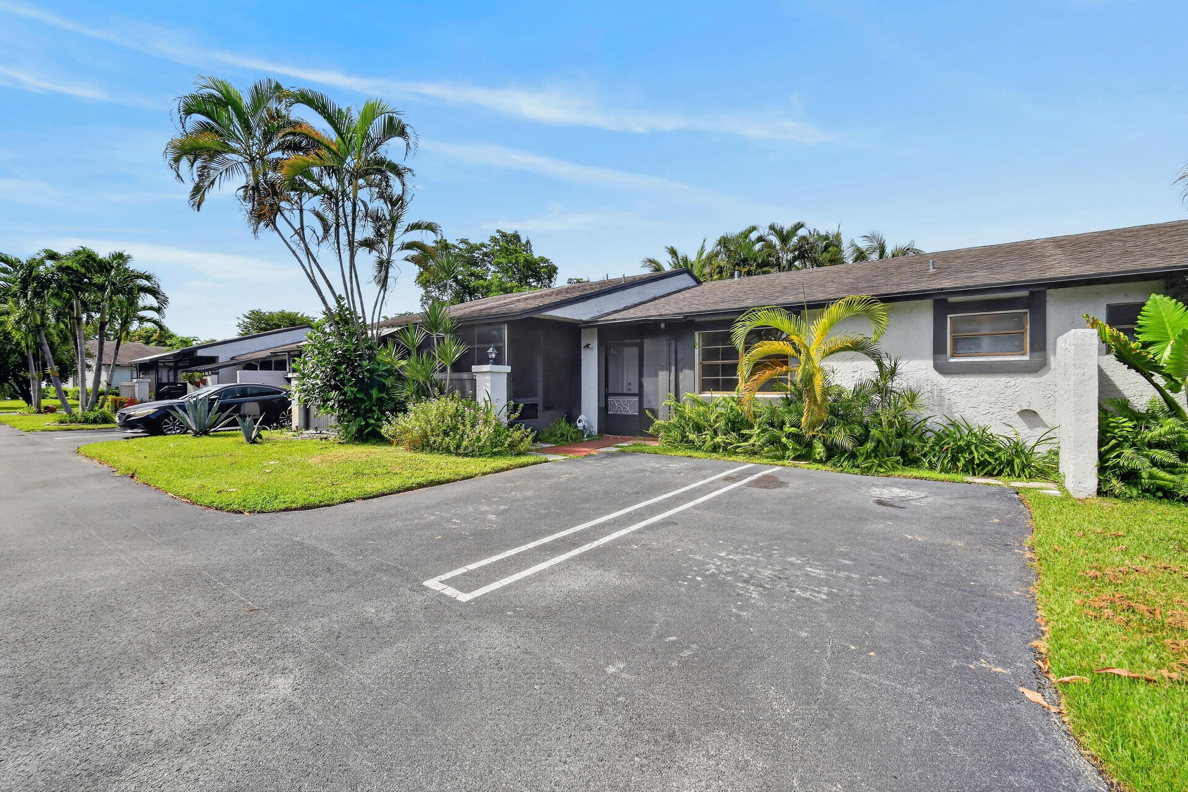
Welcome to this lovely landscaped small community in Royal Palm Beach that has mature trees and an abundance of green space. The entrance allows you to park at your front door and enter through the sheltered porch, inviting you in to the light, bright immaculate home. Off the kitchen is a small screened porch to enjoy morning coffee or just take it easy. The open living area keep this home light and bright, has a view out to open green space and the Pool. Sliding glass doors open to the screened in porch, a great place to entertain, relax and enjoy each day. A master bedroom suite walks out to the porch while featuring a walk in closet, separate shower and vanity area. Conveniently located near shopping, dining, major highways, and top rated schools.

Save
Ask

Tour

Hide

Share

Listing Snapshot
Price 
$290,000
Days On Site 
0 Days
Bedrooms 
2
Inside Area (SqFt) 
1,341 sqft
Total Baths 
2
Full Baths 
2
Partial Baths 
N/A
Lot Size 
0.08 Acres
Year Built 
1983
MLS® Number 
B26081410
Status 
Active
Property Tax 
$5,275.28
HOA/Condo/Coop Fees 
$285 monthly
Sq Ft Source 
Assessor
Friends & Family
Recent Activity
5 hours ago Listing first seen on site
10 hours ago Listing updated with changes from the MLS®
General Features
Acres 
0.08
Direction Faces 
Northeast
Disclosures 
Deed Restriction
Levels 
One
Number Of Stories 
1
Parking 
AsphaltDrivewayOpen
Parking Spaces 
2
Pets 
Yes
Property Sub Type 
Single Family Residence
Security 
Smoke Detector(s)
Sewer 
Public Sewer
Special Circumstances 
Standard
SqFt Total 
1523
Style 
PatioHomeRanch
Utilities 
Cable AvailableElectricity ConnectedSewer ConnectedWater Connected
Water Source 
Public
Zoning 
RV-6 (city)
Interior Features
Appliances 
DryerDishwasherElectric RangeElectric Water HeaterDisposalIce MakerMicrowaveRangeRefrigeratorWater HeaterWasher
Cooling 
Central AirElectric
Flooring 
Ceramic TileTileVinyl
Furnished 
Unfurnished
Heating 
Central
Interior 
Entrance FoyerPantryStorageWalk-In Closet(s)
Laundry Features 
Washer HookupElectric Dryer HookupInsideIn KitchenIn Unit
Main Level Bedrooms 
2
Kitchen 
Living Room 
PrimaryBedroom 
Save
Ask

Tour

Hide

Share

Exterior Features
Construction Details 
ConcreteStucco
Other Structures 
Storage
Pool Features 
Association
Roof 
CompositionShingle
View 
GardenOtherPool
Waterview 
GardenOtherPool
Community Features
Association Amenities 
PoolManagementParking
Association Fee 
$285.0
Association Fee Frequency 
Monthly
Community Features 
Street Lights
MLS Area 
5530
Financing Terms Available 
CashConventionalFHA
Roads 
Asphalt
Schools
School District

Unknown
Elementary School

H. L. Johnson
Middle School

Crestwood
High School

Royal Palm Beach
Listing courtesy of Illustrated Properties

All listings featuring the BMLS logo are provided by BeachesMLS, Inc. This information is not verified for authenticity or accuracy and is not guaranteed. Copyright © 2026 BeachesMLS, Inc. (a Flex MLS feed)

Last checked: 2026-09-28 09:59 PM UTC

Neighborhood & Commute
Source: Walkscore

Disclosure: Community information and market data powered by Constellation Data Labs. Information is deemed reliable but not guaranteed.

Save
Ask

Tour

Hide

Share