Welcome to Veno Realty Group
Find Your Dream Home

Finding the home you’ll love to rent or buy
just got easier.

Save
Ask

Tour

Hide

Share

$2,500,000

New Listing

106 PEMBROKE Drive
Palm Beach Gardens, FL 33418
For Sale|Single Family Residence|Active
4

Beds
3

Total Baths
3

Full Baths
3,078

SqFt
$812

/SqFt
2000

Built
Subdivision:
SABAL POINTE AT BALLENISLES
County:
Palm Beach

Call Now: 561-748-8366

Is this the listing for you? We can help make it yours.

561-748-8366

106 PEMBROKE Drive106 PEMBROKE Drive106 PEMBROKE Drive106 PEMBROKE Drive
Save
Ask

Tour

Hide

Share

Mortgage Calculator

Monthly Payment (Est.)

Enter an interest rate to see your estimated monthly payment.

Calculator powered by Showcase IDX, a Constellation1 Company. Copyright ©2026 Information is deemed reliable but not guaranteed.

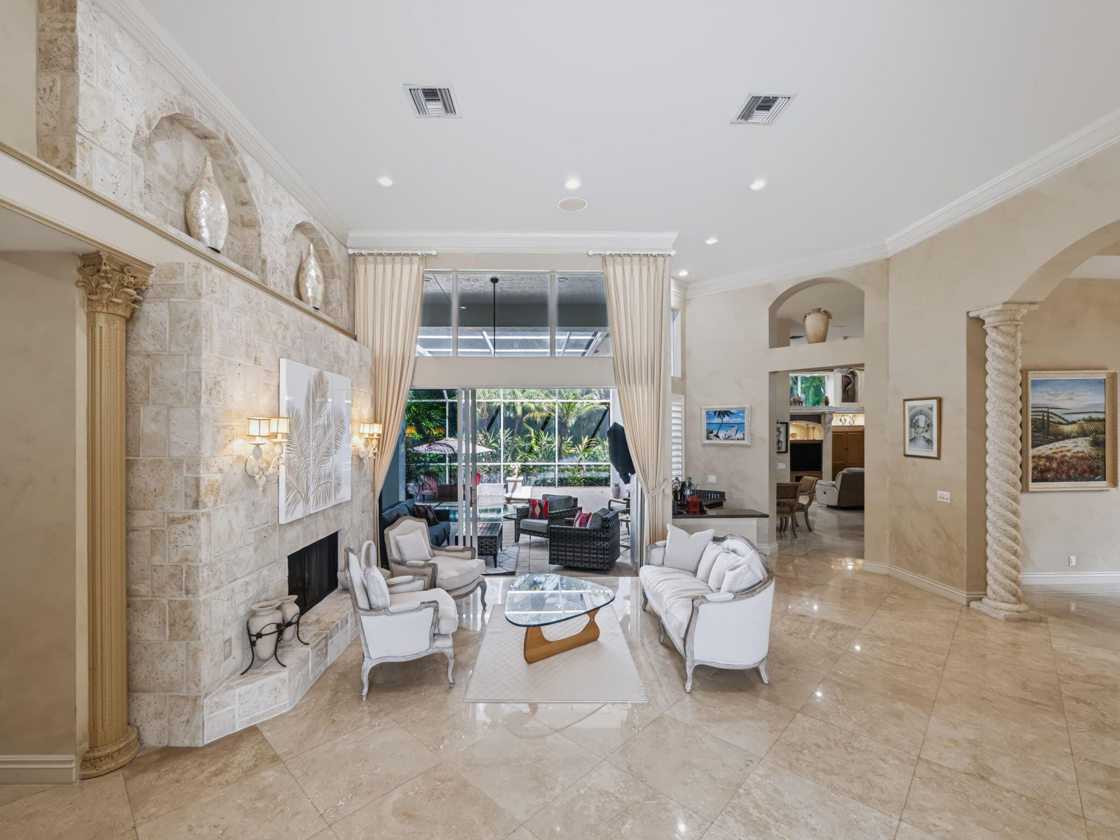
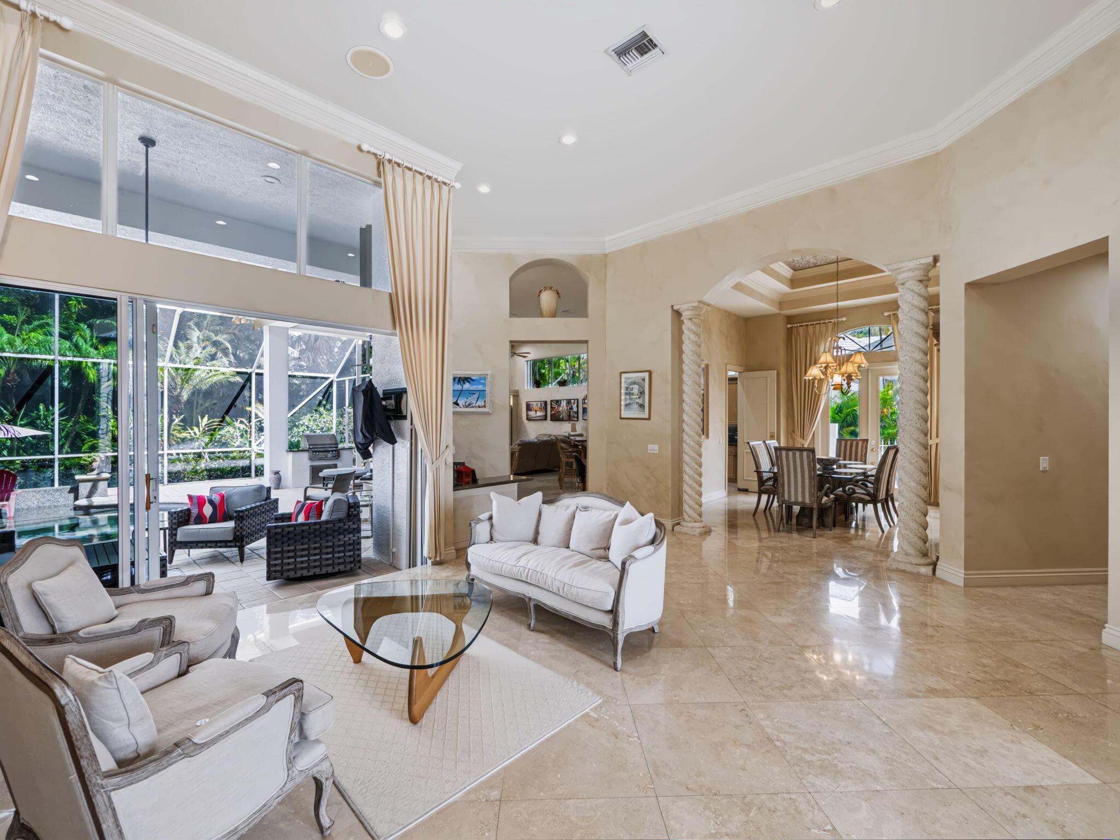
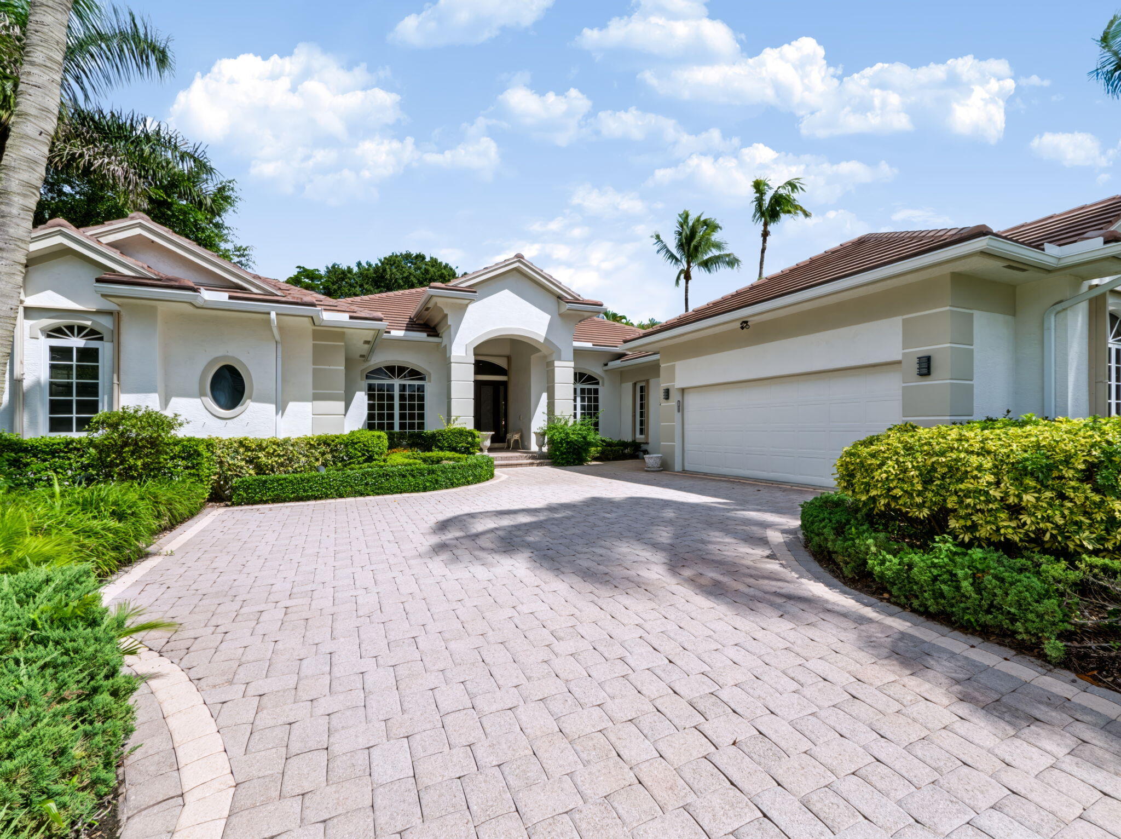
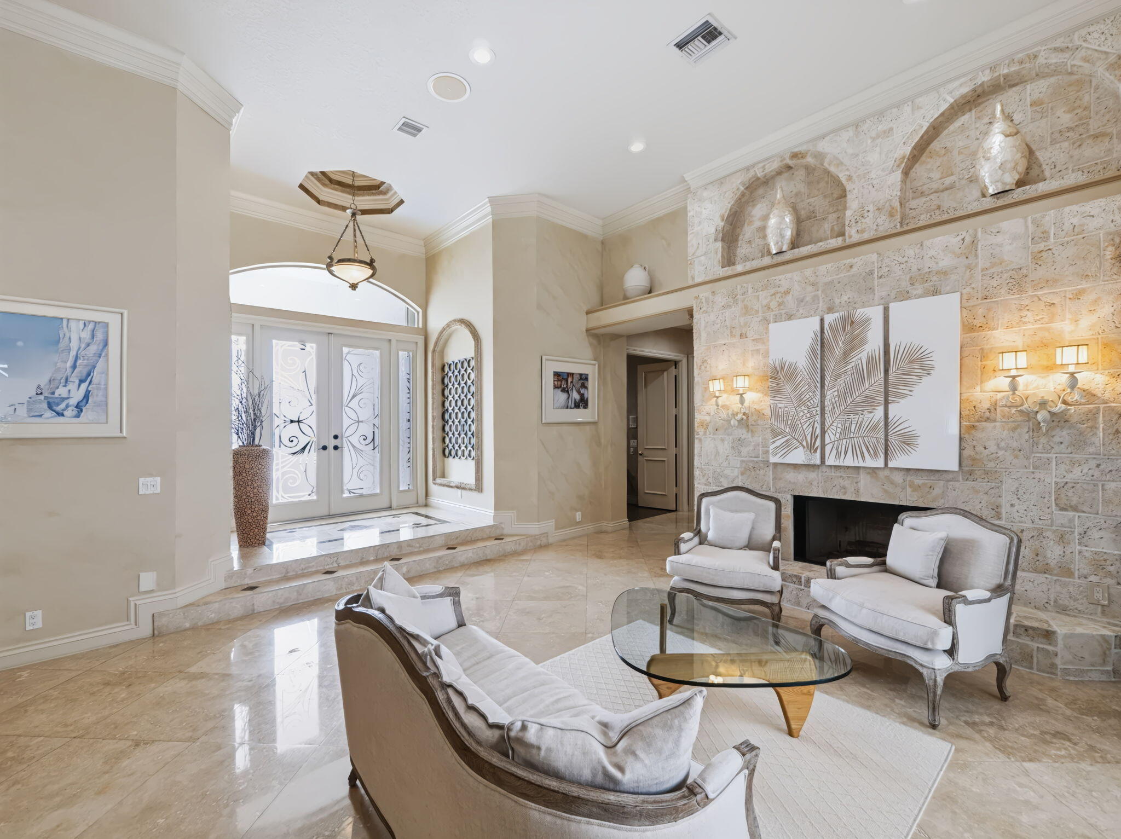
Beautifully maintained, this 3-bedroom/3 full bath home with a den/office offers 3,078 square feet of inviting living space in the prestigious BallenIsles community. Designed for both comfortable everyday living and effortless entertaining, the home features a living room with a beautiful fireplace, an elegant dining room with custom built-in shelving, and a step-down bar that creates the perfect setting for hosting family and friends. The updated kitchen features newer appliances and a convenient built-in desk area. The office is enhanced by rich wood built-in shelving and a wine cooler, creating a warm and sophisticated space for work or relaxation. A full cabana bath with a shower also serves as the home's powder room, providing convenient access for guests enjoying the pool and outdoor areas. Step outside to a private backyard oasis designed for the South Florida lifestyle. Beautiful pavers surround the resurfaced pool and spa, while multiple seating and entertaining areas offer plenty of space to relax, dine, and gather. A summer kitchen completes the outdoor living experience, making this an ideal setting for entertaining year-round. The home has also been exceptionally well cared for, with significant recent improvements including a new roof and freshly painted exterior, both completed approximately one year ago. Additional features include a whole-house generator and A/C system approximately four years old, hurricane shutters throughout, and stunning landscape lighting that beautifully showcases the property after sunset. Located within BallenIsles, one of Palm Beach Gardens' premier country club communities, this exceptional residence combines comfort, character, and outstanding indoor-outdoor living. Mandatory membership. Social, Racquet, or Sport available.

Save
Ask

Tour

Hide

Share

Listing Snapshot
Price 
$2,500,000
Days On Site 
0 Days
Bedrooms 
4
Inside Area (SqFt) 
3,078 sqft
Total Baths 
3
Full Baths 
3
Partial Baths 
N/A
Lot Size 
0.25 Acres
Year Built 
2000
MLS® Number 
B26081409
Status 
Active
Property Tax 
$10,072.44
HOA/Condo/Coop Fees 
$838 monthly
Sq Ft Source 
Public Records
Friends & Family
Recent Activity
5 hours ago Listing first seen on site
10 hours ago Listing updated with changes from the MLS®
General Features
Acres 
0.25
Attached Garage 
Yes
Direction Faces 
South
Disclosures 
Deed Restriction
Garage 
Yes
Garage Spaces 
2.5
Levels 
One
Number Of Stories 
1
Parking 
AttachedDrivewayGarageGolf Cart GarageGarage Door Opener
Parking Spaces 
2.5
Pets 
Breed RestrictionsNumber LimitYes
Property Sub Type 
Single Family Residence
Security 
Security System OwnedClosed Circuit Camera(s)Gated with GuardGated CommunitySmoke Detector(s)Security Guard
Sewer 
Public Sewer
Special Circumstances 
Standard
SqFt Total 
4439
Style 
Mediterranean
Utilities 
Sewer AvailableWater Available
Water Source 
Public
Zoning 
PCD (city)
Interior Features
Appliances 
CooktopDryerDishwasherElectric RangeFreezerGas CooktopDisposalMicrowaveOvenWater Purifier OwnedRefrigeratorWater PurifierWine RefrigeratorWasher
Cooling 
Central AirCeiling Fan(s)
Fireplace 
Yes
Fireplace Features 
Decorative
Flooring 
Ceramic TileMarble
Furnished 
Unfurnished
Heating 
Central
Interior 
Wet BarBreakfast BarBuilt-in FeaturesEntrance FoyerHigh CeilingsKitchen IslandPantrySoaking TubBarWalk-In Closet(s)
Laundry Features 
Washer HookupInsideLaundry Closet
Main Level Bedrooms 
3
Spa 
Yes
Window Features 
Tinted Windows
Atrium 
Bedroom 2 
Dimensions – 12 X 11Area – 132
Bedroom 3 
Dimensions – 12 X 11Area – 132
Den 
Dimensions – 14 X 11Area – 154
Dining Room 
Dimensions – 9 X 9Area – 81
Family Room 
Dimensions – 17 X 16Area – 272
Kitchen 
Dimensions – 11 X 11Area – 121
Laundry 
Living Room 
Dimensions – 22 X 16Area – 352
PrimaryBedroom 
Dimensions – 20 X 15Area – 300
Save
Ask

Tour

Hide

Share

Exterior Features
Construction Details 
Block
Exterior 
Built-in BarbecueBarbecue
Fencing 
Fenced
Patio And Porch 
PorchCoveredDeckPatioScreened
Pool Features 
HeatedIn GroundOtherScreen EnclosureAssociationPrivate
Private Pool 
Yes
Roof 
ConcreteSpanish TileTile
Spa 
Yes
Spa Features 
In Ground
View 
Garden
Waterview 
Garden
Windows/Doors 
Tinted Windows
Community Features
Association Amenities 
PoolBasketball CourtBilliard RoomClubhouseDog ParkFitness CenterGolf CourseGatedPicnic AreaRecreation FacilitiesSaunaSpa/Hot TubSecurityTennis Court(s)Trail(s)
Association Fee 
$2514.0
Association Fee Frequency 
Quarterly
Community Features 
Gated
MLS Area 
5300
Financing Terms Available 
CashConventional
Building Access 
Entry Level Living Area Y
Membership fee 
170000
Schools
School District

Unknown
Elementary School

Timber Trace
Middle School

Watson B. Duncan
High School

Palm Beach Gardens
Listing courtesy of Signature Best Florida Realty

All listings featuring the BMLS logo are provided by BeachesMLS, Inc. This information is not verified for authenticity or accuracy and is not guaranteed. Copyright © 2026 BeachesMLS, Inc. (a Flex MLS feed)

Last checked: 2026-09-28 10:04 PM UTC

Neighborhood & Commute
Source: Walkscore

Disclosure: Community information and market data powered by Constellation Data Labs. Information is deemed reliable but not guaranteed.

Save
Ask

Tour

Hide

Share