Welcome to Veno Realty Group
Find Your Dream Home

Finding the home you’ll love to rent or buy
just got easier.

Save
Ask

Tour

Hide

Share

$1,899,999

8 Days On Site

2989 SW GOLDENGLOW Drive
Palm City, FL 34990
For Sale|Single Family Residence|Active Under Contract
5

Beds
7

Total Baths
5

Full Baths
2

Partial Baths
5,226

SqFt
$364

/SqFt
2024

Built
Subdivision:
TUSCAWILLA (AKA CANOPY CREEK)
County:
Martin

Call Now: 561-748-8366

Is this the listing for you? We can help make it yours.

561-748-8366

2989 SW GOLDENGLOW Drive2989 SW GOLDENGLOW Drive2989 SW GOLDENGLOW Drive2989 SW GOLDENGLOW Drive
Save
Ask

Tour

Hide

Share

Mortgage Calculator

Monthly Payment (Est.)

Enter an interest rate to see your estimated monthly payment.

Calculator powered by Showcase IDX, a Constellation1 Company. Copyright ©2026 Information is deemed reliable but not guaranteed.

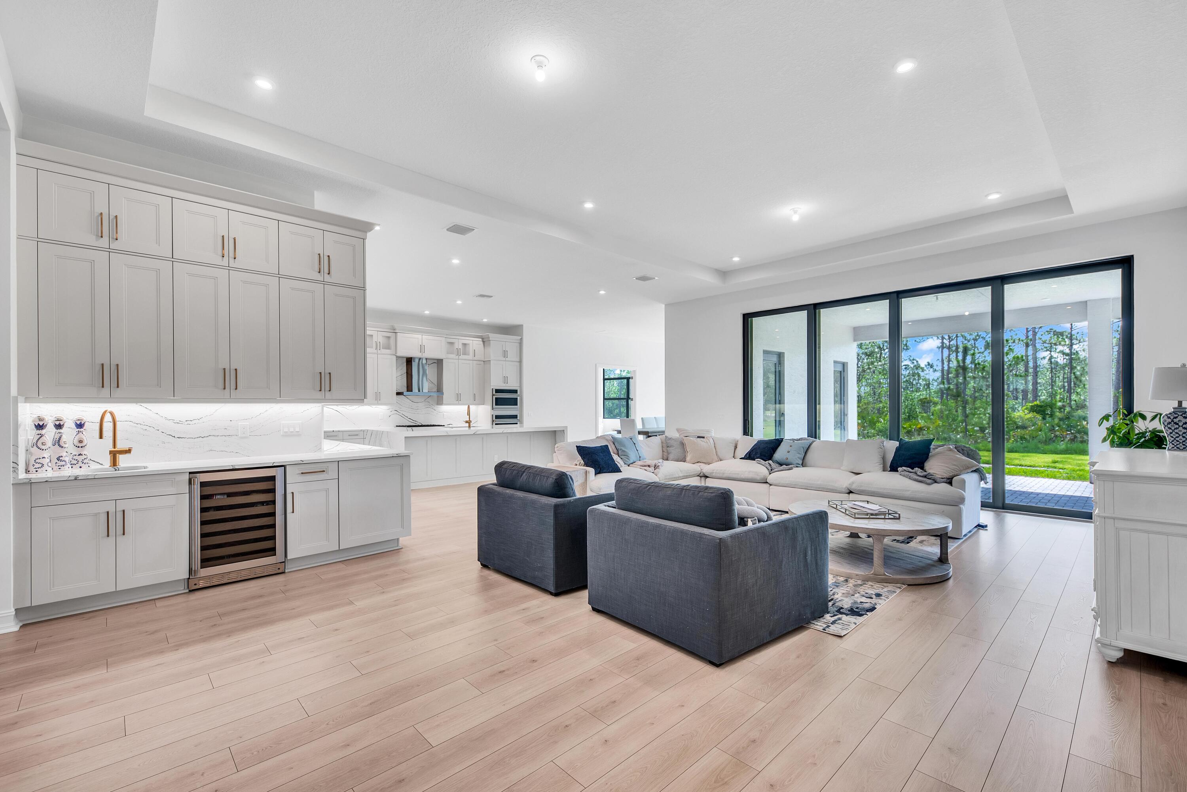
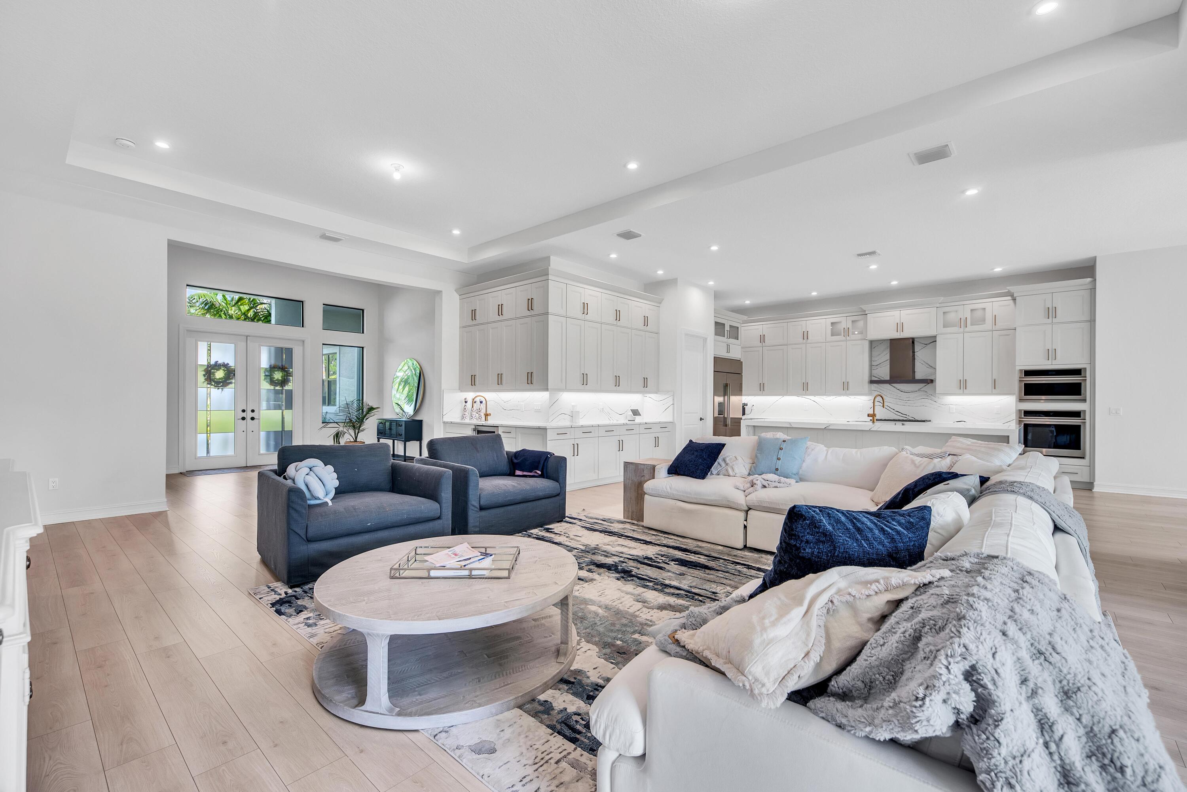
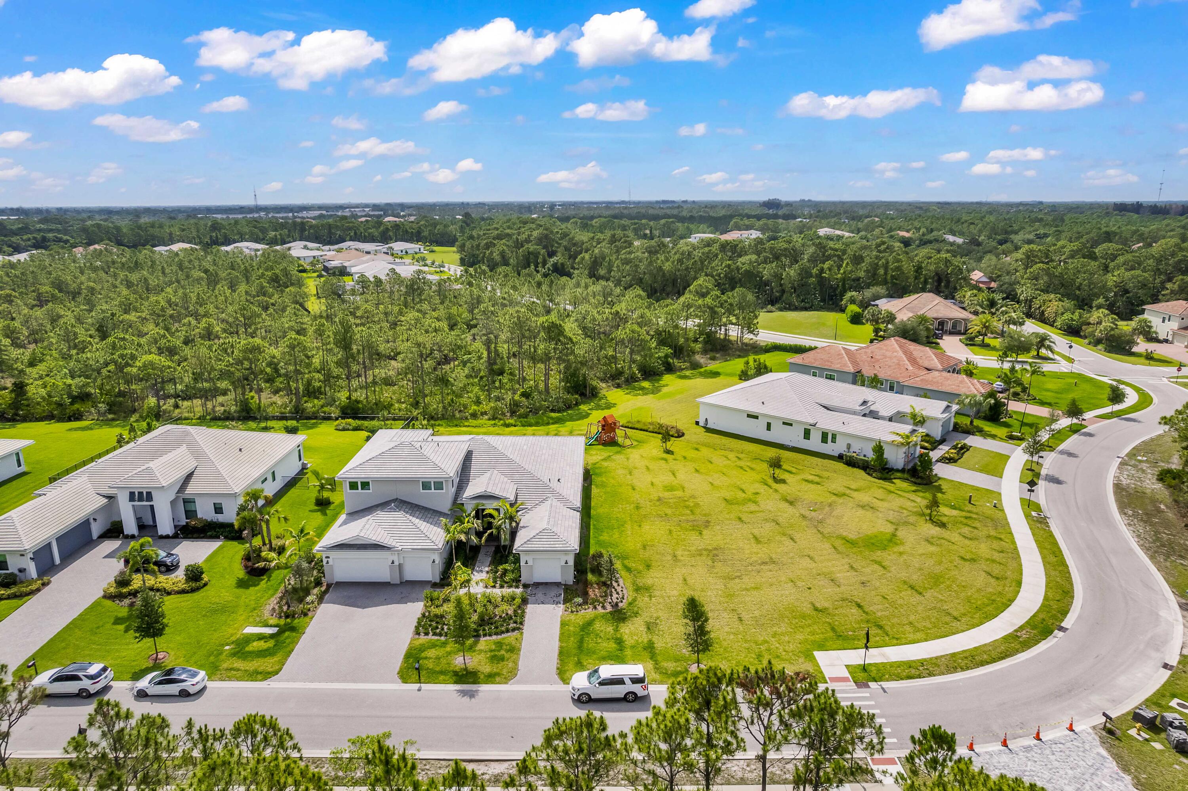
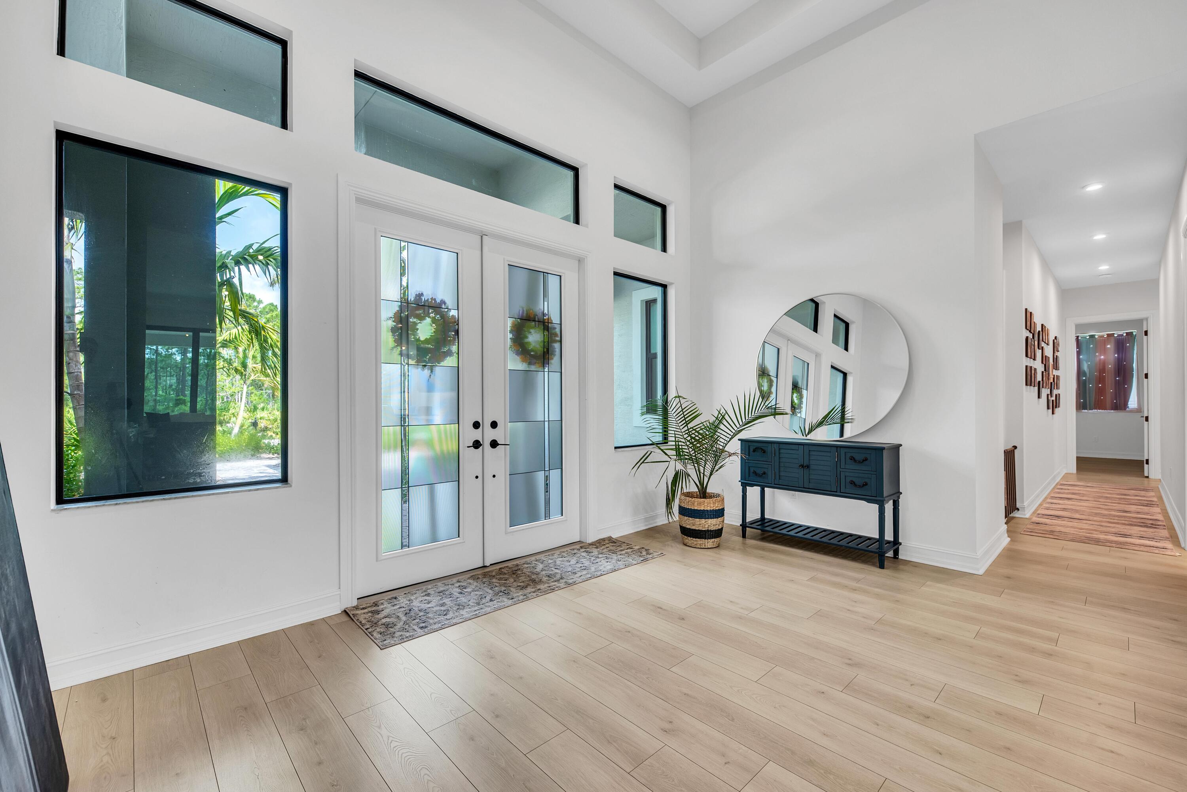
Newly built and absolutely stunning, this property is in the highly sought after Canopy Creek community. This rare opportunity features a spacious 5 bedroom 7 bathroom home with an additional first floor bonus room and second floor loft. Situated on one of the largest lots in the neighborhood, the property offers privacy and plenty of outdoor space. Enjoy a massive chef's kitchen loaded with builder upgrades, an open concept layout that flows beautifully, and a 4-car garage providing ample storage. The versatile bonus room is ideal for a home office, media room, playroom, or extra bedroom. This home is perfectly designed for modern family living and entertaining. Located in an A-rated public school district and close to the Pine School.

Save
Ask

Tour

Hide

Share

Listing Snapshot
Price 
$1,899,999
Days On Site 
8 Days
Bedrooms 
5
Inside Area (SqFt) 
5,226 sqft
Total Baths 
7
Full Baths 
5
Partial Baths 
2
Lot Size 
0.85 Acres
Year Built 
2024
MLS® Number 
B26081050
Status 
Active Under Contract
Property Tax 
$27,175.2
HOA/Condo/Coop Fees 
$527.33 monthly
Sq Ft Source 
Appraiser
Friends & Family
Recent Activity
7 days ago Status changed to Active Under Contract
a week ago Listing updated with changes from the MLS®
a week ago Listing first seen on site
General Features
Acres 
0.85
Attached Garage 
Yes
Direction Faces 
East
Garage 
Yes
Garage Spaces 
4
Levels 
One and One HalfMulti/SplitTwo
Number Of Stories 
2
Parking 
AttachedDrivewayGarage
Parking Spaces 
4
Pets 
Dogs OKYes
Property Sub Type 
Single Family Residence
Security 
Fire Sprinkler SystemGated CommunitySmoke Detector(s)
Sewer 
Public Sewer
Special Circumstances 
Standard
SqFt Total 
7103
Style 
Contemporary
Utilities 
Cable AvailableNatural Gas AvailableUnderground Utilities
Water Source 
Public
Zoning 
No
Interior Features
Appliances 
CooktopDishwasherGas CooktopGas Water HeaterIce MakerMicrowaveOvenRefrigeratorWater Heater
Cooling 
Central AirElectric
Flooring 
TileWood
Furnished 
Unfurnished
Heating 
Central
Interior 
Wet BarBuilt-in FeaturesHigh CeilingsKitchen IslandBarWalk-In Closet(s)
Laundry Features 
Washer HookupInside
Main Level Bedrooms 
3
Window Features 
Storm Window(s)
Den 
Family Room 
Kitchen 
Dimensions – 19 X 19Level – MainArea – 361
Laundry 
Living Room 
Dimensions – 19 X 28Level – MainArea – 532
PrimaryBedroom 
Dimensions – 15 X 20Level – MainArea – 300
Save
Ask

Tour

Hide

Share

Exterior Features
Construction Details 
BlockStucco
Exterior 
Built-in BarbecueBarbecueOutdoor Kitchen
Fencing 
FencedPartial
Other Structures 
NoneOutdoor Kitchen
Patio And Porch 
CoveredPatio
Road Frontage 
None
Roof 
BarrelTile
Windows/Doors 
Storm Window(s)
Community Features
Association Amenities 
Gated
Association Fee 
$1582.0
Association Fee Frequency 
Quarterly
Community Features 
Gated
MLS Area 
6100 – Palm City West/Indiantown
Horse Property 
Riding Trail
Financing Terms Available 
CashConventional
Roads 
Paved
Schools
School District

Unknown
Elementary School

Citrus Grove (Martin)
Middle School

Hidden Oaks
High School

South Fork
Listing courtesy of LoKation

All listings featuring the BMLS logo are provided by BeachesMLS, Inc. This information is not verified for authenticity or accuracy and is not guaranteed. Copyright © 2026 BeachesMLS, Inc. (a Flex MLS feed)

Last checked: 2026-10-04 11:31 PM UTC

Neighborhood & Commute
Source: Walkscore

Disclosure: Community information and market data powered by Constellation Data Labs. Information is deemed reliable but not guaranteed.

Save
Ask

Tour

Hide

Share