Welcome to Veno Realty Group
Find Your Dream Home

Finding the home you’ll love to rent or buy
just got easier.

Save
Ask

Tour

Hide

Share

$1,449,000

New Listing

Nautilus 220
220 Lake Shore Drive 917
Lake Park, FL 33403

For Sale|Condominium|Active
2

Beds
3

Total Baths
2

Full Baths
1

Partial Bath
1,516

SqFt
$956

/SqFt
2025

Built
Subdivision:
NAUTILUS 220 CONDO
County:
Palm Beach

Call Now: 561-748-8366

Is this the listing for you? We can help make it yours.

561-748-8366

220 Lake Shore Drive 917220 Lake Shore Drive 917220 Lake Shore Drive 917220 Lake Shore Drive 917
Save
Ask

Tour

Hide

Share

Mortgage Calculator

Monthly Payment (Est.)

Enter an interest rate to see your estimated monthly payment.

Calculator powered by Showcase IDX, a Constellation1 Company. Copyright ©2026 Information is deemed reliable but not guaranteed.

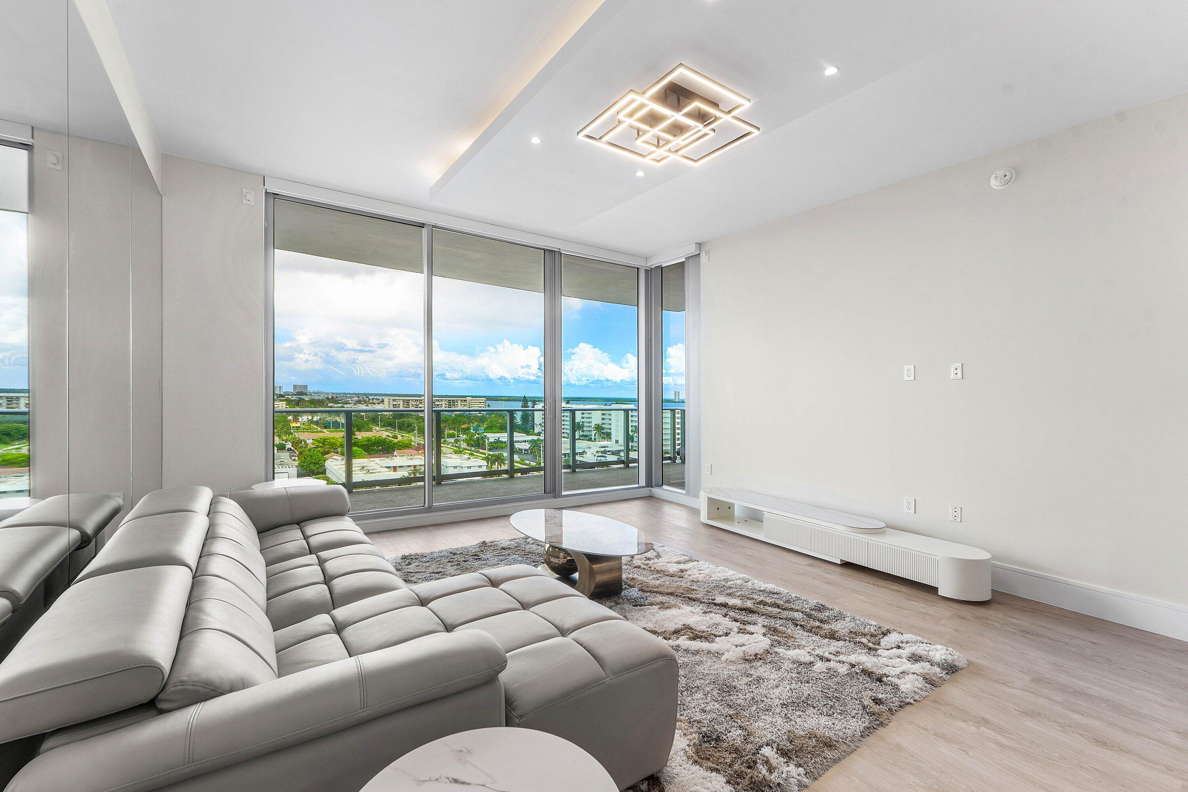
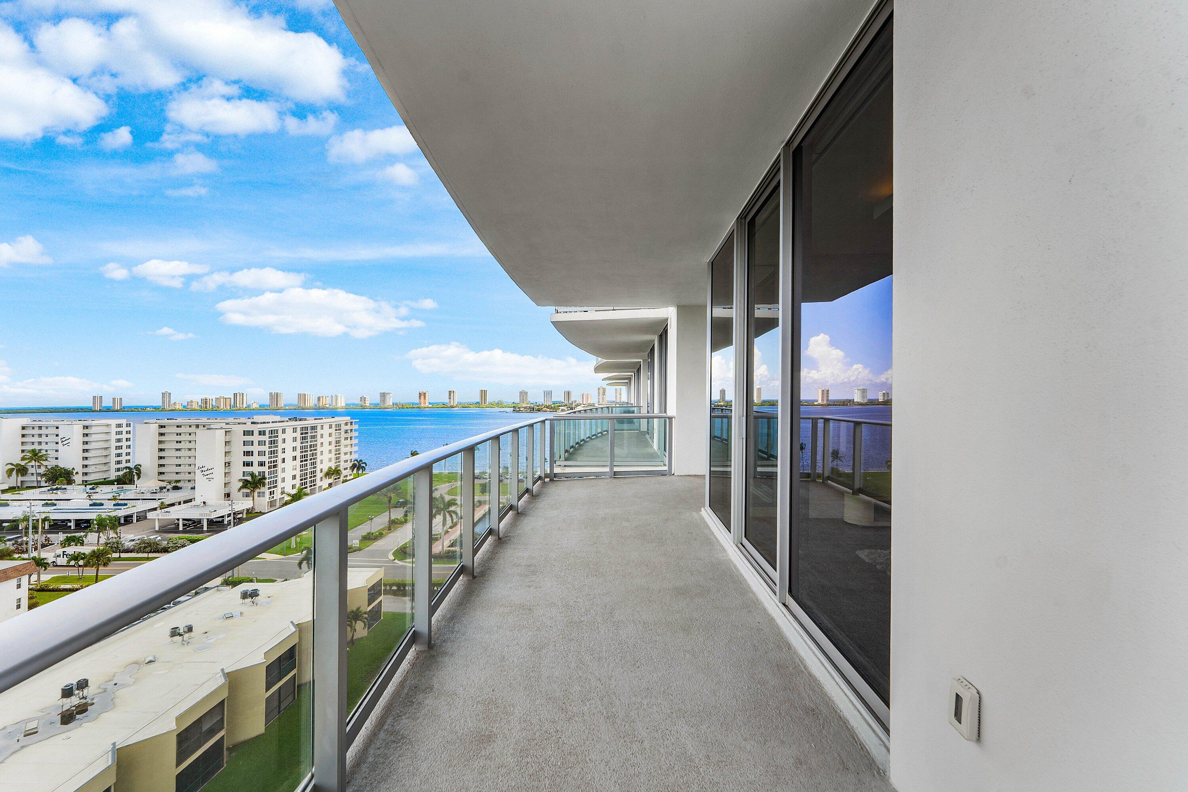
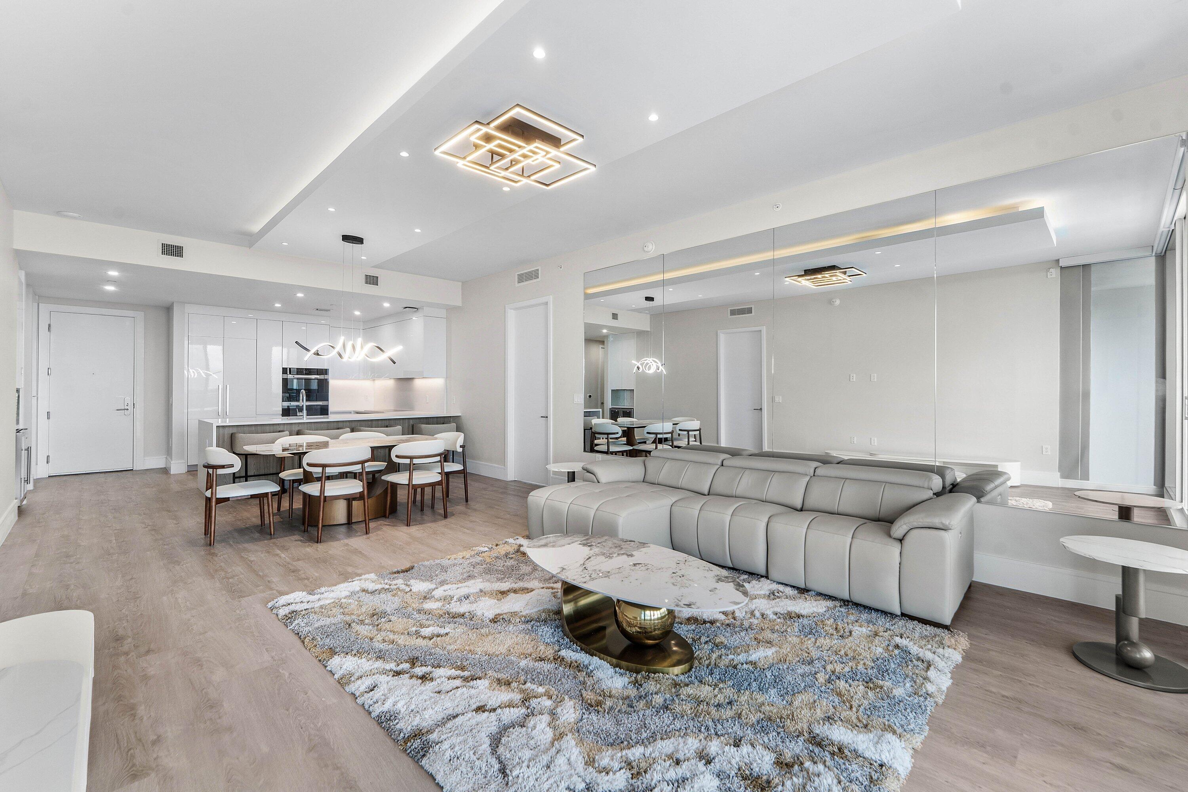
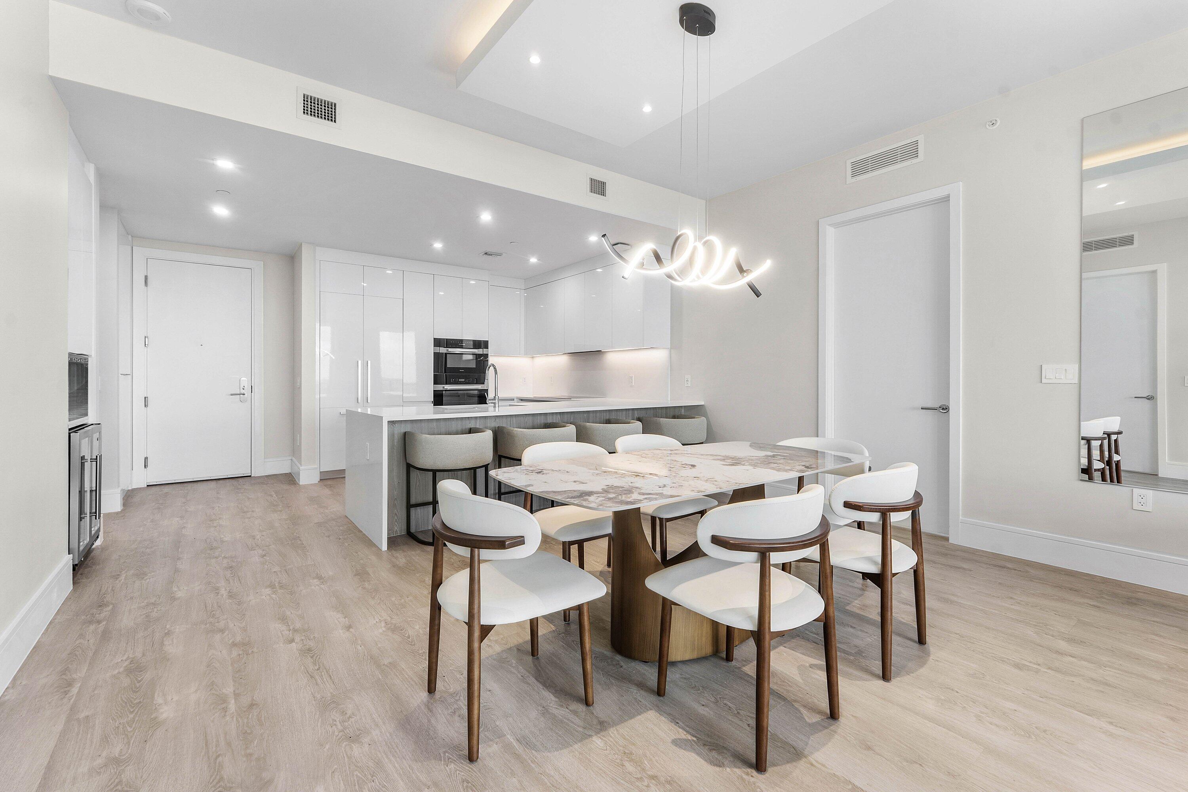
Better than new! MOVE IN READY! (save $31,000+ bldr fees), many upgrades/custom details. Beautifully furnished 6th floor luxury condo w/Intracoastal & island views! Split floor plan w 2 BR/2.5 BA, 10' floor-to-ceiling impact sliders maximizing natural light, new drop ceiling w LED lights, quartz kitchen/baths, wine bar, electric shades w/remote, smart home ready, detailed closets, large balcony. Primary BA has double vanity, custom shelving & prep area. Fine dining at Seahawk Prime. No pet size restrictions, dog park. Extensive amenities include valet, concierge, cafe, Top Golf, beach entry pool, rooftop lap pool, spas, sauna, steam rm, physiotherapy room, fitness, club rm, billiards, fire pits, bbq areas, bike/paddleboard storage, bowling. Adjacent marina, close to International airport

Save
Ask

Tour

Hide

Share

Listing Snapshot
Price 
$1,449,000
Days On Site 
0 Days
Bedrooms 
2
Inside Area (SqFt) 
1,516 sqft
Total Baths 
3
Full Baths 
2
Partial Baths 
1
Lot Size 
N/A
Year Built 
2025
MLS® Number 
B26080858
Status 
Active
Property Tax 
$18,640
HOA/Condo/Coop Fees 
$1,702 monthly
Sq Ft Source 
Builder
Friends & Family
Recent Activity
8 hours ago Listing first seen on site
12 hours ago Listing updated with changes from the MLS®
General Features
Attached Garage 
Yes
Direction Faces 
Northeast
Garage 
Yes
Garage Spaces 
2
Levels 
One
Number Of Stories 
24
Parking 
AssignedAttachedConcreteCoveredGarageValet
Parking Spaces 
2
Pets 
Breed RestrictionsNumber LimitYes
Property Sub Type 
Condominium
Security 
Security SystemClosed Circuit Camera(s)Key Card EntrySmoke Detector(s)Security GuardSecurity Lights
Sewer 
Public Sewer
Special Circumstances 
Standard
SqFt Total 
1795
Utilities 
Cable ConnectedElectricity AvailableSewer AvailableUnderground UtilitiesWater Available
Water Source 
Public
Zoning 
R2A
Interior Features
Appliances 
CooktopDryerDishwasherElectric Water HeaterDisposalMicrowaveOvenRefrigeratorWater HeaterWasher
Cooling 
Central AirElectric
Flooring 
Ceramic Tile
Furnished 
Furnished
Heating 
CentralElectric
Interior 
Breakfast BarBuilt-in FeaturesEntrance FoyerPantryStorageBarWalk-In Closet(s)
Laundry Features 
InsideLaundry Closet
Main Level Bedrooms 
2
Bedroom 2 
Dimensions – 12 X 10.9Level – MainArea – 130
Kitchen 
Dimensions – 15.8 X 11.5Level – MainArea – 181
Living Room 
Dimensions – 36.7 X 15.5Level – MainArea – 568
PrimaryBedroom 
Dimensions – 16.6 X 12.1Level – MainArea – 200
Save
Ask

Tour

Hide

Share

Exterior Features
Construction Details 
ConcreteStucco
Exterior 
Balcony
Lot Features 
Landscaped
Other Structures 
Storage
Patio And Porch 
Covered
Pool Features 
Association
Roof 
Flat
View 
WaterCityOcean
Waterfront Features 
No Fixed BridgesOcean Access
Waterview 
WaterCityOcean
Community Features
Accessibility Features 
Accessible Approach with Ramp
Association Amenities 
PoolBeach RightsBilliard RoomClubhouseDog ParkFitness CenterManagementRecreation FacilitiesSaunaSpa/Hot TubStorageTrashElevator(s)
Association Fee 
$1702.0
Association Fee Frequency 
Monthly
Community Features 
Sidewalks
MLS Area 
5270
Financing Terms Available 
CashConventional
Building Access 
Entry Level Living Area
Roads 
Paved

Listing courtesy of Illustrated Properties

All listings featuring the BMLS logo are provided by BeachesMLS, Inc. This information is not verified for authenticity or accuracy and is not guaranteed. Copyright © 2026 BeachesMLS, Inc. (a Flex MLS feed)

Last checked: 2026-09-26 09:41 PM UTC

Neighborhood & Commute
Source: Walkscore

Disclosure: Community information and market data powered by Constellation Data Labs. Information is deemed reliable but not guaranteed.

Save
Ask

Tour

Hide

Share