Welcome to Veno Realty Group
Find Your Dream Home

Finding the home you’ll love to rent or buy
just got easier.

Save
Ask

Tour

Hide

Share

$1,325,000

New Listing

9964 SEAGRASS Way
Palm Beach Gardens, FL 33412
For Sale|Single Family Residence|Active
3

Beds
3

Total Baths
3

Full Baths
2,729

SqFt
$486

/SqFt
2023

Built
Subdivision:
AVENIR SITE PLAN 2 POD
County:
Palm Beach

Call Now: 561-748-8366

Is this the listing for you? We can help make it yours.

561-748-8366

9964 SEAGRASS Way9964 SEAGRASS Way9964 SEAGRASS Way9964 SEAGRASS Way
Save
Ask

Tour

Hide

Share

Mortgage Calculator

Monthly Payment (Est.)

Enter an interest rate to see your estimated monthly payment.

Calculator powered by Showcase IDX, a Constellation1 Company. Copyright ©2026 Information is deemed reliable but not guaranteed.

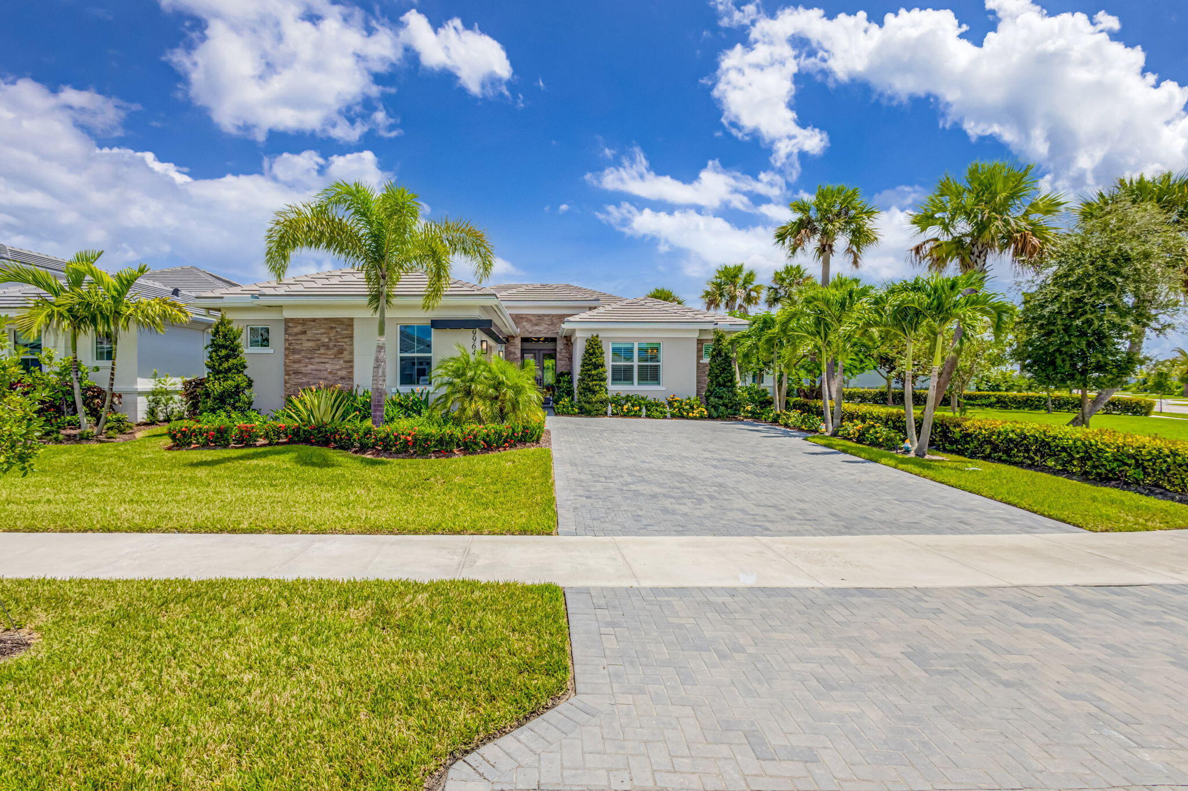
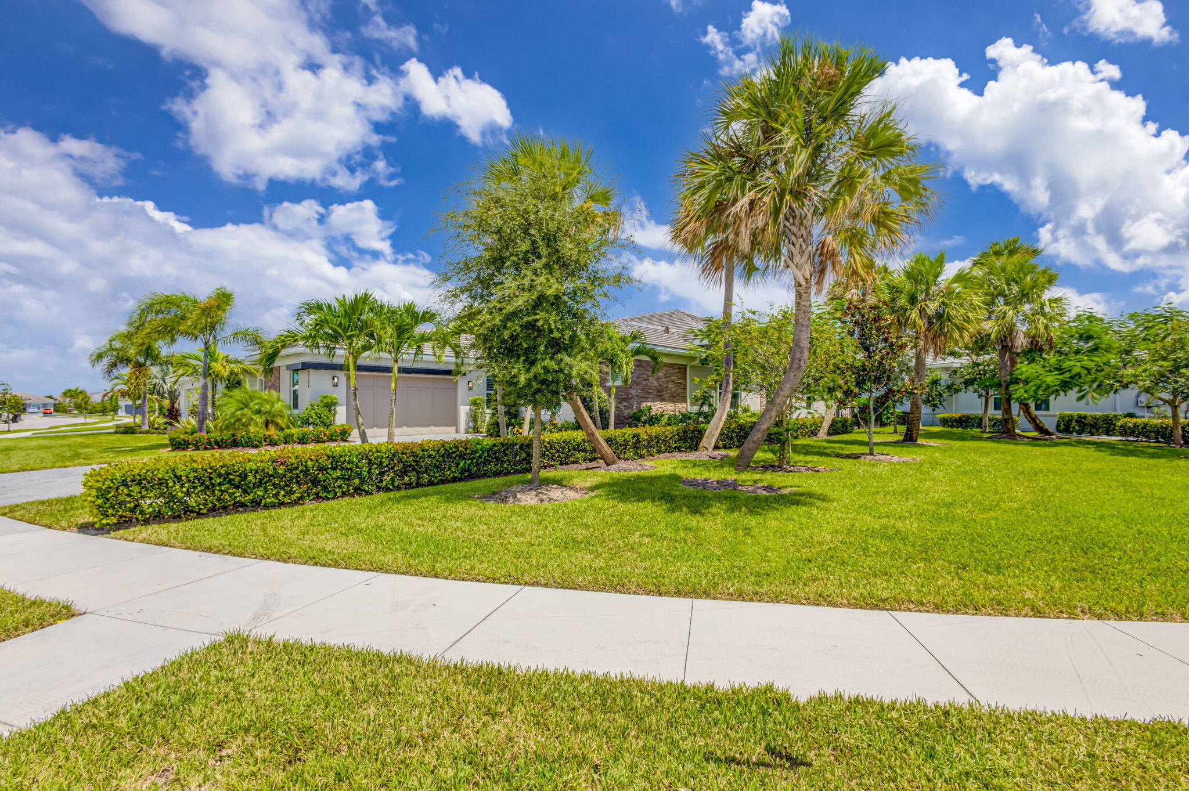
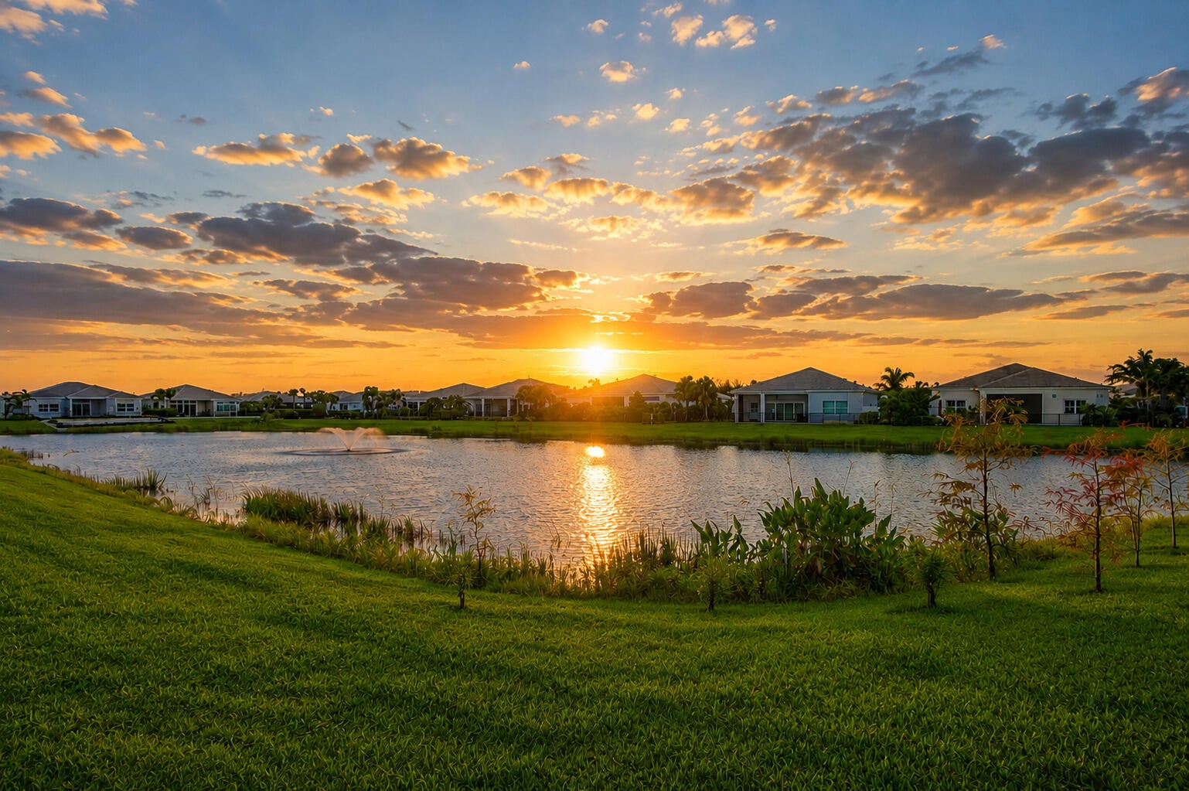
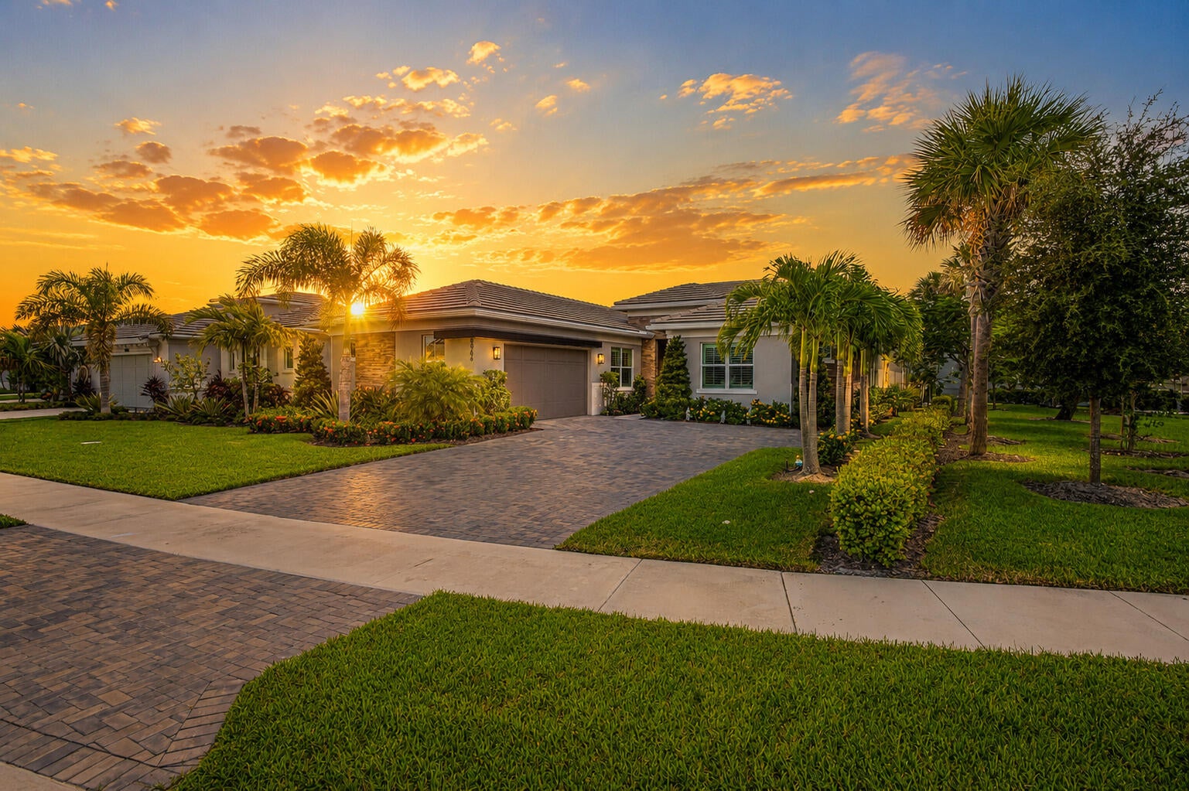
Stunning 3-bedroom, 3 bath and office single story home nestled in the premier Regency neighborhood located in the Avenir Community in Palm Beach Gardens. This beautifully designed home spans 2,729 sq ft of living space and features, impact glass throughout, volume ceilings, warm wood flooring with every upgrade imaginable. The expanded Great room with newly installed transition windows offers an abundance of natural light and serene vistas, an intimate space for relaxing or entertaining. The gourmet kitchen boasts upgraded appliances, an oversized island, spacious breakfast nook with newly installed transom window and tranquil views of the outdoor paradise. The luxurious expanded primary suite with newly installed transom window is a true retreat with views of the outdoor water features and lush landscaping. The primary bath is complete with double sinks, a soaking tub, glass-enclosed shower, and upgraded closet built ins. The office and VIP guest bedrooms are spacious and suited for privacy. The backyard is a private oasis with partial lake views, enhanced landscaping and private garden walkway newly enhanced upgraded landscaping. The covered loggia with newly added decorative full wall tile offers remote screen and views of the tranquil landscape lighting. Additional features include beautiful window treatments, one-of-a-kind light fixtures, expanded garage with epoxy floor and newly installed storage, enhanced exterior elevation, built in closets and much more. Residents of Regency at Avenir enjoy exclusive access to The Pearl, the community's 22,000 sqft private clubhouse offering an onsite activities director, a wide array of special interest clubs, activities, and events. Amenities at The Pearl include a picturesque resort-style pool, spa, pickleball, tennis, two fitness centers, wine storage, card and game rooms, ball room, indoor/outdoor lounge, a golf simulator, outdoor amphitheater, outdoor game area and much more. Conveniently located near Sand Hill Crane Golf Club an 18-hole championship course, The new Nest Par 3 Course and various dining options. Minutes away from shopping, new Avenir town center, dining, the Airport, Palm Beach and so much more.

Save
Ask

Tour

Hide

Share

Listing Snapshot
Price 
$1,325,000
Days On Site 
0 Days
Bedrooms 
3
Inside Area (SqFt) 
2,729 sqft
Total Baths 
3
Full Baths 
3
Partial Baths 
N/A
Lot Size 
0.2 Acres
Year Built 
2023
MLS® Number 
B26080602
Status 
Active
Property Tax 
$18,455.14
HOA/Condo/Coop Fees 
$425 monthly
Sq Ft Source 
Appraiser
Friends & Family
Recent Activity
4 hours ago Listing first seen on site
8 hours ago Listing updated with changes from the MLS®
General Features
Acres 
0.2
Attached Garage 
Yes
Direction Faces 
East
Disclosures 
Special Assessment
Garage 
Yes
Garage Spaces 
2
Levels 
One
Number Of Stories 
1
Parking 
AttachedGarageGarage Door Opener
Parking Spaces 
6
Pets 
Number LimitYes
Property Sub Type 
Single Family Residence
Security 
Security System OwnedGated with GuardGated CommunitySmoke Detector(s)Security GuardSecurity Lights
Sewer 
Public Sewer
Special Circumstances 
Standard
SqFt Total 
3593
Style 
Other
Utilities 
Cable AvailableElectricity AvailableNatural Gas AvailableWater Available
Water Source 
Public
Zoning 
PDA (city)
Interior Features
Appliances 
DryerDishwasherFree-Standing FreezerDisposalGas RangeGas Water HeaterIce MakerMicrowaveOvenRefrigeratorWater HeaterWasher
Cooling 
Central Air
Flooring 
Wood
Furnished 
Unfurnished
Heating 
Central
Interior 
Entrance FoyerEat-in KitchenHigh CeilingsKitchen IslandPantrySoaking TubWalk-In Closet(s)
Laundry Features 
Inside
Main Level Bedrooms 
3
Window Features 
Storm Window(s)
Bedroom 2 
Dimensions – 12 X 11Level – MainArea – 132
Bedroom 3 
Dimensions – 17 X 11.3Level – MainArea – 192
Den 
Dimensions – 14 X 11Level – MainArea – 154
Dining Room 
Dimensions – 15 X 11Level – MainArea – 165
FloridaRoom 
Dimensions – 17.8 X 17Level – MainArea – 302
Great Room 
Kitchen 
Dimensions – 14 X 15Level – MainArea – 210
Laundry 
Living Room 
Dimensions – 20.39 X 18.6Level – MainArea – 379
PrimaryBedroom 
Dimensions – 21.8 X 15Level – MainArea – 327
Save
Ask

Tour

Hide

Share

Exterior Features
Construction Details 
Block
Exterior 
Lighting
Fencing 
Back Yard
Lot Features 
LandscapedWaterfront
Patio And Porch 
PorchCoveredPatioScreened
Pool Features 
AssociationHeated
Roof 
ConcreteFlatTile
View 
GardenLakeWater
Waterfront 
Yes
Waterfront Features 
Lake Front
Waterview 
GardenLakeWater
Windows/Doors 
Storm Window(s)
Community Features
Association Amenities 
PoolBasketball CourtBilliard RoomCabanaClubhouseFitness CenterGatedManagementPlaygroundRecreation FacilitiesSpa/Hot TubSecurityTennis Court(s)Trail(s)
Association Fee 
$425.0
Association Fee Frequency 
Monthly
Community Features 
GatedStreet LightsSidewalks
MLS Area 
5550
Senior Community 
Yes
Financing Terms Available 
CashConventional
Building Access 
Entry Level Living Area Y
Schools
School District

Unknown
Elementary School

Pierce Hammock
Middle School

Osceola Creek
High School

Palm Beach Gardens
Listing courtesy of Illustrated Properties

All listings featuring the BMLS logo are provided by BeachesMLS, Inc. This information is not verified for authenticity or accuracy and is not guaranteed. Copyright © 2026 BeachesMLS, Inc. (a Flex MLS feed)

Last checked: 2026-09-25 09:42 PM UTC

Neighborhood & Commute
Source: Walkscore

Disclosure: Community information and market data powered by Constellation Data Labs. Information is deemed reliable but not guaranteed.

Save
Ask

Tour

Hide

Share