Welcome to Veno Realty Group
Find Your Dream Home

Finding the home you’ll love to rent or buy
just got easier.

Save
Ask

Tour

Hide

Share

$295,000

New Listing

18880
18880 JOLSON Avenue 8
Boca Raton, FL 33496

For Sale|Single Family Residence|Active
2

Beds
2

Total Baths
2

Full Baths
1,227

SqFt
$240

/SqFt
1988

Built
Subdivision:
WEITZER SUB 3
County:
Palm Beach

Call Now: 561-748-8366

Is this the listing for you? We can help make it yours.

561-748-8366

18880 JOLSON Avenue 818880 JOLSON Avenue 818880 JOLSON Avenue 818880 JOLSON Avenue 8
Save
Ask

Tour

Hide

Share

Mortgage Calculator

Monthly Payment (Est.)

Enter an interest rate to see your estimated monthly payment.

Calculator powered by Showcase IDX, a Constellation1 Company. Copyright ©2026 Information is deemed reliable but not guaranteed.

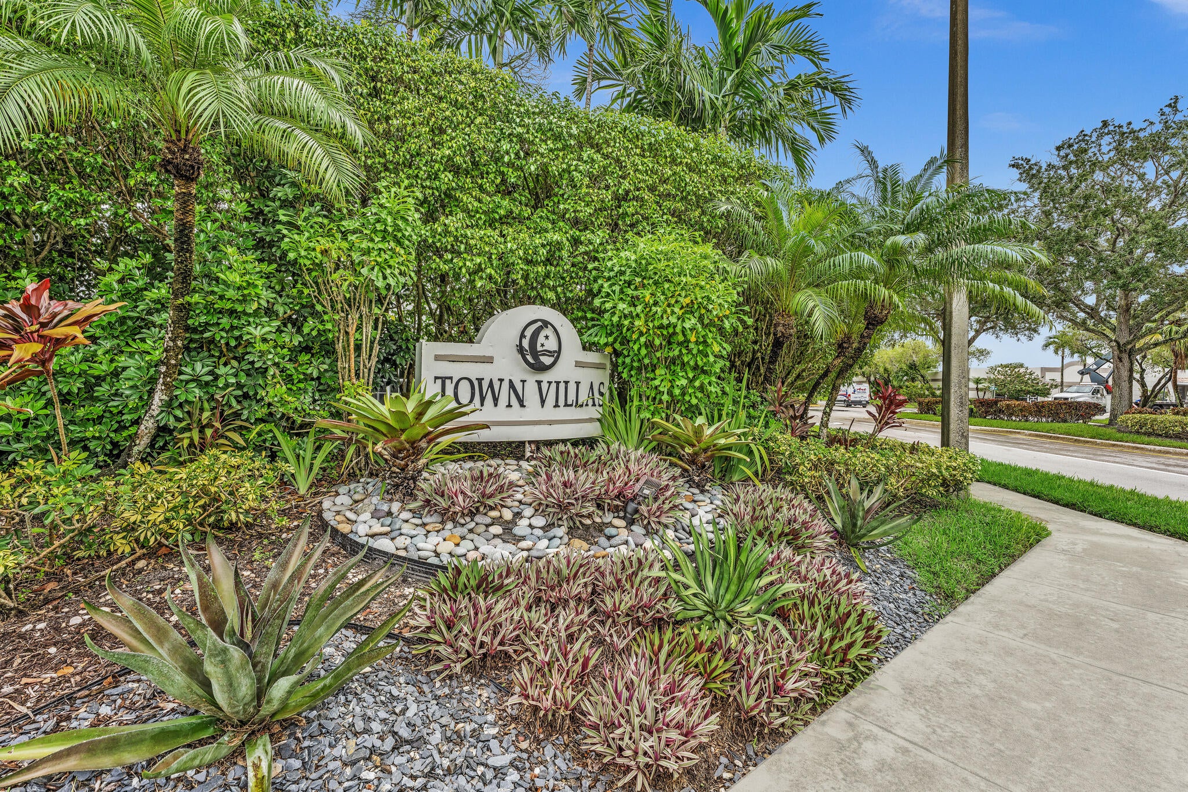
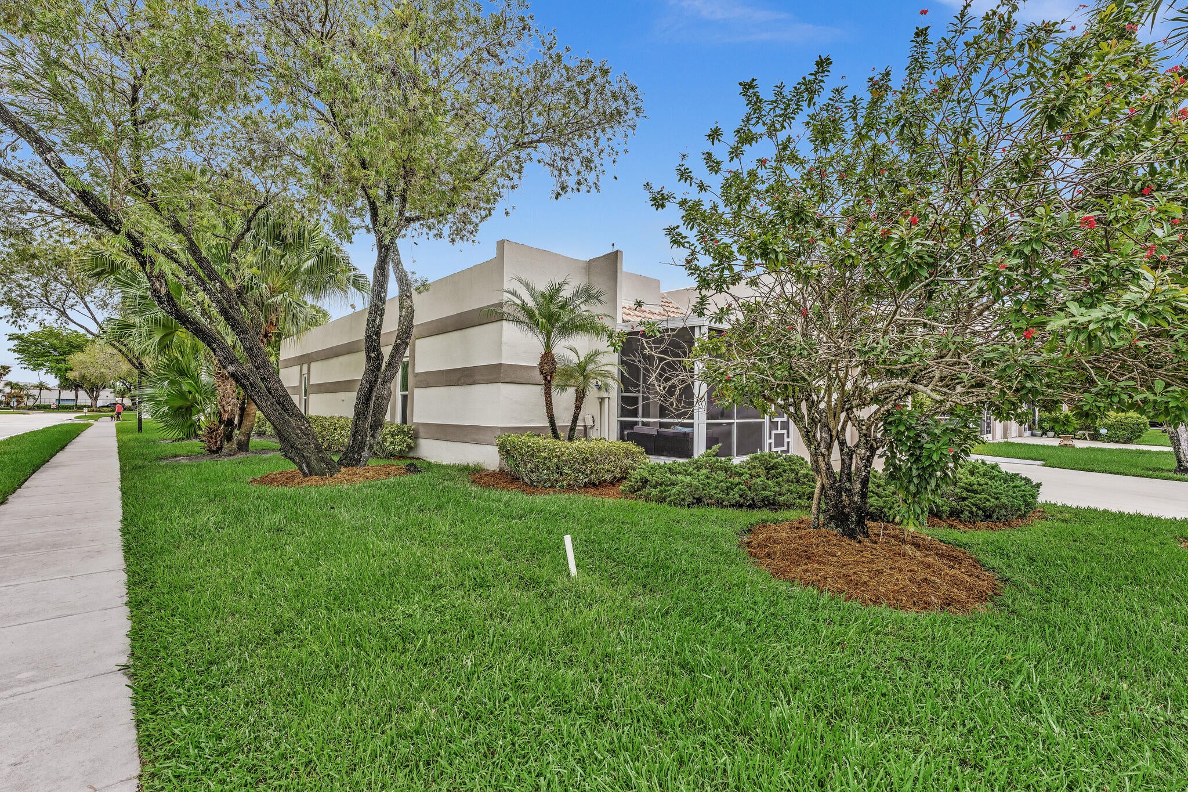
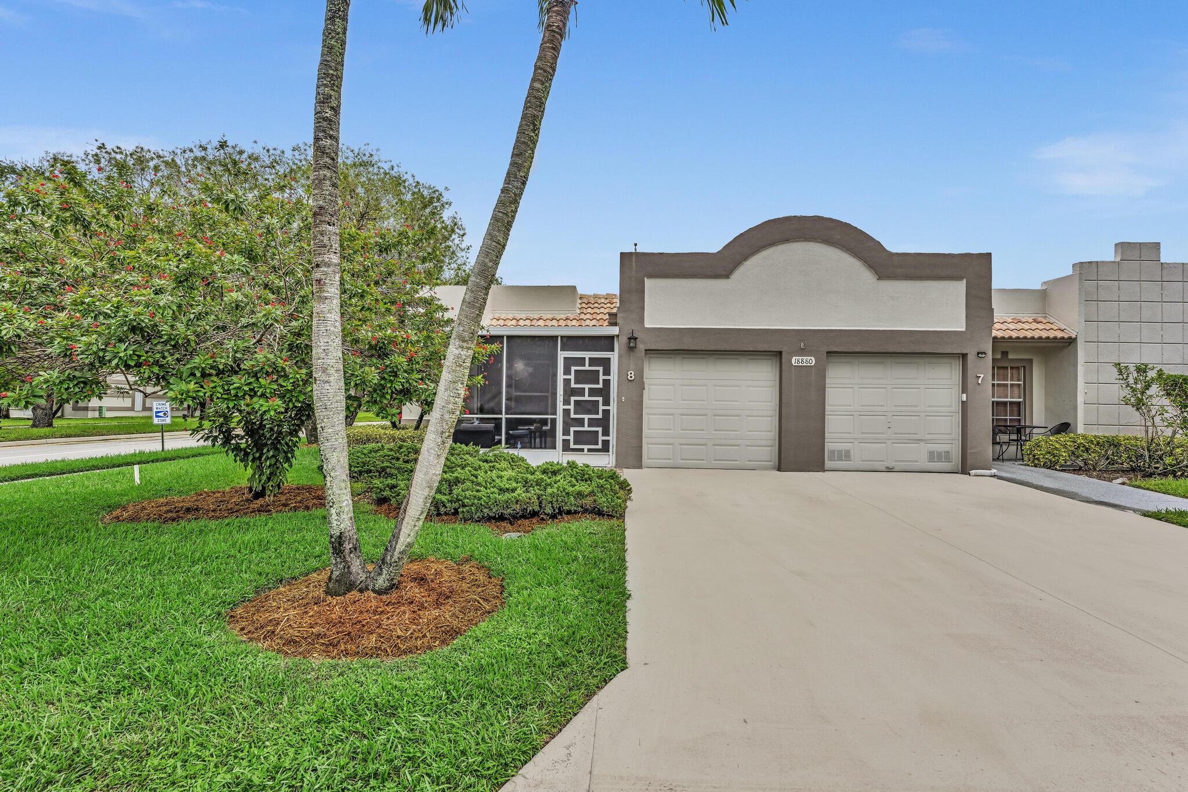
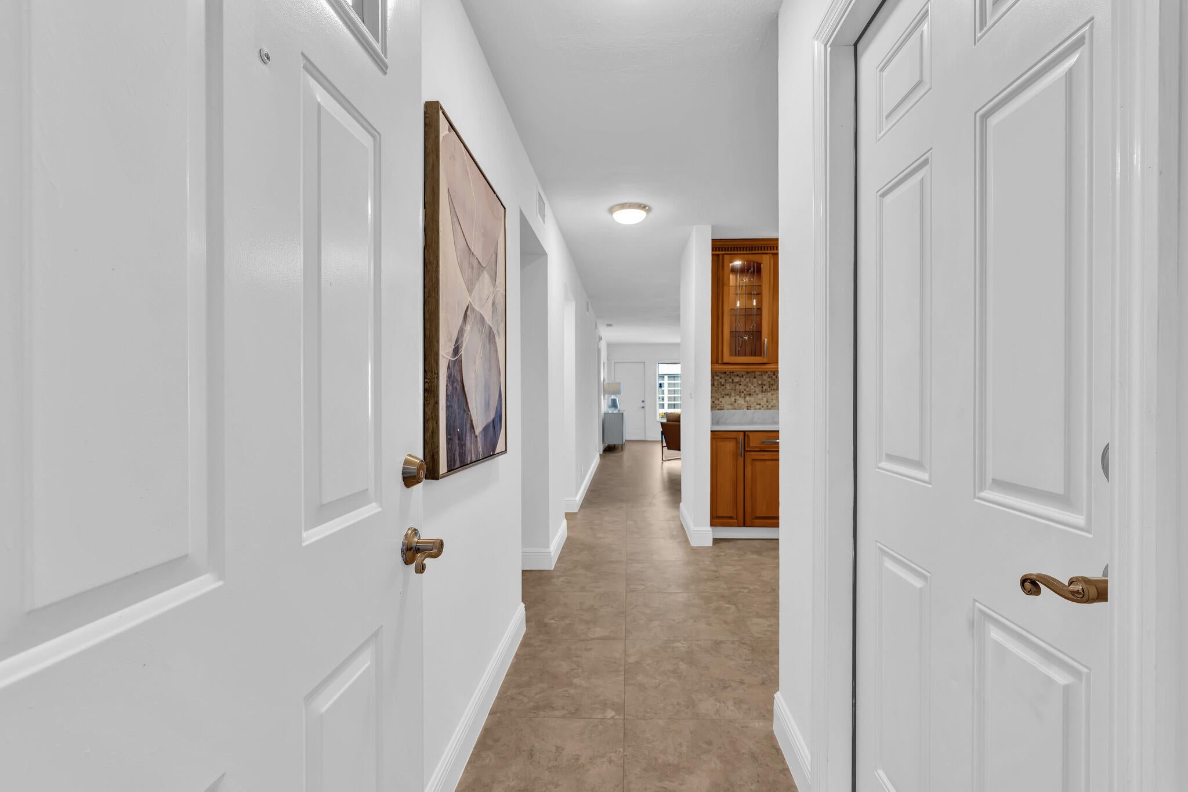
Welcome to this beautifully remodeled corner-unit villa in the desirable 55+ Town Villas community of Boca Raton, offering 2 beds, 2 baths, and an updated 1-car garage. Complete hurricane impact windows and doors provide total peace of mind, while the cozy screened-in patio is perfect for outdoor relaxation. The stylish furniture is available for purchase as well, making this a truly move-in ready home. This turn-key residence features a modern kitchen with quartz countertops and stainless steel appliances, stylish new flooring, knockdown ceilings no popcorn inside, freshly painted throughout, updated bathrooms, and a new washer/dryer set. Ideally located steps from the clubhouse, resort-style pool, fitness center, tennis courts and more

Save
Ask

Tour

Hide

Share

Listing Snapshot
Price 
$295,000
Days On Site 
0 Days
Bedrooms 
2
Inside Area (SqFt) 
1,227 sqft
Total Baths 
2
Full Baths 
2
Partial Baths 
N/A
Lot Size 
0.04 Acres
Year Built 
1988
MLS® Number 
B26080593
Status 
Active
Property Tax 
$2,457.89
HOA/Condo/Coop Fees 
$425 monthly
Sq Ft Source 
Public Records
Friends & Family
Recent Activity
4 hours ago Listing first seen on site
8 hours ago Listing updated with changes from the MLS®
General Features
Acres 
0.04
Attached Garage 
Yes
Direction Faces 
West
Garage 
Yes
Garage Spaces 
2
Levels 
One
Number Of Stories 
1
Parking 
AttachedDrivewayGarageGarage Door OpenerGuest
Parking Spaces 
2
Pets 
Number LimitSize LimitYes
Property Sub Type 
Single Family Residence
Security 
Smoke Detector(s)
Sewer 
Public Sewer
Special Circumstances 
Standard
SqFt Total 
1458
Utilities 
Cable AvailableSewer AvailableWater Available
Water Source 
Public
Zoning 
RS
Interior Features
Appliances 
DryerDishwasherElectric RangeElectric Water HeaterDisposalIce MakerMicrowaveRangeRefrigeratorWater HeaterWasher

Cooling 
Central AirCeiling Fan(s)
Flooring 
TileVinyl
Furnished 
Negotiable
Heating 
CentralRadiant
Interior 
Entrance FoyerWalk-In Closet(s)
Laundry Features 
Washer HookupInsideLaundry Closet
Main Level Bedrooms 
2
Window Features 
Blinds
Bedroom 2 
Dimensions – 14 X 12Area – 168
FloridaRoom 
Kitchen 
Dimensions – 12 X 10Level – FirstArea – 120Description – Kitchen
Living Room 
Dimensions – 22 X 14Level – FirstArea – 308Description – Living Room
PrimaryBedroom 
Dimensions – 14 X 12Level – FirstArea – 168Description – Master Bedroom
Save
Ask

Tour

Hide

Share

Exterior Features
Construction Details 
Concrete
Lot Features 
Corner Lot
Patio And Porch 
PatioScreened
Pool Features 
Association
Roof 
Flat
Windows/Doors 
Blinds
Community Features
Accessibility Features 
Accessible Entrance
Association Amenities 
PoolBilliard RoomClubhouseFitness CenterManagementShuffleboard CourtSaunaSpa/Hot TubTennis Court(s)
Association Fee 
$425.0
Association Fee Frequency 
Monthly
MLS Area 
4760
Senior Community 
Yes
Financing Terms Available 
CashConventionalVA Loan
Schools
School District

Unknown
Elementary School

Whispering Pines (Palm Beach)
Middle School

Omni
High School

Olympic Heights
Listing courtesy of LoKation

All listings featuring the BMLS logo are provided by BeachesMLS, Inc. This information is not verified for authenticity or accuracy and is not guaranteed. Copyright © 2026 BeachesMLS, Inc. (a Flex MLS feed)

Last checked: 2026-09-25 09:42 PM UTC

Neighborhood & Commute
Source: Walkscore

Disclosure: Community information and market data powered by Constellation Data Labs. Information is deemed reliable but not guaranteed.

Save
Ask

Tour

Hide

Share