Welcome to Veno Realty Group
Find Your Dream Home

Finding the home you’ll love to rent or buy
just got easier.

Save
Ask

Tour

Hide

Share

$850,000

New Listing

1991 Lynton Circle
Wellington, FL 33414
For Sale|Single Family Residence|Active
4

Beds
2

Total Baths
2

Full Baths
2,259

SqFt
$376

/SqFt
1992

Built
Subdivision:
GREENVIEW SHORES NO 2 OF WELLINGTON AS I
County:
Palm Beach

Call Now: 561-748-8366

Is this the listing for you? We can help make it yours.

561-748-8366

1991 Lynton Circle1991 Lynton Circle1991 Lynton Circle1991 Lynton Circle
Save
Ask

Tour

Hide

Share

Mortgage Calculator

Monthly Payment (Est.)

Enter an interest rate to see your estimated monthly payment.

Calculator powered by Showcase IDX, a Constellation1 Company. Copyright ©2026 Information is deemed reliable but not guaranteed.

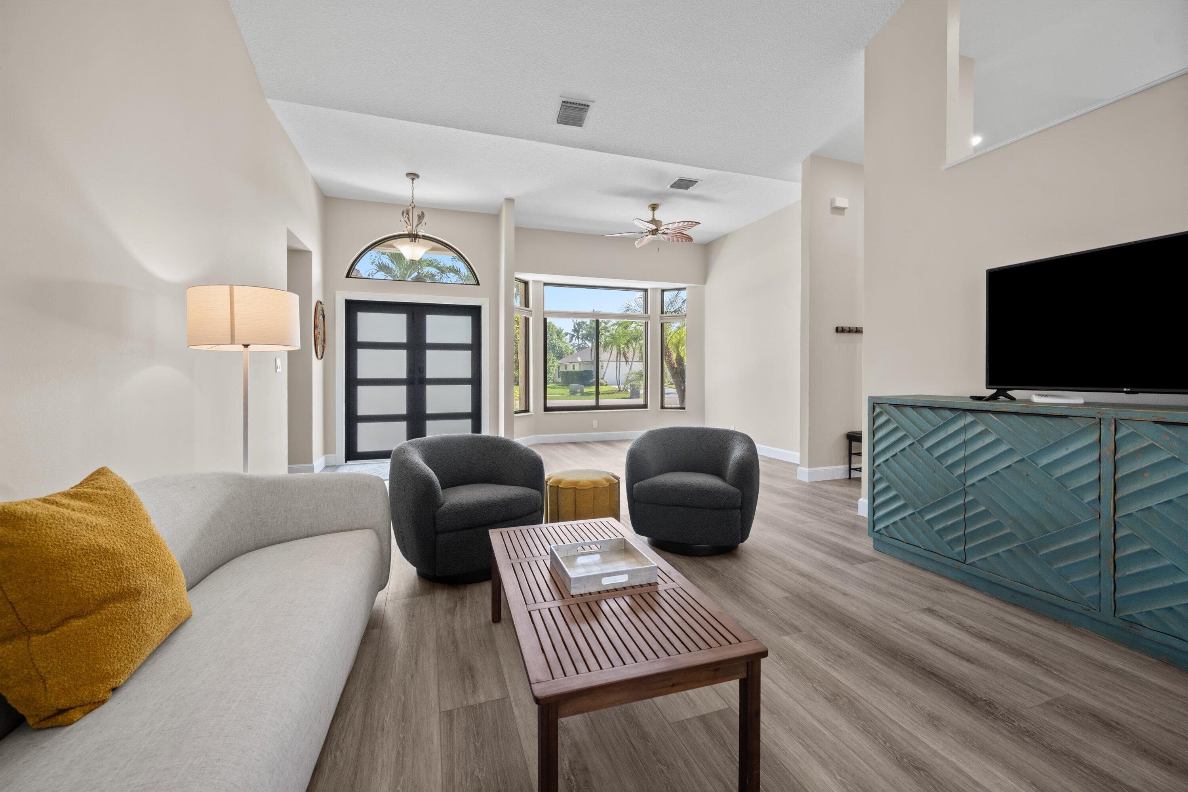
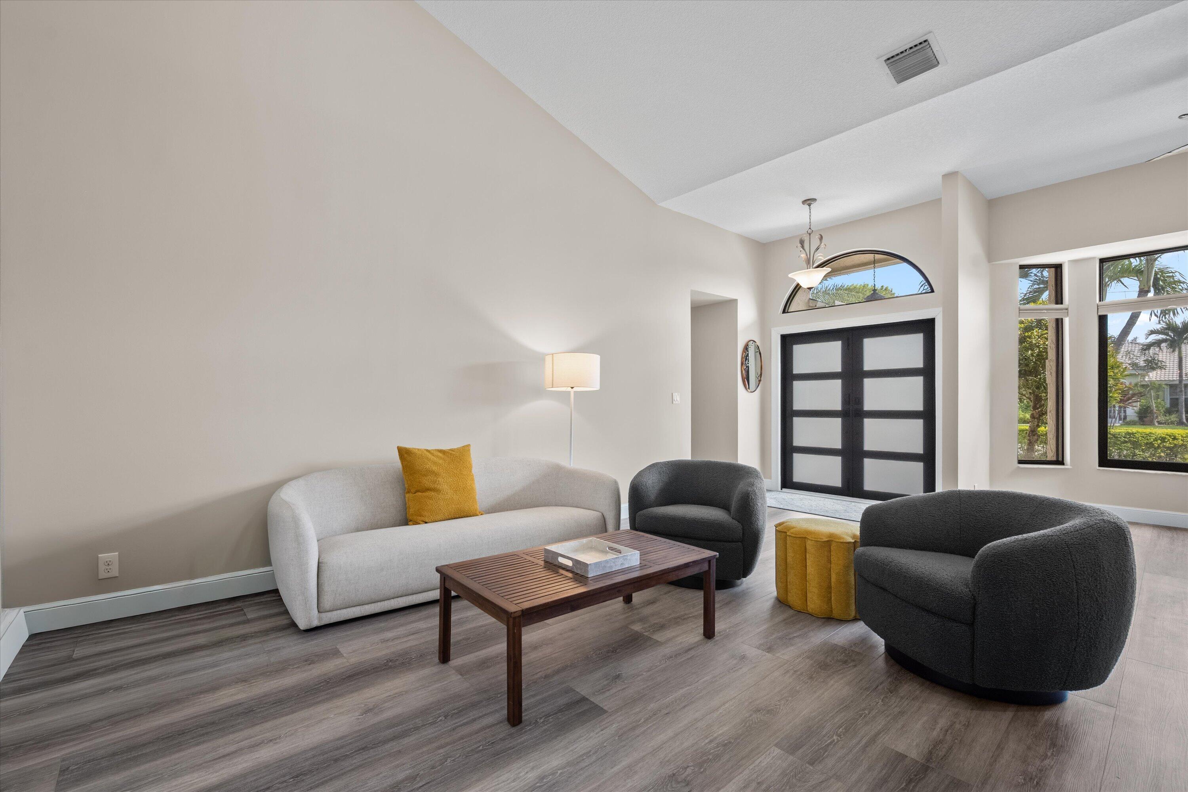
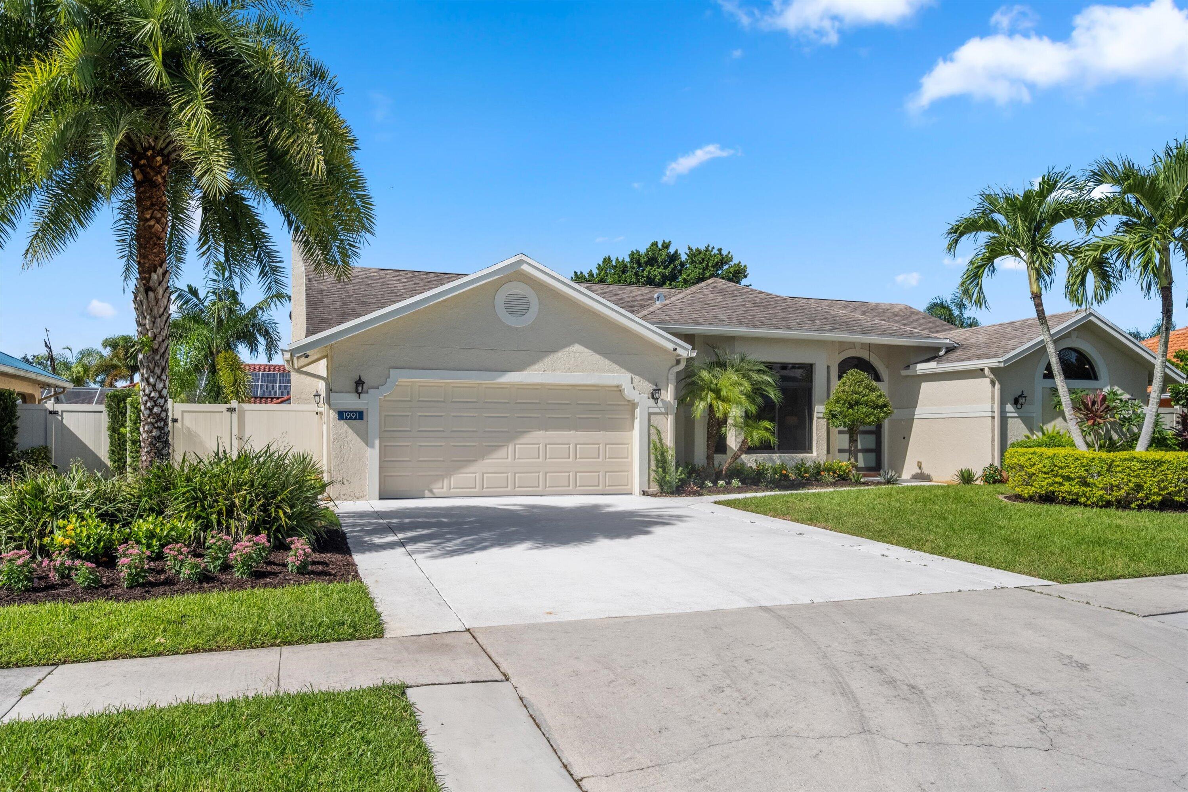
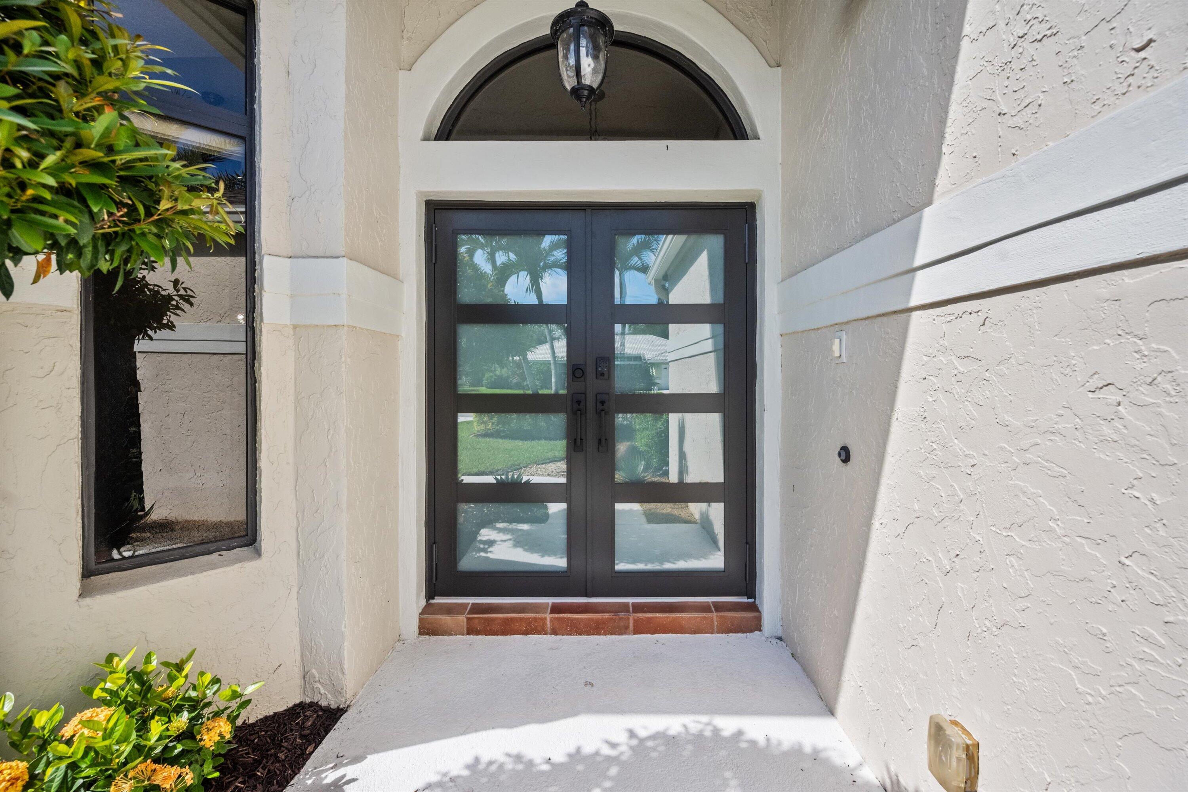
Welcome to beautifully updated living in the sought-after Greenview Shores Community of Lynton Circle! This stunning 4-bedroom, 2-bathroom home has been thoughtfully renovated with high-end finishes, designer touches, and modern upgrades throughout. From the moment you arrive, the quality is evident with brand-new impact windows and doors adding both style and peace of mind. Inside, new LVP flooring flows seamlessly into the heart of the home—a spectacular remodeled kitchen designed to impress. Featuring a large center island, high-end appliances, decorative open shelving, and a sleek, modern aesthetic, this kitchen is truly a chef's dream. The kitchen opens effortlessly to the spacious family room, creating an inviting flow that is perfect for everyday living and entertaining. Both bathrooms have also been thoughtfully updated with stylish designer finishes, creating beautiful, modern spaces that feel both luxurious and inviting. A desirable split-bedroom floor plan provides privacy and flexibility, while the cabana bathroom and separate laundry room add convenience and functionality. Step outside and discover your own private retreat. The generous, fully fenced lot offers plenty of space for gardening, play, entertaining, or creating your dream outdoor oasis. The pool area feels like a private slice of paradise, complete with a charming outdoor shower—perfect for rinsing off after a refreshing swim or enjoying the Florida lifestyle. Beautifully updated, thoughtfully designed, and ready to enjoy, this exceptional home offers the perfect blend of style, comfort, and indoor-outdoor living.

Save
Ask

Tour

Hide

Share

Listing Snapshot
Price 
$850,000
Days On Site 
0 Days
Bedrooms 
4
Inside Area (SqFt) 
2,259 sqft
Total Baths 
2
Full Baths 
2
Partial Baths 
N/A
Lot Size 
0.23 Acres
Year Built 
1992
MLS® Number 
B26080575
Status 
Active
Property Tax 
$10,335.3
HOA/Condo/Coop Fees 
N/A
Sq Ft Source 
Other
Friends & Family
Recent Activity
4 hours ago Listing first seen on site
8 hours ago Listing updated with changes from the MLS®
General Features
Acres 
0.23
Attached Garage 
Yes
Direction Faces 
Northeast
Garage 
Yes
Garage Spaces 
2
Levels 
One
Number Of Stories 
1
Parking 
AttachedDrivewayGarageGarage Door Opener
Parking Spaces 
6
Pets 
Yes
Property Sub Type 
Single Family Residence
Security 
Smoke Detector(s)
Sewer 
Public Sewer
Special Circumstances 
Standard
SqFt Total 
3100
Style 
Ranch
Utilities 
Cable AvailableElectricity AvailableSewer Available
Water Source 
Public
Zoning 
WELL_PUD (city)
Interior Features
Appliances 
CooktopDryerDishwasherElectric CooktopElectric RangeMicrowaveOvenRefrigeratorWasher
Cooling 
Central AirCeiling Fan(s)Electric
Flooring 
OtherTileVinyl
Furnished 
Negotiable
Heating 
CentralElectric
Interior 
Cathedral Ceiling(s)High CeilingsKitchen IslandVaulted Ceiling(s)
Laundry Features 
InsideLaundry RoomSink
Main Level Bedrooms 
4
Window Features 
Storm Window(s)
Family Room 
Kitchen 
Dimensions – 11 X 14Level – MainArea – 154
Laundry 
Living Room 
Dimensions – 17 X 18Level – MainArea – 306
PrimaryBedroom 
Dimensions – 14 X 17Level – MainArea – 238
Save
Ask

Tour

Hide

Share

Exterior Features
Construction Details 
BlockConcrete
Exterior 
Outdoor Shower
Fencing 
Back YardFencedGatePrivacy
Lot Features 
Interior LotLandscaped
Patio And Porch 
CoveredPatioPorchScreened
Pool Features 
FencedHeatedIn GroundPrivateScreen EnclosureSalt Water
Private Pool 
Yes
Road Frontage 
City Street
Roof 
CompositionShingle
View 
GardenPool
Waterview 
GardenPool
Windows/Doors 
Storm Window(s)
Community Features
Community Features 
Sidewalks
MLS Area 
5520
Financing Terms Available 
CashConventionalVA Loan
Roads 
Asphalt
Schools
School District

Unknown
Elementary School

New Horizons
Middle School

Polo Park
High School

Wellington
Listing courtesy of Keller Williams Realty – Wellington

All listings featuring the BMLS logo are provided by BeachesMLS, Inc. This information is not verified for authenticity or accuracy and is not guaranteed. Copyright © 2026 BeachesMLS, Inc. (a Flex MLS feed)

Last checked: 2026-09-25 09:42 PM UTC

Neighborhood & Commute
Source: Walkscore

Disclosure: Community information and market data powered by Constellation Data Labs. Information is deemed reliable but not guaranteed.

Save
Ask

Tour

Hide

Share