Welcome to Veno Realty Group
Find Your Dream Home

Finding the home you’ll love to rent or buy
just got easier.

Save
Ask

Tour

Hide

Share

$599,000

New Listing

600 S Dixie Highway 636
West Palm Beach, FL 33401
For Sale|Condominium|Active
2

Beds
2

Total Baths
2

Full Baths
1,118

SqFt
$536

/SqFt
2006

Built
Subdivision:
PRADO CONDOMINIUM
County:
Palm Beach

Call Now: 561-748-8366

Is this the listing for you? We can help make it yours.

561-748-8366

600 S Dixie Highway 636600 S Dixie Highway 636600 S Dixie Highway 636600 S Dixie Highway 636
Save
Ask

Tour

Hide

Share

Mortgage Calculator

Monthly Payment (Est.)

Enter an interest rate to see your estimated monthly payment.

Calculator powered by Showcase IDX, a Constellation1 Company. Copyright ©2026 Information is deemed reliable but not guaranteed.

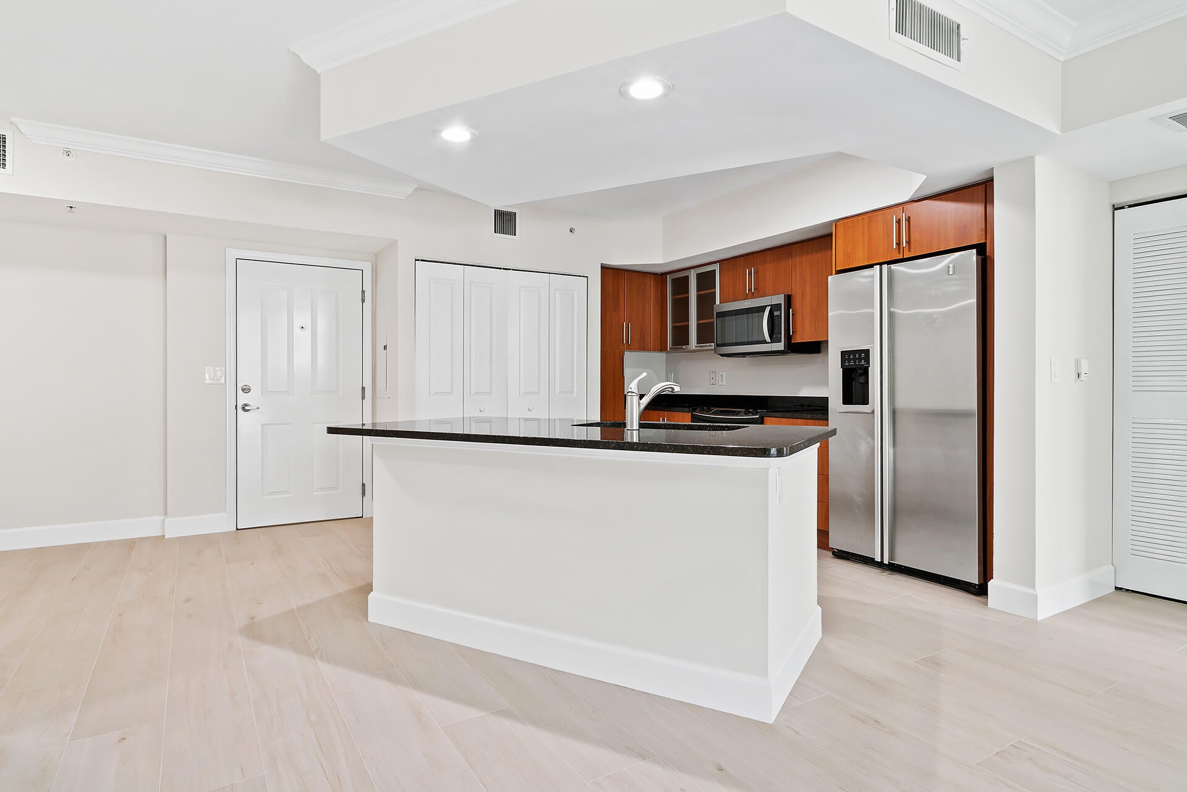
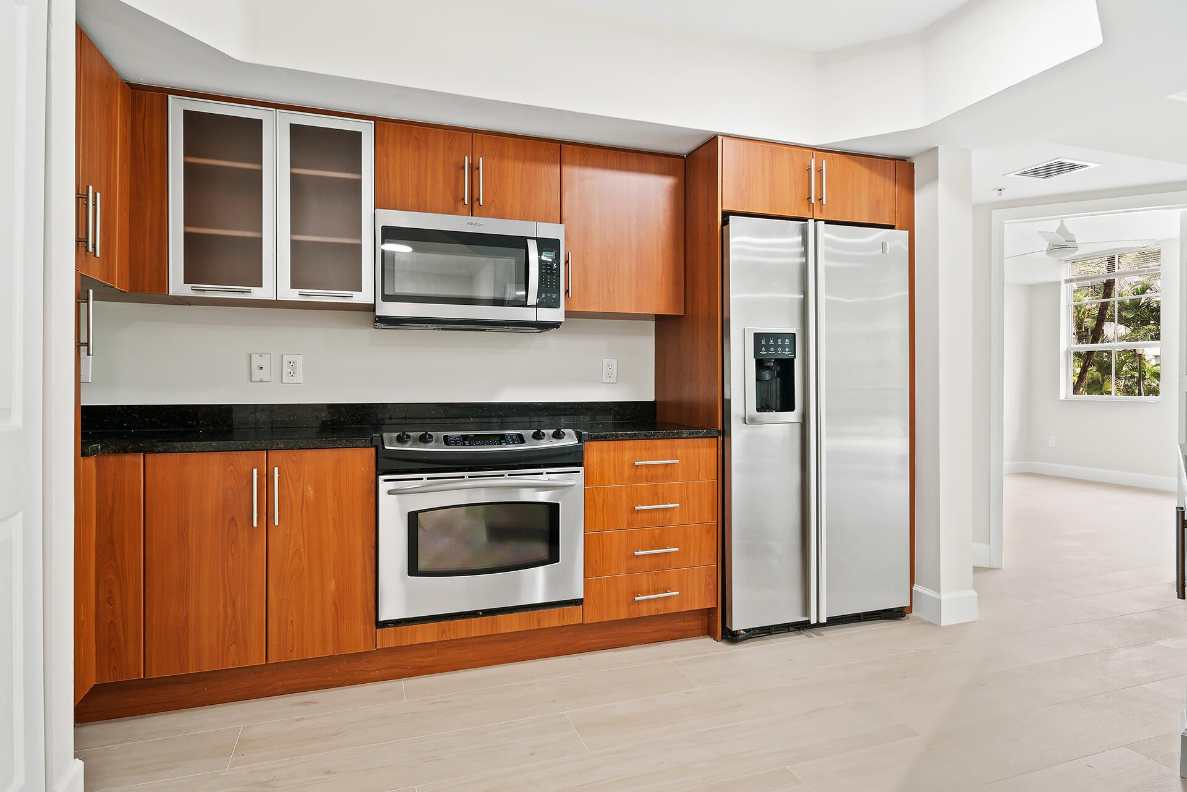
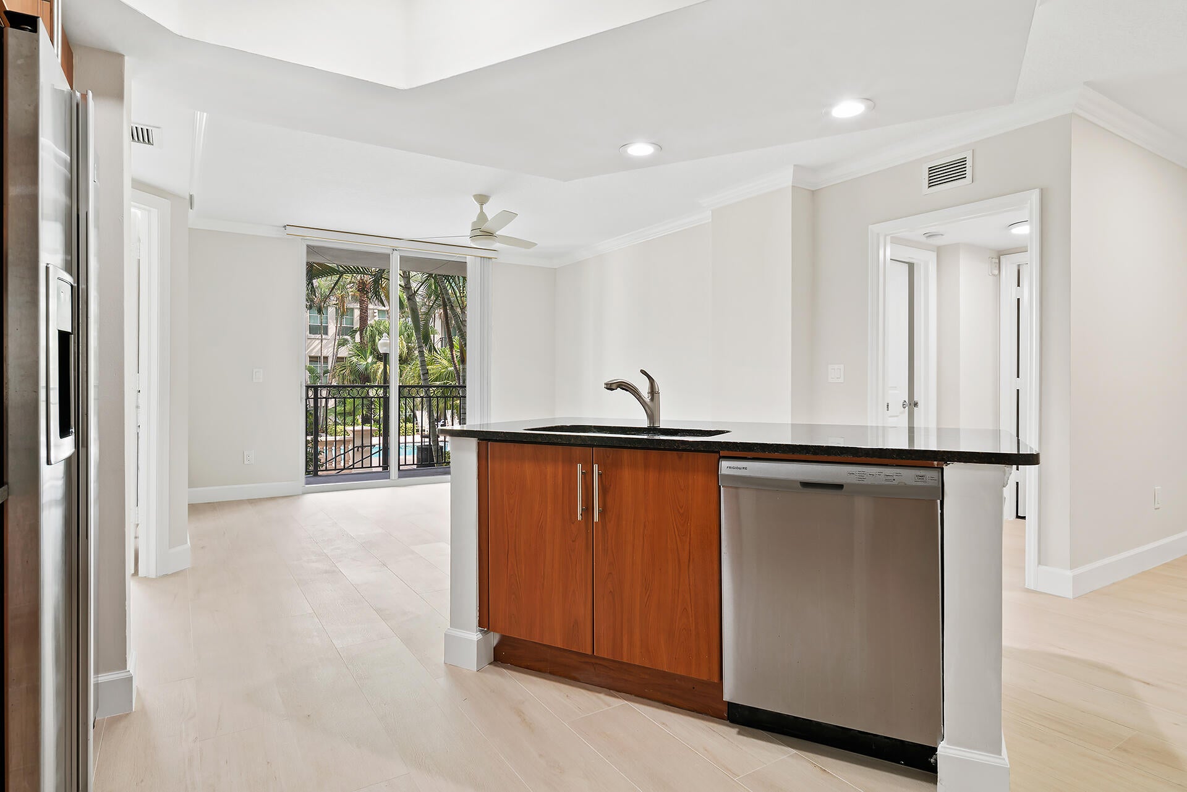
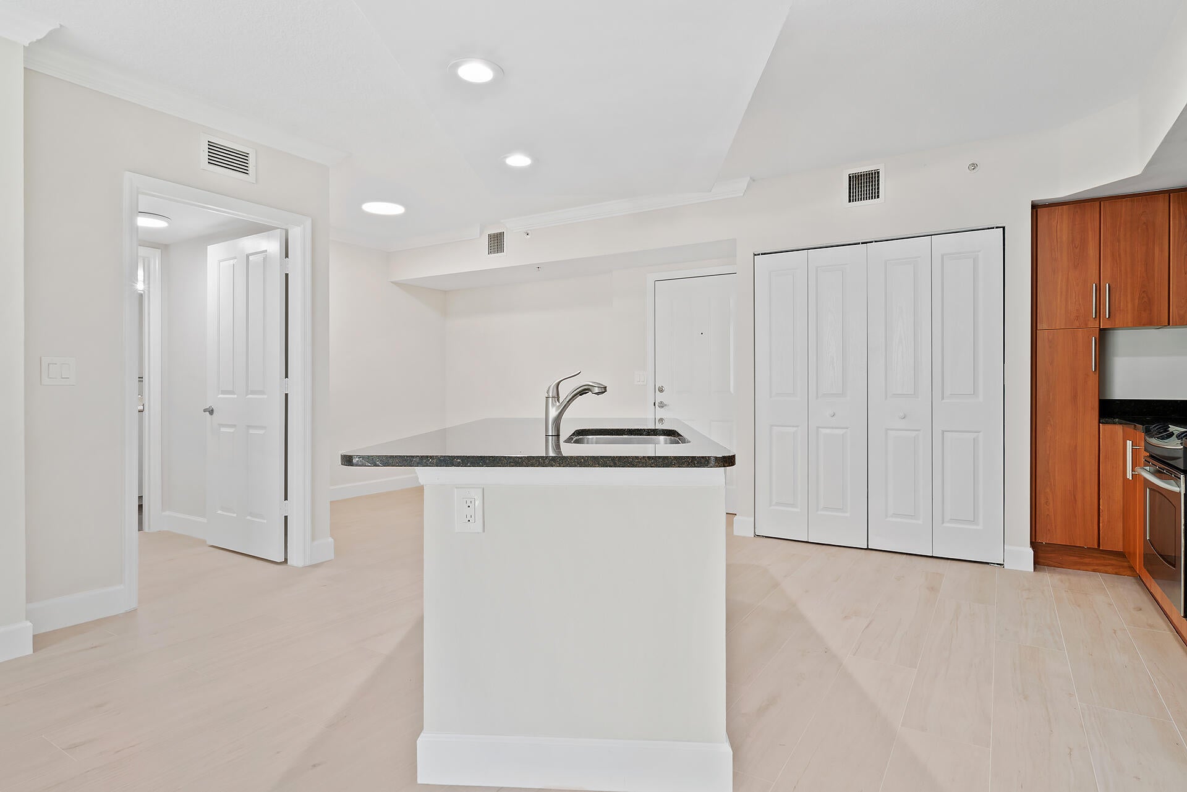
Welcome to Unit #636 at The Prado, one of Downtown West Palm Beach's sought-after buildings. This 2 Bed 2 Bath residence offers an open-concept layout with a split floor plan for privacy, and a private balcony overlooking the pool area. The Prado is a full-service, 24-hour attended-lobby building known for its resort-style, fifth-floor landscaped pool deck with spa, sundeck, and cabanas, along with a state-of-the-art fitness center, sauna, renovated club room, business center, and bike storage. 1 deeded garage parking is included. Ideally located just blocks from City Place, Clematis Street, and the Intracoastal Waterway, residents enjoy walkable access to top dining, shopping, and nightlife — with Palm Beach,

Save
Ask

Tour

Hide

Share

Listing Snapshot
Price 
$599,000
Days On Site 
0 Days
Bedrooms 
2
Inside Area (SqFt) 
1,118 sqft
Total Baths 
2
Full Baths 
2
Partial Baths 
N/A
Lot Size 
N/A
Year Built 
2006
MLS® Number 
B26080551
Status 
Active
Property Tax 
$10,054
HOA/Condo/Coop Fees 
$957.1 monthly
Sq Ft Source 
Plans
Friends & Family
Recent Activity
5 hours ago Listing first seen on site
9 hours ago Listing updated with changes from the MLS®
General Features
Attached Garage 
Yes
Direction Faces 
North
Garage 
Yes
Garage Spaces 
1
Levels 
One
Number Of Stories 
8
Parking 
AssignedAttachedGarage
Parking Spaces 
1
Pets 
Breed RestrictionsYes
Property Sub Type 
Condominium
Sewer 
Public Sewer
Special Circumstances 
Standard
SqFt Total 
1118
Utilities 
Other
Water Source 
Public
Zoning 
PB20
Interior Features
Appliances 
DryerDishwasherMicrowaveRangeRefrigeratorWasher
Cooling 
Central Air
Flooring 
Tile
Furnished 
Unfurnished
Heating 
Central
Laundry Features 
In Unit
Main Level Bedrooms 
2
Bedroom 2 
Dimensions – 11 X 12Level – MainArea – 132
Kitchen 
Dimensions – 9 X 10Level – MainArea – 90
Living Room 
Dimensions – 12 X 14Level – MainArea – 168
PrimaryBedroom 
Dimensions – 12 X 14Level – MainArea – 168
Save
Ask

Tour

Hide

Share

Exterior Features
Construction Details 
Concrete
Exterior 
Balcony
Patio And Porch 
Covered
Roof 
Other
View 
GardenPool
Waterview 
GardenPool
Community Features
Association Amenities 
ClubhouseElevator(s)Fitness Center
Association Fee 
$957.1
Association Fee Frequency 
Monthly
MLS Area 
5420
Financing Terms Available 
CashConventional
Schools
School District

Unknown
Elementary School

Roosevelt
Middle School

Conniston Community
High School

Forest Hill
Listing courtesy of Compass Florida LLC

All listings featuring the BMLS logo are provided by BeachesMLS, Inc. This information is not verified for authenticity or accuracy and is not guaranteed. Copyright © 2026 BeachesMLS, Inc. (a Flex MLS feed)

Last checked: 2026-09-25 09:42 PM UTC

Neighborhood & Commute
Source: Walkscore

Disclosure: Community information and market data powered by Constellation Data Labs. Information is deemed reliable but not guaranteed.

Save
Ask

Tour

Hide

Share