Welcome to Veno Realty Group
Find Your Dream Home

Finding the home you’ll love to rent or buy
just got easier.

Save
Ask

Tour

Hide

Share

$245,000

New Listing

193 Lake Evelyn Drive
West Palm Beach, FL 33411

For Sale|Single Family Residence|Active
2

Beds
2

Total Baths
2

Full Baths
1,021

SqFt
$240

/SqFt
1979

Built
Subdivision:
GOLDEN LAKES VILLAGE CONDO 1 THRU 13-A
County:
Palm Beach

Call Now: 561-748-8366

Is this the listing for you? We can help make it yours.

561-748-8366

193 Lake Evelyn Drive193 Lake Evelyn Drive193 Lake Evelyn Drive193 Lake Evelyn Drive
Save
Ask

Tour

Hide

Share

Mortgage Calculator

Monthly Payment (Est.)

Enter an interest rate to see your estimated monthly payment.

Calculator powered by Showcase IDX, a Constellation1 Company. Copyright ©2026 Information is deemed reliable but not guaranteed.

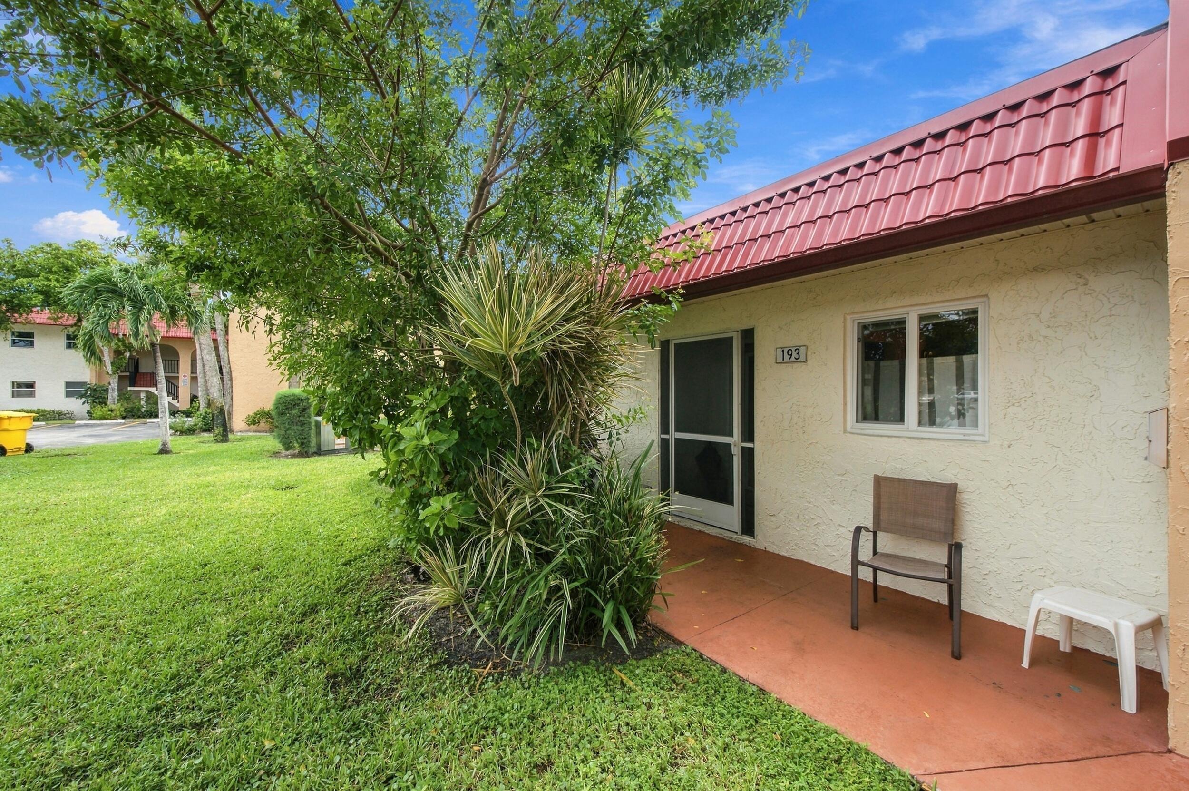
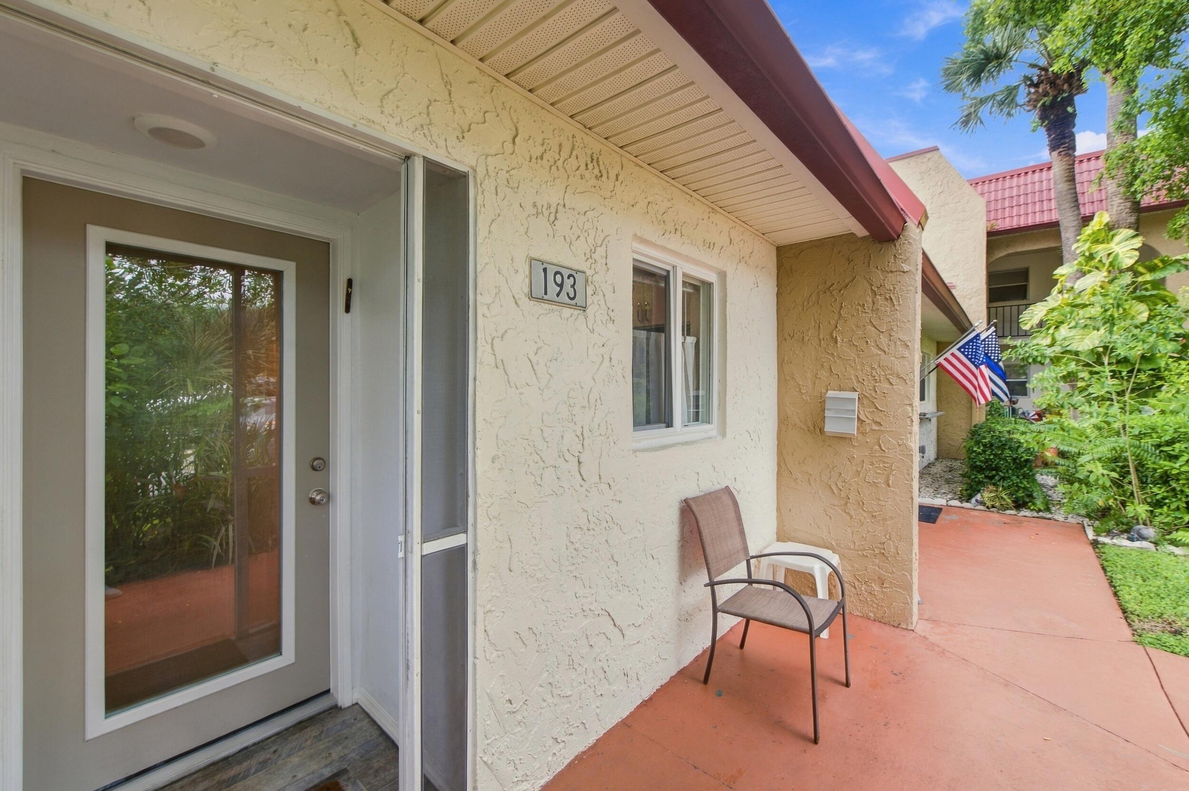
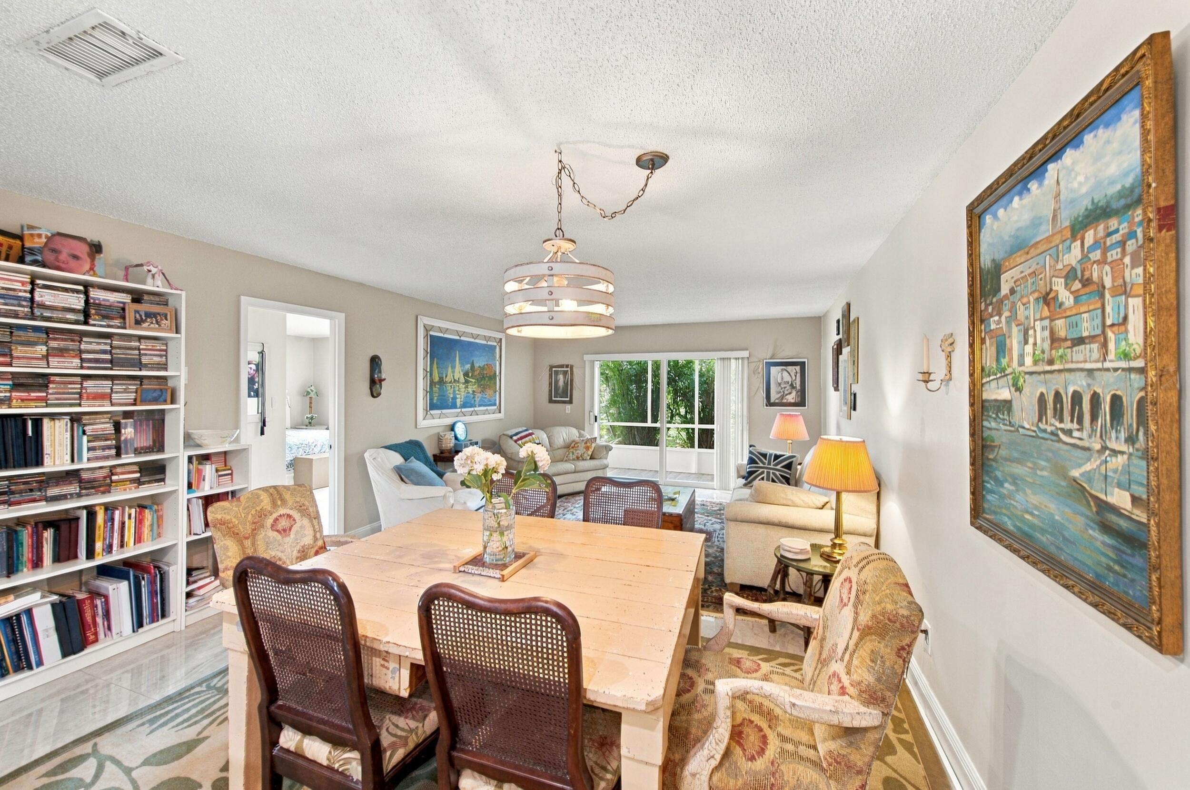
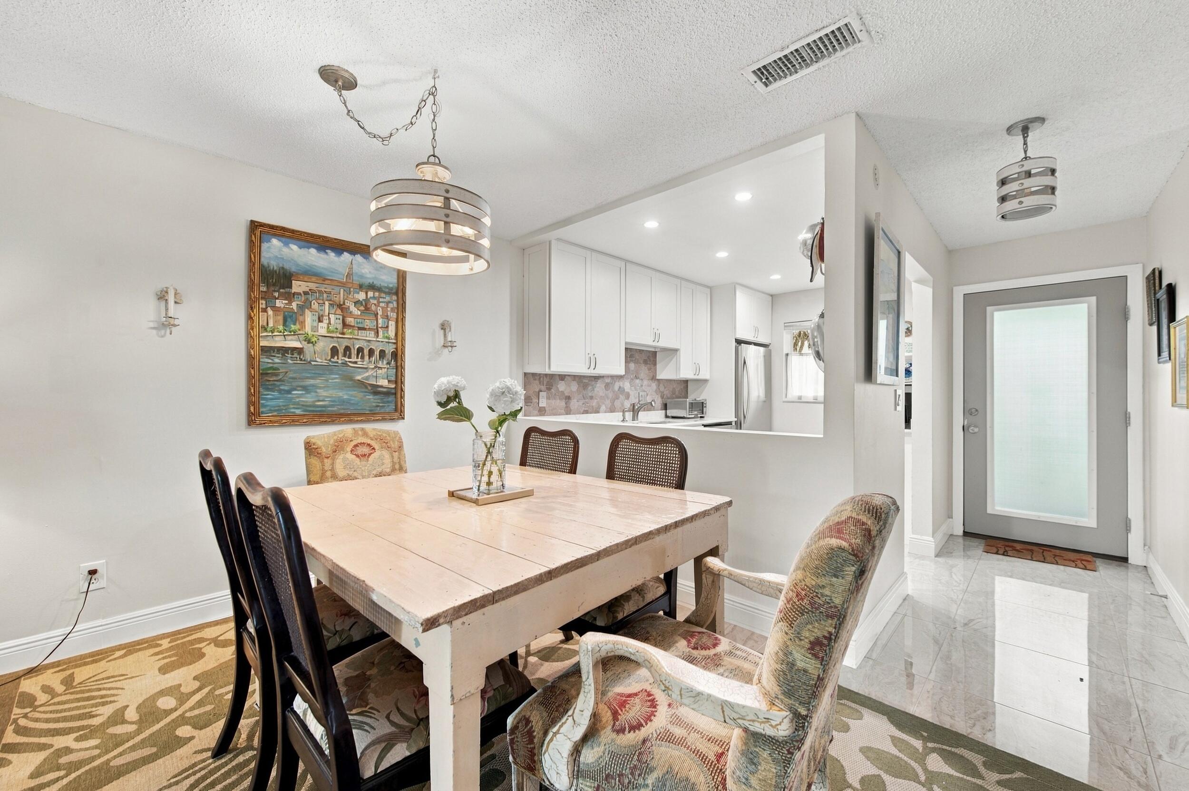
Come live the Florida lifestyle. Waterfront living awaits in this two-bedroom, two-bathroom villa located in Golden Lakes. Situated on the canal completely renovated end unit with no detail overlooked. Complete hurricane protection with impact windows and doors. Updated kitchen cabinets and granite countertops, kitchen wall has been opened up to provide open and airy feeling. LG stove, custom coffee bar, countertops. Both bathrooms have been updated. Washer dryer in unit. Front screen door and all doors have been updated. Extra insulation has been added in attic and between bedrooms. AC 2021 Wonderful 55+ community with lots of activities and social events. Swimming pool, card room, billiard room, on site management. Close to beaches, Kravis Center, shopping, restaurants and airport.

Save
Ask

Tour

Hide

Share

Listing Snapshot
Price 
$245,000
Days On Site 
0 Days
Bedrooms 
2
Inside Area (SqFt) 
1,021 sqft
Total Baths 
2
Full Baths 
2
Partial Baths 
N/A
Lot Size 
N/A
Year Built 
1979
MLS® Number 
B26080547
Status 
Active
Property Tax 
$1,198.33
HOA/Condo/Coop Fees 
$556 monthly
Sq Ft Source 
Appraiser
Friends & Family
Recent Activity
5 hours ago Listing first seen on site
9 hours ago Listing updated with changes from the MLS®
General Features
Direction Faces 
East
Foundation 
Block
Land Lease 
No
Levels 
One
Number Of Stories 
1
Parking 
AssignedCommonGuestOn Street
Parking Spaces 
1
Pets 
No
Property Sub Type 
Single Family Residence
Security 
Gated with GuardGated CommunitySecurity Guard
Sewer 
Public Sewer
Special Circumstances 
Standard
SqFt Total 
1021
Style 
Contemporary
Utilities 
Cable ConnectedElectricity AvailablePhone ConnectedSewer AvailableWater Connected
Water Source 
Public
Zoning 
RS
Interior Features
Appliances 
DishwasherElectric RangeElectric Water HeaterDisposalMicrowaveRangeRefrigeratorWater Heater
Cooling 
Central Air
Electric 
Circuit Breakers
Flooring 
CarpetCeramic TileTile
Furnished 
Unfurnished
Heating 
Central
Interior 
Entrance FoyerWalk-In Closet(s)
Laundry Features 
InsideLaundry ClosetLower LevelIn Unit
Main Level Bedrooms 
1
Window Features 
BlindsStorm Window(s)
Bedroom 2 
Dimensions – 13 X 11Level – FirstArea – 143
Kitchen 
Dimensions – 11 X 8Level – FirstArea – 88Description – Kitchen
Living Room 
Dimensions – 22 X 14Level – FirstArea – 308Description – Living Room
PrimaryBedroom 
Dimensions – 16 X 12Level – FirstArea – 192Description – Master Bedroom
Save
Ask

Tour

Hide

Share

Exterior Features
Construction Details 
BlockStucco
Exterior 
Garden
Lot Features 
Zero Lot LineGarden
Patio And Porch 
CoveredPatioScreened
Pool Features 
Association
Roof 
Mansard
View 
CanalWater
Waterfront Features 
Canal AccessCanal FrontNone
Waterview 
CanalWater
Windows/Doors 
BlindsStorm Window(s)
Community Features
Accessibility Features 
Accessible BedroomAccessible Common AreaAccessible KitchenCentral Living AreaAccessible Hallway(s)
Association Amenities 
PoolBilliard RoomClubhouseFitness CenterMaintenance GroundsGatedLaundryManagementPicnic AreaParkingRecreation FacilitiesShuffleboard CourtSaunaSpa/Hot TubSecurity
Association Fee 
$556.0
Association Fee Frequency 
Monthly
Community Features 
GatedStreet Lights
MLS Area 
5580
Senior Community 
Yes
Financing Terms Available 
CashConventional
Building Access 
Entry Level Living Area Y
Schools
School District

Unknown
Elementary School

Benoist Farms
Middle School

Jeaga
High School

Royal Palm Beach
Listing courtesy of Donohue Real Estate, LLC

All listings featuring the BMLS logo are provided by BeachesMLS, Inc. This information is not verified for authenticity or accuracy and is not guaranteed. Copyright © 2026 BeachesMLS, Inc. (a Flex MLS feed)

Last checked: 2026-09-25 09:42 PM UTC

Neighborhood & Commute
Source: Walkscore

Disclosure: Community information and market data powered by Constellation Data Labs. Information is deemed reliable but not guaranteed.

Save
Ask

Tour

Hide

Share