Welcome to Veno Realty Group
Find Your Dream Home

Finding the home you’ll love to rent or buy
just got easier.

Save
Ask

Tour

Hide

Share

$949,000

New Listing

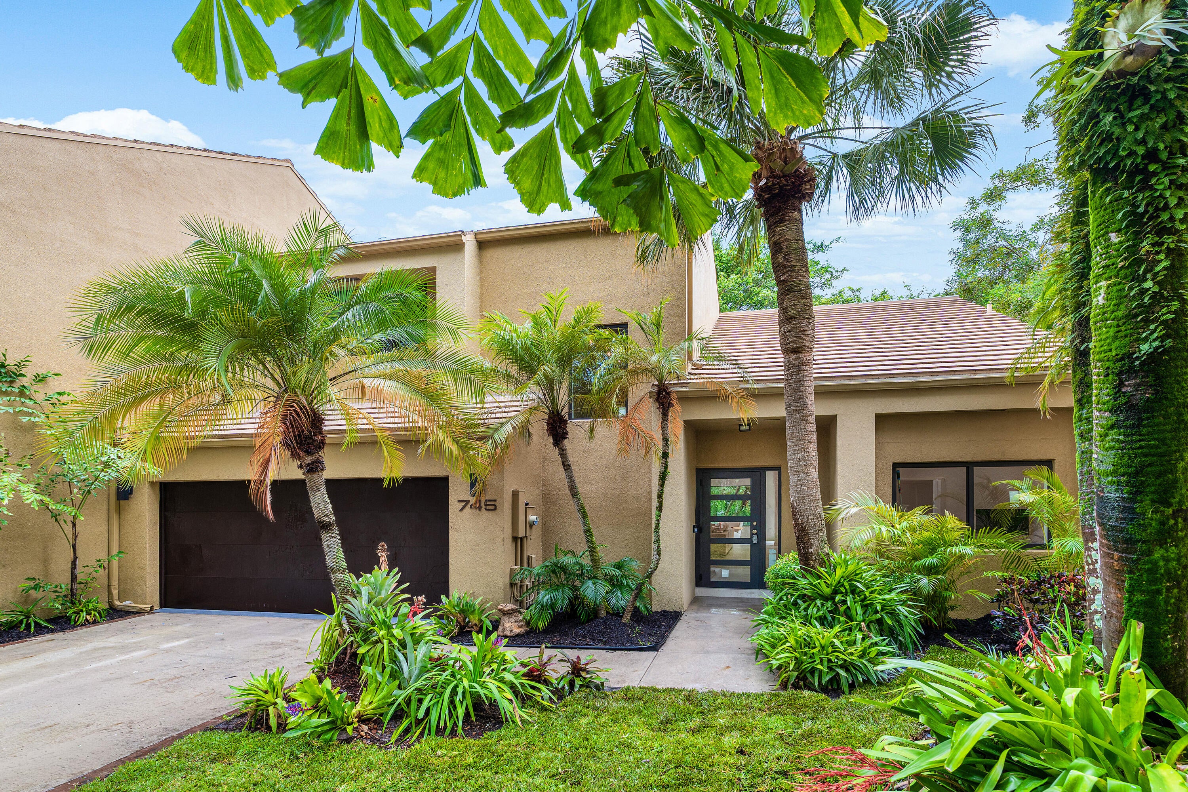
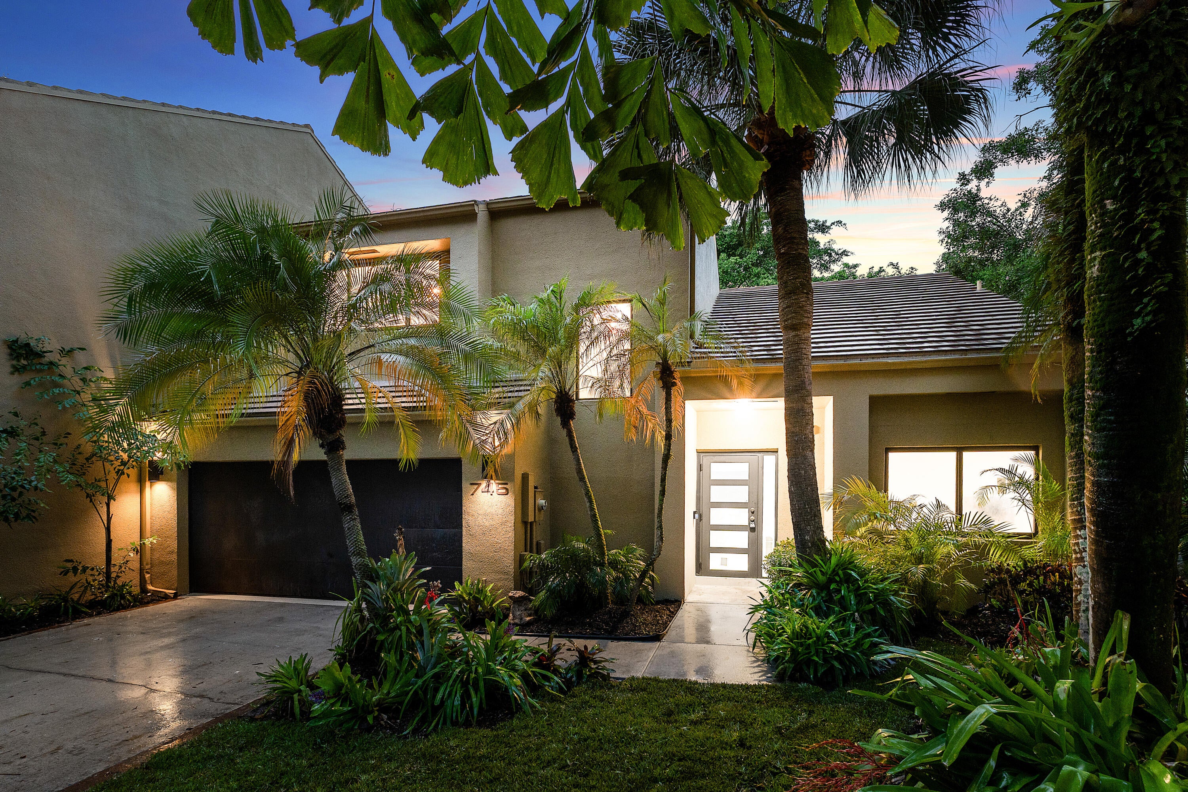
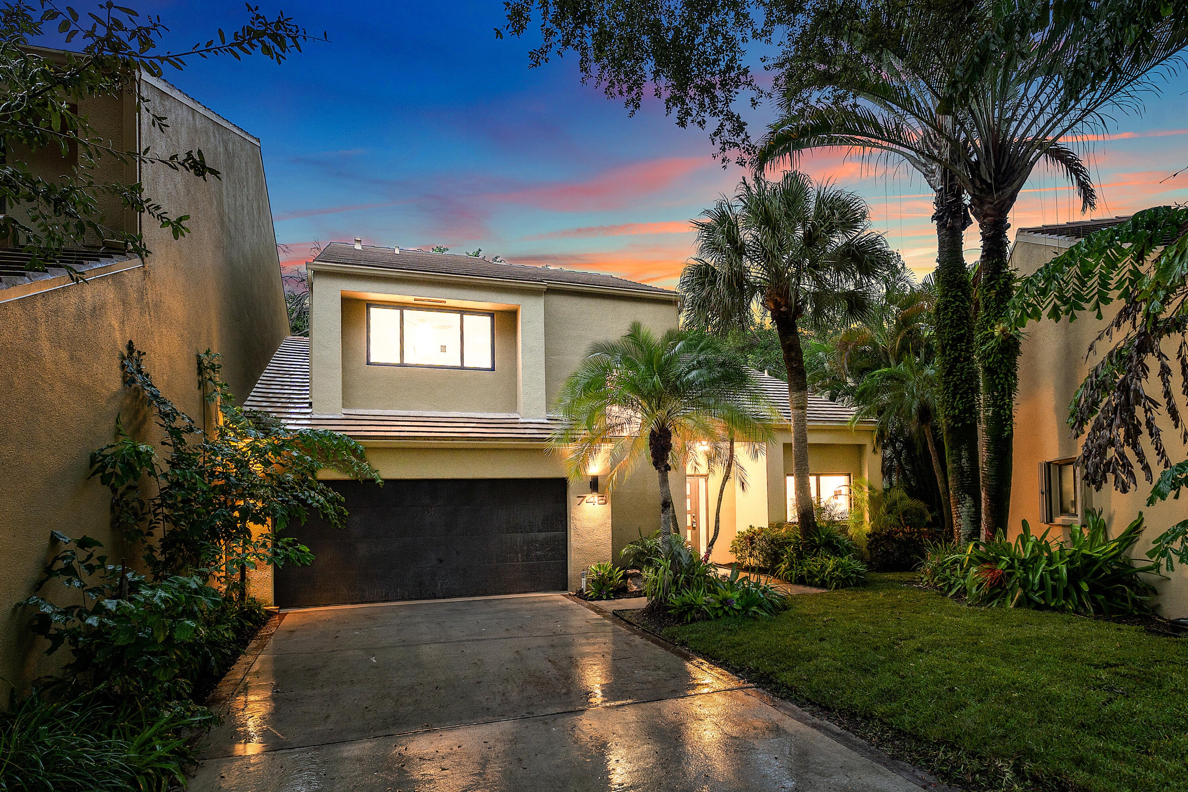
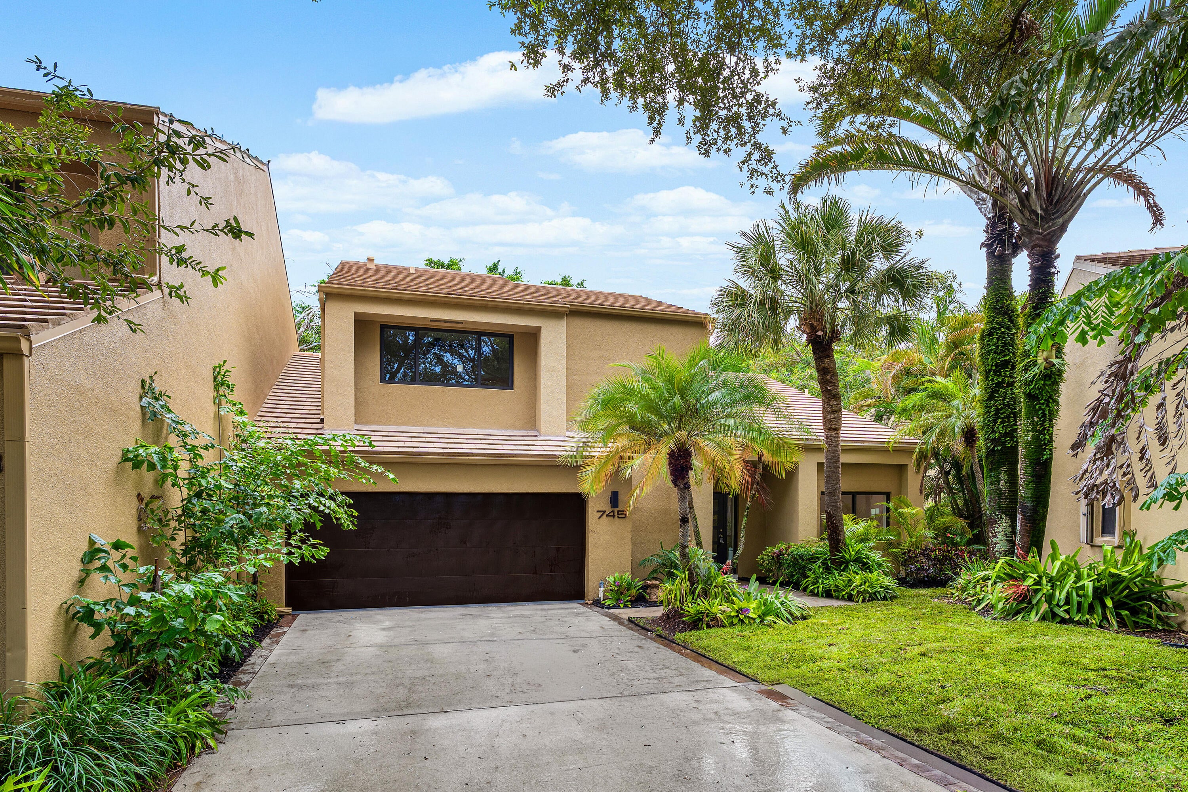
745 Saint Albans Drive
Boca Raton, FL 33486
Townhouse|Coming Soon
3

Beds
3

Total Baths
2

Full Baths
1

Partial Bath
1,911

SqFt
$497

/SqFt
1989

Built
Subdivision:
LANDS END
County:
Palm Beach

Call Now: 561-748-8366

Is this the listing for you? We can help make it yours.

561-748-8366

745 Saint Albans Drive745 Saint Albans Drive745 Saint Albans Drive745 Saint Albans Drive
Save
Ask

Tour

Hide

Share

Mortgage Calculator

Monthly Payment (Est.)

Enter an interest rate to see your estimated monthly payment.

Calculator powered by Showcase IDX, a Constellation1 Company. Copyright ©2026 Information is deemed reliable but not guaranteed.

This completely renovated 3 bedroom + office/flex room home is located in the lush community of Lands End. This home is situated on one, of only two cul-de-sacs in the entire community. Upon opening the front door, you are immediately captivated by 20 foot ceilings, massive windows (all hurricane impact), and the attention to detail. The kitchen features all custom cabinetry, a Dacor Paneled Fridge, 36" Smeg Induction Range/cooktop, Smeg Paneled Dishwasher, and a Paneled Beverage Fridge. The primary bedroom is located on the 1st floor— features include a sliding mirrored door with an invisible track, two walk-in-closets, all tiled Porcelanosa bathroom, smart toilet, rainfall shower system, etc. The office/flex space is located on the main living area, in addition to a powder room. On the second level there are two additional bedrooms as well as a full bathroom. Additional upgrades include all impact windows/doors/sliders, new plumbing pipes, new electrical panel, 2026 AC, 2026 water heater, new landscaping, epoxy garage, reverse osmosis system…. etc. This one won't last long. Private tours begin Friday.

Save
Ask

Tour

Hide

Share

Listing Snapshot
Price 
$949,000
Days On Site 
0 Days
Bedrooms 
3
Inside Area (SqFt) 
1,911 sqft
Total Baths 
3
Full Baths 
2
Partial Baths 
1
Lot Size 
0.08 Acres
Year Built 
1989
MLS® Number 
B26079350
Status 
Coming Soon
Property Tax 
$7,670.06
HOA/Condo/Coop Fees 
$450 monthly
Sq Ft Source 
Public Records
Friends & Family
Recent Activity
an hour ago Listing first seen on site
5 hours ago Listing updated with changes from the MLS®
General Features
Acres 
0.08
Attached Garage 
Yes
Direction Faces 
West
Disclosures 
Owner Is Listing Agent
Garage 
Yes
Garage Spaces 
2
Green Energy Efficient 
Appliances
Levels 
Two
Number Of Stories 
1
Parking 
AttachedDrivewayGarage
Parking Spaces 
6
Pets 
Yes
Property Condition 
Updated/Remodeled
Property Sub Type 
Townhouse
Security 
Smoke Detector(s)Carbon Monoxide Detector(s)Fire Alarm
Sewer 
Public Sewer
Special Circumstances 
Standard
SqFt Total 
2439
Utilities 
Cable AvailableElectricity AvailableNatural Gas AvailableWater Available
Water Source 
Public
Zoning 
R3_PUD (city)
Interior Features
Appliances 
DryerDishwasherENERGY STAR Qualified DishwasherENERGY STAR Qualified DryerENERGY STAR Qualified RefrigeratorENERGY STAR Qualified WasherElectric RangeFreezerDisposalIce MakerMicrowaveRefrigeratorWine RefrigeratorWasher
Cooling 
Central AirCeiling Fan(s)Electric
Flooring 
Tile
Heating 
CentralElectric
Interior 
Entrance FoyerKitchen IslandPantryVaulted Ceiling(s)BarWalk-In Closet(s)
Main Level Bedrooms 
1
Window Features 
Storm Window(s)
Kitchen 
Living Room 
PrimaryBedroom 
Save
Ask

Tour

Hide

Share

Exterior Features
Construction Details 
Block
Pool Features 
Association
Roof 
Tile
Windows/Doors 
Storm Window(s)
Community Features
Association Amenities 
PoolMaintenanceSaunaSpa/Hot Tub
Association Fee 
$450.0
Association Fee Frequency 
Monthly
MLS Area 
4280
Financing Terms Available 
CashConventional
Schools
School District

Unknown
Elementary School

J. C. Mitchell
Middle School

Boca Raton Community
High School

Boca Raton
Listing courtesy of United Realty Group Inc.

All listings featuring the BMLS logo are provided by BeachesMLS, Inc. This information is not verified for authenticity or accuracy and is not guaranteed. Copyright © 2026 BeachesMLS, Inc. (a Flex MLS feed)

Last checked: 2026-09-22 11:08 PM UTC

Neighborhood & Commute
Source: Walkscore

Disclosure: Community information and market data powered by Constellation Data Labs. Information is deemed reliable but not guaranteed.

Save
Ask

Tour

Hide

Share