Welcome to Veno Realty Group
Find Your Dream Home

Finding the home you’ll love to rent or buy
just got easier.

Save
Ask

Tour

Hide

Share

$33,950,000

New Listing

336 E Coconut Palm Road
Boca Raton, FL 33432
For Sale|Single Family Residence|Active
7

Beds
11

Total Baths
8

Full Baths
3

Partial Baths
10,435

SqFt
$3,253

/SqFt
2026

Built
Subdivision:
Royal Palm Yacht & Country Club
County:
Palm Beach

Call Now: 561-748-8366

Is this the listing for you? We can help make it yours.

561-748-8366

336 E Coconut Palm Road336 E Coconut Palm Road336 E Coconut Palm Road336 E Coconut Palm Road
Save
Ask

Tour

Hide

Share

Mortgage Calculator

Monthly Payment (Est.)

Enter an interest rate to see your estimated monthly payment.

Calculator powered by Showcase IDX, a Constellation1 Company. Copyright ©2026 Information is deemed reliable but not guaranteed.

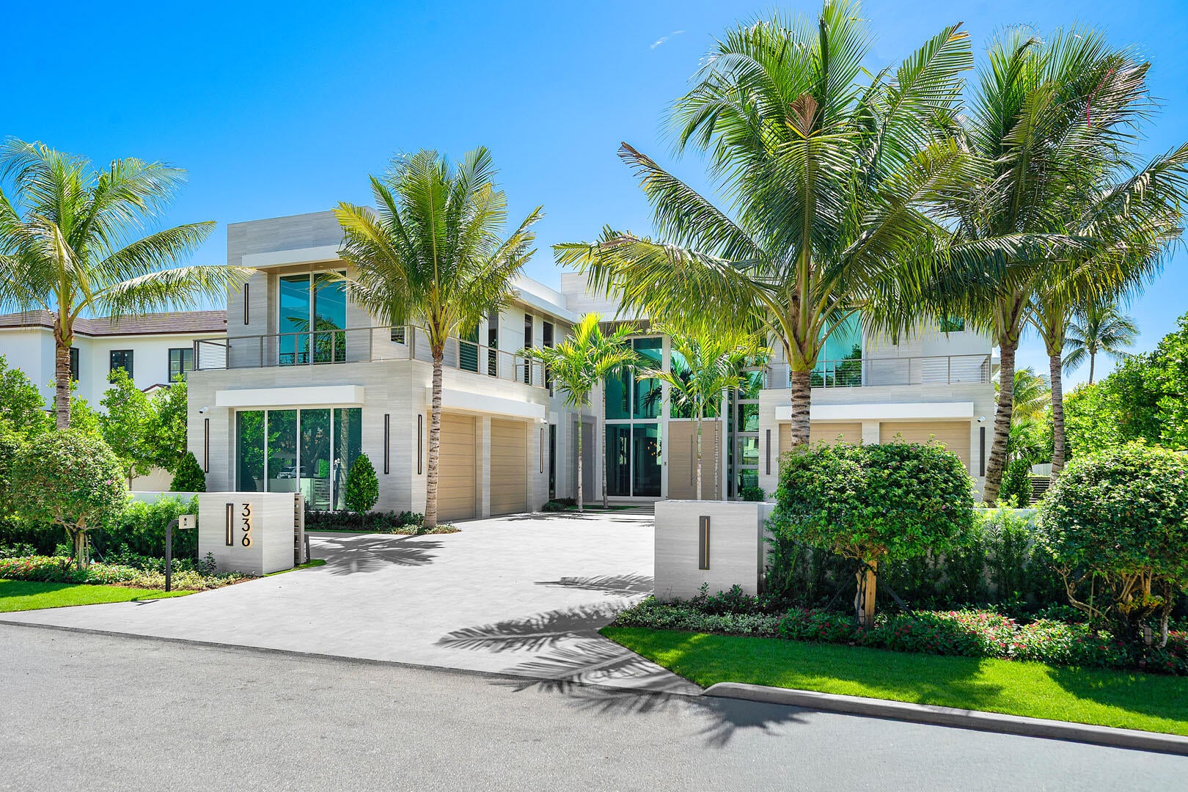
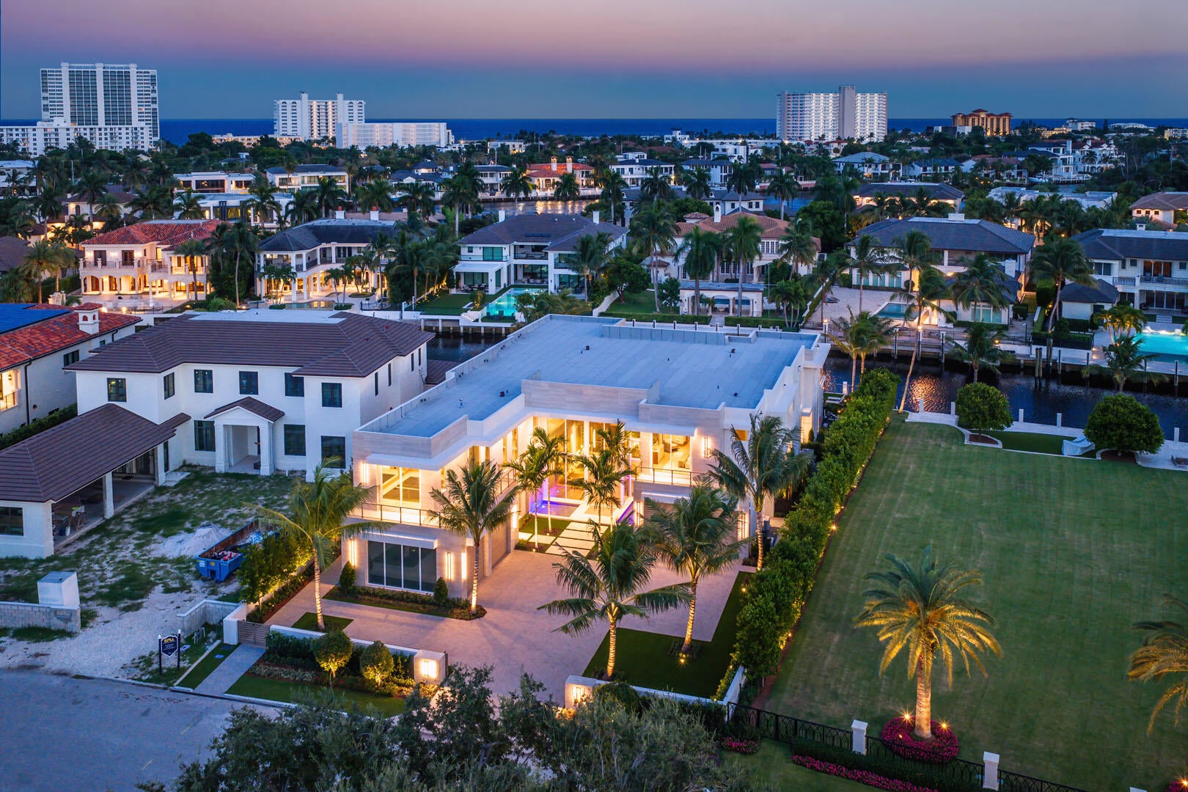
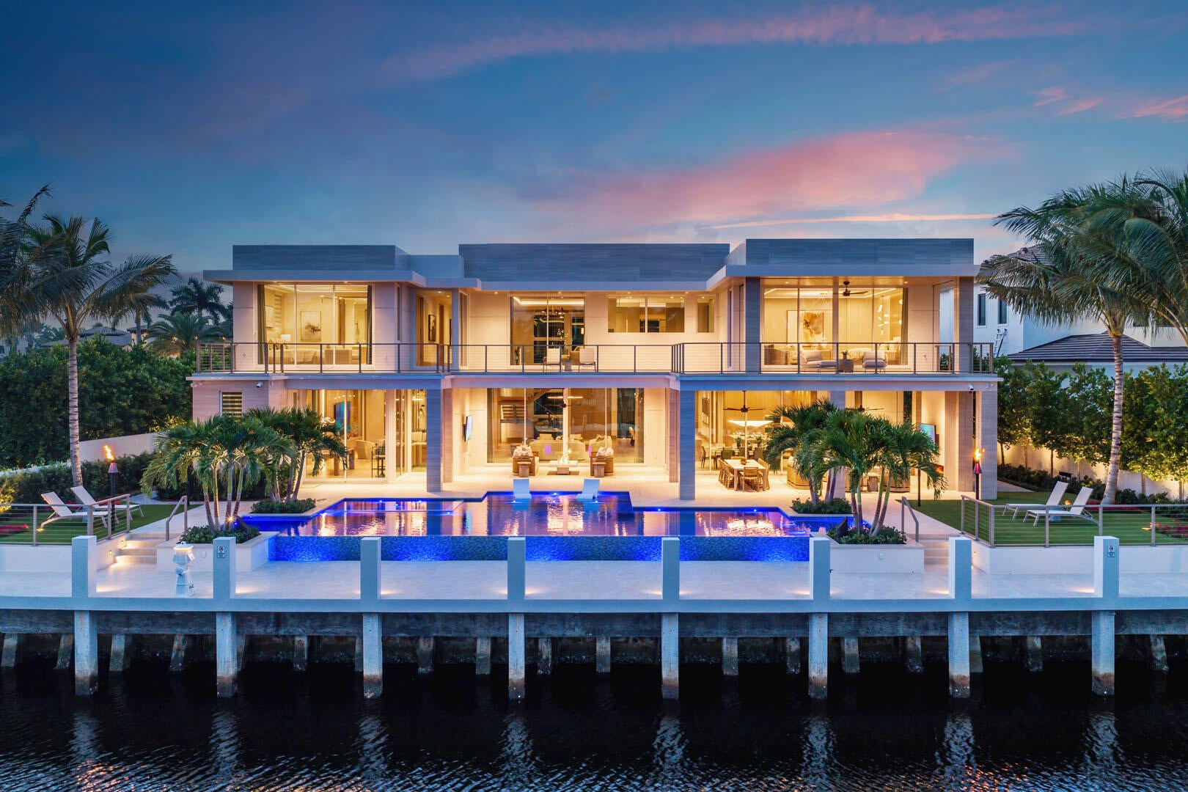
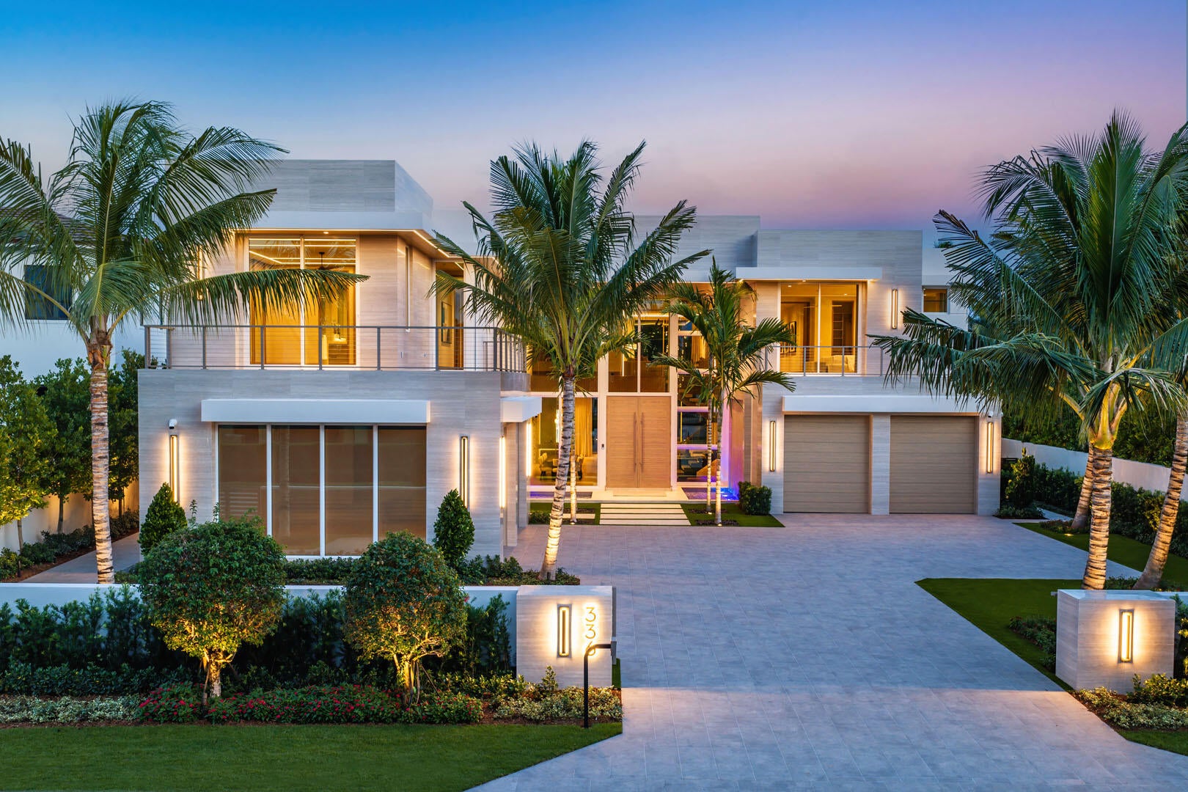
With a commanding waterfront presence on 111 feet of the Buccaneer Palm Waterway, 336 Coconut Palm Road is a study in contemporary coastal luxury, designed for a life defined by privacy, entertaining, and effortless connection to the water. Built by SRD Building Corp. and brought to life with interiors curated by P&H Interiors, this turn-key 7-bedroom estate represents a rare convergence of waterfront scale, architectural presence, and highly considered design in Boca Raton's most coveted waterfront community. The outdoor setting is unmistakably resort-like. A dramatic knife-edge pool, integrated spa, and sun shelves form the grounds' centerpiece, framed by generous areas for lounging and entertaining. Beyond, a private dock extends the property's connection to the canal, while expansive southeast Inside, the architecture opens into a series of beautifully composed spaces, each with a distinct purpose, spanning over 10,435 square feet. The state-of-the-art kitchen is both sculptural and highly functional, opening to an intimate eat-in dining area. A sophisticated clubroom is designed for entertaining, with a bespoke bar, billiards lounge, and a glass-enclosed wine room steps away that provides a dramatic backdrop for evenings at home. The private library offers a quieter retreat, while a dedicated wellness suite introduces an entirely different dimension of everyday living. Throughout the home, Crestron smart-home technology integrates lighting, climate, entertainment, and security with effortless precision. The master suite is conceived as a private residence within the residence, with separate his-and-hers closets and dressing rooms leading to beautifully appointed spa-like bathrooms. Seven bedroom suites provide exceptional accommodations for family and guests, complemented by eight full and three half bathrooms.

Save
Ask

Tour

Hide

Share

Listing Snapshot
Price 
$33,950,000
Days On Site 
0 Days
Bedrooms 
7
Inside Area (SqFt) 
10,435 sqft
Total Baths 
11
Full Baths 
8
Partial Baths 
3
Lot Size 
0.43 Acres
Year Built 
2026
MLS® Number 
B26079322
Status 
Active
Property Tax 
$129,042
HOA/Condo/Coop Fees 
$370.83 monthly
Sq Ft Source 
Builder
Friends & Family
Recent Activity
2 hours ago Listing first seen on site
6 hours ago Listing updated with changes from the MLS®
General Features
Acres 
0.43
Attached Garage 
Yes
Direction Faces 
Northwest
Garage 
Yes
Garage Spaces 
4.5
Levels 
Two
Number Of Stories 
2
Parking 
AttachedDrivewayGarage
Parking Spaces 
8
Pets 
Yes
Property Condition 
New Construction
Property Sub Type 
Single Family Residence
Security 
Closed Circuit Camera(s)
Sewer 
Public Sewer
Special Circumstances 
Standard
SqFt Total 
13734
Style 
Contemporary
Utilities 
Cable AvailableNatural Gas ConnectedSewer AvailableUnderground UtilitiesWater Available
Water Source 
Public
Zoning 
R1A (city)
Interior Features
Appliances 
DryerDishwasherElectric RangeFreezerDisposalIce MakerMicrowaveOvenRangeRefrigeratorWasher
Cooling 
Central Air
Fireplace 
Yes
Fireplace Features 
Decorative
Flooring 
TileWood
Furnished 
Furnished
Heating 
Central
Interior 
Wet BarBuilt-in FeaturesCentral VacuumElevatorHigh CeilingsKitchen IslandPantrySoaking TubBarWalk-In Closet(s)
Laundry Features 
InsideLower LevelLaundry RoomSinkUpper Level
Main Level Bedrooms 
1
Spa 
Yes
Bedroom 2 
Dimensions – 16.8 X 15.8Level – FirstArea – 265
Bedroom 3 
Dimensions – 17 X 16Level – SecondArea – 272
Bedroom 4 
Dimensions – 15.8 X 15Level – SecondArea – 237
Bedroom 5 
Dimensions – 18 X 15.4Level – SecondArea – 277
Dining Room 
Dimensions – 16 X 12Level – FirstArea – 192
Family Room 
Dimensions – 25 X 19Level – FirstArea – 475
Game Room 
Dimensions – 19 X 17Level – FirstArea – 323
Kitchen 
Dimensions – 22 X 17.6Level – FirstArea – 387
Library 
Dimensions – 16.8 X 14.6Level – FirstArea – 245
Living Room 
Dimensions – 25.6 X 24Level – FirstArea – 614
PrimaryBedroom 
Dimensions – 23 X 21Level – SecondArea – 483
Save
Ask

Tour

Hide

Share

Exterior Features
Construction Details 
Block
Exterior 
BalconyBuilt-in BarbecueBarbecueLightingOutdoor KitchenOutdoor Shower
Fencing 
GateMasonry
Frontage 
Waterfront
Lot Features 
Waterfront
Other Structures 
Outdoor Kitchen
Patio And Porch 
CoveredPatio
Pool Features 
HeatedInfinityIn GroundPrivatePool/Spa Combo
Private Pool 
Yes
Roof 
Flat
Spa 
Yes
Spa Features 
HeatedIn Ground
View 
CanalGardenPoolWater
Waterfront 
Yes
Waterfront Features 
Canal AccessCanal FrontOcean AccessSeawall
Waterview 
CanalGardenPoolWater
Community Features
Association Amenities 
None
Association Fee 
$4450.0
Association Fee Frequency 
Annually
MLS Area 
4190
Financing Terms Available 
CashConventional
Schools
School District

Unknown
Elementary School

Boca Raton
Middle School

Boca Raton Community
High School

Boca Raton
Listing courtesy of Royal Palm Properties LLC

All listings featuring the BMLS logo are provided by BeachesMLS, Inc. This information is not verified for authenticity or accuracy and is not guaranteed. Copyright © 2026 BeachesMLS, Inc. (a Flex MLS feed)

Last checked: 2026-09-22 11:08 PM UTC

Neighborhood & Commute
Source: Walkscore

Disclosure: Community information and market data powered by Constellation Data Labs. Information is deemed reliable but not guaranteed.

Save
Ask

Tour

Hide

Share