Welcome to Veno Realty Group
Find Your Dream Home

Finding the home you’ll love to rent or buy
just got easier.

Save
Ask

Tour

Hide

Share

$129,000

New Listing

15
6865 Huntington Lane 203
Delray Beach, FL 33446

For Sale|Condominium|Active
2

Beds
2

Total Baths
2

Full Baths
990

SqFt
$130

/SqFt
1985

Built
Subdivision:
HUNTINGTON LAKES SEC TWO CONDOS
County:
Palm Beach

Call Now: 561-748-8366

Is this the listing for you? We can help make it yours.

561-748-8366

6865 Huntington Lane 2036865 Huntington Lane 2036865 Huntington Lane 2036865 Huntington Lane 203
Save
Ask

Tour

Hide

Share

Mortgage Calculator

Monthly Payment (Est.)

Enter an interest rate to see your estimated monthly payment.

Calculator powered by Showcase IDX, a Constellation1 Company. Copyright ©2026 Information is deemed reliable but not guaranteed.

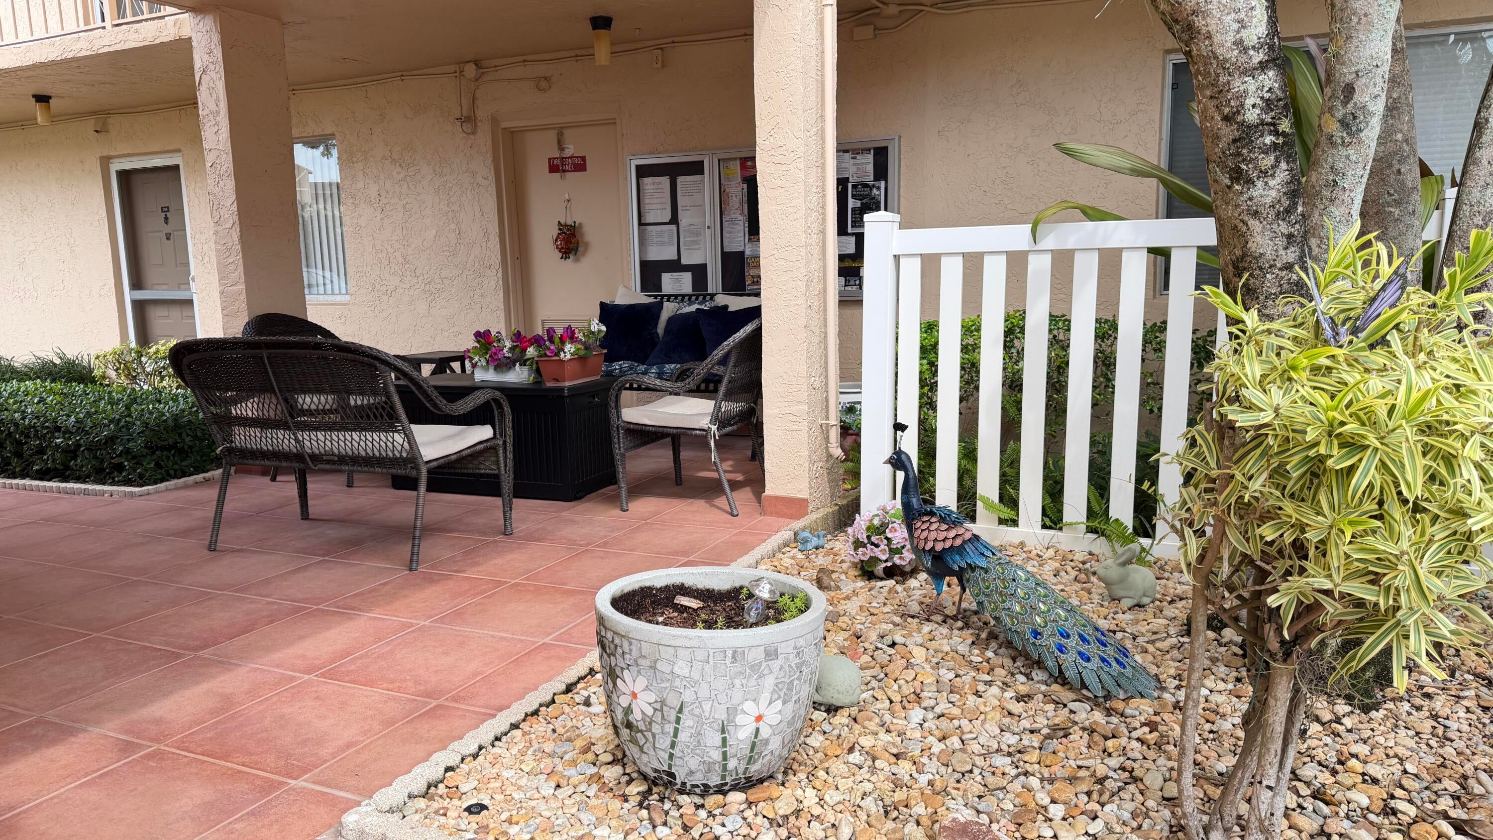
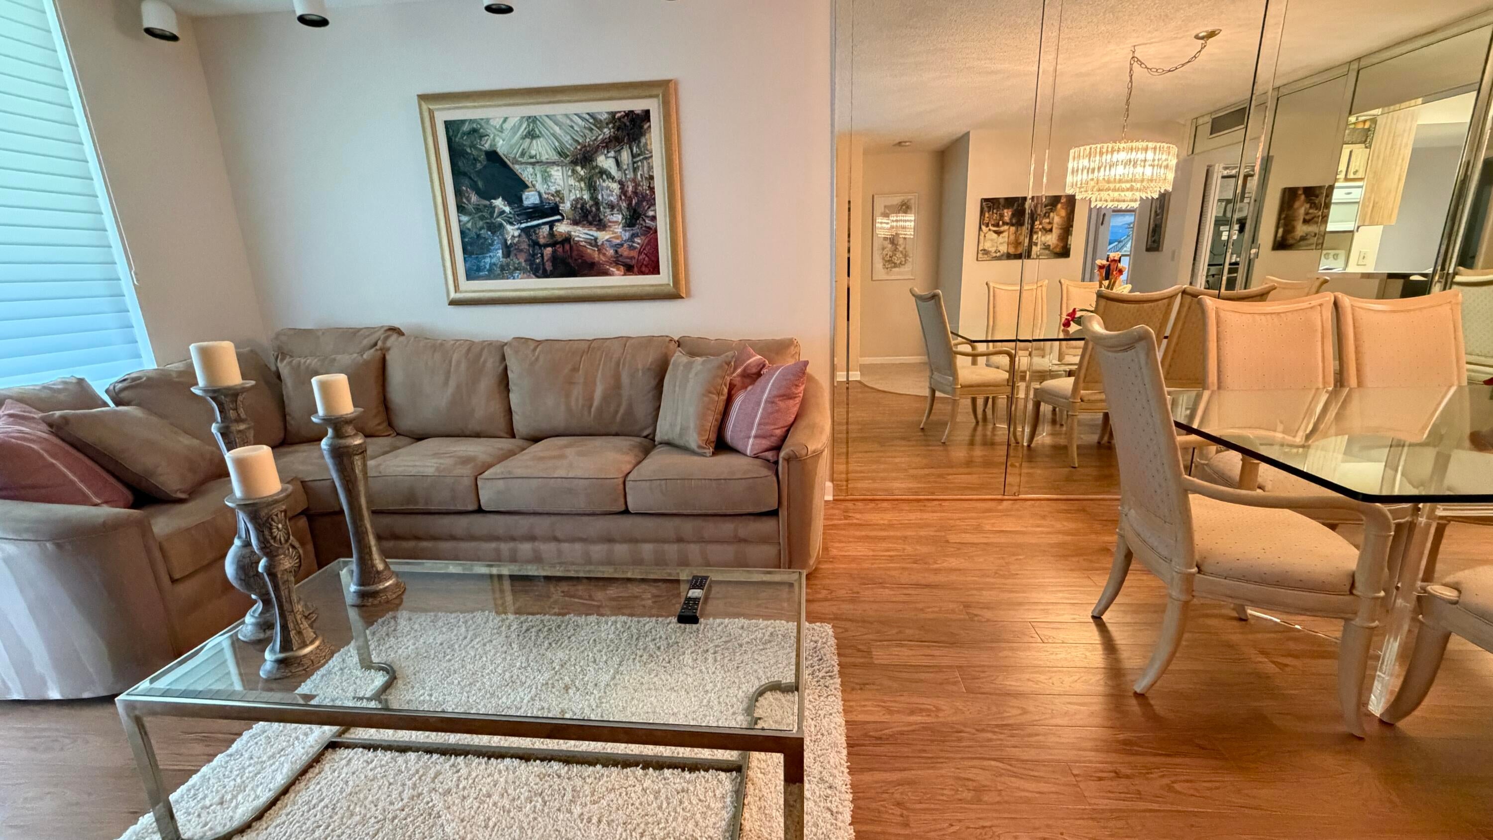
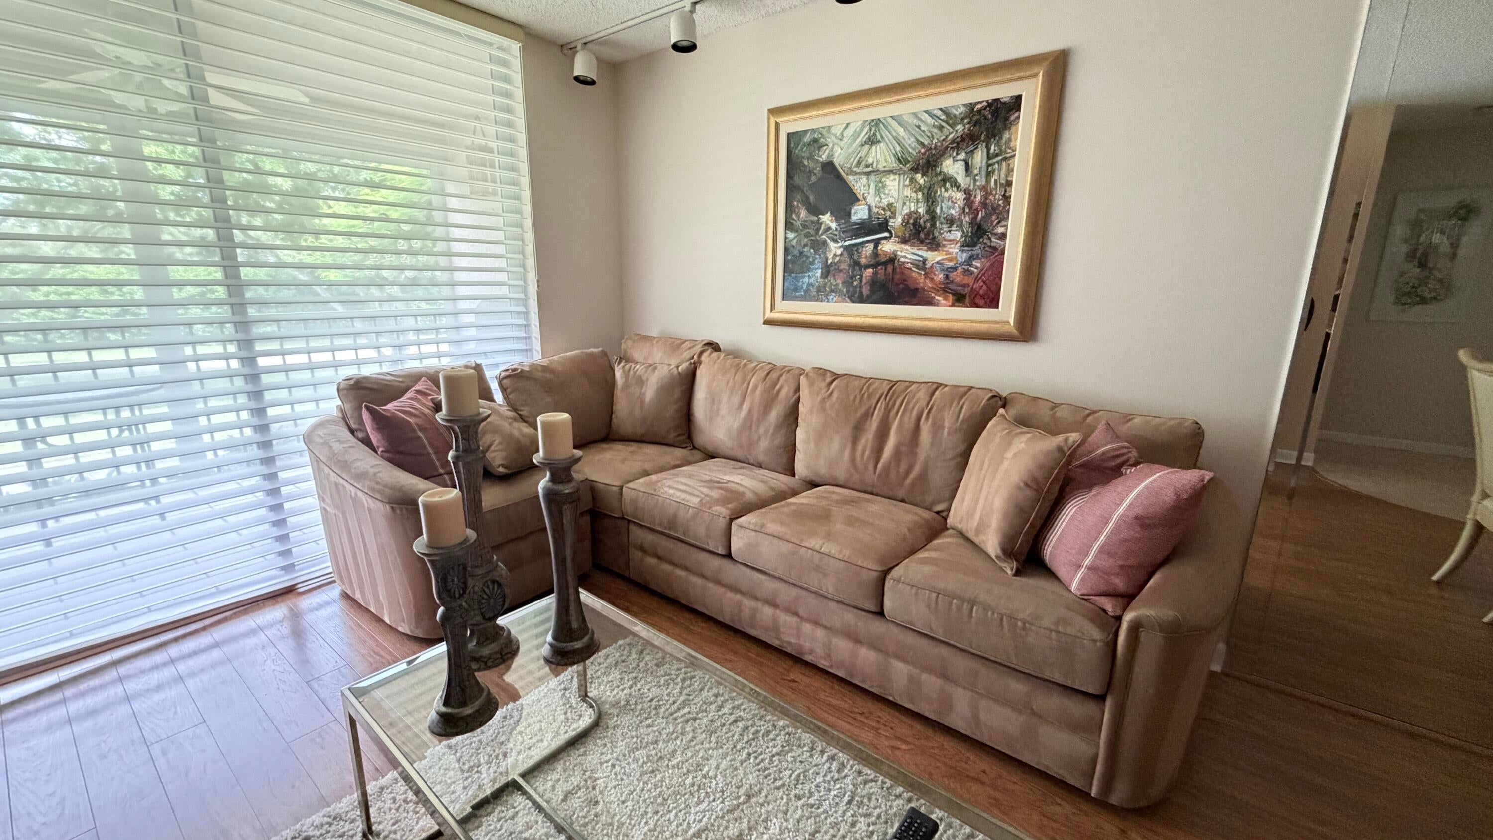
Beautifully furnished and impeccably maintained, this move-in-ready 2nd-floor condo offers a spacious split-bedroom floor plan with 2 bedrooms and 2 baths. Enjoy an abundance of cabinetry, generous closet space, and a charming eat-in kitchen. Ideally located directly across from the outdoor pool, making resort-style relaxation just steps from your door! The impressive clubhouse offers an exceptional array of amenities, including an indoor pool and spa, fitness center, theater for performing arts and movies, tennis courts, ballroom, billiards, classes, live shows, and a wide variety of clubs and social activities. This is Florida living at its finest!

Save
Ask

Tour

Hide

Share

Listing Snapshot
Price 
$129,000
Days On Site 
0 Days
Bedrooms 
2
Inside Area (SqFt) 
990 sqft
Total Baths 
2
Full Baths 
2
Partial Baths 
N/A
Lot Size 
N/A
Year Built 
1985
MLS® Number 
B26079312
Status 
Active
Property Tax 
$2,224.45
HOA/Condo/Coop Fees 
$1,117 monthly
Sq Ft Source 
Public Records
Friends & Family
Recent Activity
2 hours ago Listing first seen on site
6 hours ago Listing updated with changes from the MLS®
General Features
Direction Faces 
South
Levels 
One
Number Of Stories 
4
Parking 
AssignedGuest
Parking Spaces 
1
Pets 
No
Property Sub Type 
Condominium
Security 
Gated with GuardGated CommunitySmoke Detector(s)
Sewer 
Public Sewer
Special Circumstances 
Standard
SqFt Total 
990
Utilities 
Cable ConnectedElectricity ConnectedSewer ConnectedWater Connected
Water Source 
Public
Zoning 
R
Interior Features
Appliances 
DryerDishwasherElectric RangeElectric Water HeaterDisposalMicrowaveRefrigeratorWater HeaterWasher
Cooling 
Central AirCeiling Fan(s)Electric
Flooring 
CarpetCeramic TileLaminate
Furnished 
Furnished
Heating 
CentralElectric
Interior 
Entrance FoyerEat-in KitchenPantryWalk-In Closet(s)
Laundry Features 
In Unit
Main Level Bedrooms 
2
Bedroom 2 
Dimensions – 12 X 11Area – 132
Kitchen 
Dimensions – 12 X 8Area – 96
Living Room 
Dimensions – 21 X 14Area – 294
PrimaryBedroom 
Dimensions – 15 X 12Area – 180
Save
Ask

Tour

Hide

Share

Exterior Features
Construction Details 
Block
Patio And Porch 
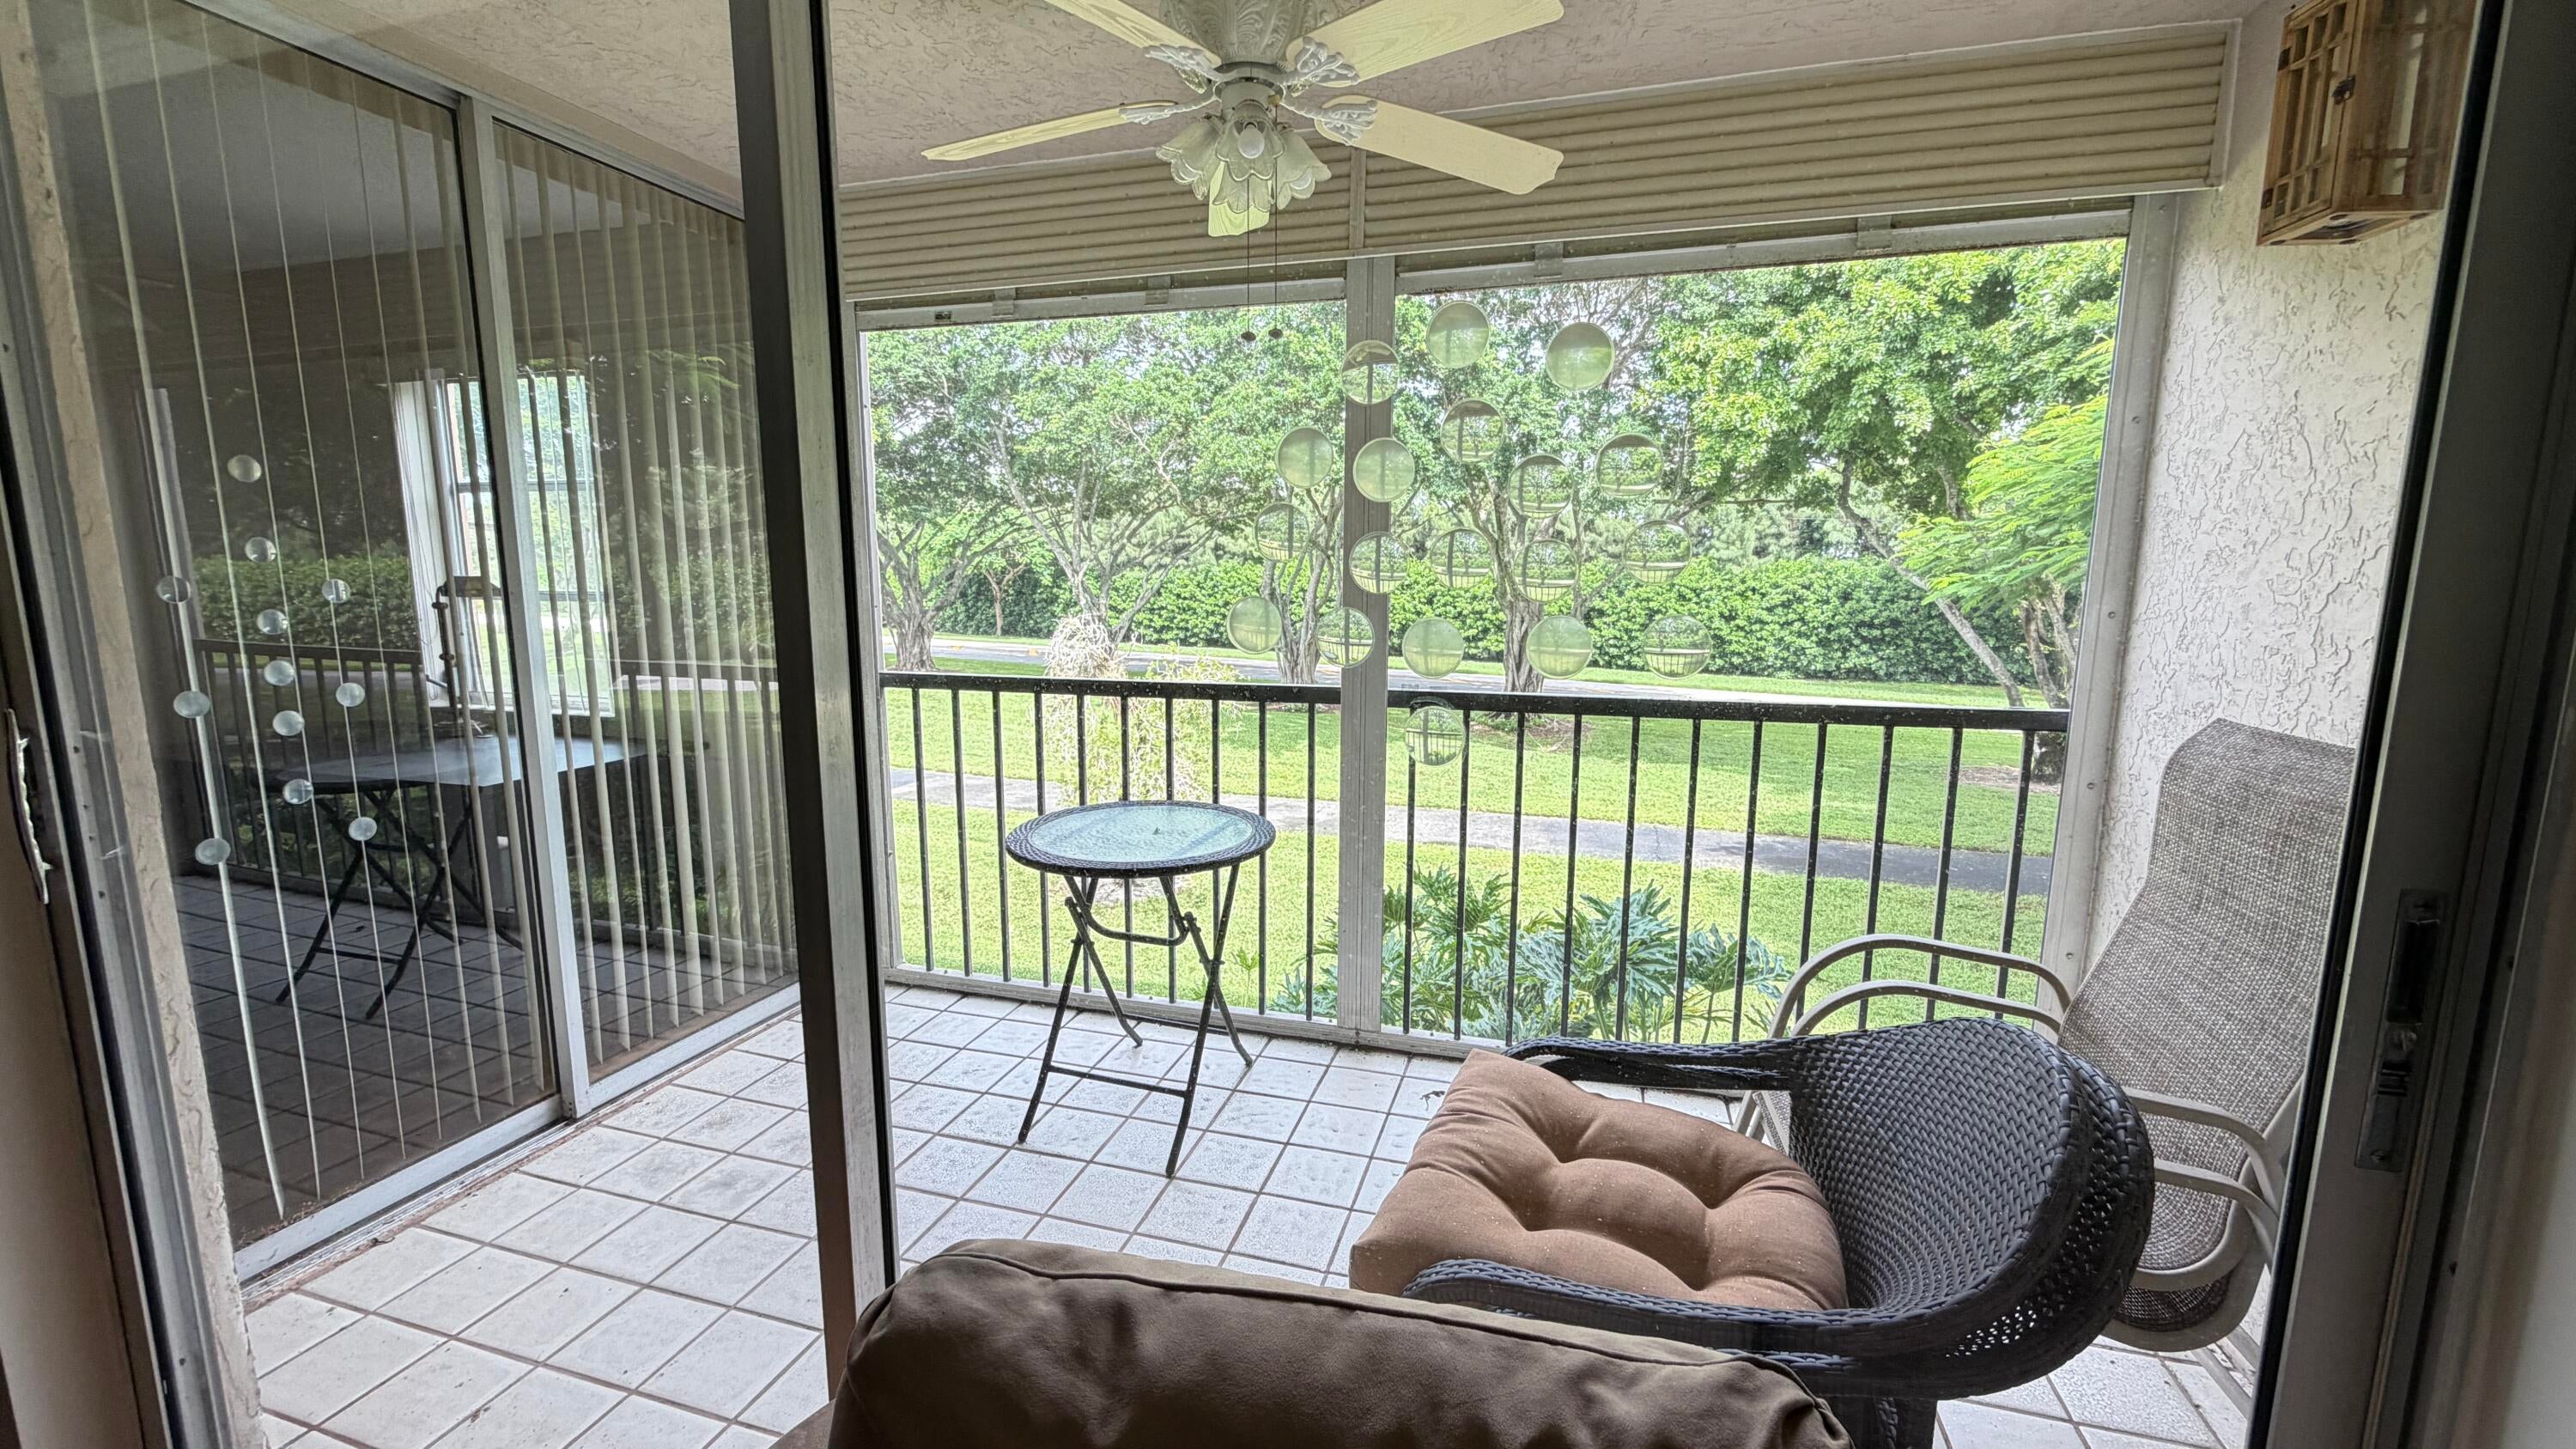
PatioScreened
Pool Features 
IndoorAssociation
Roof 
Flat
View 
Garden
Waterview 
Garden
Community Features
Accessibility Features 
Grip-Accessible Features
Association Amenities 
PoolBilliard RoomClubhouseFitness CenterGatedIndoor PoolPicnic AreaParkingRecreation FacilitiesShuffleboard CourtSaunaSpa/Hot TubTennis Court(s)Trail(s)Elevator(s)
Association Fee 
$1117.0
Association Fee Frequency 
Monthly
Community Features 
Gated
MLS Area 
4630
Senior Community 
Yes
Financing Terms Available 
CashConventional
Schools
School District

Unknown
Elementary School

Hagen Road
Middle School

Carver Community
High School

Spanish River
Listing courtesy of Weissman Properties

All listings featuring the BMLS logo are provided by BeachesMLS, Inc. This information is not verified for authenticity or accuracy and is not guaranteed. Copyright © 2026 BeachesMLS, Inc. (a Flex MLS feed)

Last checked: 2026-09-22 11:08 PM UTC

Neighborhood & Commute
Source: Walkscore

Disclosure: Community information and market data powered by Constellation Data Labs. Information is deemed reliable but not guaranteed.

Save
Ask

Tour

Hide

Share