Welcome to Veno Realty Group
Find Your Dream Home

Finding the home you’ll love to rent or buy
just got easier.

Save
Ask

Tour

Hide

Share

$689,000

New Listing

4660 Coconut Boulevard
West Palm Beach, FL 33411
For Sale|Single Family Residence|Active
4

Beds
3

Total Baths
2

Full Baths
1

Partial Bath
1,928

SqFt
$357

/SqFt
1976

Built
Subdivision:
Acreage
County:
Palm Beach

Call Now: 561-748-8366

Is this the listing for you? We can help make it yours.

561-748-8366

4660 Coconut Boulevard4660 Coconut Boulevard4660 Coconut Boulevard4660 Coconut Boulevard
Save
Ask

Tour

Hide

Share

Mortgage Calculator

Monthly Payment (Est.)

Enter an interest rate to see your estimated monthly payment.

Calculator powered by Showcase IDX, a Constellation1 Company. Copyright ©2026 Information is deemed reliable but not guaranteed.

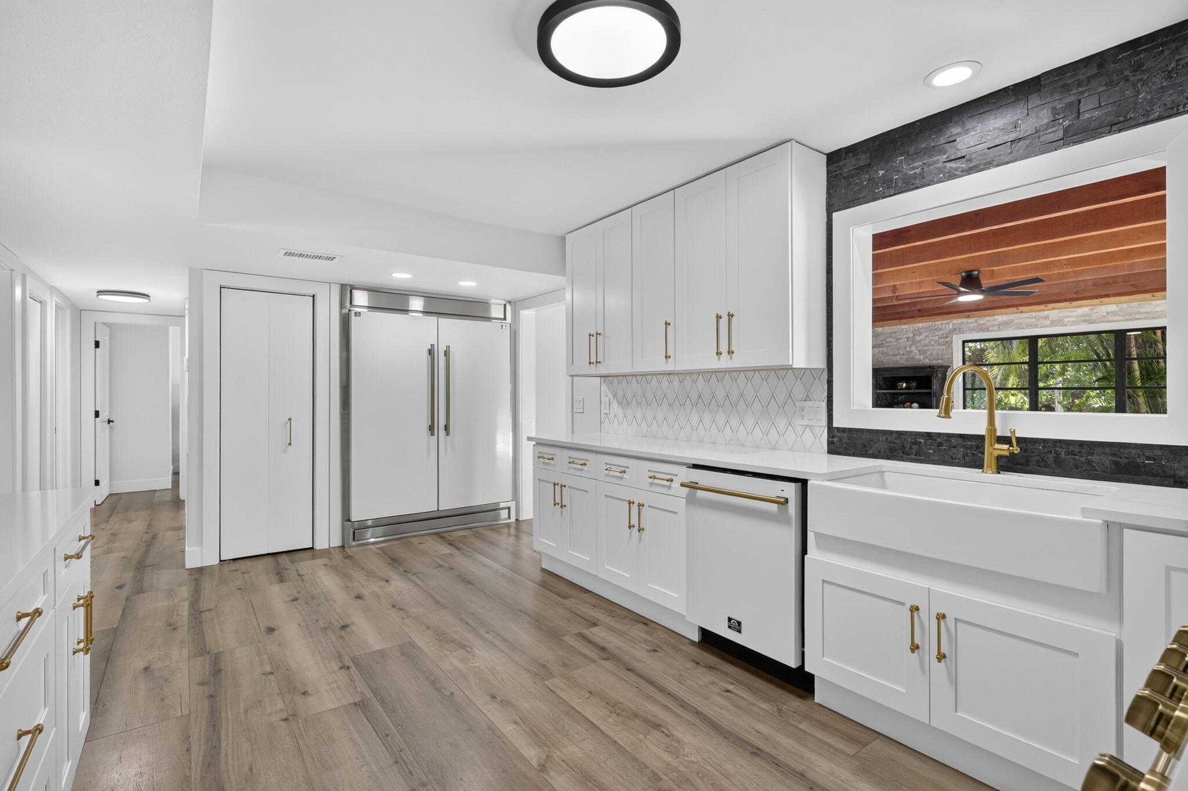
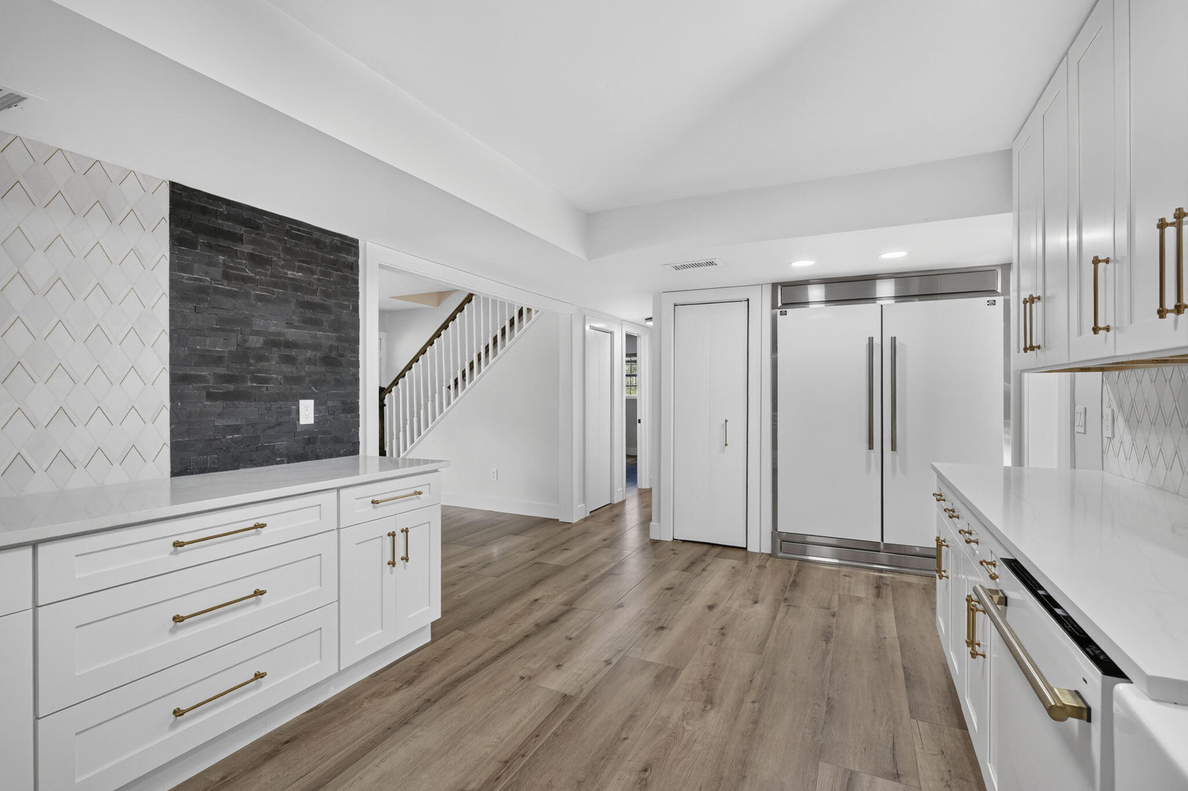
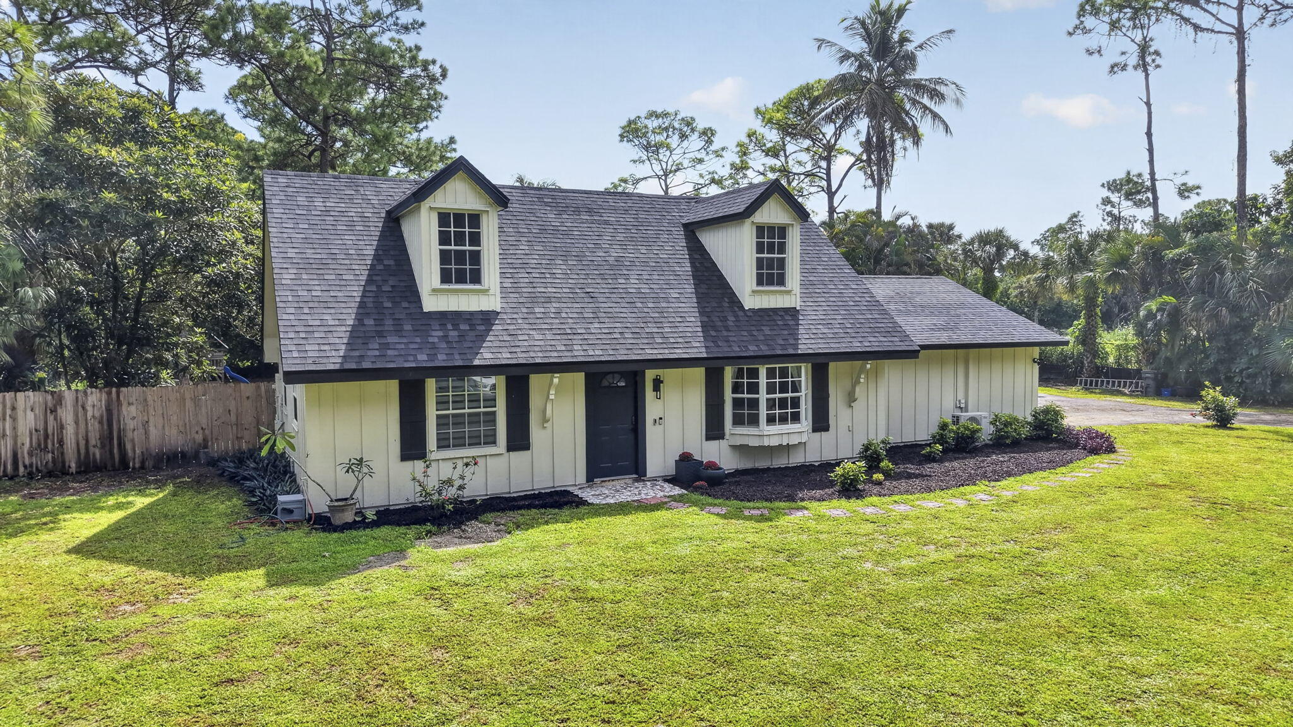
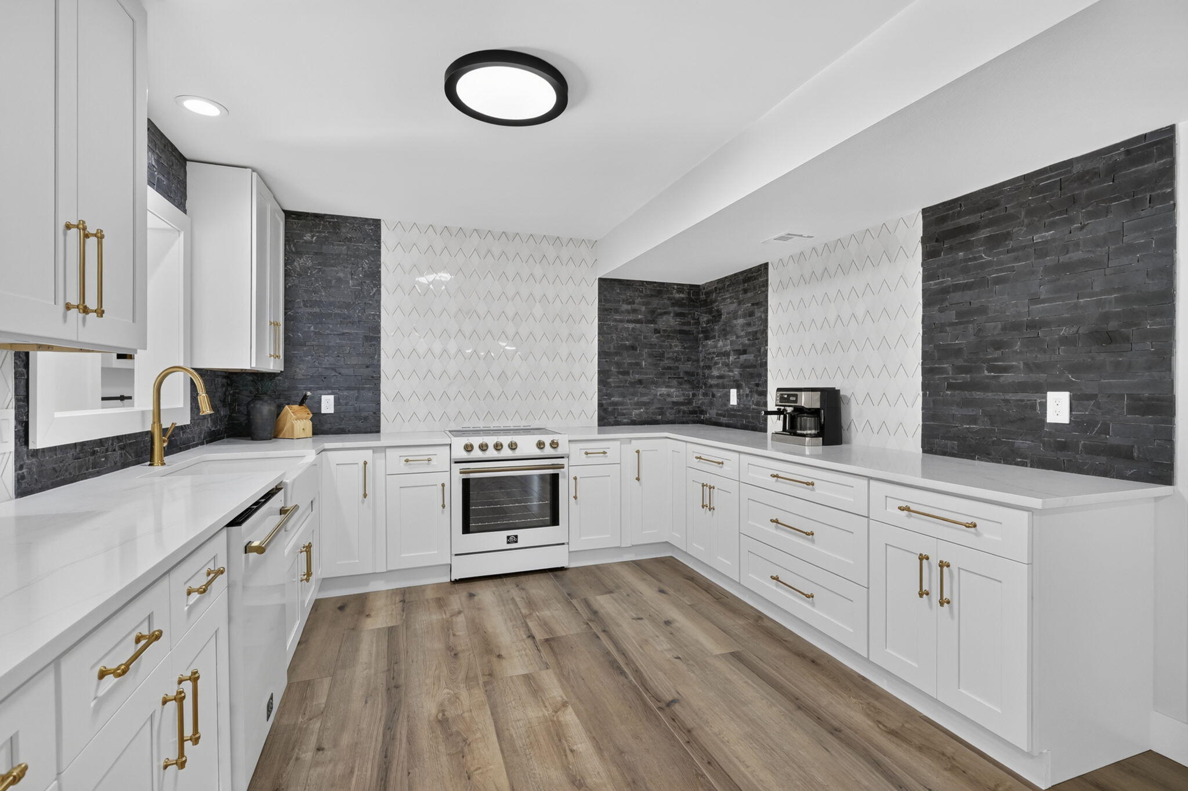
Beautiful Ranch-Style Home on 1.25 Acres in West Palm Beach – Private Oasis with No HOA! Discover the perfect blend of modern updates, privacy, and quintessential Florida outdoor living in this beautifully renovated home, ideally situated on a spacious lot in a prime location. Inside, the home features a new roof, a beautifully renovated kitchen complete with sleek white appliances, updated bathrooms, new flooring, a 2021 tankless water heater, and additional A/C conveniently located in the garage. Step outside and experience your own private tropical oasis with ample property space for your boat, RV, and recreational toys. The expansive backyard features a sparkling saltwater pool, mature fruit + Lady of the Night tree and plenty of room to relax + entertain. Enjoy the best of both worlds, peace and privacy while remaining close to Palm Beach International Airport, restaurants, shopping, entertainment, and the beautiful beaches of Palm Beach County. Includes a 4-point inspection and wind mitigation report dated 8/19/2026. Priced to sell! This rare property offers space, privacy, modern updates, and an exceptional South Florida lifestyle. Schedule your private showing today!

Save
Ask

Tour

Hide

Share

Listing Snapshot
Price 
$689,000
Days On Site 
0 Days
Bedrooms 
4
Inside Area (SqFt) 
1,928 sqft
Total Baths 
3
Full Baths 
2
Partial Baths 
1
Lot Size 
1.25 Acres
Year Built 
1976
MLS® Number 
B26079309
Status 
Active
Property Tax 
$8,629.81
HOA/Condo/Coop Fees 
N/A
Sq Ft Source 
Appraiser
Friends & Family
Recent Activity
2 hours ago Listing first seen on site
6 hours ago Listing updated with changes from the MLS®
General Features
Acres 
1.25
Attached Garage 
Yes
Direction Faces 
West
Foundation 
Block
Garage 
Yes
Garage Spaces 
2
Levels 
Two
Number Of Stories 
2
Parking 
AttachedDrivewayGarageGarage Door Opener
Parking Spaces 
2
Pets 
Yes
Property Sub Type 
Single Family Residence
Sewer 
Septic Tank
Special Circumstances 
Standard
SqFt Total 
2408
Style 
Ranch
Utilities 
Cable AvailableWater Available
Water Source 
Well
Zoning 
AR
Interior Features
Appliances 
DryerDishwasherElectric RangeRefrigeratorTankless Water HeaterWater HeaterWasher
Cooling 
Central AirCeiling Fan(s)
Flooring 
CarpetCeramic TileWood
Furnished 
Unfurnished
Heating 
CentralElectricWall Furnace
Interior 
Breakfast BarWalk-In Closet(s)
Laundry Features 
Washer HookupIn Garage
Main Level Bedrooms 
2
Window Features 
Bay Window(s)
Bedroom 2 
Level – Main
Bedroom 3 
Dimensions – 14 X 12Level – SecondArea – 168
Bedroom 4 
Dimensions – 116 X 12Level – SecondArea – 1392
Dining Room 
Dimensions – 18 X 116Area – 2088
Family Room 
Kitchen 
Dimensions – 18 X 116Level – MainArea – 2088
Laundry 
Living Room 
Dimensions – 24 X 18Level – MainArea – 432
PrimaryBedroom 
Dimensions – 116 X 146Level – MainArea – 16936
Save
Ask

Tour

Hide

Share

Exterior Features
Construction Details 
FrameWood Siding
Exterior 
BarbecueGarden
Lot Features 
Garden
Other Structures 
OutbuildingShed(s)Storage
Patio And Porch 
Patio
Pool Features 
GuniteIn GroundSalt WaterPrivate
Private Pool 
Yes
Road Frontage 
City Street
Roof 
CompositionShingle
View 
CanalGardenPool
Waterview 
CanalGardenPool
Windows/Doors 
Bay Window(s)
Community Features
MLS Area 
5540
Financing Terms Available 
CashConventionalFHAVA Loan
Building Access 
Entry Level Living Area Y
Roads 
AsphaltPaved
Schools
School District

Unknown
Elementary School

Golden Grove
Middle School

Western Pines
High School

Royal Palm Beach
Listing courtesy of LPT Realty, LLC

All listings featuring the BMLS logo are provided by BeachesMLS, Inc. This information is not verified for authenticity or accuracy and is not guaranteed. Copyright © 2026 BeachesMLS, Inc. (a Flex MLS feed)

Last checked: 2026-09-22 11:08 PM UTC

Neighborhood & Commute
Source: Walkscore

Disclosure: Community information and market data powered by Constellation Data Labs. Information is deemed reliable but not guaranteed.

Save
Ask

Tour

Hide

Share