
19497 BROAD SHORE Walk
Loxahatchee, FL 33470
Mortgage Calculator
Monthly Payment (Est.)
Enter an interest rate to see your estimated monthly payment.
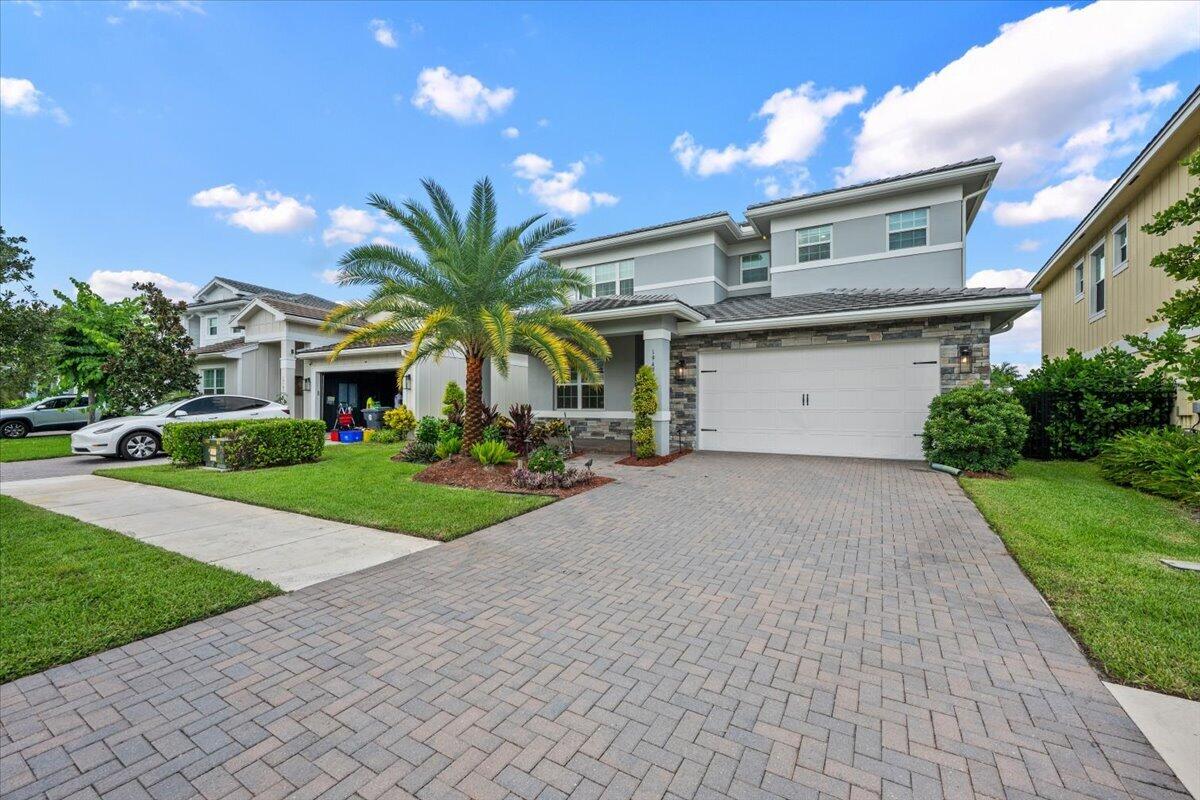
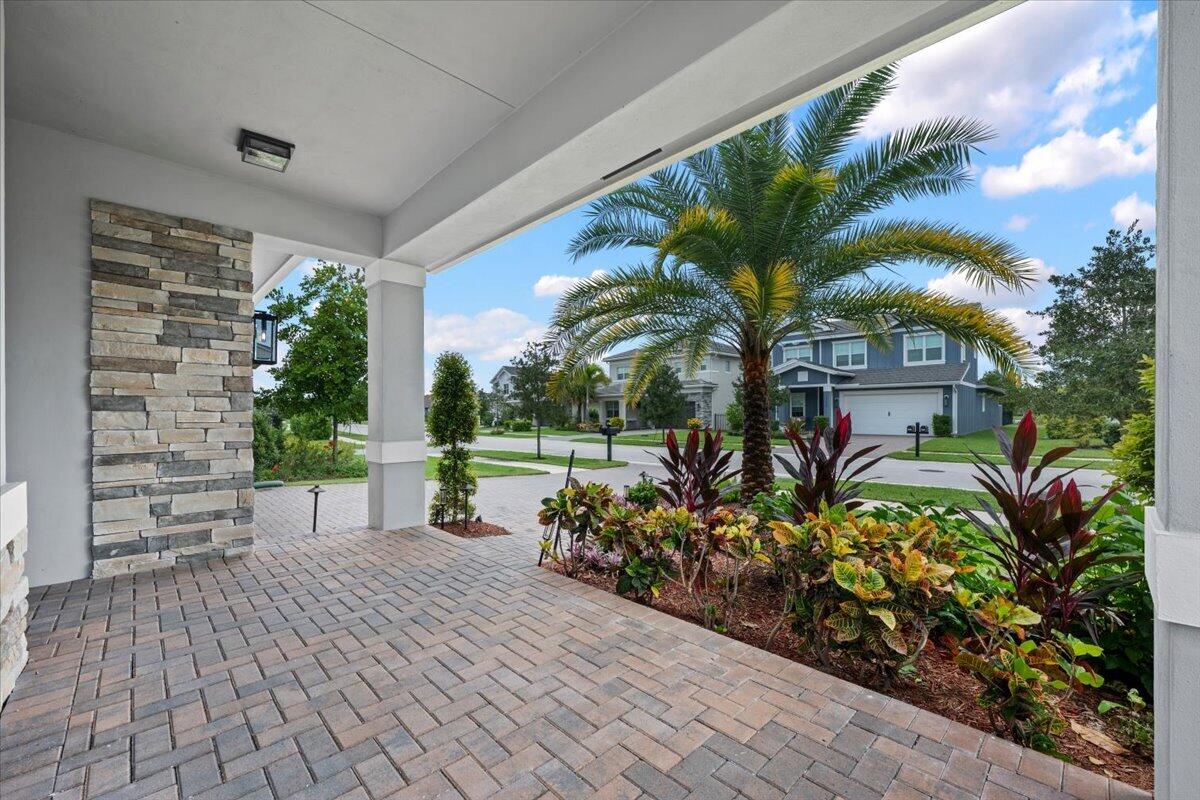
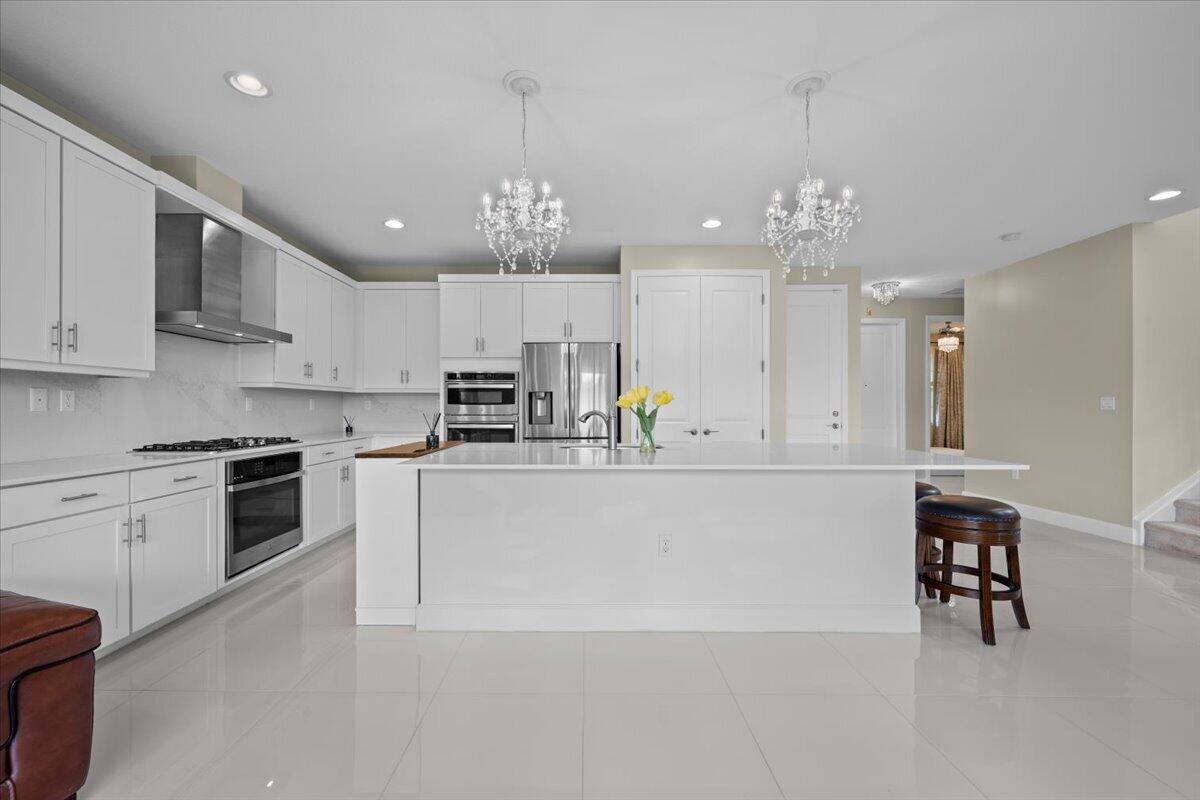
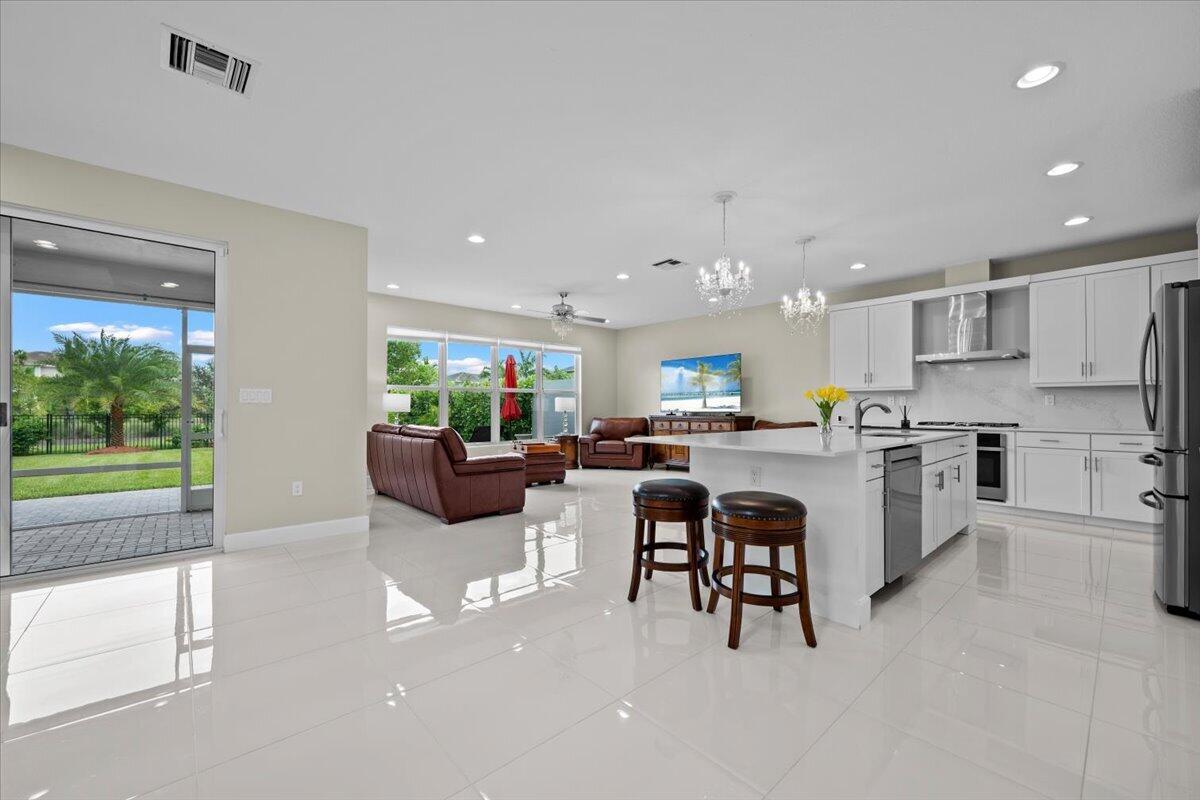
Welcome to 19497 Broad Shore Walk, a beautifully maintained 2022, GL Homes Coronado model offering 2,546 living square feet in the highly sought-after Arden community. Light, bright and thoughtfully designed, this 4-bedroom, 3-bath home with a 2-car garage and spacious loft offers the rare combination of newer construction, extensive upgrades and true move-in-ready convenience. Impact windows and doors throughout provide added storm protection, security and energy efficiency. The open-concept main living area flows seamlessly into a beautiful kitchen featuring quartz countertops, double wall ovens, a natural gas cooktop, generous cabinetry and a large pantry. Natural gas adds convenience throughout the home, including a one-year-old whole-house generator and tankless water heater for added peace of mind. Upstairs, the expansive primary suite offers abundant closet space, while two additional guest bedrooms, a full bath and an oversized loft provide flexible space for a media room, playroom, home office or second living area. A separate upstairs laundry room makes everyday living especially convenient. Step outside to a screened porch overlooking the fully fenced, pool-ready backyard with an extended paver patio and beautiful landscaping featuring fruit trees and a stately Sylvester palm tree. Additional upgrades include newly finished epoxy garage floors. Living in Arden is about more than just the home. Known as one of Palm Beach County's signature Agrihood communities, Arden was designed around wellness, nature and connection. Residents enjoy a 5-acre working farm with seasonal farm shares, 20 miles of walking and biking trails, 176 acres of lakes, a resort-style two-level pool, clubhouse, fitness center, tennis and pickleball courts, playgrounds, kayaking, fishing and an active calendar of community events. Enjoy the peaceful feel of country living while remaining convenient to Wellington's shopping, dining and renowned equestrian venues, Southern Boulevard, area hospitals and Palm Beach International Airport. This is modern Palm Beach County living with space, amenities and a true sense of community. Living in Arden is about more than just the home. Known as one of Palm Beach County's signature Agrihood communities, Arden was designed around wellness, nature and connection. Residents enjoy a 5-acre working farm with seasonal farm shares, 20 miles of walking and biking trails, 176 acres of lakes, a resort-style two-level pool, clubhouse, fitness center, tennis and pickleball courts, playgrounds, kayaking, fishing and an active calendar of community events. Call today to schedule your private showing.
| 2 hours ago | Listing first seen on site | |
| 6 hours ago | Listing updated with changes from the MLS® |

All listings featuring the BMLS logo are provided by BeachesMLS, Inc. This information is not verified for authenticity or accuracy and is not guaranteed. Copyright © 2026 BeachesMLS, Inc. (a Flex MLS feed)
Last checked: 2026-09-22 11:08 PM UTC

Did you know? You can invite friends and family to your search. They can join your search, rate and discuss listings with you.