Welcome to Veno Realty Group
Find Your Dream Home

Finding the home you’ll love to rent or buy
just got easier.

Save
Ask

Tour

Hide

Share

$310,000

New Listing

5032
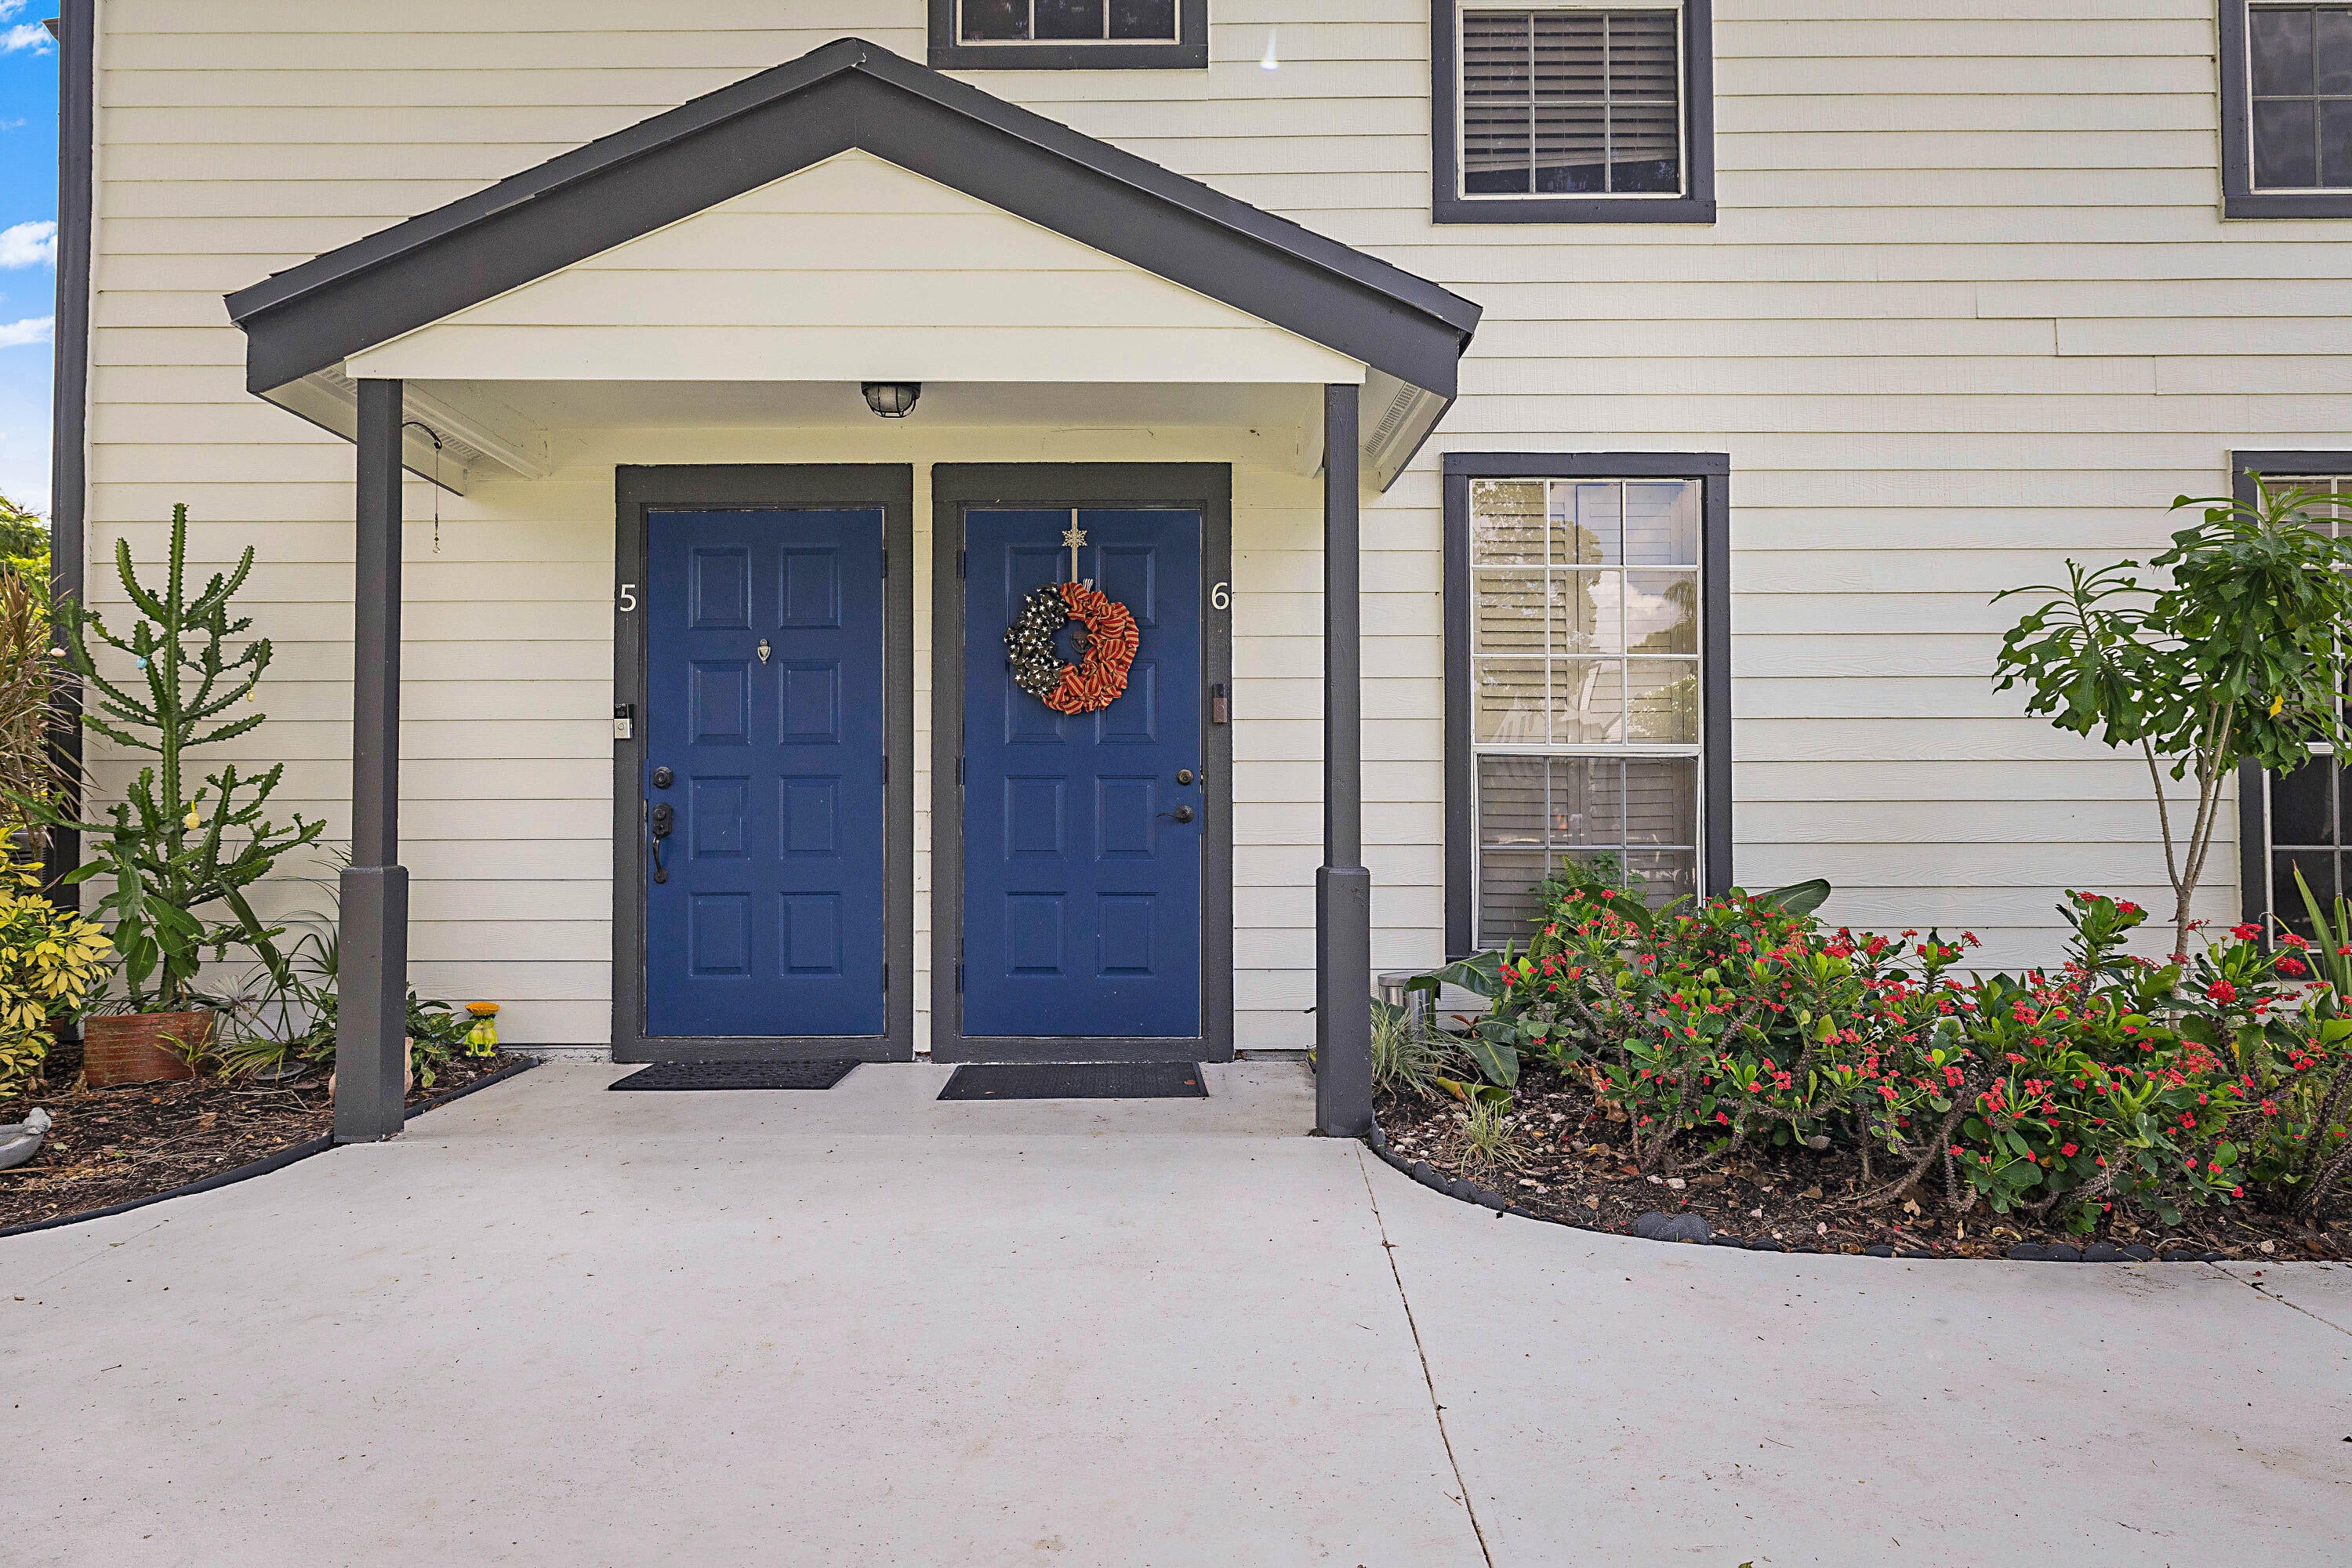
5032 Heatherhill Lane 6
Boca Raton, FL 33486
For Sale|Condominium|Active
1

Bed
1

Total Bath
1

Full Bath
1,001

SqFt
$310

/SqFt
1987

Built
Subdivision:
HEATHERWOOD CONDO
County:
Palm Beach

Call Now: 561-748-8366

Is this the listing for you? We can help make it yours.

561-748-8366

5032 Heatherhill Lane 65032 Heatherhill Lane 65032 Heatherhill Lane 65032 Heatherhill Lane 6
Save
Ask

Tour

Hide

Share

Mortgage Calculator

Monthly Payment (Est.)

Enter an interest rate to see your estimated monthly payment.

Calculator powered by Showcase IDX, a Constellation1 Company. Copyright ©2026 Information is deemed reliable but not guaranteed.

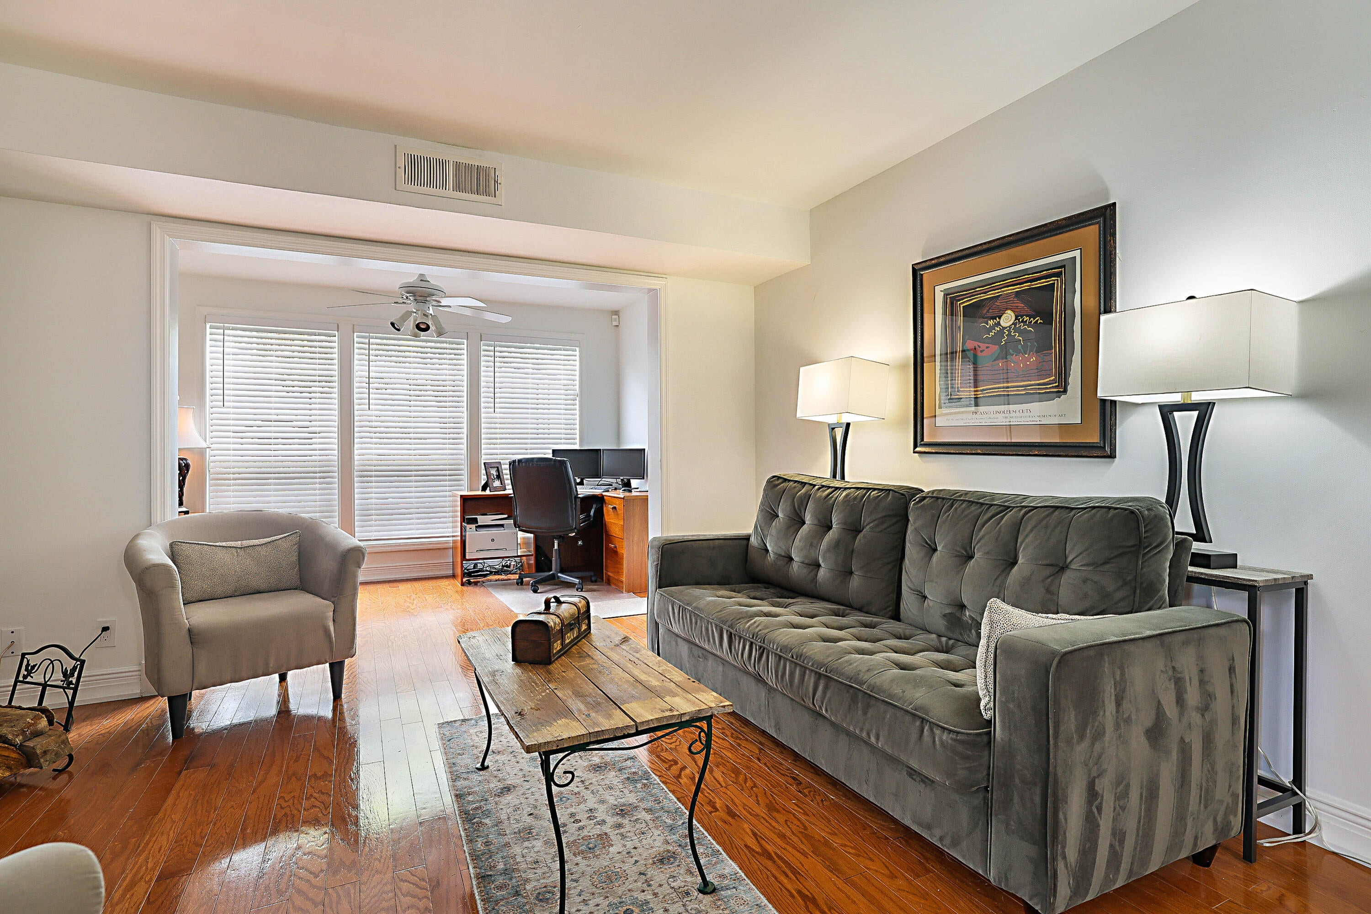
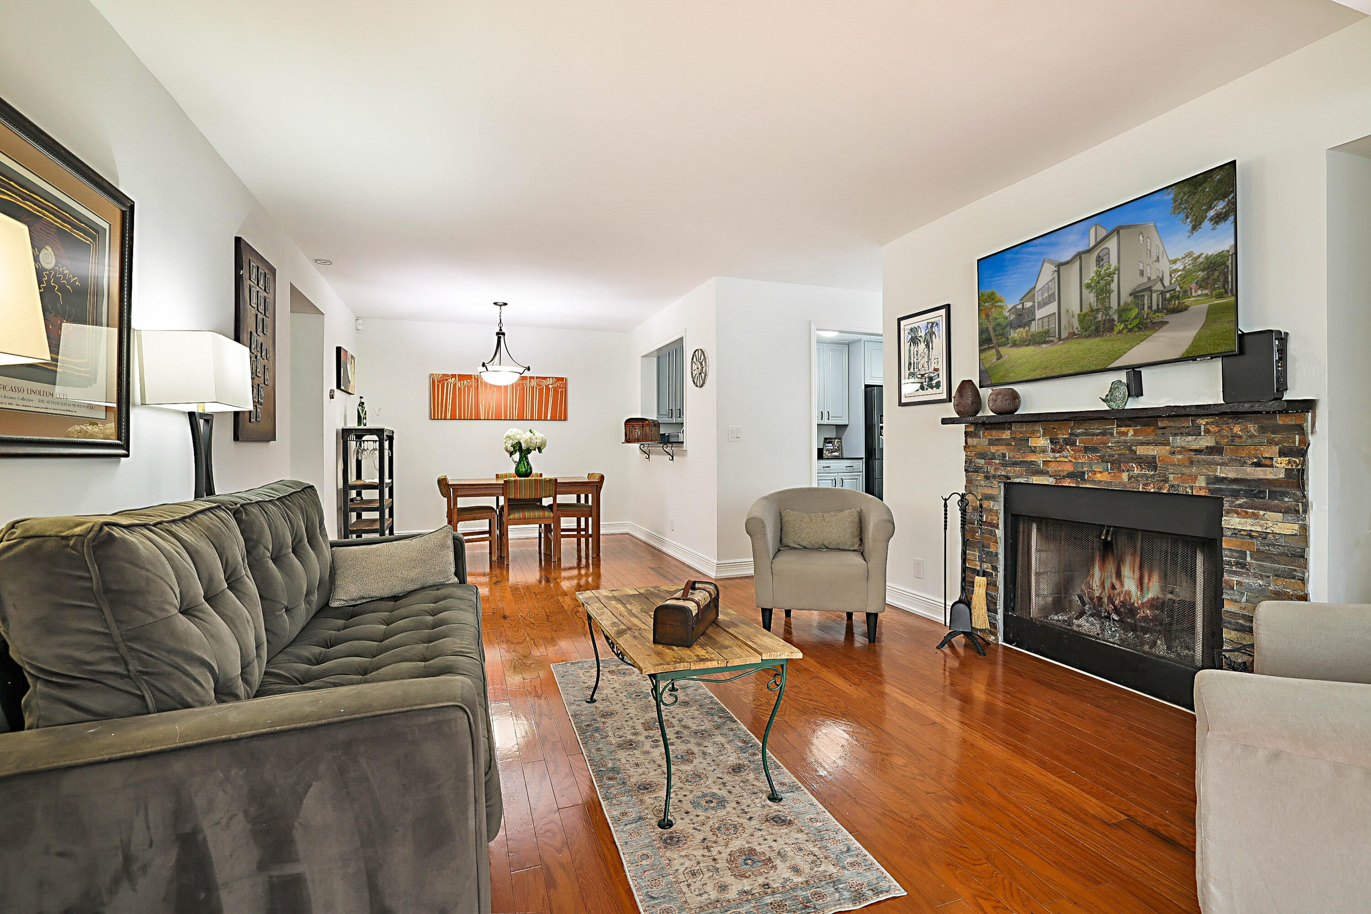
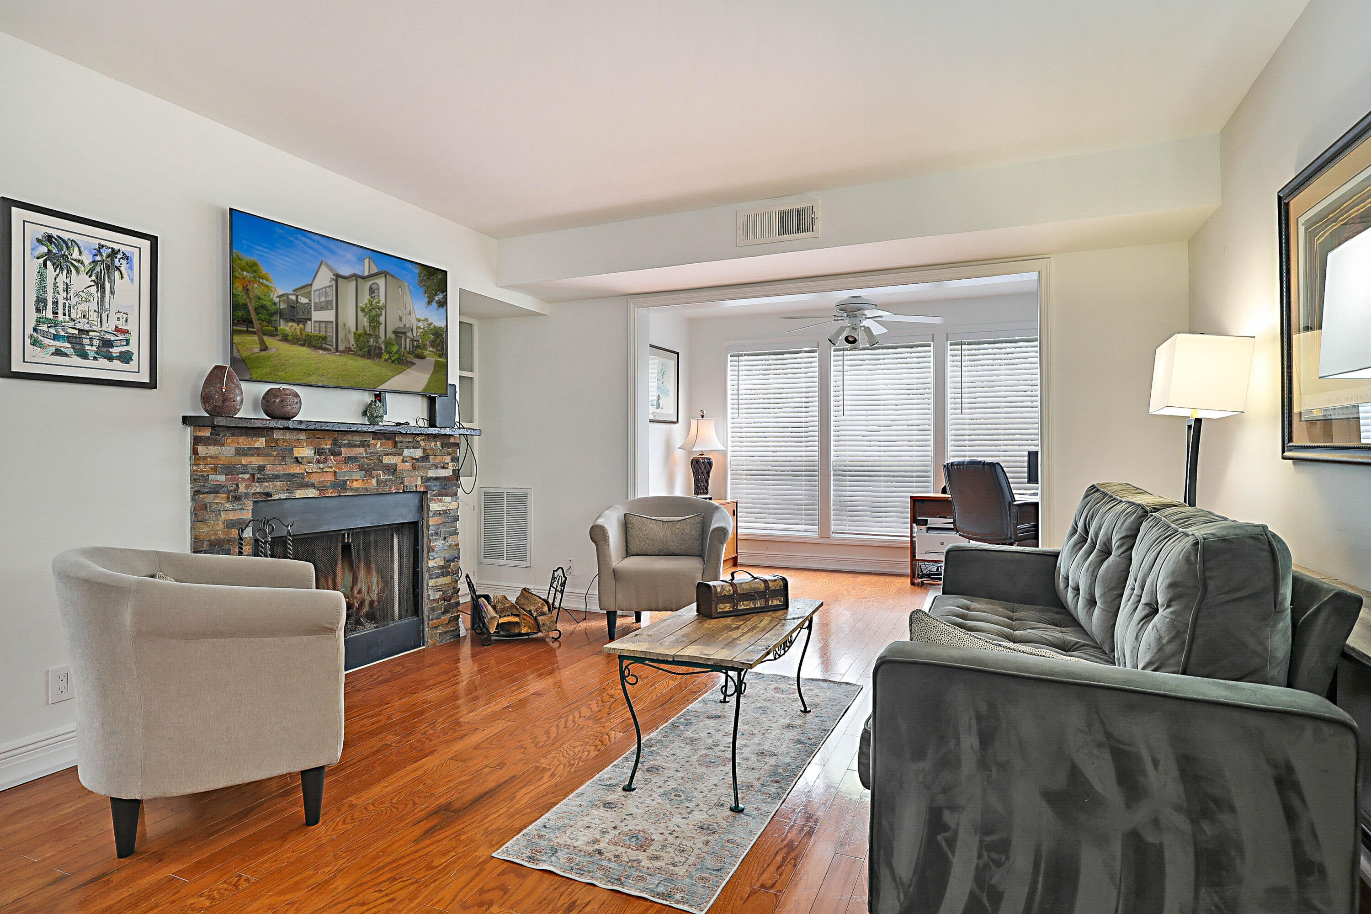
Welcome home to this beautifully updated residence in desirable Southeast Boca Raton, just off SW 18th Street. The bathroom was fully renovated within the past year, and a wood-burning fireplace adds warmth and character to the living space. The kitchen has a new faucet, Samsung appliance package, including a four-door French-door refrigerator. Other updates include a newer A/C system (2021), and Leviton outlets, GFCIs and light switches. A Samsung washer and dryer sit in the dedicated laundry room. Storage is easy here, with a walk-in closet in the bedroom plus a hall closet and an A/C closet. The den works well as a home office or reading room. There is a beautiful private patio for relaxation, a reserved parking space and plenty of guest parking for friends and family gatherings. Community amenities include a tennis court, a pool and hot tub, dock access on the Intracoastal, storage for kayaks, canoes and paddle boards, and shared outdoor lounge areas.

Save
Ask

Tour

Hide

Share

Listing Snapshot
Price 
$310,000
Days On Site 
0 Days
Bedrooms 
1
Inside Area (SqFt) 
1,001 sqft
Total Baths 
1
Full Baths 
1
Partial Baths 
N/A
Lot Size 
N/A
Year Built 
1987
MLS® Number 
B26079288
Status 
Active
Property Tax 
$4,030
HOA/Condo/Coop Fees 
$650 monthly
Sq Ft Source 
Public Records
Friends & Family
Recent Activity
3 hours ago Listing first seen on site
7 hours ago Listing updated with changes from the MLS®
General Features
Direction Faces 
West
Levels 
One
Number Of Stories 
2
Parking 
AssignedGuest
Parking Spaces 
1
Pets 
Number LimitYes
Property Sub Type 
Condominium
Security 
Security System OwnedSecurity SystemClosed Circuit Camera(s)Smoke Detector(s)
Sewer 
Public Sewer
Special Circumstances 
Standard
SqFt Total 
1001
Style 
Traditional
Utilities 
Cable AvailableSewer AvailableWater Available
Water Source 
Public
Zoning 
AR/SE(
Interior Features
Appliances 
DryerDishwasherElectric RangeElectric Water HeaterDisposalIce MakerMicrowaveRangeRefrigeratorWater HeaterWasher
Cooling 
Central AirCeiling Fan(s)
Fireplace 
Yes
Fireplace Features 
Wood Burning
Flooring 
Ceramic TileTileWood
Furnished 
Unfurnished
Heating 
Central
Interior 
Breakfast BarBuilt-in FeaturesPantryBarWalk-In Closet(s)
Laundry Features 
Washer HookupInside
Main Level Bedrooms 
1
Window Features 
BlindsPlantation ShuttersSkylight(s)
Den 
Dimensions – 7 X 12Area – 84
Dining Room 
Dimensions – 10 X 9Level – MainArea – 90
Family Room 
Kitchen 
Dimensions – 12 X 8Level – MainArea – 96
Laundry 
Living Room 
Dimensions – 14 X 13Level – MainArea – 182
PrimaryBedroom 
Dimensions – 16 X 13Level – MainArea – 208
Utility Room 
Dimensions – 5 X 5Area – 25
Save
Ask

Tour

Hide

Share

Exterior Features
Construction Details 
Frame
Exterior 
Tennis Court(s)
Other Structures 
Tennis Court(s)
Patio And Porch 
CoveredPatioPorch
Pool Features 
Association
Roof 
CompositionShingle
View 
Garden
Waterfront Features 
Ocean Access
Waterview 
Garden
Windows/Doors 
BlindsPlantation ShuttersSkylight(s)
Community Features
Association Amenities 
PoolParkingSpa/Hot TubTennis Court(s)
Association Fee 
$650.0
Association Fee Frequency 
Monthly
MLS Area 
4290
Financing Terms Available 
ConventionalTrade
Schools
School District

Unknown
Elementary School

Addison Mizner
Middle School

Boca Raton Community
High School

Boca Raton
Listing courtesy of PBP Real Estate LLC

All listings featuring the BMLS logo are provided by BeachesMLS, Inc. This information is not verified for authenticity or accuracy and is not guaranteed. Copyright © 2026 BeachesMLS, Inc. (a Flex MLS feed)

Last checked: 2026-09-22 11:08 PM UTC

Neighborhood & Commute
Source: Walkscore

Disclosure: Community information and market data powered by Constellation Data Labs. Information is deemed reliable but not guaranteed.

Save
Ask

Tour

Hide

Share