Welcome to Veno Realty Group
Find Your Dream Home

Finding the home you’ll love to rent or buy
just got easier.

Save
Ask

Tour

Hide

Share

$850,000

New Listing

600 S DIXIE Highway 315
West Palm Beach, FL 33401
For Sale|Condominium|Active
2

Beds
2

Total Baths
2

Full Baths
1,378

SqFt
$617

/SqFt
2006

Built
Subdivision:
PRADO CONDO
County:
Palm Beach

Call Now: 561-748-8366

Is this the listing for you? We can help make it yours.

561-748-8366

600 S DIXIE Highway 315600 S DIXIE Highway 315600 S DIXIE Highway 315600 S DIXIE Highway 315
Save
Ask

Tour

Hide

Share

Mortgage Calculator

Monthly Payment (Est.)

Enter an interest rate to see your estimated monthly payment.

Calculator powered by Showcase IDX, a Constellation1 Company. Copyright ©2026 Information is deemed reliable but not guaranteed.

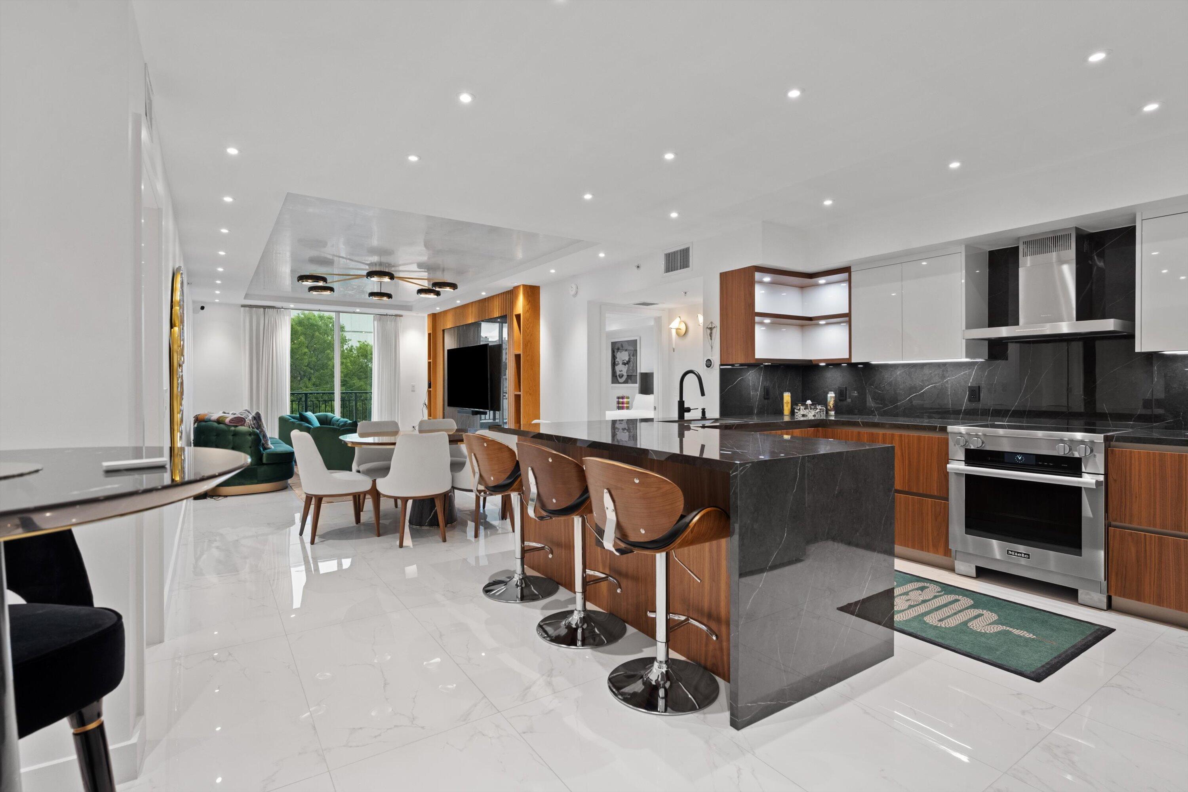
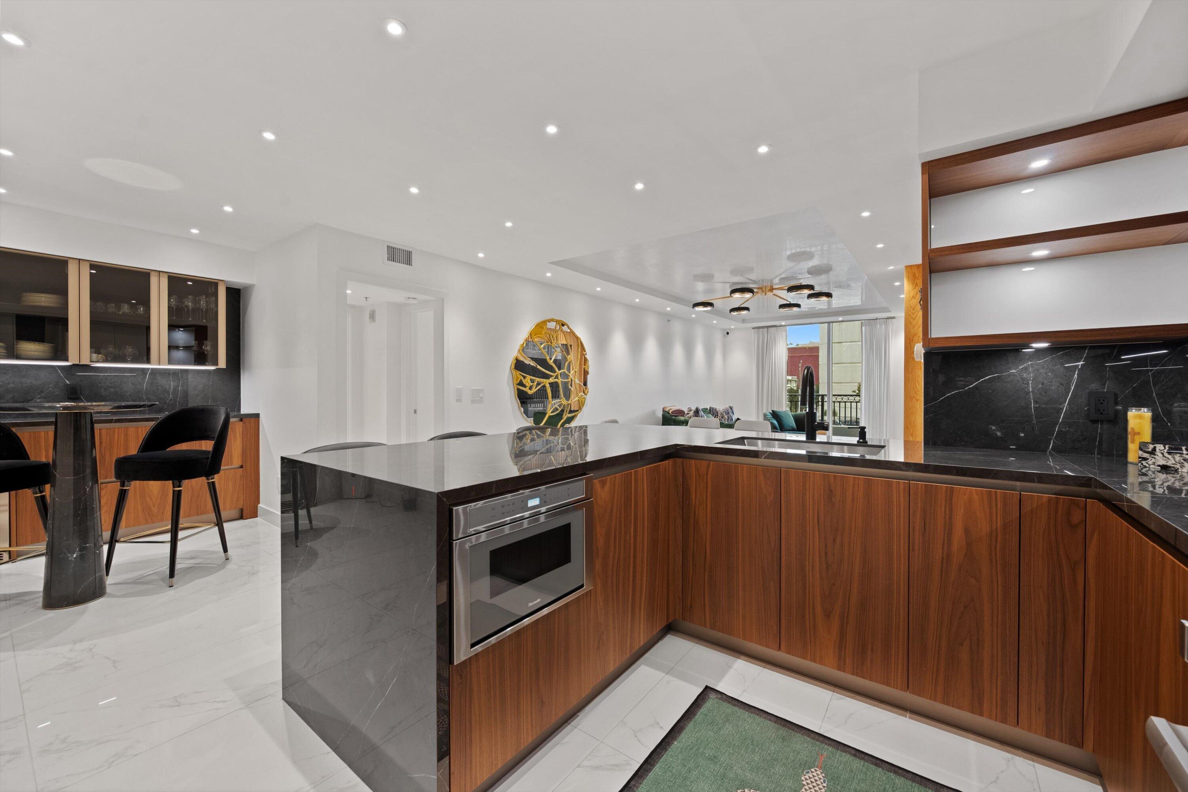
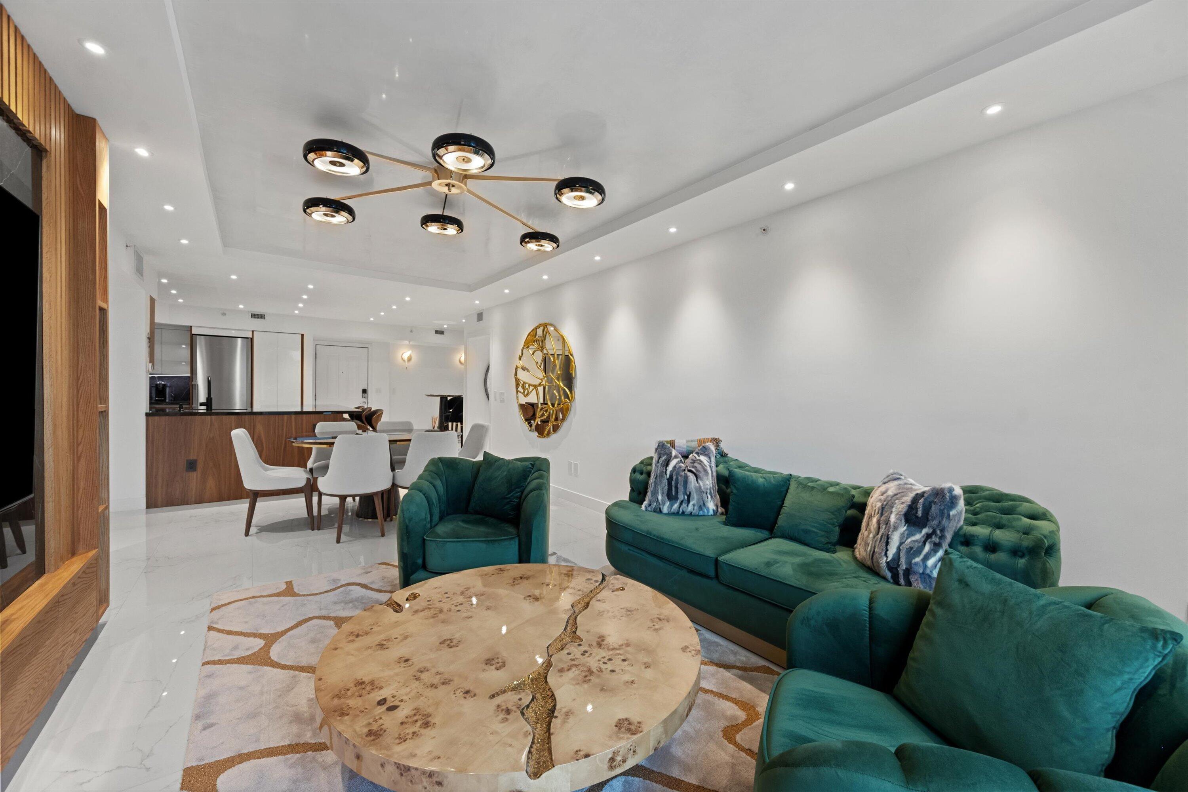
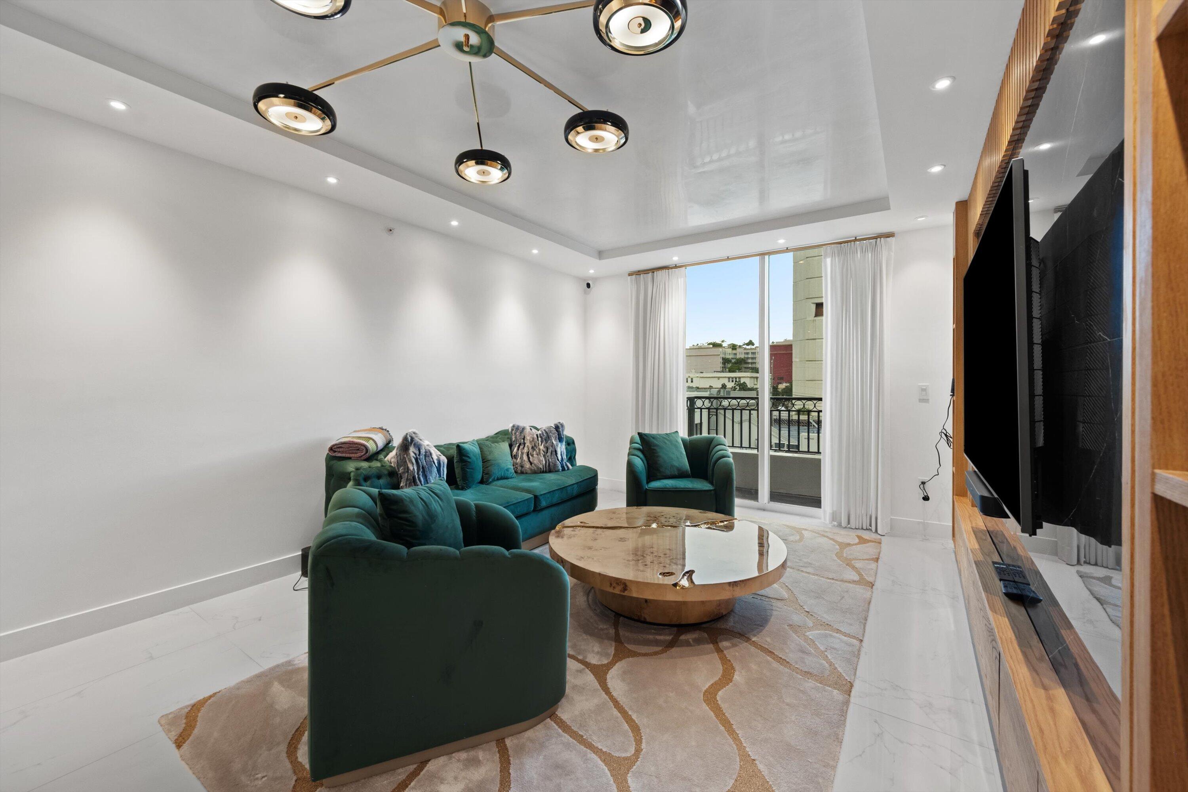
Elevated urban living in this exquisitely reimagined residence at The Prado in the heart of Downtown West Palm Beach. No detail was overlooked in this total custom renovation, where timeless craftsmanship meets modern sophistication. Stunning imported Porcelanosa tile from Spain, elegant hand-painted Venetian plaster tray ceilings throughout the home creates a warm and luxurious ambiance. Thoughtfully designed with the finest materials & finishes, including premium German hardware, solid wood custom cabinetry and professionally curated closets. New electrical wiring & panel upgrades, new plumbing, new AC, tankless water heater, and whole-home water filtration system. Heated pool, 24/7 doorman security, gym and the very best parking space in the building- just steps from your front door.

Save
Ask

Tour

Hide

Share

Listing Snapshot
Price 
$850,000
Days On Site 
0 Days
Bedrooms 
2
Inside Area (SqFt) 
1,378 sqft
Total Baths 
2
Full Baths 
2
Partial Baths 
N/A
Lot Size 
N/A
Year Built 
2006
MLS® Number 
B26079282
Status 
Active
Property Tax 
$6,229.48
HOA/Condo/Coop Fees 
$1,179.15 monthly
Sq Ft Source 
Other
Friends & Family
Recent Activity
3 hours ago Listing first seen on site
7 hours ago Listing updated with changes from the MLS®
General Features
Attached Garage 
Yes
Direction Faces 
North
Garage 
Yes
Garage Spaces 
1
Levels 
One
Number Of Stories 
8
Parking 
AssignedAttachedGarage
Parking Spaces 
1
Pets 
Number LimitYes
Property Sub Type 
Condominium
Security 
Building SecurityCarbon Monoxide Detector(s)Secured Garage/Parking
Sewer 
Public Sewer
Special Circumstances 
Standard
SqFt Total 
1419
Utilities 
Electricity AvailableSewer AvailableWater Not Available
Water Source 
Public
Zoning 
QGD-10 (city)
Interior Features
Appliances 
CooktopDryerDishwasherElectric RangeFreezerMicrowaveOvenWater Purifier OwnedRefrigeratorWater PurifierWine RefrigeratorWasher
Cooling 
Central Air
Flooring 
Tile
Heating 
Central
Interior 
BarWalk-In Closet(s)
Laundry Features 
InsideIn Unit
Main Level Bedrooms 
2
Bedroom 2 
Dimensions – 18.5 X 10.9Area – 201
Kitchen 
Dimensions – 13 X 10.4Level – MainArea – 135
Living Room 
Dimensions – 16.5 X 12Level – MainArea – 198
Other 
Dimensions – 11 X 9.5Area – 104Description – bar/dining area
PrimaryBedroom 
Dimensions – 19.89 X 12.2Area – 242
Save
Ask

Tour

Hide

Share

Exterior Features
Construction Details 
Block
Exterior 
Balcony
Patio And Porch 
Covered
Pool Features 
AssociationHeated
Roof 
Concrete
View 
City
Waterview 
City
Community Features
Association Amenities 
PoolClubhouseFitness CenterManagementTrashElevator(s)
Association Fee 
$1179.15
Association Fee Frequency 
Monthly
Community Features 
Street Lights
MLS Area 
5420
Financing Terms Available 
CashConventional
Schools
School District

Unknown
Elementary School

Roosevelt
Middle School

Conniston Community
High School

Forest Hill
Listing courtesy of The Corcoran Group

All listings featuring the BMLS logo are provided by BeachesMLS, Inc. This information is not verified for authenticity or accuracy and is not guaranteed. Copyright © 2026 BeachesMLS, Inc. (a Flex MLS feed)

Last checked: 2026-09-22 11:08 PM UTC

Neighborhood & Commute
Source: Walkscore

Disclosure: Community information and market data powered by Constellation Data Labs. Information is deemed reliable but not guaranteed.

Save
Ask

Tour

Hide

Share