Welcome to Veno Realty Group
Find Your Dream Home

Finding the home you’ll love to rent or buy
just got easier.

Save
Ask

Tour

Hide

Share

$575,000

New Listing

916 31ST Street
West Palm Beach, FL 33407

Single Family Residence|Coming Soon
3

Beds
2

Total Baths
2

Full Baths
1,973

SqFt
$291

/SqFt
1947

Built
Subdivision:
NORTHWOOD ADD
County:
Palm Beach

Call Now: 561-748-8366

Is this the listing for you? We can help make it yours.

561-748-8366

916 31ST Street916 31ST Street916 31ST Street916 31ST Street
Save
Ask

Tour

Hide

Share

Mortgage Calculator

Monthly Payment (Est.)

Enter an interest rate to see your estimated monthly payment.

Calculator powered by Showcase IDX, a Constellation1 Company. Copyright ©2026 Information is deemed reliable but not guaranteed.

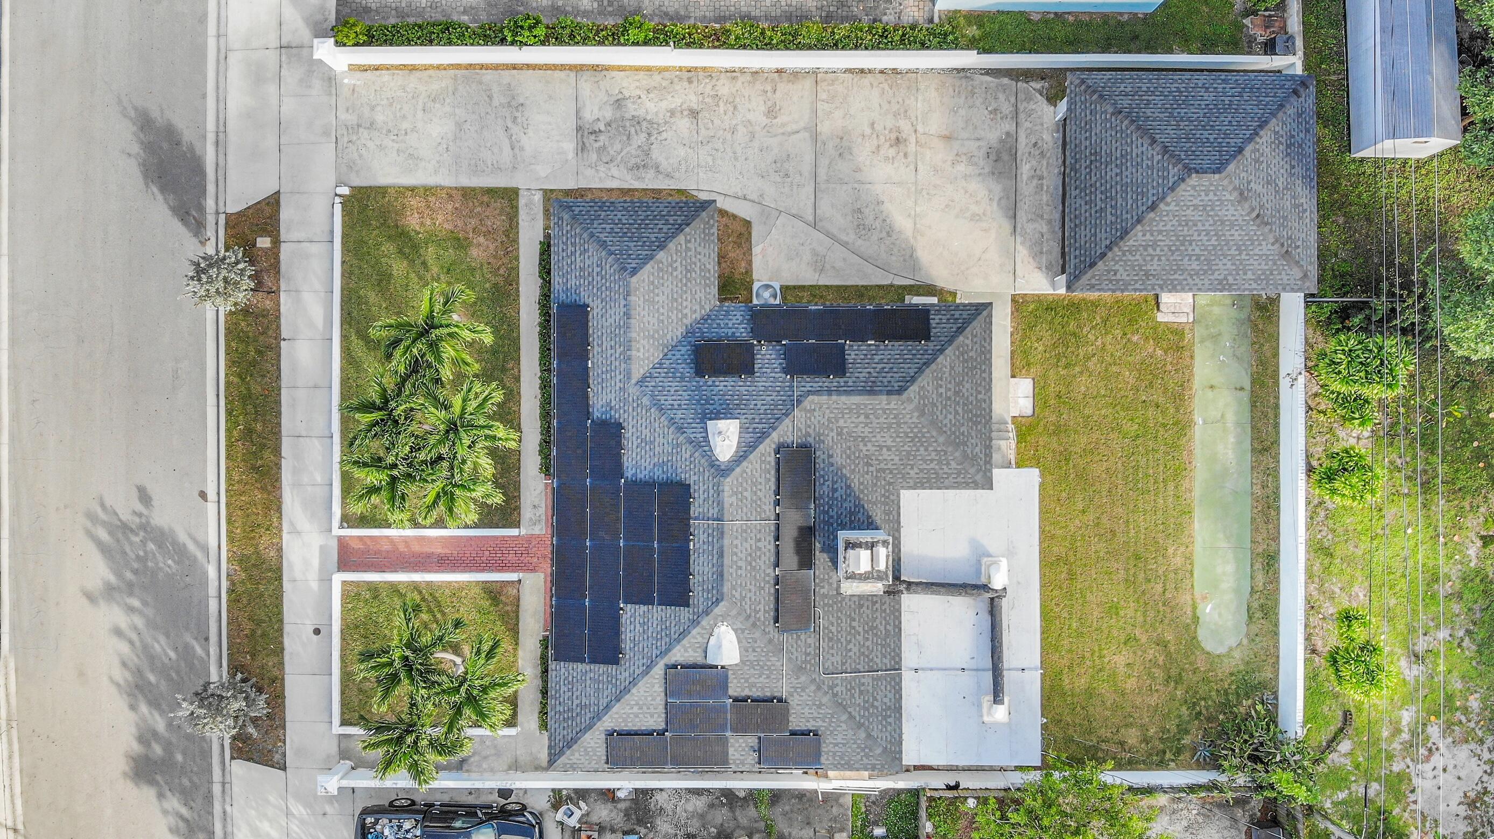
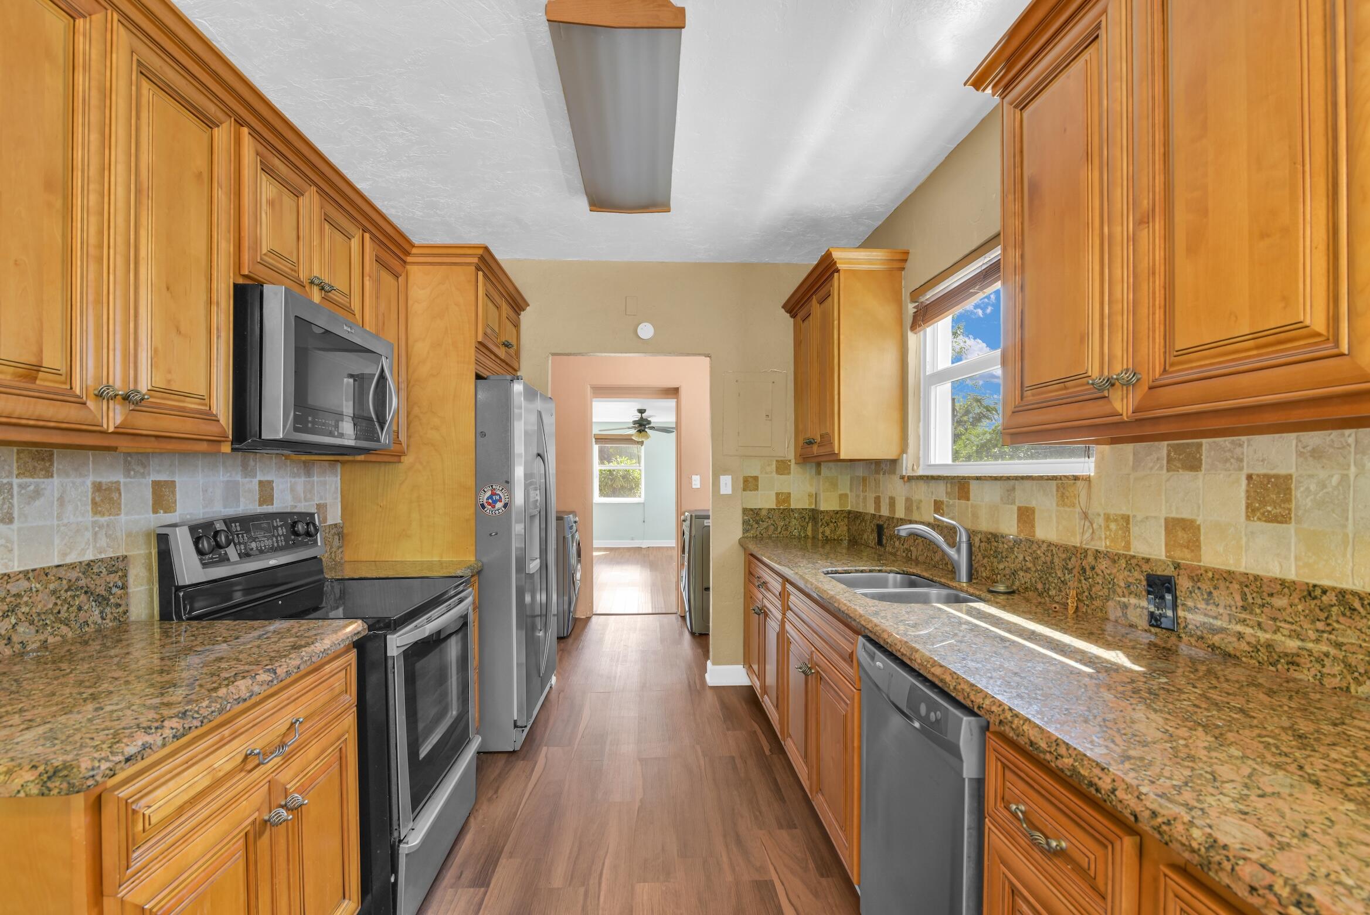
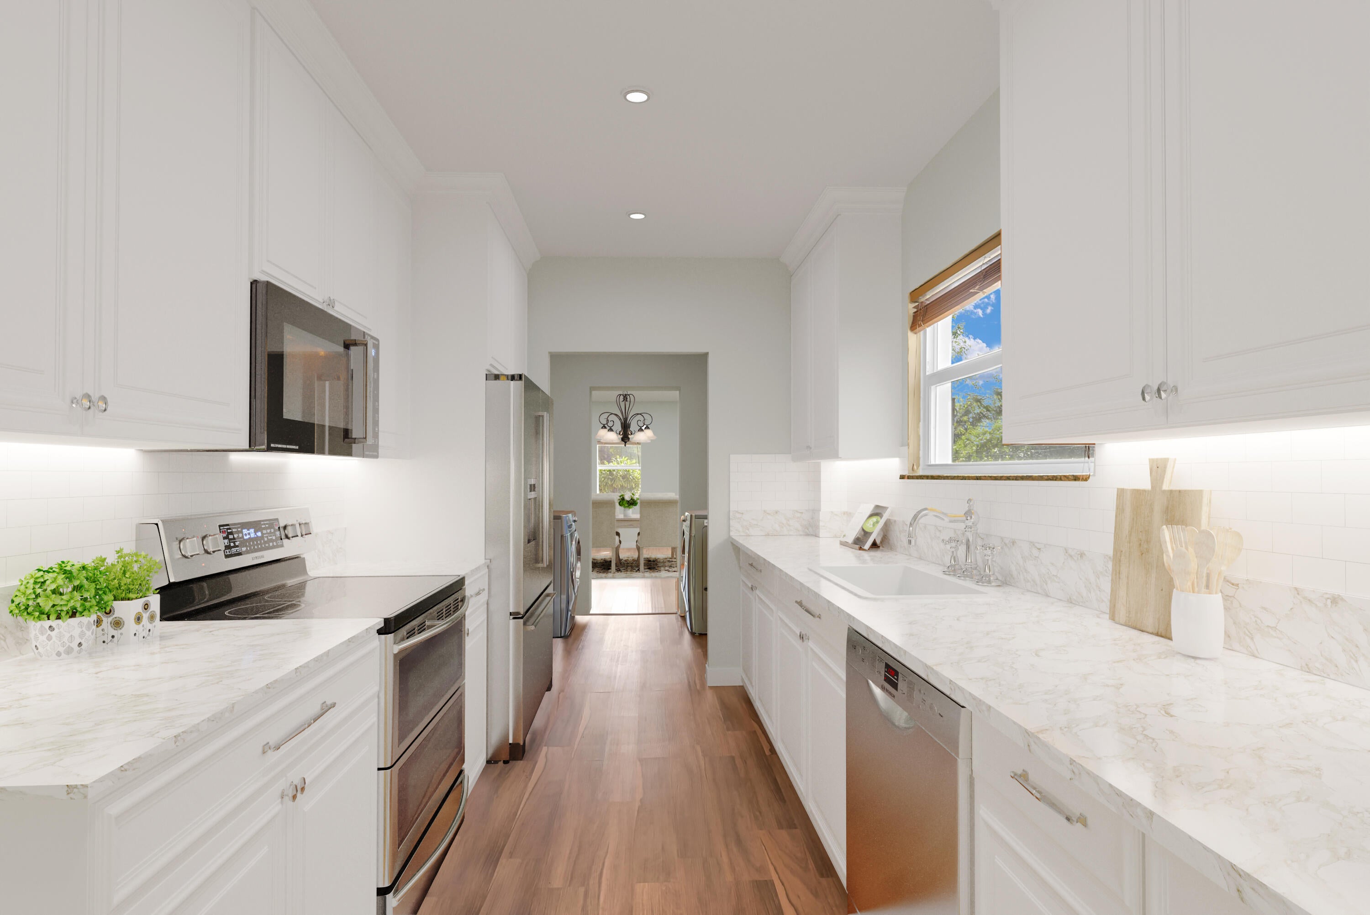
Charming 3/2 single family home with all big ticket items addressed: New roof, impact windows, new AC, new WH, new electric panel, solar roof etc. – all the expensive work was already done! Room for a pool, large driveway for boats & RV or 6 cars. The house is built from concrete, and sits atop of a hill (no flooding issues). Comes with a Detached Garage (or turn that into a ManCave / She Shed). The real play is the location though! NO HOA. No Rental Restrictions. Right on the fringe of the hottest areas in West Palm: NORA's billion-dollar redevelopment and Old Northwood! This address is listed until year-end 2026 a Designated Opportunity Zone (Census Tract 18.01). The Kitchen render (white) shows the "to be" design idea. Tenant in place.

Save
Ask

Tour

Hide

Share

Listing Snapshot
Price 
$575,000
Days On Site 
0 Days
Bedrooms 
3
Inside Area (SqFt) 
1,973 sqft
Total Baths 
2
Full Baths 
2
Partial Baths 
N/A
Lot Size 
0.18 Acres
Year Built 
1947
MLS® Number 
B26078806
Status 
Coming Soon
Property Tax 
$12,919.75
HOA/Condo/Coop Fees 
N/A
Sq Ft Source 
Public Records
Friends & Family
Recent Activity
3 hours ago Listing first seen on site
8 hours ago Listing updated with changes from the MLS®
General Features
Acres 
0.18
Attached Garage 
Yes
Direction Faces 
North
Energy Features 
Solar
Garage 
Yes
Garage Spaces 
2
Land Lease 
No
Levels 
One
Number Of Stories 
1
Parking 
AttachedBoatDrivewayGarageParking PadRV Access/Parking
Parking Spaces 
6
Pets 
Yes
Property Sub Type 
Single Family Residence
Security 
Security System OwnedSecurity SystemSecurity Fence
Sewer 
Public Sewer
Special Circumstances 
Standard
SqFt Total 
2471
Style 
Ranch
Utilities 
Cable AvailableSewer AvailableWater Available
Water Source 
Public
Zoning 
SF7 (city)
Interior Features
Appliances 
DryerDishwasherElectric Water HeaterFree-Standing FreezerMicrowaveRefrigeratorWater HeaterWasher
Cooling 
Central AirCeiling Fan(s)Electric
Flooring 
Other
Furnished 
Unfurnished
Heating 
Active SolarCentralSolar
Interior 
Eat-in KitchenKitchen IslandWalk-In Closet(s)
Main Level Bedrooms 
3
Bedroom 2 
Dimensions – 15 X 12Level – MainArea – 180Description – Measurements are estimated
Bedroom 3 
Dimensions – 15 X 12Level – MainArea – 180Description – Measurements are estimated
Family Room 
FloridaRoom 
Game Room 
GarageApartment 
Great Room 
Kitchen 
Dimensions – 33 X 7Level – MainArea – 231Description – Measurements are estimated
Living Room 
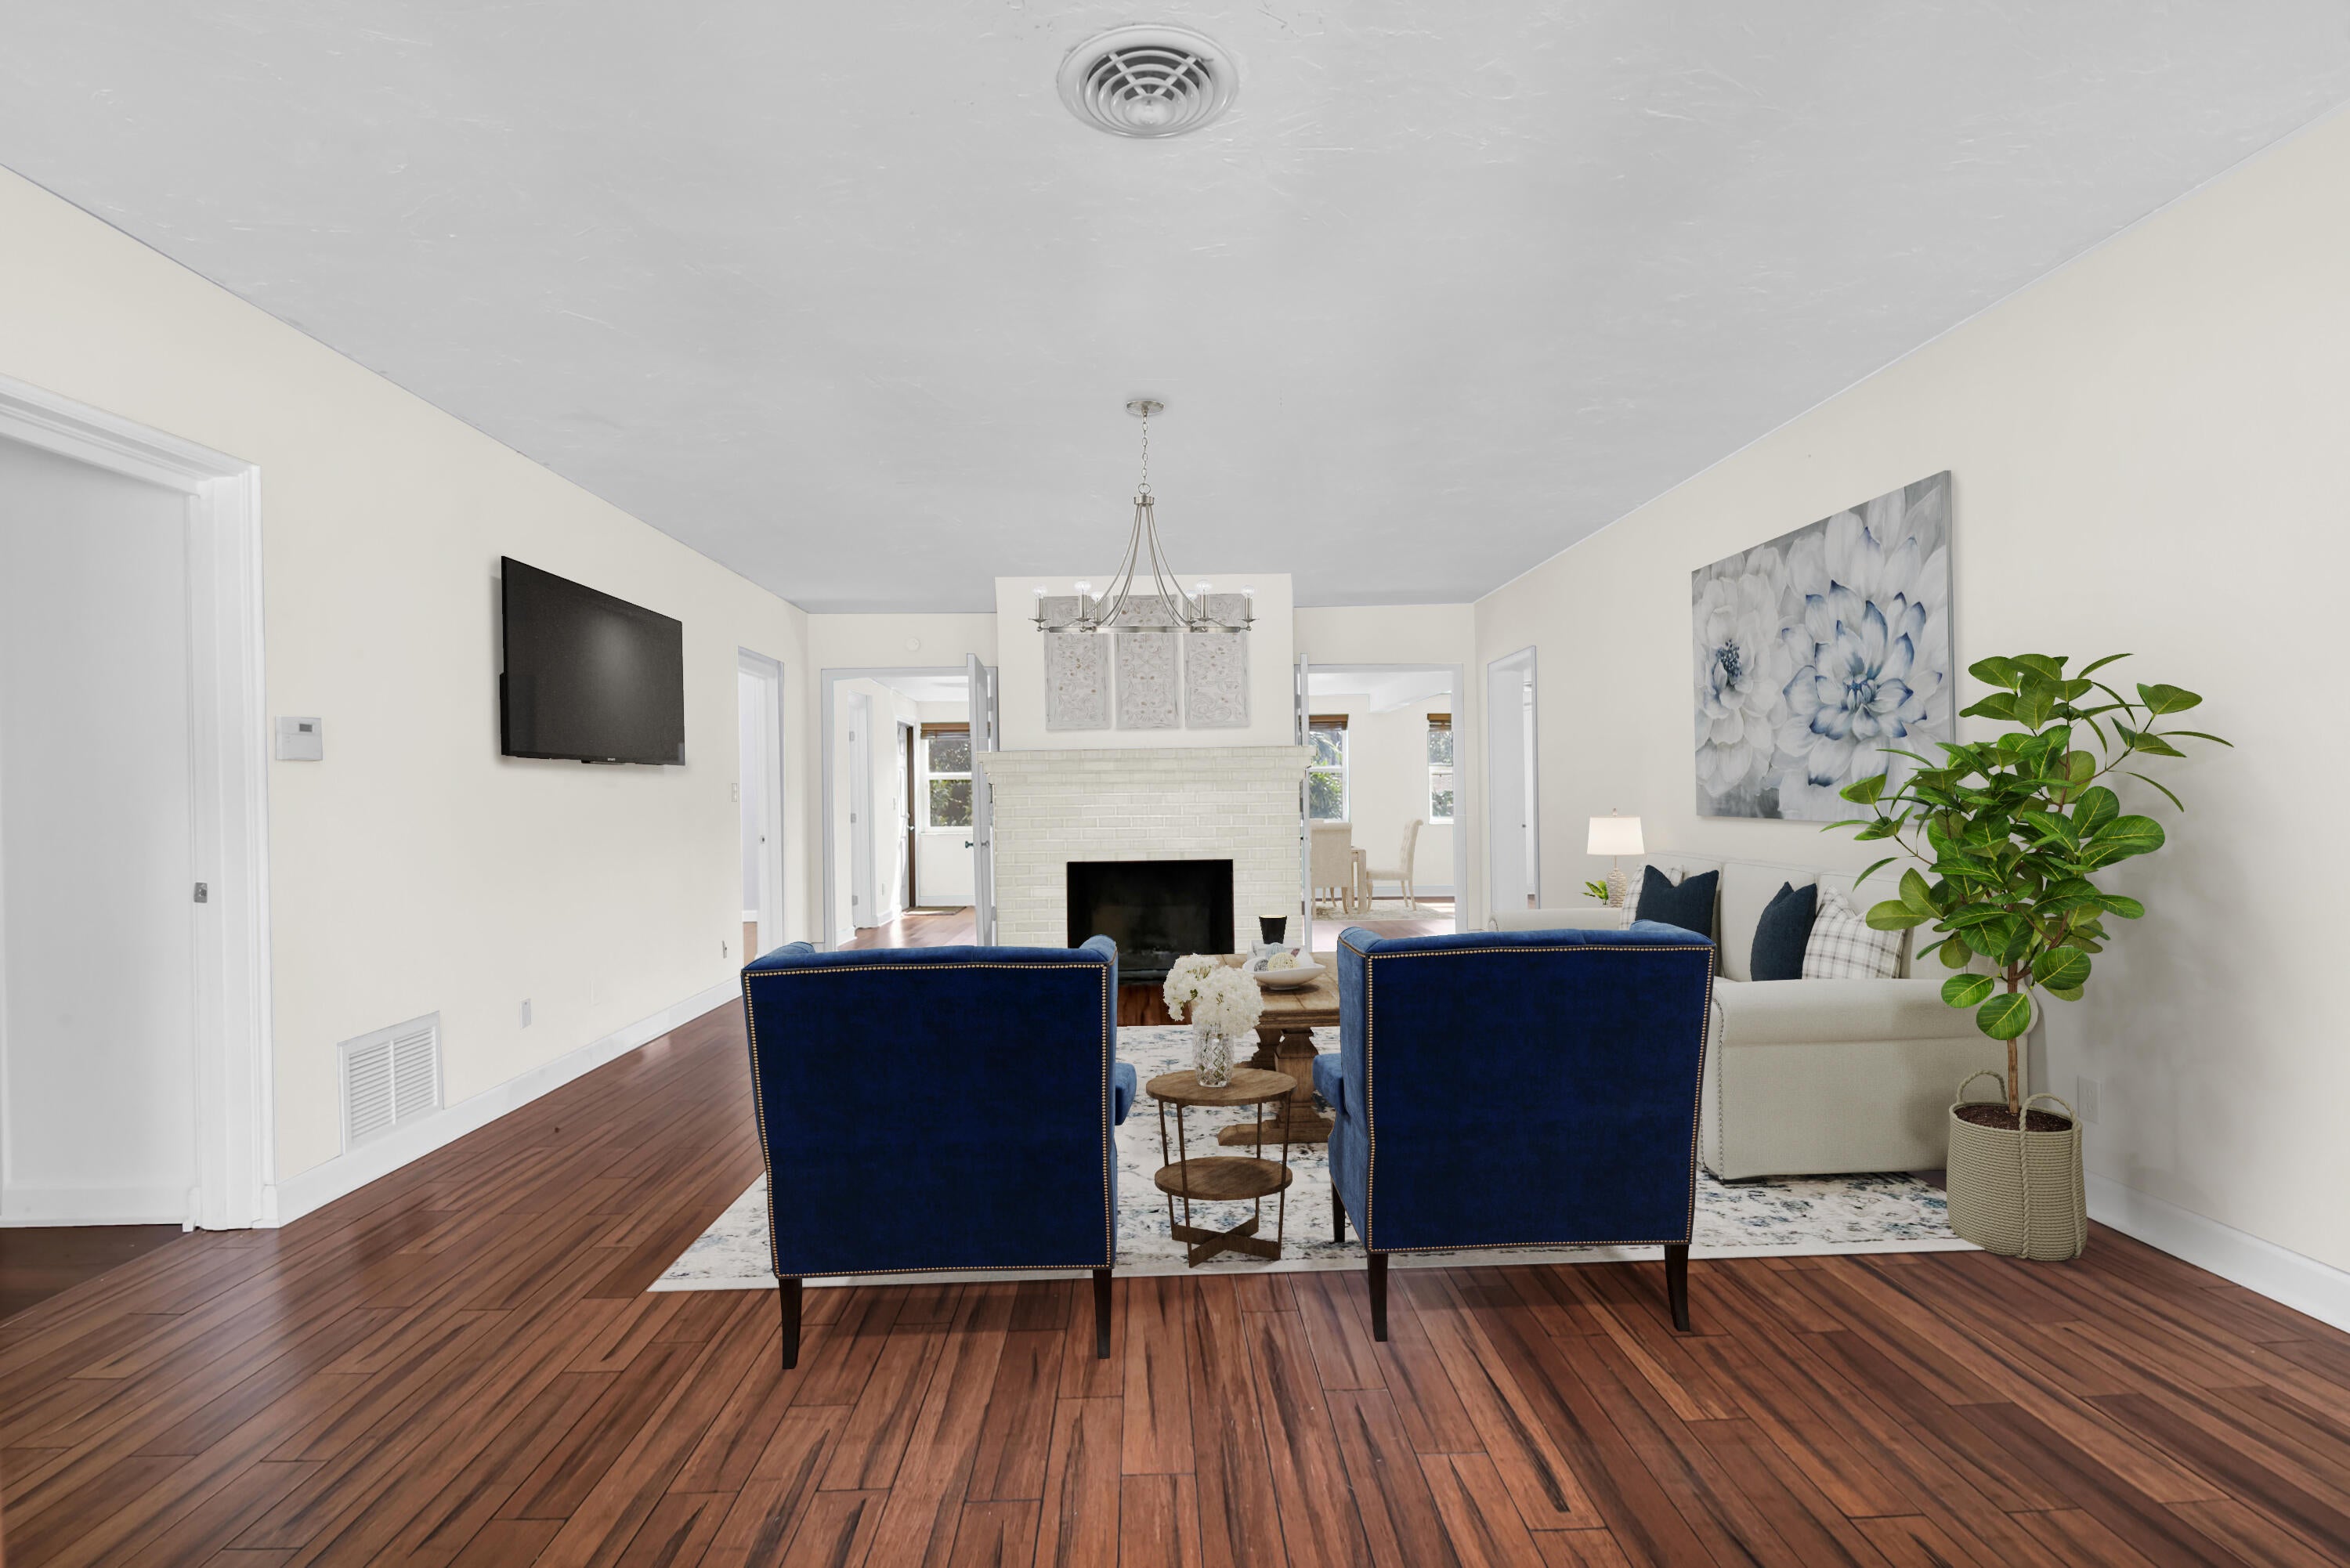
Dimensions – 46 X 20Level – MainArea – 920Description – Measurements are estimated
Loft 
PrimaryBedroom 
Dimensions – 15 X 12Level – MainArea – 180Description – Measurements are estimated
Save
Ask

Tour

Hide

Share

Exterior Features
Construction Details 
BlockConcrete
Fencing 
Fenced
Patio And Porch 
Porch
Roof 
Shingle
View 
Garden
Waterview 
Garden
Windows/Doors 
French Doors
Community Features
MLS Area 
5420
Financing Terms Available 
CashConventionalFHAVA Loan
Schools
School District

Unknown
Elementary School

Northmore
Middle School

Roosevelt Community
High School

Palm Beach Lakes
Listing courtesy of Keller Williams Coastal Partne

All listings featuring the BMLS logo are provided by BeachesMLS, Inc. This information is not verified for authenticity or accuracy and is not guaranteed. Copyright © 2026 BeachesMLS, Inc. (a Flex MLS feed)

Last checked: 2026-09-21 10:16 PM UTC

Neighborhood & Commute
Source: Walkscore

Disclosure: Community information and market data powered by Constellation Data Labs. Information is deemed reliable but not guaranteed.

Save
Ask

Tour

Hide

Share