Welcome to Veno Realty Group
Find Your Dream Home

Finding the home you’ll love to rent or buy
just got easier.

Save
Ask

Tour

Hide

Share

$1,500,000

New Listing

4582 Sanderling Circle W
Boynton Beach, FL 33436

For Sale|Single Family Residence|Active
3

Beds
4

Total Baths
3

Full Baths
1

Partial Bath
2,794

SqFt
$537

/SqFt
1976

Built
Subdivision:
Quail Ridge
County:
Palm Beach

Call Now: 561-748-8366

Is this the listing for you? We can help make it yours.

561-748-8366

4582 Sanderling Circle W4582 Sanderling Circle W4582 Sanderling Circle W4582 Sanderling Circle W
Save
Ask

Tour

Hide

Share

Mortgage Calculator

Monthly Payment (Est.)

Enter an interest rate to see your estimated monthly payment.

Calculator powered by Showcase IDX, a Constellation1 Company. Copyright ©2026 Information is deemed reliable but not guaranteed.

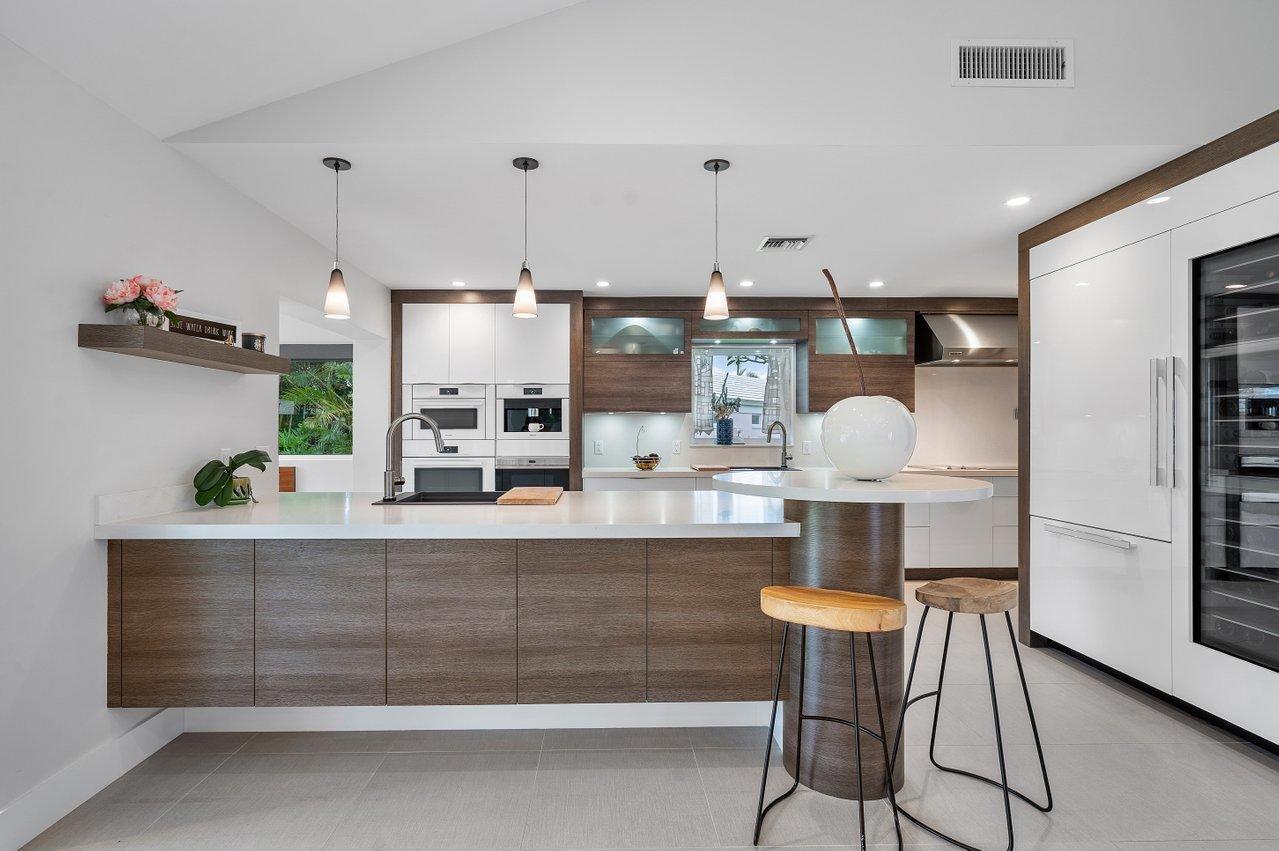
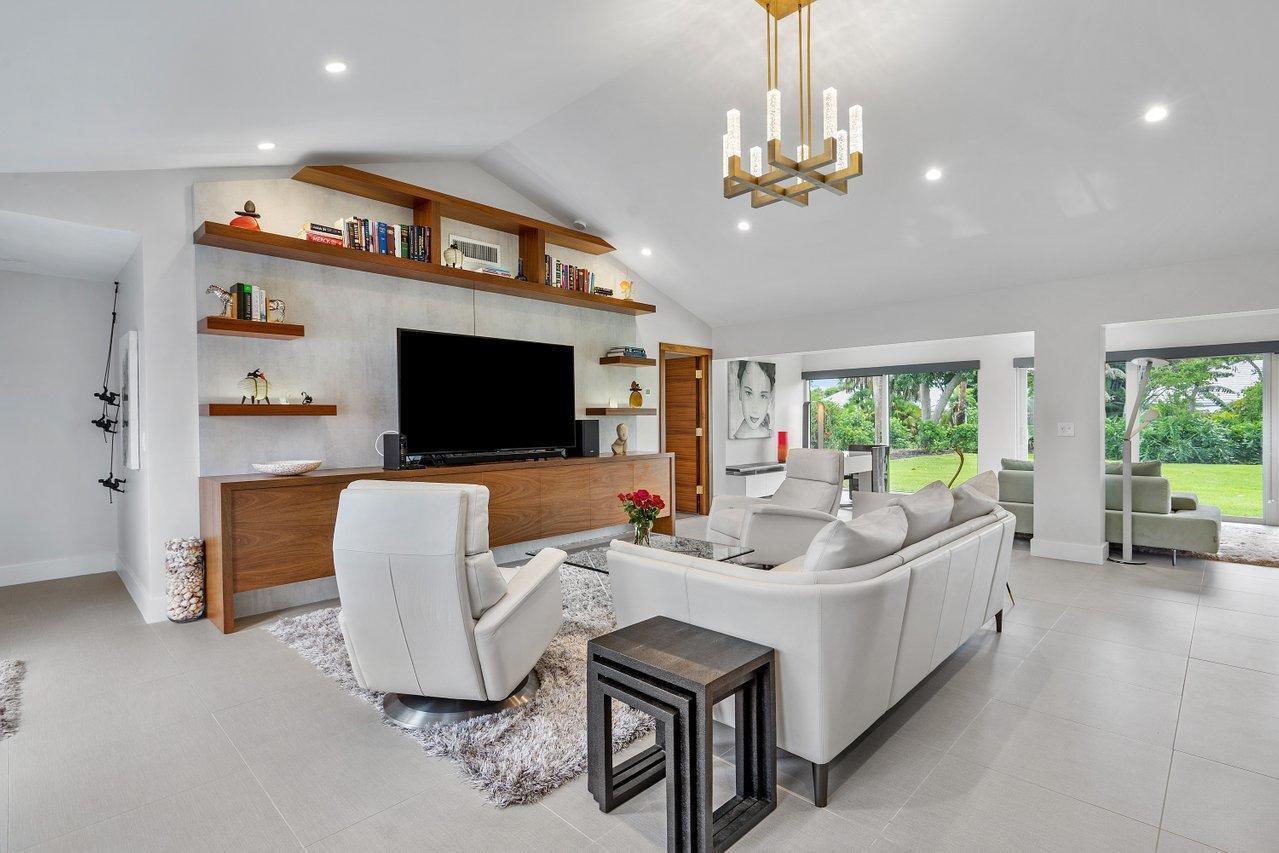
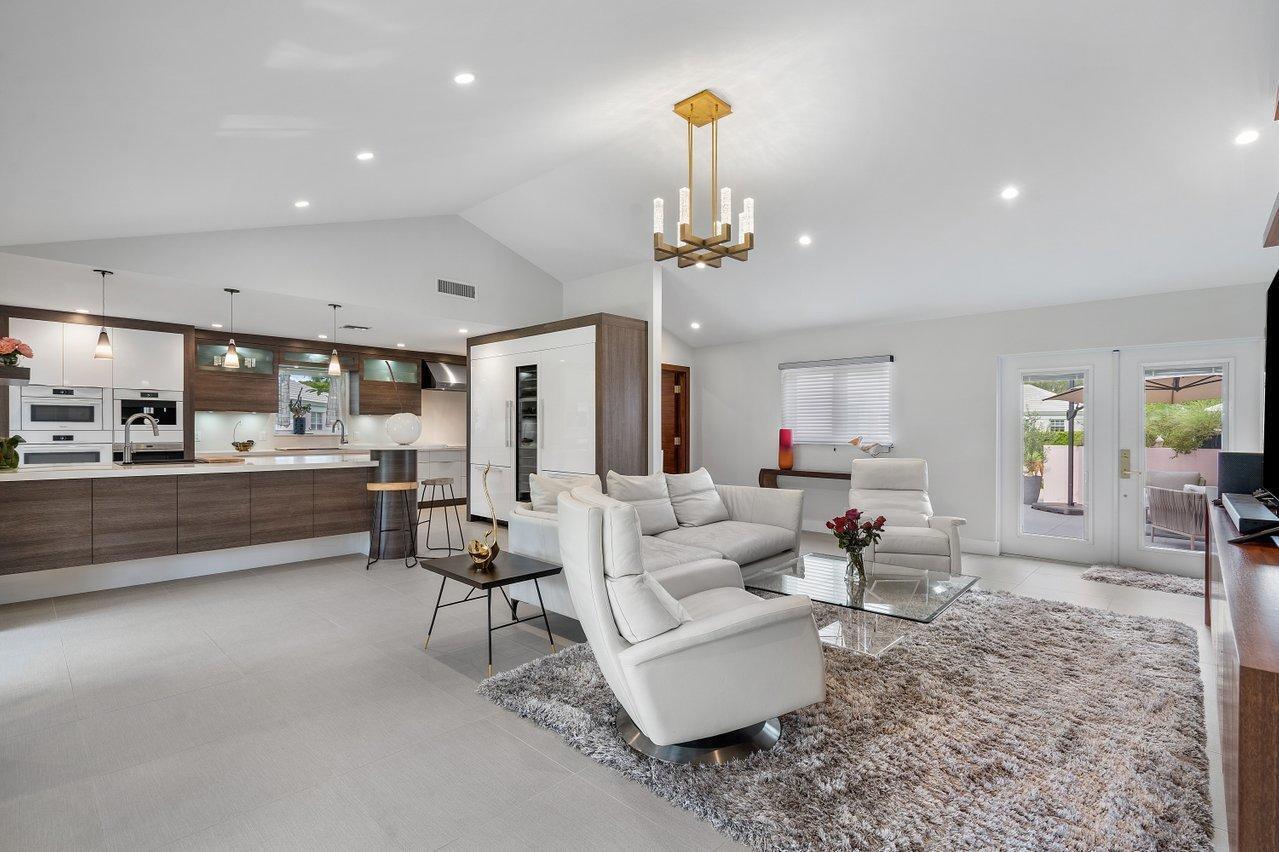
Top of the line quality renovation, including garage extension, complete in 2019. 3 Bedrooms, 3.5 baths. Mahogany interior doors throughout. Interior living area with built-in mahogany bookcases that nicely hold your library & collections.Mahogany corner dinette. Custom kitchen features white cabinetry with Caesarstone countertop and back splashes, Miele appliances including 2 refrigerators, wine cellar, warming drawer, coffee system with mug warmer drawer, induction cook field, tepan yaki combiset & indoor BBQ combiset. Pureline steam oven & convection oven. 66'' Wolf wall mounted range hood. Master bedroom with redesigned walk-in closets, large step-in shower & 2 vanities.Guest bedrooms with ensuite baths. All baths have Madeli vanities, lighted mirrors. AC & HW heater 2019. Impact glass

Save
Ask

Tour

Hide

Share

Listing Snapshot
Price 
$1,500,000
Days On Site 
0 Days
Bedrooms 
3
Inside Area (SqFt) 
2,794 sqft
Total Baths 
4
Full Baths 
3
Partial Baths 
1
Lot Size 
N/A
Year Built 
1976
MLS® Number 
B26078772
Status 
Active
Property Tax 
$17,583.1
HOA/Condo/Coop Fees 
$1,333.67 monthly
Sq Ft Source 
Other
Friends & Family
Recent Activity
4 hours ago Listing first seen on site
8 hours ago Listing updated with changes from the MLS®
General Features
Attached Garage 
Yes
Direction Faces 
West
Disclosures 
Special Assessment
Garage 
Yes
Garage Spaces 
1
Levels 
One
Number Of Stories 
1
Parking 
AttachedDrivewayGarageGarage Door Opener
Parking Spaces 
2
Pets 
Number LimitYes
Property Sub Type 
Single Family Residence
Security 
Closed Circuit Camera(s)Gated with GuardGated CommunityKey Card EntrySecurity Guard
Sewer 
Public Sewer
Special Circumstances 
Standard
SqFt Total 
2794
Utilities 
Cable AvailableSewer AvailableWater Available
Water Source 
Public
Zoning 
Residential
Interior Features
Appliances 
CooktopDryerDishwasherElectric Water HeaterMicrowaveOvenRefrigeratorWater HeaterWasher

Cooling 
Central AirElectric
Flooring 
Ceramic Tile
Furnished 
Furnished
Heating 
CentralElectric
Interior 
Cathedral Ceiling(s)Vaulted Ceiling(s)Walk-In Closet(s)
Laundry Features 
Laundry Closet
Main Level Bedrooms 
3
Window Features 
Blinds
Bedroom 2 
Dimensions – 14.2 X 12Level – MainArea – 170
Bedroom 3 
Dimensions – 13 X 10Level – MainArea – 130
Dining Room 
Dimensions – 9.3 X 17.2Level – MainArea – 159
Kitchen 
Dimensions – 20 X 10Level – MainArea – 200
Laundry 
Living Room 
Dimensions – 14.1 X 22.6Level – MainArea – 318
Other 
Dimensions – 35.4 X 11.4Level – MainArea – 403Description – Former terrace area now open to living room
PrimaryBedroom 
Dimensions – 16.6 X 14.1Level – MainArea – 234
Save
Ask

Tour

Hide

Share

Exterior Features
Construction Details 
Block
Lot Features 
Waterfront
Patio And Porch 
Patio
Pool Features 
Association
Roof 
Tile
View 
Garden
Waterfront 
Yes
Waterview 
Garden
Windows/Doors 
Blinds
Community Features
Association Amenities 
PoolBasketball CourtClubhouseFitness CenterGolf CoursePlaygroundTennis Court(s)Trail(s)
Association Fee 
$4001.0
Association Fee Frequency 
Quarterly
Community Features 
Gated
MLS Area 
4510
Financing Terms Available 
CashConventional
Membership fee 
85000
Schools
School District

Unknown
Elementary School

Crosspointe
Middle School

Congress
High School

Boynton Beach
Listing courtesy of The Club at Quail Ridge Realty Inc

All listings featuring the BMLS logo are provided by BeachesMLS, Inc. This information is not verified for authenticity or accuracy and is not guaranteed. Copyright © 2026 BeachesMLS, Inc. (a Flex MLS feed)

Last checked: 2026-09-21 10:16 PM UTC

Neighborhood & Commute
Source: Walkscore

Disclosure: Community information and market data powered by Constellation Data Labs. Information is deemed reliable but not guaranteed.

Save
Ask

Tour

Hide

Share