Welcome to Veno Realty Group
Find Your Dream Home

Finding the home you’ll love to rent or buy
just got easier.

Save
Ask

Tour

Hide

Share

$749,900

New Listing

902 NW 9th Avenue
Boynton Beach, FL 33426
For Sale|Single Family Residence|Active
3

Beds
2

Total Baths
2

Full Baths
1,605

SqFt
$467

/SqFt
2022

Built
Subdivision:
MONARCA
County:
Palm Beach

Call Now: 561-748-8366

Is this the listing for you? We can help make it yours.

561-748-8366

902 NW 9th Avenue902 NW 9th Avenue902 NW 9th Avenue902 NW 9th Avenue
Save
Ask

Tour

Hide

Share

Mortgage Calculator

Monthly Payment (Est.)

Enter an interest rate to see your estimated monthly payment.

Calculator powered by Showcase IDX, a Constellation1 Company. Copyright ©2026 Information is deemed reliable but not guaranteed.

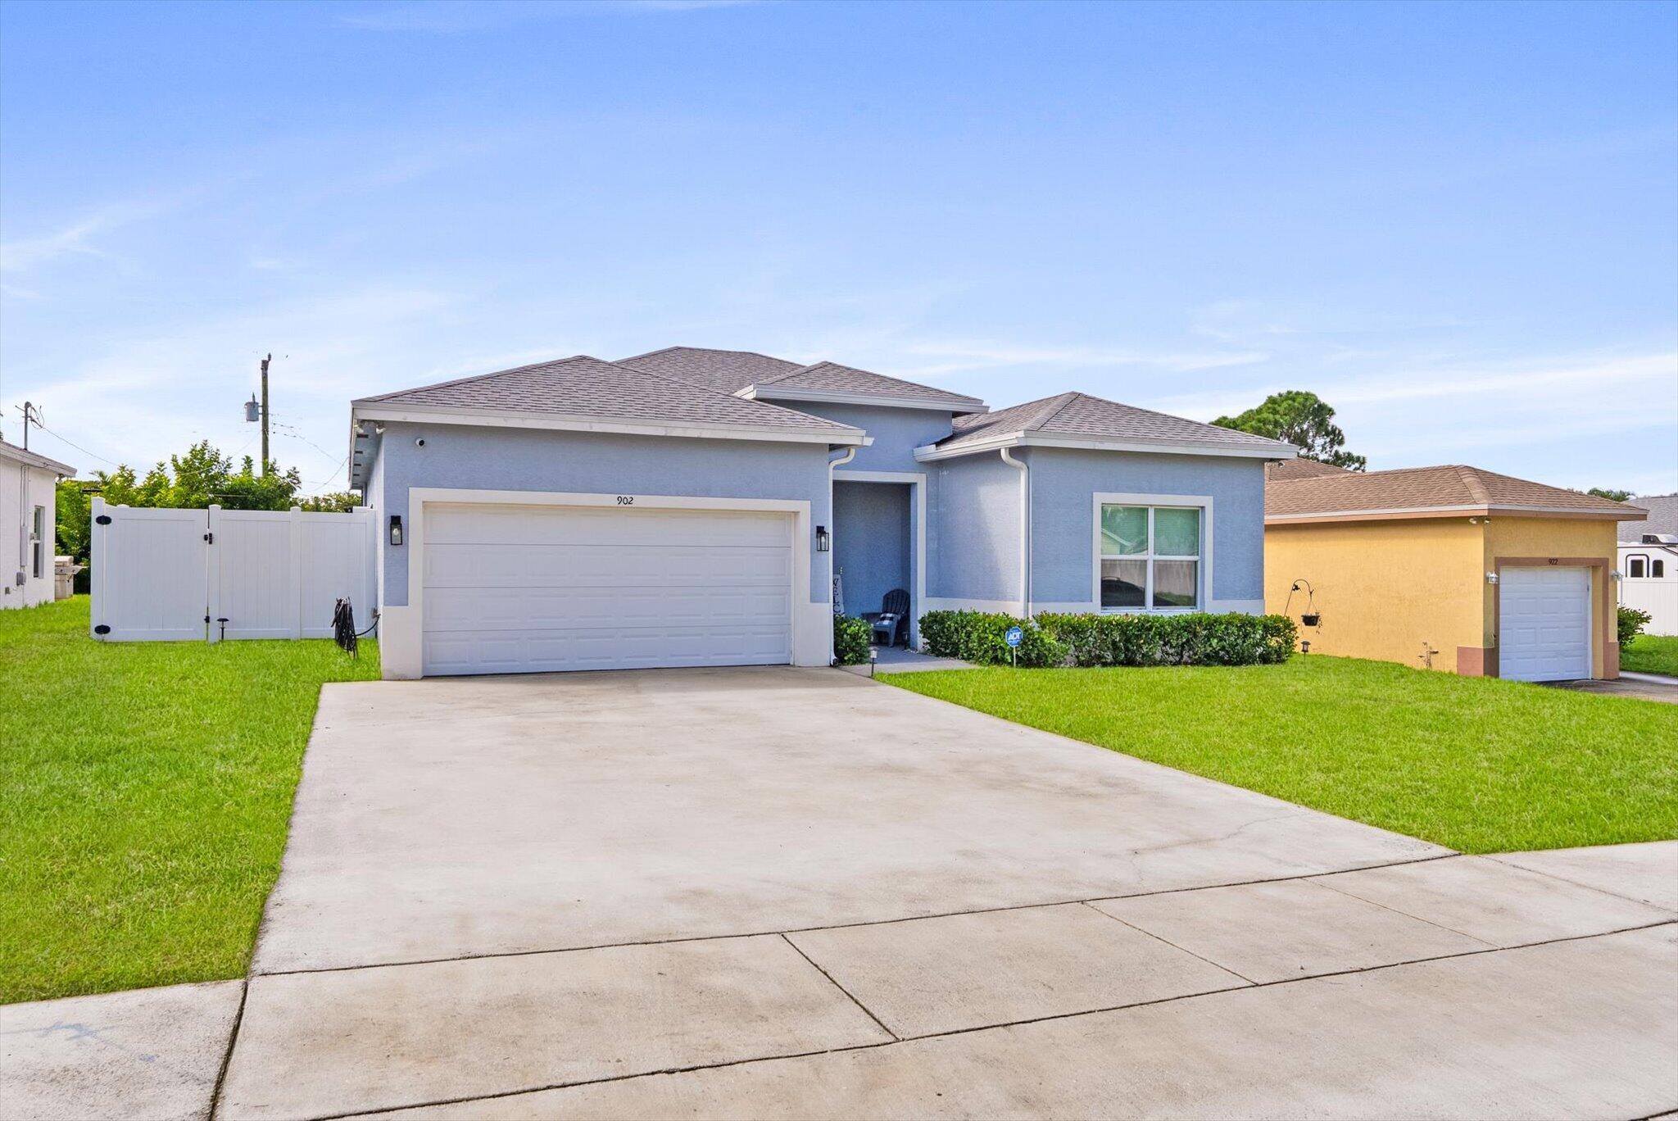
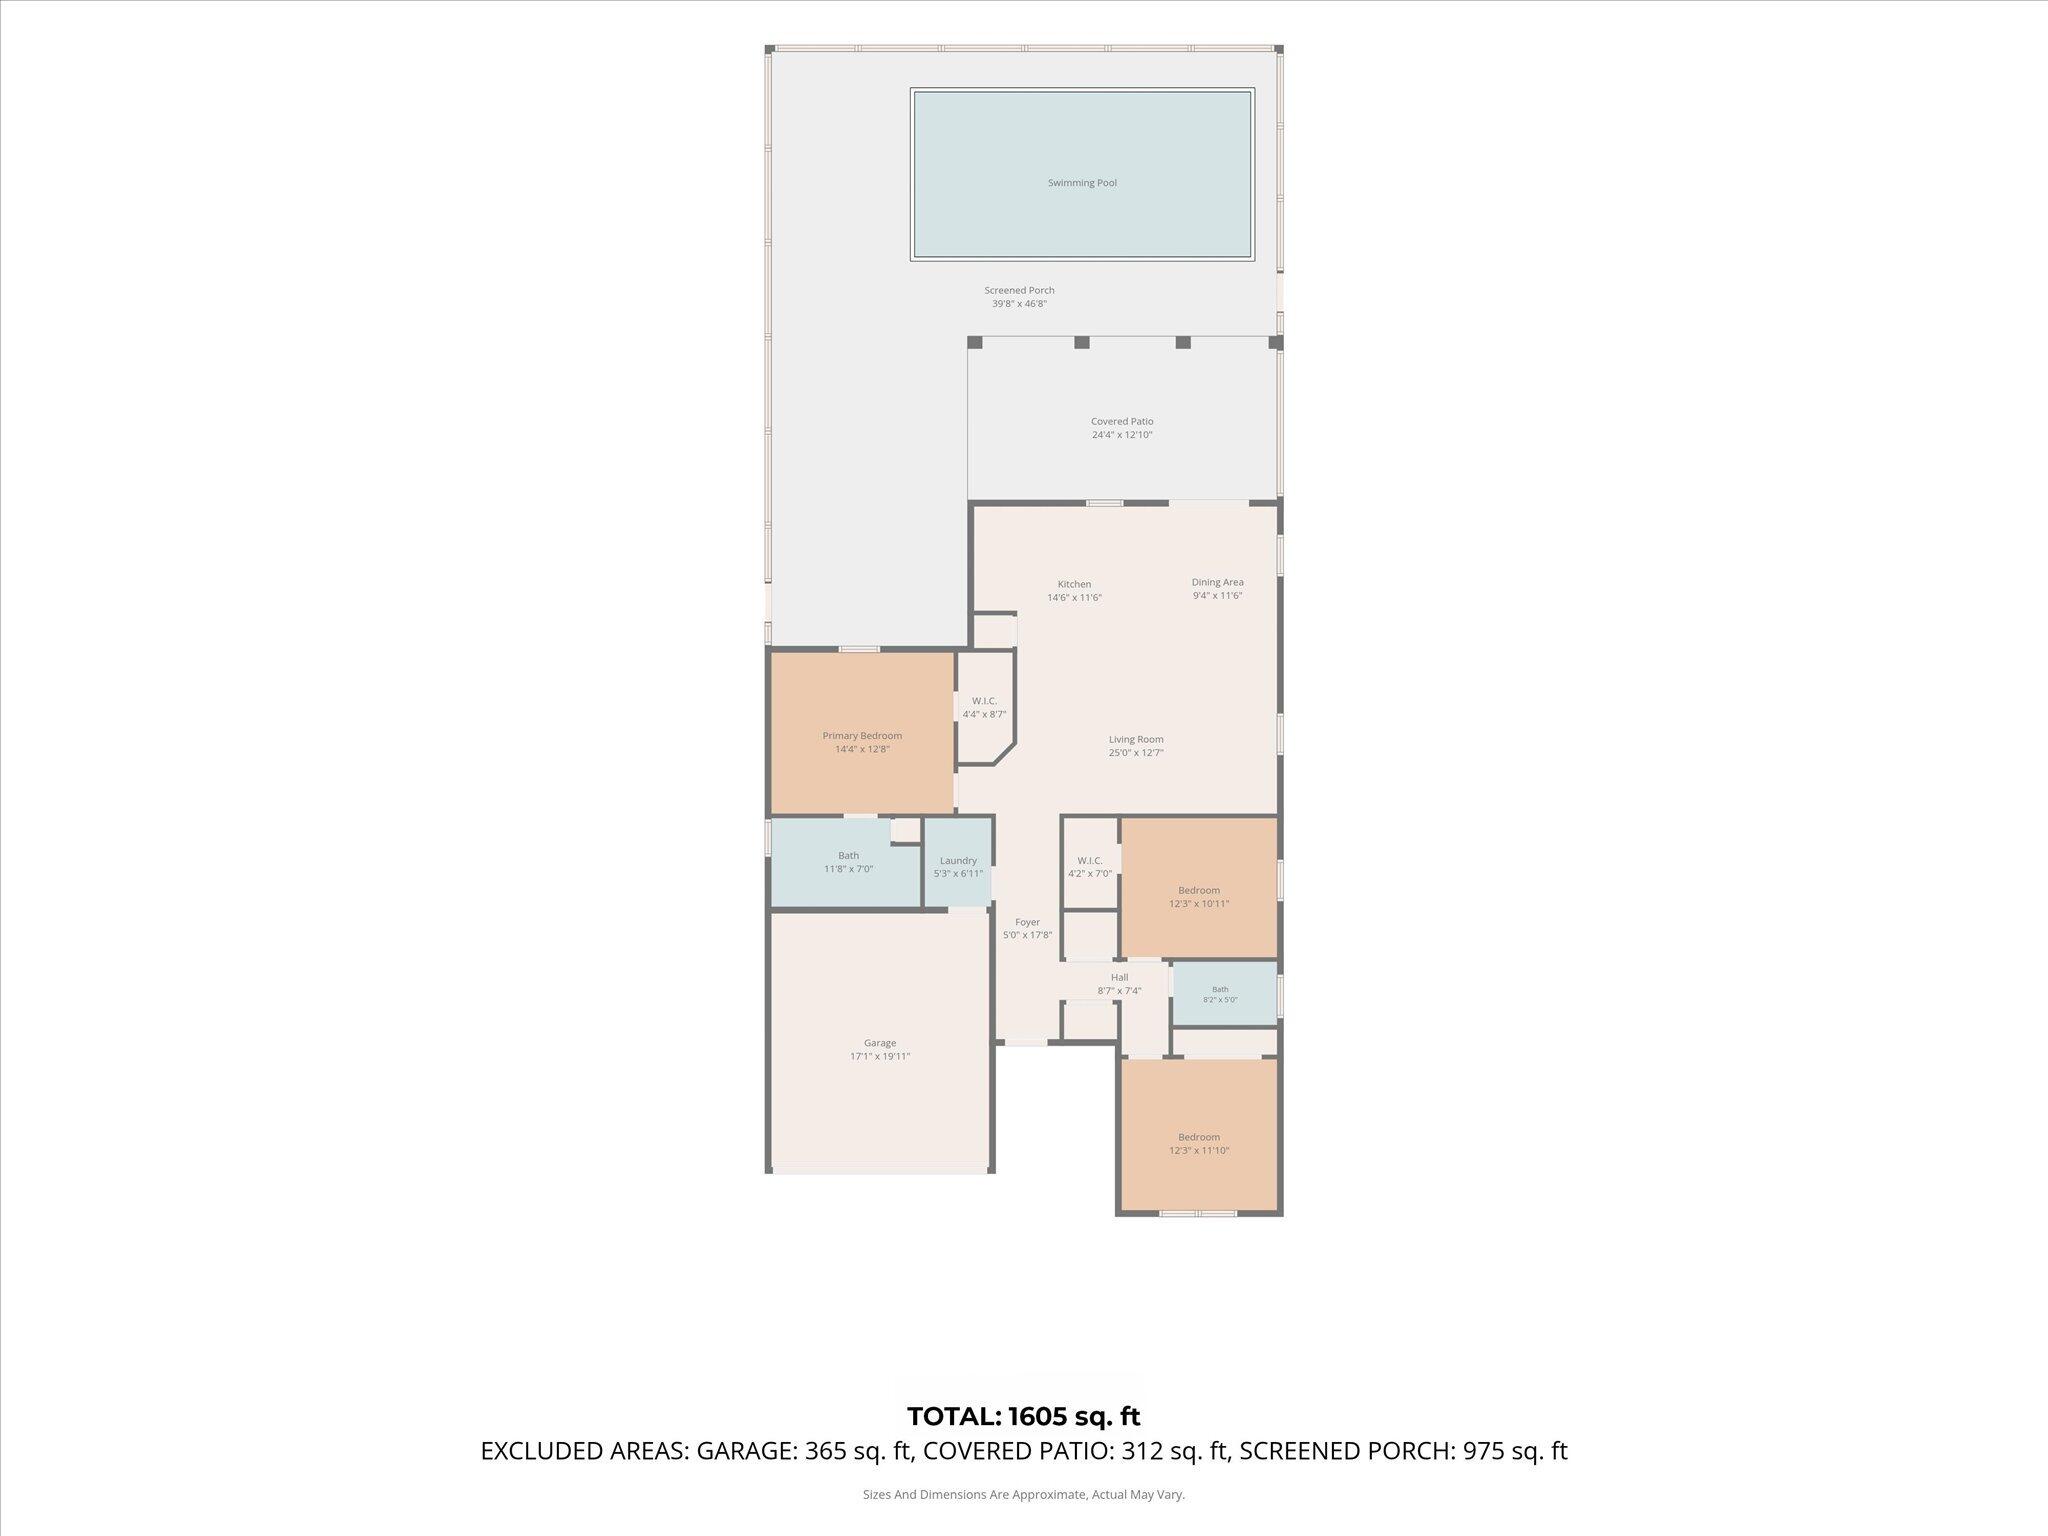
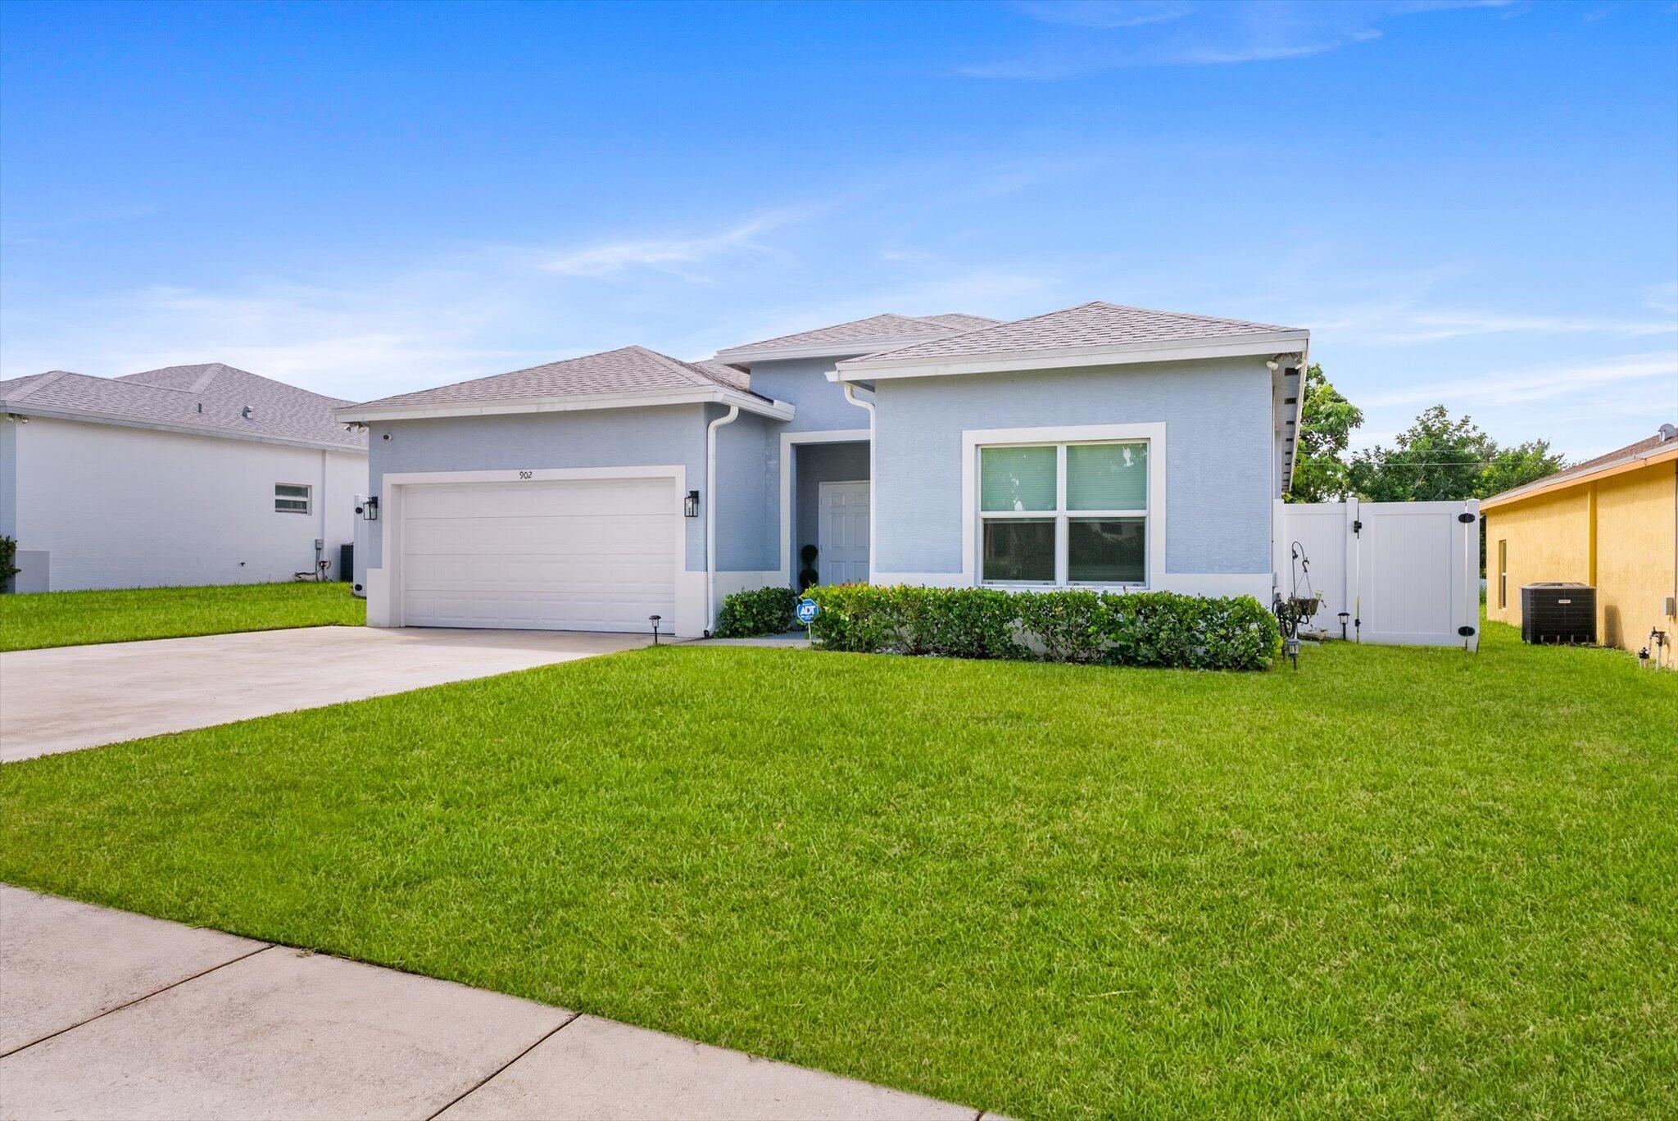
Experience refined Florida living in this stunning 2022 built residence, offering a modern and effortless indoor-outdoor living. Beautiful tile flooring flows throughout the main living areas, while the open-concept kitchen impresses with an enlarged island, a natural gas range with a designer hood, and an oversized farmhouse sink. Natural gas is also connected to the dryer and water heater. The private backyard is truly an entertainer's dream, featuring an extended covered patio, a fully screened enclosure with a 14×28 in-ground pool built in 2023, an outdoor kitchen, and the lush green space all surrounded by elegant white PVC fencing. With a newer roof, A/C, and water heater, plus the rare advantage of NO HOA, this exceptional home delivers style, comfort, and peace of mind.

Save
Ask

Tour

Hide

Share

Listing Snapshot
Price 
$749,900
Days On Site 
0 Days
Bedrooms 
3
Inside Area (SqFt) 
1,605 sqft
Total Baths 
2
Full Baths 
2
Partial Baths 
N/A
Lot Size 
0.2 Acres
Year Built 
2022
MLS® Number 
B26078749
Status 
Active
Property Tax 
$9,146.61
HOA/Condo/Coop Fees 
N/A
Sq Ft Source 
Public Records
Friends & Family
Recent Activity
5 hours ago Listing first seen on site
9 hours ago Listing updated with changes from the MLS®
General Features
Acres 
0.2
Attached Garage 
Yes
Direction Faces 
North
Garage 
Yes
Garage Spaces 
2
Levels 
One
Number Of Stories 
1
Parking 
AttachedConcreteDrivewayGarage
Parking Spaces 
6
Pets 
Yes
Property Sub Type 
Single Family Residence
Sewer 
Public Sewer
Special Circumstances 
Standard
SqFt Total 
2310
Style 
RanchTraditional
Utilities 
Cable AvailableElectricity ConnectedNatural Gas ConnectedSewer ConnectedWater Connected
Water Source 
Public
Zoning 
R-1-A (city)
Interior Features
Appliances 
DryerDishwasherDisposalGas RangeGas Water HeaterIce MakerMicrowaveRefrigeratorVented Exhaust FanWater HeaterWasher
Cooling 
Central Air
Flooring 
CarpetCeramic Tile
Heating 
Central
Interior 
High CeilingsPantryWalk-In Closet(s)
Laundry Features 
InsideLaundry Room
Main Level Bedrooms 
3
Bedroom 2 
Dimensions – 123 X 1110Level – MainArea – 136530
Bedroom 3 
Dimensions – 123 X 1011Level – MainArea – 124353
Dining Room 
Dimensions – 116 X 94Level – MainArea – 10904
Kitchen 
Dimensions – 146 X 116Level – MainArea – 16936
Living Room 
Dimensions – 25 X 127Level – MainArea – 3175
PrimaryBedroom 
Dimensions – 144 X 128Level – MainArea – 18432
Save
Ask

Tour

Hide

Share

Exterior Features
Construction Details 
Block
Exterior 
Built-in BarbecueBarbecueOutdoor Kitchen
Fencing 
Back YardFenced
Other Structures 
Outdoor Kitchen
Patio And Porch 
CoveredPatio
Pool Features 
In GroundPrivateSalt Water
Private Pool 
Yes
Roof 
Shingle
Community Features
MLS Area 
4420
Financing Terms Available 
CashConventionalFHAVA Loan
Roads 
Asphalt
Schools
School District

Unknown
Elementary School

Galaxy E3
Middle School

Congress
High School

Boynton Beach
Listing courtesy of Beachfront Properties Real Estate LLC

All listings featuring the BMLS logo are provided by BeachesMLS, Inc. This information is not verified for authenticity or accuracy and is not guaranteed. Copyright © 2026 BeachesMLS, Inc. (a Flex MLS feed)

Last checked: 2026-09-21 10:16 PM UTC

Neighborhood & Commute
Source: Walkscore

Disclosure: Community information and market data powered by Constellation Data Labs. Information is deemed reliable but not guaranteed.

Save
Ask

Tour

Hide

Share