Welcome to Veno Realty Group
Find Your Dream Home

Finding the home you’ll love to rent or buy
just got easier.

Save
Ask

Tour

Hide

Share

$3,150,000

New Listing

1321 PARTRIDGE Place N
Boynton Beach, FL 33436

For Sale|Single Family Residence|Active
4

Beds
5

Total Baths
5

Full Baths
5,744

SqFt
$548

/SqFt
1981

Built
Subdivision:
QUAIL RIDGE
County:
Palm Beach

Call Now: 561-748-8366

Is this the listing for you? We can help make it yours.

561-748-8366

1321 PARTRIDGE Place N1321 PARTRIDGE Place N1321 PARTRIDGE Place N1321 PARTRIDGE Place N
Save
Ask

Tour

Hide

Share

Mortgage Calculator

Monthly Payment (Est.)

Enter an interest rate to see your estimated monthly payment.

Calculator powered by Showcase IDX, a Constellation1 Company. Copyright ©2026 Information is deemed reliable but not guaranteed.

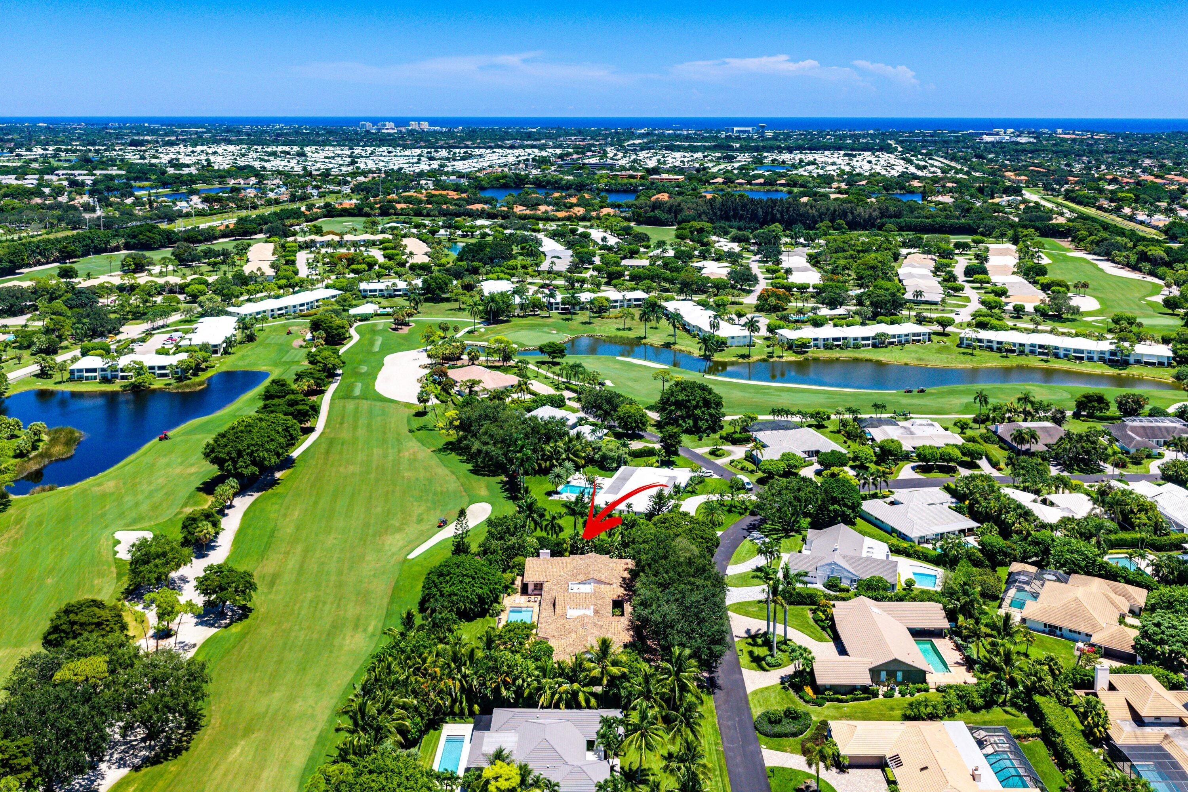
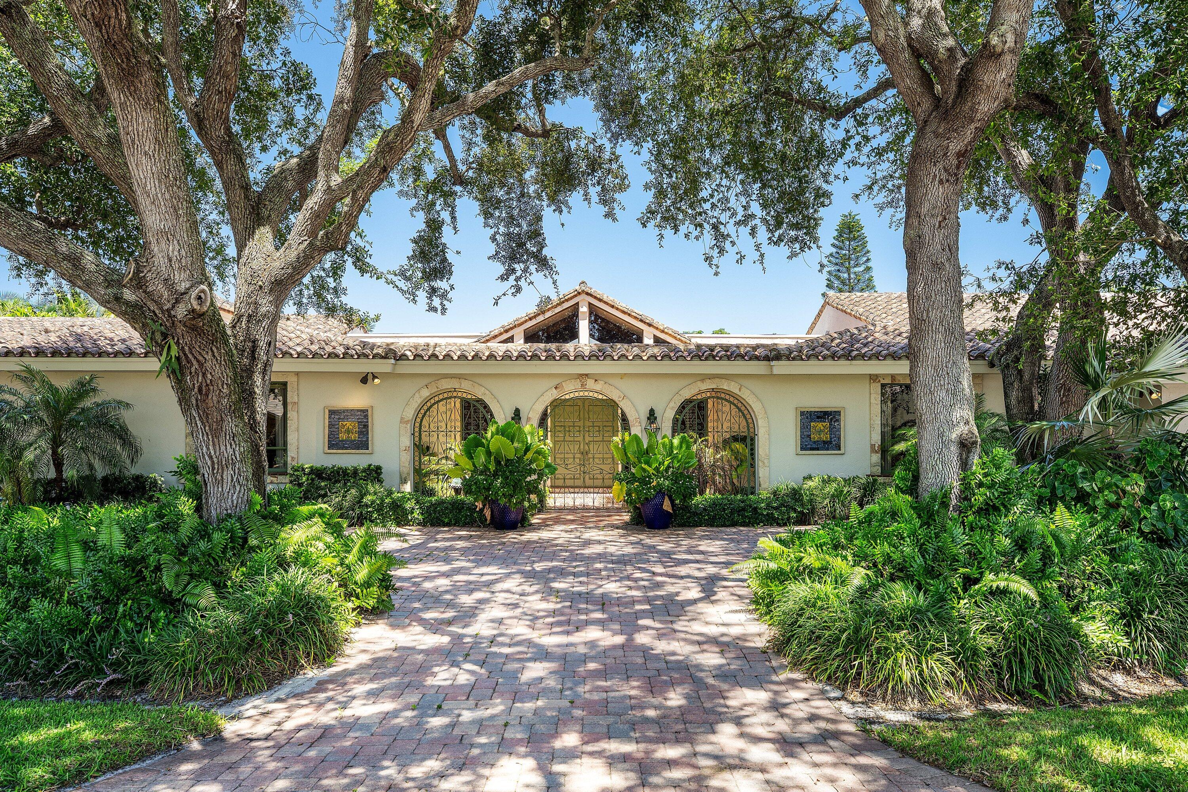
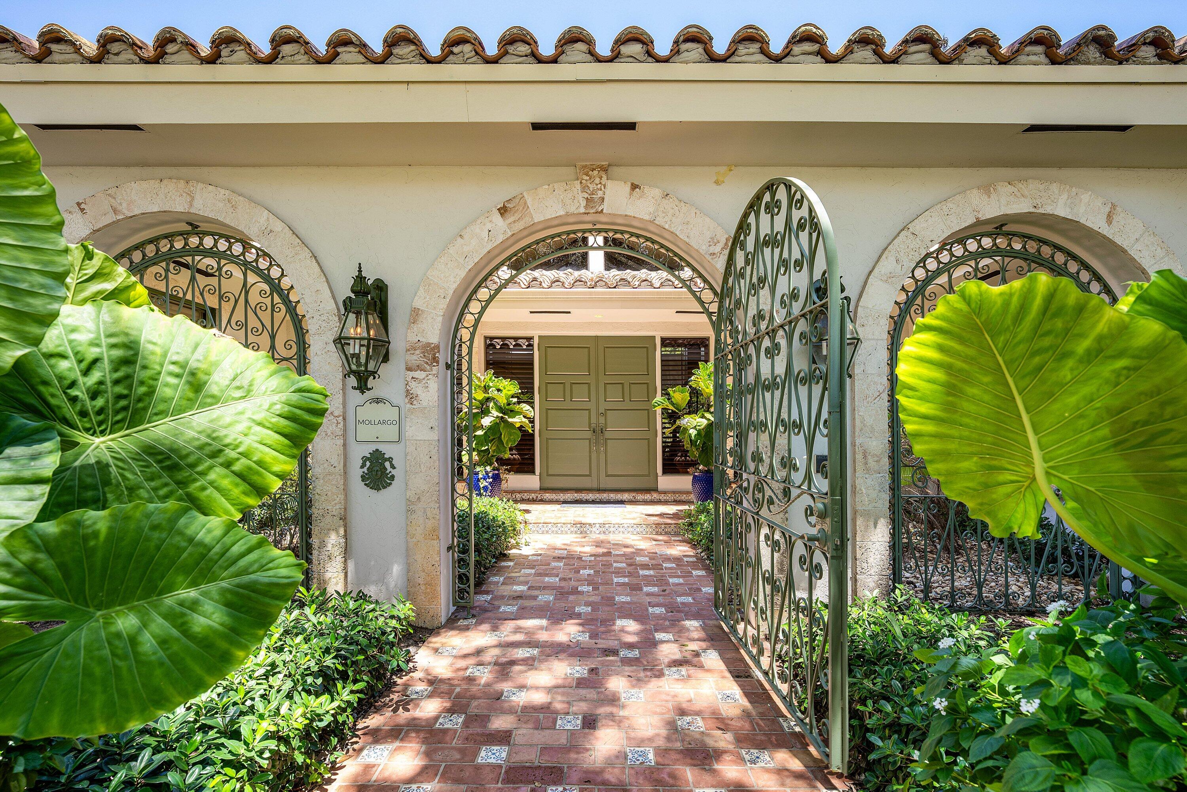
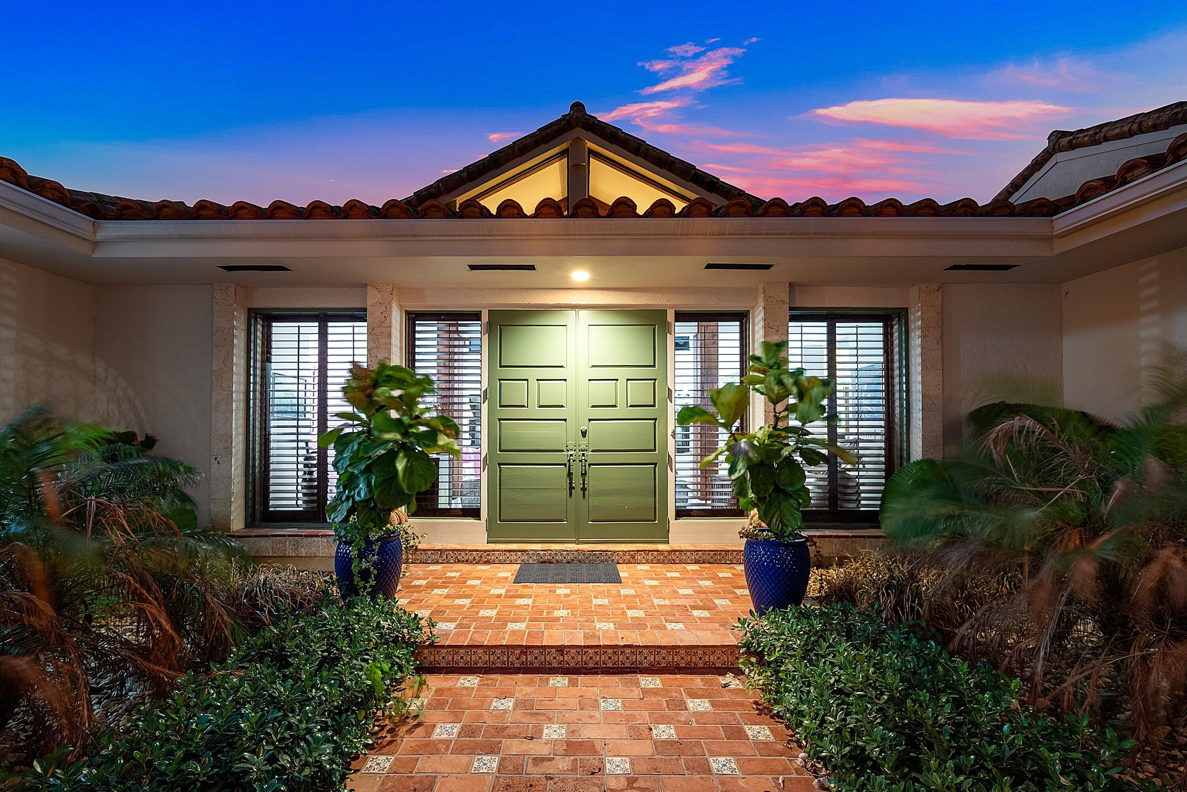
A rare opportunity to own an exceptional Mediterranean-style ranch estate set on an expansive oversized lot in coveted Partridge Village in The Club at Quail Ridge. Built in 1981, this impressive residence offers approximately 5,700 square feet under air, with generous living spaces designed for both comfortable family living and elegant entertaining. The four-bedroom, five-full-bath home is ideally positioned along the 18th fairway of the South Course, with beautiful double-fairway views extending toward the 18th hole of the North Course. The generous pool deck, pool and spa create an exceptional outdoor living space complete with a summer kitchen and a large yard perfect for entertaining and enjoying the South Florida lifestyle just four miles from the Atlantic ocean. The Club at Quail Ridge offers two championship 18 hole golf courses, a newly built tennis center, fine dining, pickleball, state of the art fitness center, miles of walking and biking paths, and a dog park. Twenty-four hour manned, gated entrances provides exceptional privacy, security, and peace of mind. Ideally situated in the heart of Palm Beach County just two miles west of I-95 and six miles east of the Florida Turnpike. The Club at Quail Ridge is an exclusive private member owned country club community with a mandatory membership required.

Save
Ask

Tour

Hide

Share

Listing Snapshot
Price 
$3,150,000
Days On Site 
0 Days
Bedrooms 
4
Inside Area (SqFt) 
5,744 sqft
Total Baths 
5
Full Baths 
5
Partial Baths 
N/A
Lot Size 
0.61 Acres
Year Built 
1981
MLS® Number 
B26078558
Status 
Active
Property Tax 
$21,984.27
HOA/Condo/Coop Fees 
$555 monthly
Sq Ft Source 
Appraiser
Friends & Family
Recent Activity
7 hours ago Listing first seen on site
11 hours ago Listing updated with changes from the MLS®
General Features
Acres 
0.61
Attached Garage 
Yes
Direction Faces 
South
Disclosures 
Special Assessment
Garage 
Yes
Garage Spaces 
3
Levels 
One
Number Of Stories 
1
Parking 
AttachedCircular DrivewayDrivewayGaragePaver Block
Parking Spaces 
6
Pets 
Number LimitYes
Property Sub Type 
Single Family Residence
Security 
Gated with GuardGated CommunitySecurity GuardSecurity Lights
Sewer 
Public Sewer
Special Circumstances 
Standard
SqFt Total 
7677
Style 
MediterraneanRanch
Utilities 
Cable ConnectedElectricity ConnectedSewer AvailableWater Available
Water Source 
Public
Zoning 
RS
Interior Features
Appliances 
CooktopDryerDishwasherElectric CooktopElectric RangeElectric Water HeaterDisposalIce MakerMicrowaveOvenRefrigeratorWater HeaterWasher
Cooling 
Central AirCeiling Fan(s)Electric
Fireplace 
Yes
Fireplace Features 
Wood Burning
Flooring 
MarbleTile
Furnished 
Unfurnished
Heating 
CentralElectricZoned
Interior 
Breakfast BarBuilt-in FeaturesCathedral Ceiling(s)Entrance FoyerHigh CeilingsKitchen IslandSoaking TubVaulted Ceiling(s)BarWalk-In Closet(s)
Laundry Features 
Washer HookupInside
Main Level Bedrooms 
4
Spa 
Yes
Window Features 
BlindsDrapes
Atrium 
Bedroom 2 
Dimensions – 15 X 14Level – MainArea – 210
Bedroom 3 
Dimensions – 15 X 14Level – MainArea – 210
Bedroom 4 
Dimensions – 12 X 10Level – MainArea – 120
Family Room 
Dimensions – 25 X 20Level – MainArea – 500
Great Room 
InLawSuite 
Kitchen 
Dimensions – 15 X 13Level – MainArea – 195
Laundry 
Living Room 
Dimensions – 25 X 20Level – MainArea – 500
PrimaryBedroom 
Dimensions – 24 X 16Level – MainArea – 384
Save
Ask

Tour

Hide

Share

Exterior Features
Construction Details 
BlockStucco
Exterior 
Built-in BarbecueBarbecueOutdoor Kitchen
Lot Features 
On Golf Course
Other Structures 
Outdoor Kitchen
Patio And Porch 
CoveredDeckPatio
Pool Features 
Diving BoardFencedIn GroundPrivateAssociation
Private Pool 
Yes
Roof 
ConcreteTile
Spa 
Yes
Spa Features 
HeatedIn Ground
View 
Golf CoursePool
Waterview 
Golf CoursePool
Windows/Doors 
BlindsDrapes
Community Features
Association Amenities 
PoolClubhouseDog ParkFitness CenterGolf CourseGatedManagementPlaygroundSpa/Hot TubSecurityTennis Court(s)Trail(s)
Association Fee 
$555.0
Association Fee Frequency 
Monthly
Community Features 
GatedStreet Lights
MLS Area 
4510
Financing Terms Available 
CashConventional
Membership fee 
85000

Listing courtesy of One Sotheby’s International Re

All listings featuring the BMLS logo are provided by BeachesMLS, Inc. This information is not verified for authenticity or accuracy and is not guaranteed. Copyright © 2026 BeachesMLS, Inc. (a Flex MLS feed)

Last checked: 2026-09-21 10:46 AM UTC

Neighborhood & Commute
Source: Walkscore

Disclosure: Community information and market data powered by Constellation Data Labs. Information is deemed reliable but not guaranteed.

Save
Ask

Tour

Hide

Share