Welcome to Veno Realty Group
Find Your Dream Home

Finding the home you’ll love to rent or buy
just got easier.

Save
Ask

Tour

Hide

Share

$995,000

New Listing

1103 Mainsail Circle 1103
Jupiter, FL 33477
For Sale|Condominium|Active
3

Beds
3

Total Baths
3

Full Baths
1,897

SqFt
$525

/SqFt
1989

Built
Subdivision:
SEA COLONY CONDO
County:
Palm Beach

Call Now: 561-748-8366

Is this the listing for you? We can help make it yours.

561-748-8366

1103 Mainsail Circle 11031103 Mainsail Circle 11031103 Mainsail Circle 11031103 Mainsail Circle 1103
Save
Ask

Tour

Hide

Share

Mortgage Calculator

Monthly Payment (Est.)

Enter an interest rate to see your estimated monthly payment.

Calculator powered by Showcase IDX, a Constellation1 Company. Copyright ©2026 Information is deemed reliable but not guaranteed.

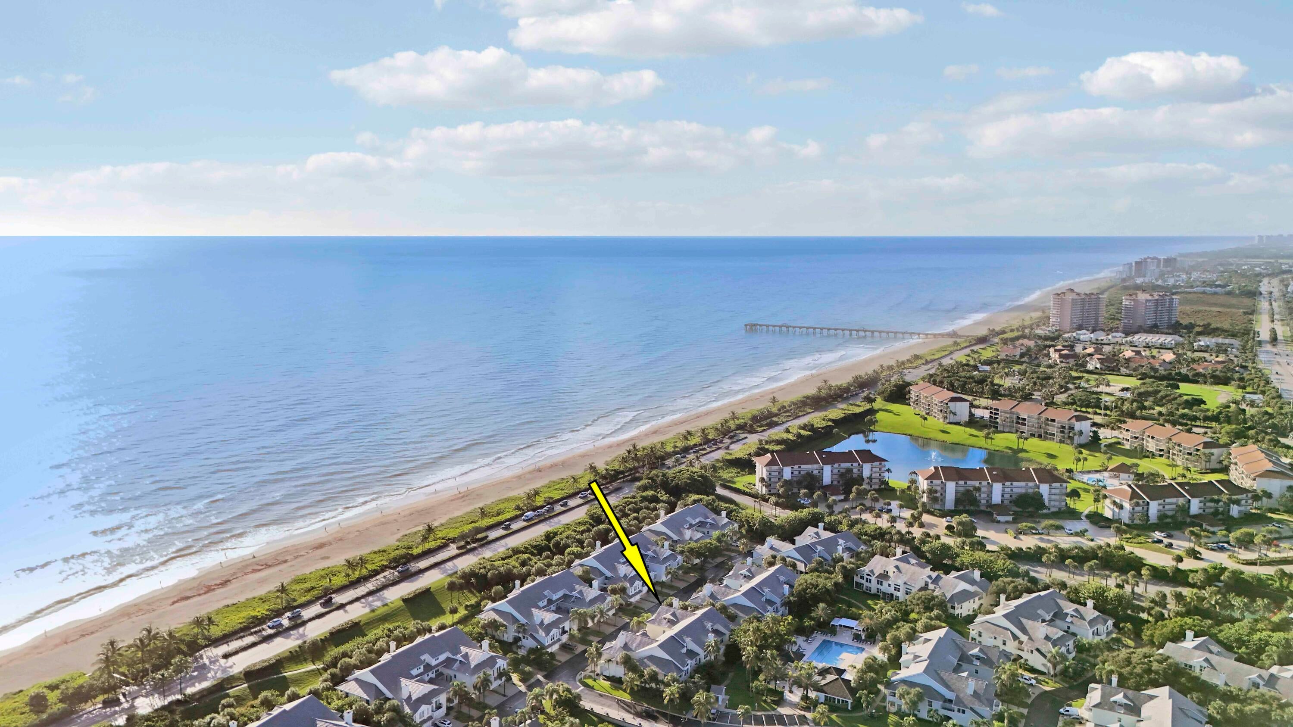
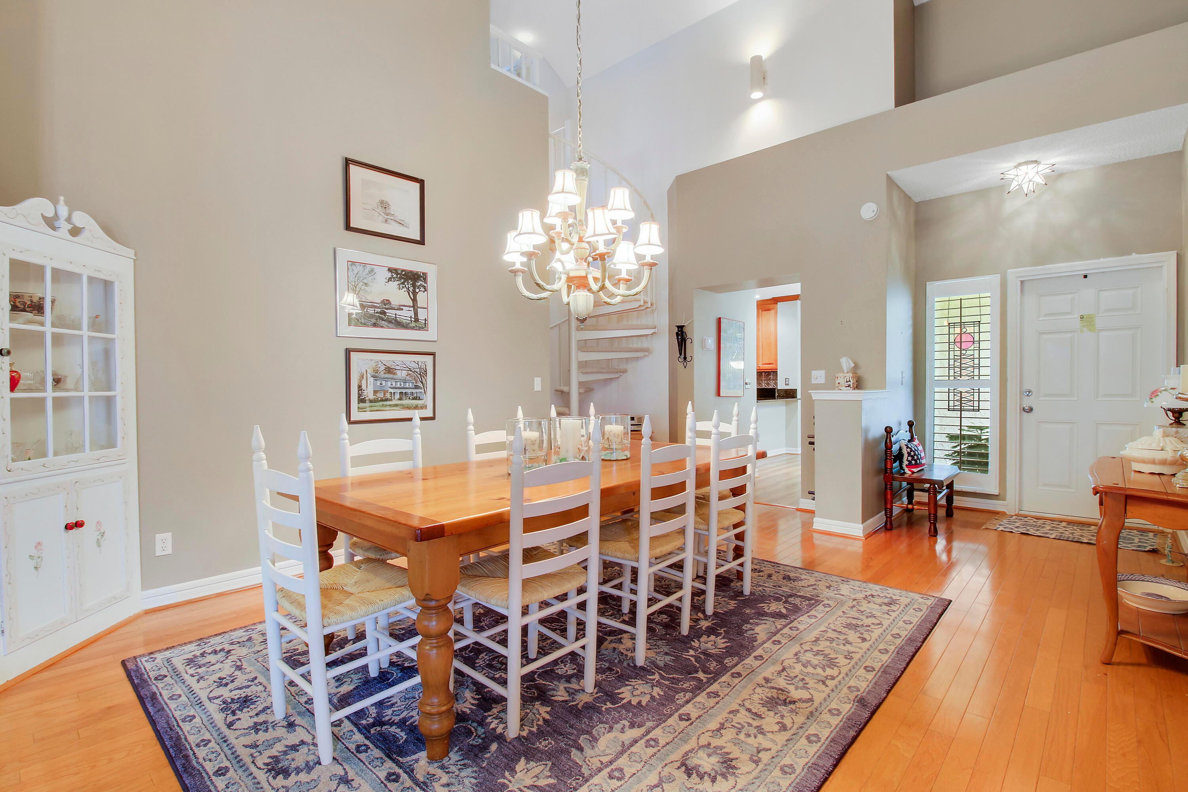
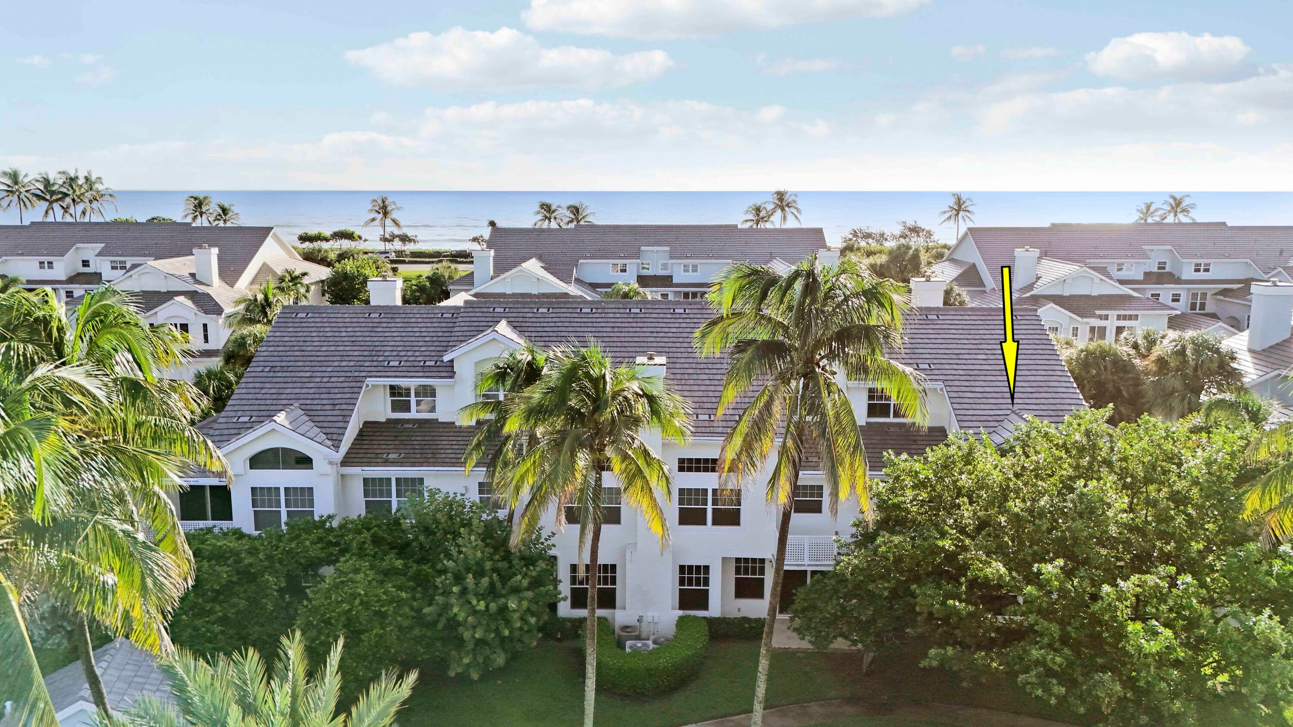
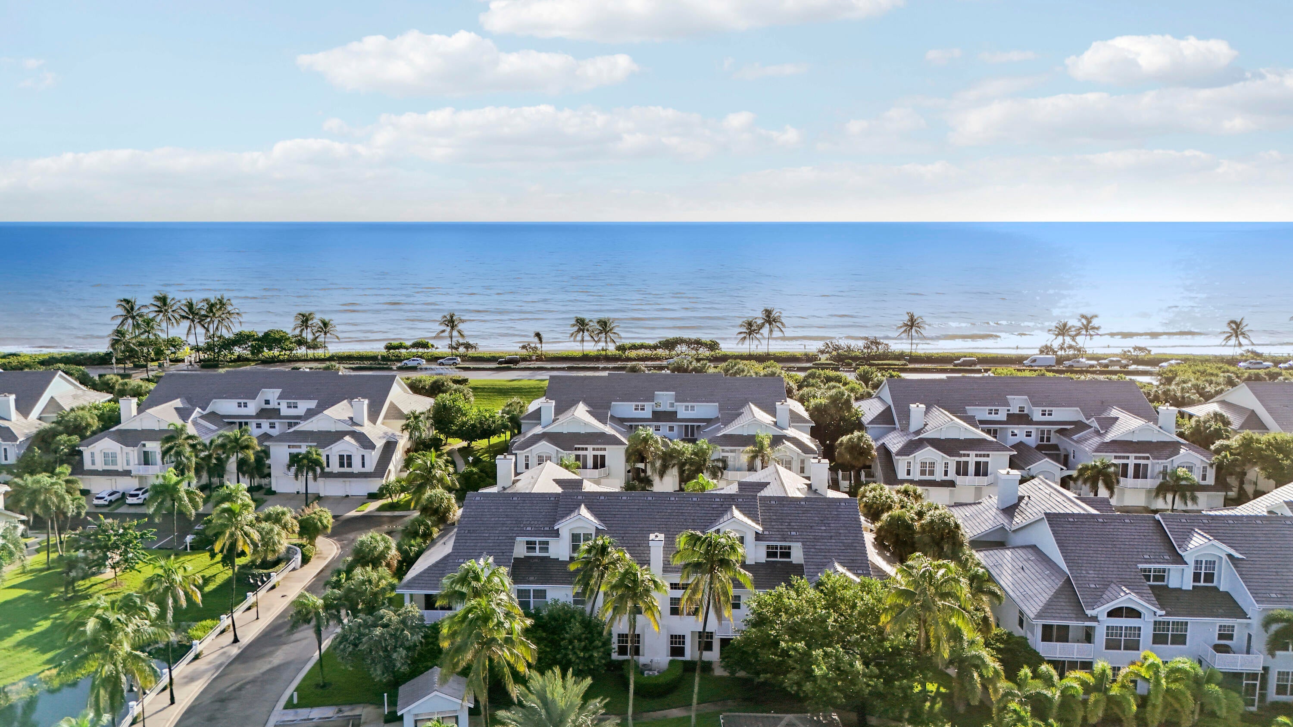
Welcome Home to Your Beachside Oasis! Discover coastal living at its finest in this beautifully situated 3-bedroom, 3-bathroom condo in Sea Colony, a gated oceanfront community designed for relaxation and effortless enjoyment. Inside, vaulted ceilings and abundant natural light create a bright, airy atmosphere, while the thoughtfully designed floor plan offers comfortable living spaces and privacy for family and guests alike. Whether you're looking for a full-time residence, a seasonal getaway, or your own place by the ocean, this condo offers the perfect setting. Step outside onto your private balcony overlooking the community pool and enjoy your morning coffee, an afternoon breeze, or a relaxing evening surrounded by the sights and sounds of the coast. With the beach just steps away, everyday life feels like a vacation. Sea Colony's exceptional amenities include private beach access, a community pool, fitness center, clubhouse, tennis courts, and pickleball courts, giving you plenty of ways to stay active, unwind, and enjoy the coastal lifestyle. Come experience the beachside lifestyle you've been dreaming of. Schedule your private showing today!

Save
Ask

Tour

Hide

Share

Listing Snapshot
Price 
$995,000
Days On Site 
0 Days
Bedrooms 
3
Inside Area (SqFt) 
1,897 sqft
Total Baths 
3
Full Baths 
3
Partial Baths 
N/A
Lot Size 
N/A
Year Built 
1989
MLS® Number 
B26078531
Status 
Active
Property Tax 
$3,389.46
HOA/Condo/Coop Fees 
$1,013.25 monthly
Sq Ft Source 
Assessor
Friends & Family
Recent Activity
10 hours ago Listing first seen on site
14 hours ago Listing updated with changes from the MLS®
General Features
Attached Garage 
Yes
Direction Faces 
East
Foundation 
Slab
Garage 
Yes
Garage Spaces 
1
Land Lease 
No
Levels 
Two
Number Of Stories 
2
Parking 
AttachedDrivewayGarageGarage Door Opener
Parking Spaces 
2
Pets 
Cats OKDogs OKYes
Property Sub Type 
Condominium
Security 
Security GateGated CommunitySmoke Detector(s)
Sewer 
Public Sewer
Special Circumstances 
Standard
SqFt Total 
1897
Utilities 
Cable AvailableElectricity ConnectedSewer ConnectedWater Connected
Water Source 
Public
Zoning 
R3 (city)
Interior Features
Appliances 
DryerDishwasherElectric RangeElectric Water HeaterDisposalIce MakerMicrowaveOvenRangeRefrigeratorWater HeaterWasher
Cooling 
Central AirCeiling Fan(s)
Flooring 
CarpetTileWood
Furnished 
Unfurnished
Heating 
Central
Interior 
High CeilingsVaulted Ceiling(s)Walk-In Closet(s)
Laundry Features 
InsideLaundry ClosetMain LevelIn Unit
Main Level Bedrooms 
2
Window Features 
Storm Window(s)
Kitchen 
Dimensions – 14 X 14Level – FirstArea – 196
Living Room 
Dimensions – 15 X 16Level – FirstArea – 240
PrimaryBedroom 
Dimensions – 15 X 13Level – FirstArea – 195
Save
Ask

Tour

Hide

Share

Exterior Features
Construction Details 
Block
Patio And Porch 
Patio
Pool Features 
Association
Road Frontage 
Private Road
Roof 
Concrete
View 
GardenPool
Waterfront Features 
Ocean Access
Waterview 
GardenPool
Windows/Doors 
Storm Window(s)
Community Features
Association Amenities 
PoolFitness CenterGatedManagementSpa/Hot TubTennis Court(s)
Association Fee 
$1013.25
Association Fee Frequency 
Monthly
Community Features 
Gated
MLS Area 
5200
Financing Terms Available 
CashConventionalFHAVA Loan
Building Access 
2nd floor
Schools
School District

Unknown
Elementary School

Beacon Cove Intermediate
Middle School

Unknown
High School

William T. Dwyer
Listing courtesy of Gulfstream Properties

All listings featuring the BMLS logo are provided by BeachesMLS, Inc. This information is not verified for authenticity or accuracy and is not guaranteed. Copyright © 2026 BeachesMLS, Inc. (a Flex MLS feed)

Last checked: 2026-09-21 10:46 AM UTC

Neighborhood & Commute
Source: Walkscore

Disclosure: Community information and market data powered by Constellation Data Labs. Information is deemed reliable but not guaranteed.

Save
Ask

Tour

Hide

Share