Welcome to Veno Realty Group
Find Your Dream Home

Finding the home you’ll love to rent or buy
just got easier.

Save
Ask

Tour

Hide

Share

$398,500

New Listing

5984 MONTERRA CLUB Drive NW
Lake Worth, FL 33463
For Sale|Townhouse|Active
3

Beds
3

Total Baths
2

Full Baths
1

Partial Bath
1,622

SqFt
$246

/SqFt
2016

Built
Subdivision:
COLONY RESERVE AT LAKE WORTH
County:
Palm Beach

Call Now: 561-748-8366

Is this the listing for you? We can help make it yours.

561-748-8366

5984 MONTERRA CLUB Drive NW5984 MONTERRA CLUB Drive NW5984 MONTERRA CLUB Drive NW5984 MONTERRA CLUB Drive NW
Save
Ask

Tour

Hide

Share

Mortgage Calculator

Monthly Payment (Est.)

$1,818

Calculator powered by Showcase IDX, a Constellation1 Company. Copyright ©2026 Information is deemed reliable but not guaranteed.

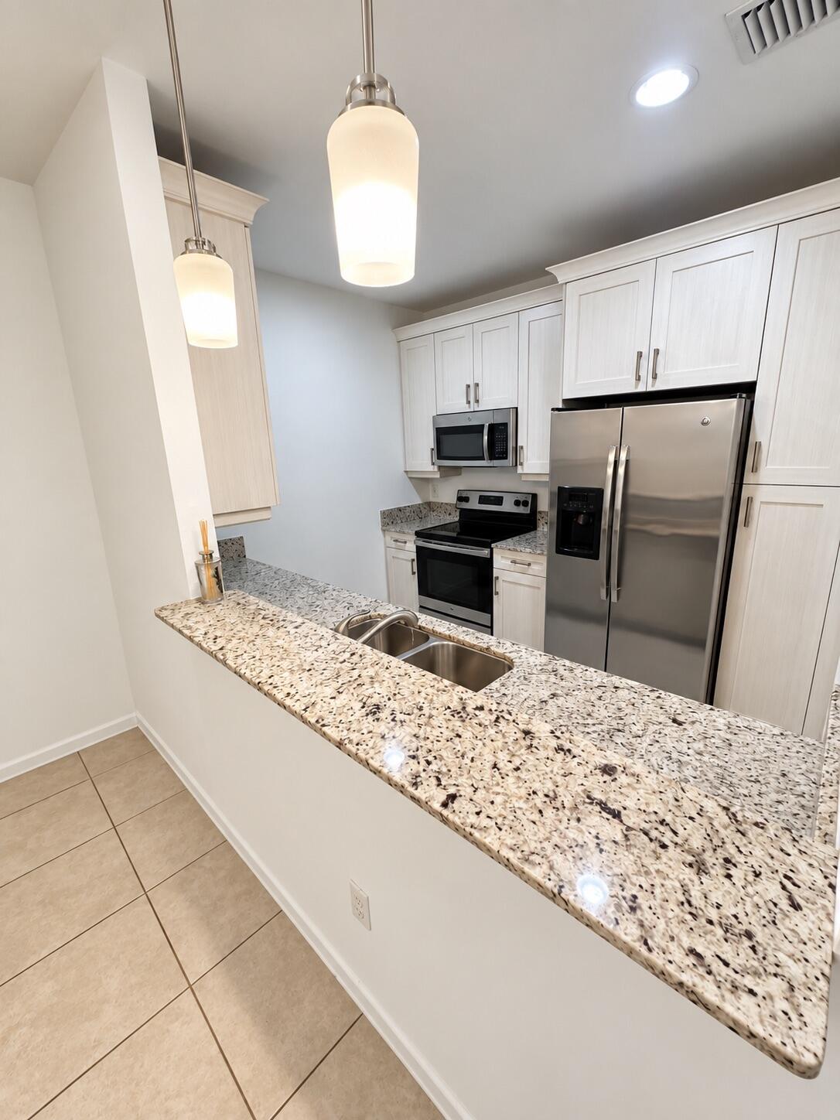
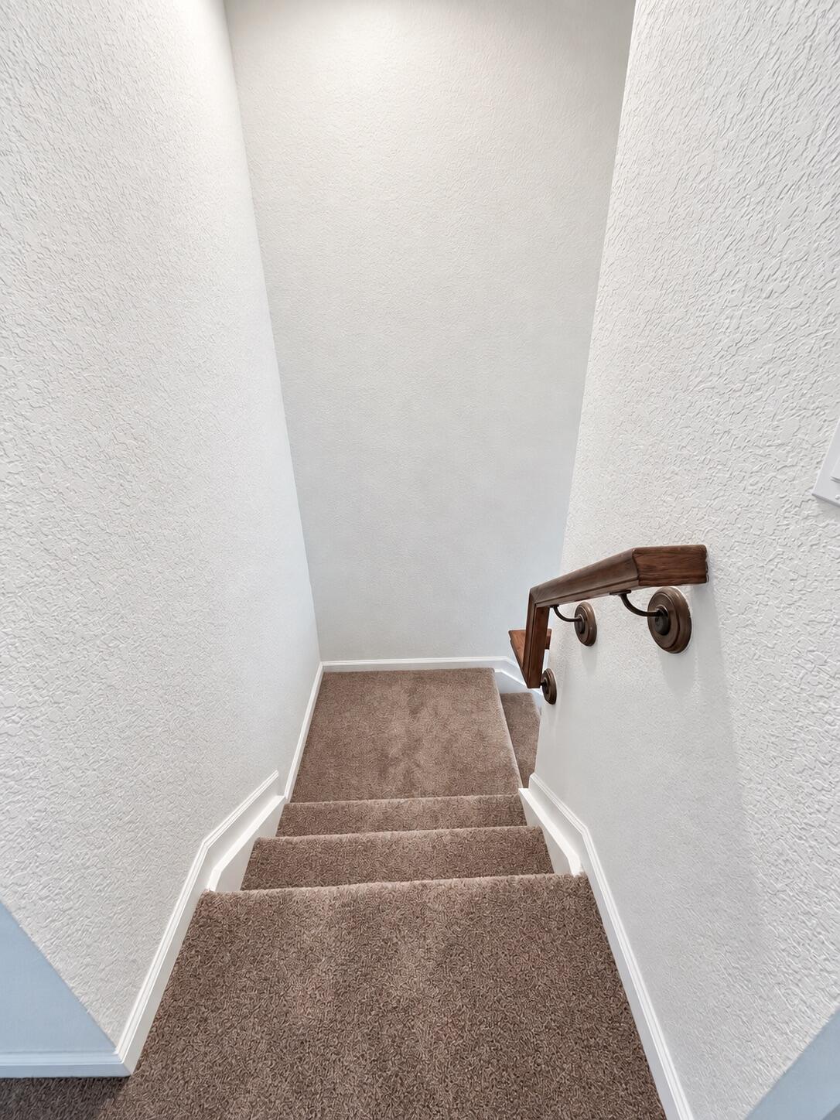
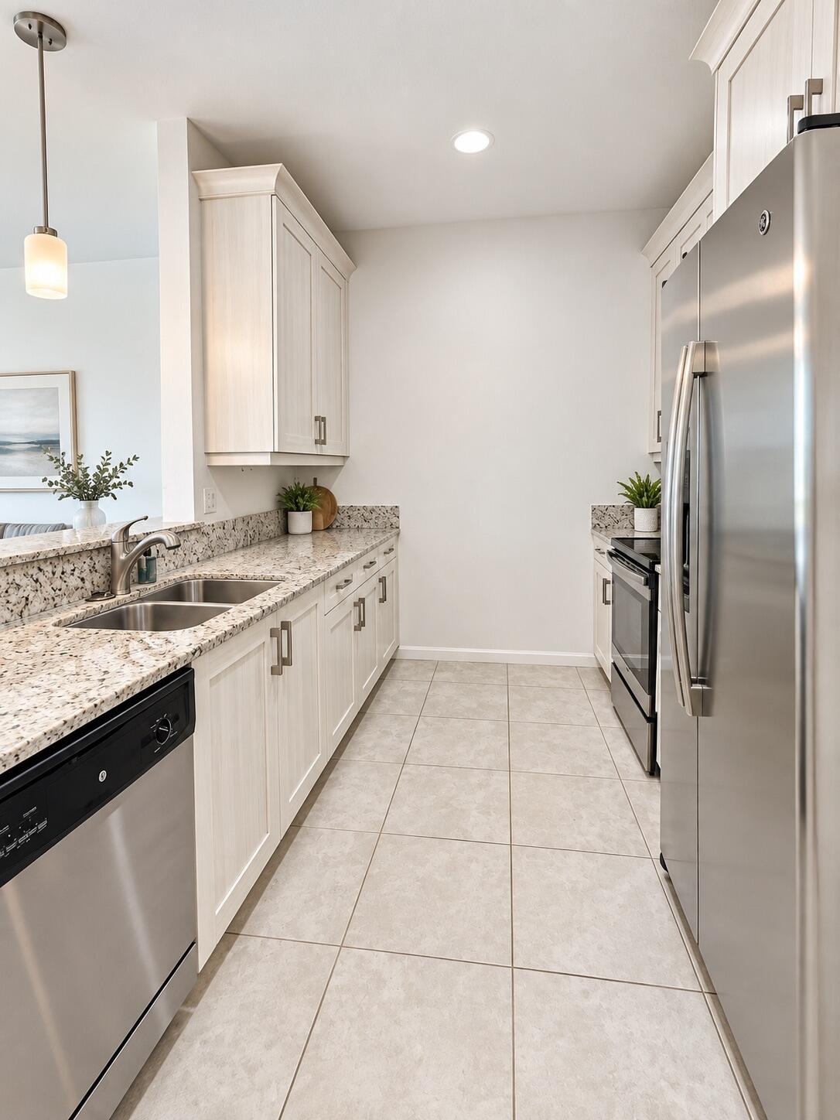
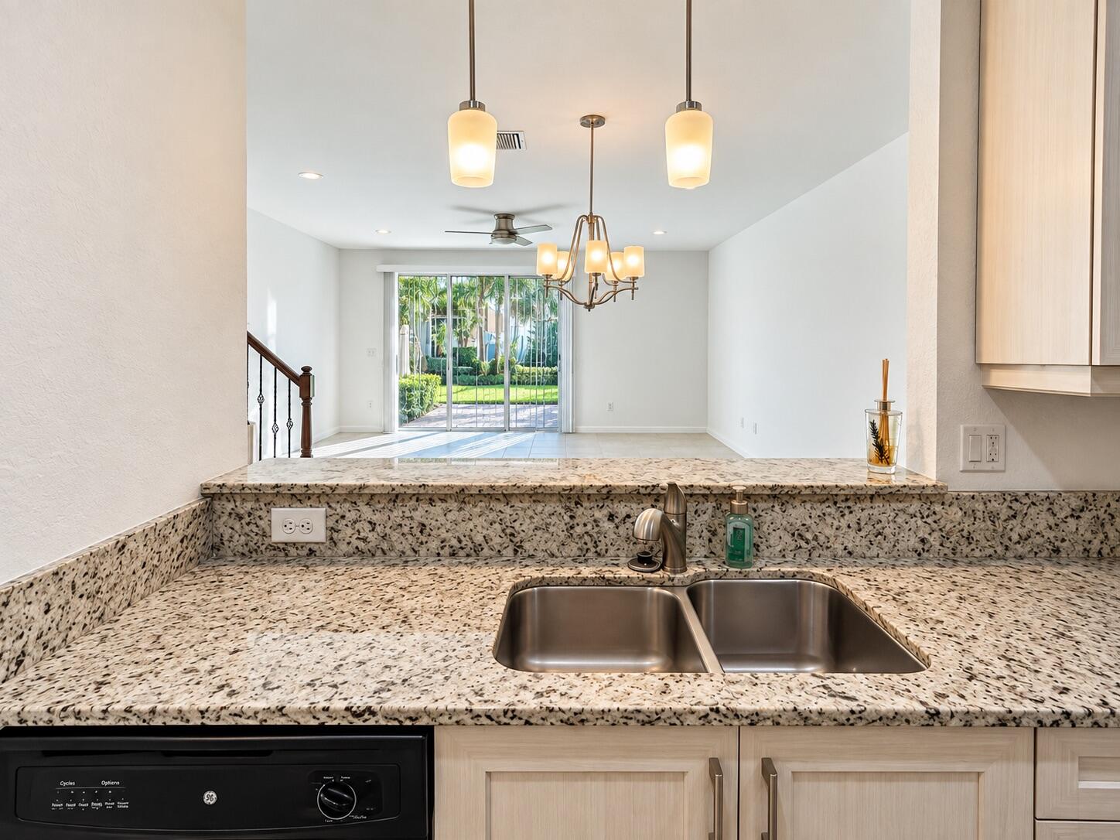
Welcome to this beautifully maintained townhome. Downstairs is completely tiled; the whole house is freshly painted, with brand-new carpeting. The updated kitchen features white cabinetry, granite countertops, stainless steel appliances, a breakfast bar, and plenty of storage. Spacious, generously sized 3 bedrooms provide flexibility for everyday living, guests, or a home office. The primary suite features a tray ceiling, 2 large walk-in closets, dual sinks, and a separate walk-in shower. Additional highlights include A/C replaced in 2025, washer and dryer upstairs, attached garage with finished flooring, and a private brick-paver patio surrounded by tropical landscaping. Enjoy Gated community amenities, including a clubhouse, resort-style pool, fitness room, and children's play area Brand New Carpeting, Freshly Painted AC 2025

Save
Ask

Tour

Hide

Share

Listing Snapshot
Price 
$398,500
Days On Site 
0 Days
Bedrooms 
3
Inside Area (SqFt) 
1,622 sqft
Total Baths 
3
Full Baths 
2
Partial Baths 
1
Lot Size 
0.04 Acres
Year Built 
2016
MLS® Number 
B26078477
Status 
Active
Property Tax 
$6,085.93
HOA/Condo/Coop Fees 
$245 monthly
Sq Ft Source 
Public Records
Friends & Family
Recent Activity
2 hours ago Listing first seen on site
6 hours ago Listing updated with changes from the MLS®
General Features
Acres 
0.04
Attached Garage 
Yes
Direction Faces 
Northwest
Garage 
Yes
Garage Spaces 
1
Levels 
Two
Number Of Stories 
1
Parking 
AttachedDrivewayGarageGarage Door OpenerOn Street
Parking Spaces 
2
Pets 
Breed RestrictionsYes
Property Sub Type 
Townhouse
Security 
Gated Community
Sewer 
Public Sewer
Special Circumstances 
Standard
SqFt Total 
1897
Utilities 
Cable AvailableElectricity AvailableWater Available
Water Source 
Public
Zoning 
PUD
Interior Features
Appliances 
DryerDishwasherElectric Water HeaterDisposalMicrowaveRangeRefrigeratorWater Heater
Cooling 
Central AirCeiling Fan(s)
Flooring 
CarpetCeramic Tile
Furnished 
Unfurnished
Heating 
Central
Interior 
Cathedral Ceiling(s)Entrance FoyerHigh CeilingsPantryWalk-In Closet(s)
Laundry Features 
InsideUpper Level
Window Features 
Blinds
Bedroom 2 
Dimensions – 14 X 8.1Area – 113
Bedroom 3 
Dimensions – 15 X 8.1Area – 121
Family Room 
Kitchen 
Dimensions – 10 X 8.6Level – MainArea – 86
Laundry 
Living Room 
Dimensions – 21.2 X 18.2Level – MainArea – 385
PrimaryBedroom 
Dimensions – 14.8 X 12Level – UpperArea – 177
Save
Ask

Tour

Hide

Share

Exterior Features
Construction Details 
Block
Exterior 
Lighting
Patio And Porch 
Patio
Pool Features 
AssociationHeated
Roof 
Tile
View 
Garden
Waterview 
Garden
Windows/Doors 
Blinds
Community Features
Association Amenities 
PoolClubhouseFitness CenterPark
Association Fee 
$245.0
Association Fee Frequency 
Monthly
Community Features 
Gated
MLS Area 
5730
Financing Terms Available 
CashConventionalFHA
Schools
School District

Unknown
Elementary School

Indian Pines
Middle School

Tradewinds
High School

Santaluces
Listing courtesy of RE/MAX Direct

All listings featuring the BMLS logo are provided by BeachesMLS, Inc. This information is not verified for authenticity or accuracy and is not guaranteed. Copyright © 2026 BeachesMLS, Inc. (a Flex MLS feed)

Last checked: 2026-09-20 09:50 PM UTC

Neighborhood & Commute
Source: Walkscore

Disclosure: Community information and market data powered by Constellation Data Labs. Information is deemed reliable but not guaranteed.

Save
Ask

Tour

Hide

Share