Welcome to Veno Realty Group
Find Your Dream Home

Finding the home you’ll love to rent or buy
just got easier.

Save
Ask

Tour

Hide

Share

$1,299,000

New Listing

12215 ARBORDALE Way
Palm Beach Gardens, FL 33412

For Sale|Single Family Residence|Active
3

Beds
3

Total Baths
2

Full Baths
1

Partial Bath
2,973

SqFt
$437

/SqFt
2026

Built
Subdivision:
AVENIR SITE PLAN 2 POD
County:
Palm Beach

Call Now: 561-748-8366

Is this the listing for you? We can help make it yours.

561-748-8366

12215 ARBORDALE Way12215 ARBORDALE Way12215 ARBORDALE Way12215 ARBORDALE Way
Save
Ask

Tour

Hide

Share

Mortgage Calculator

Monthly Payment (Est.)

$5,927

Calculator powered by Showcase IDX, a Constellation1 Company. Copyright ©2026 Information is deemed reliable but not guaranteed.

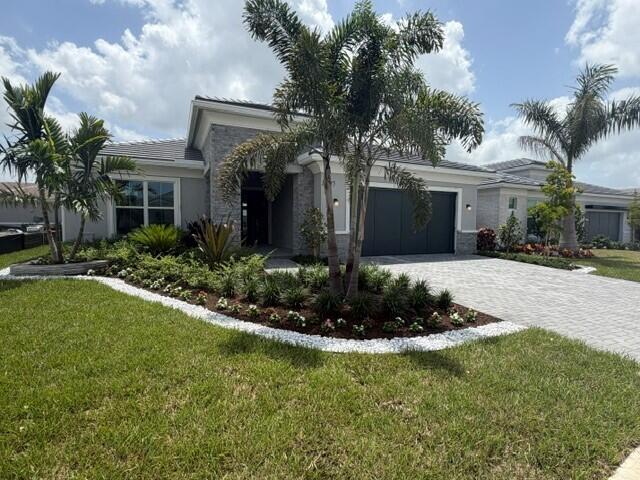
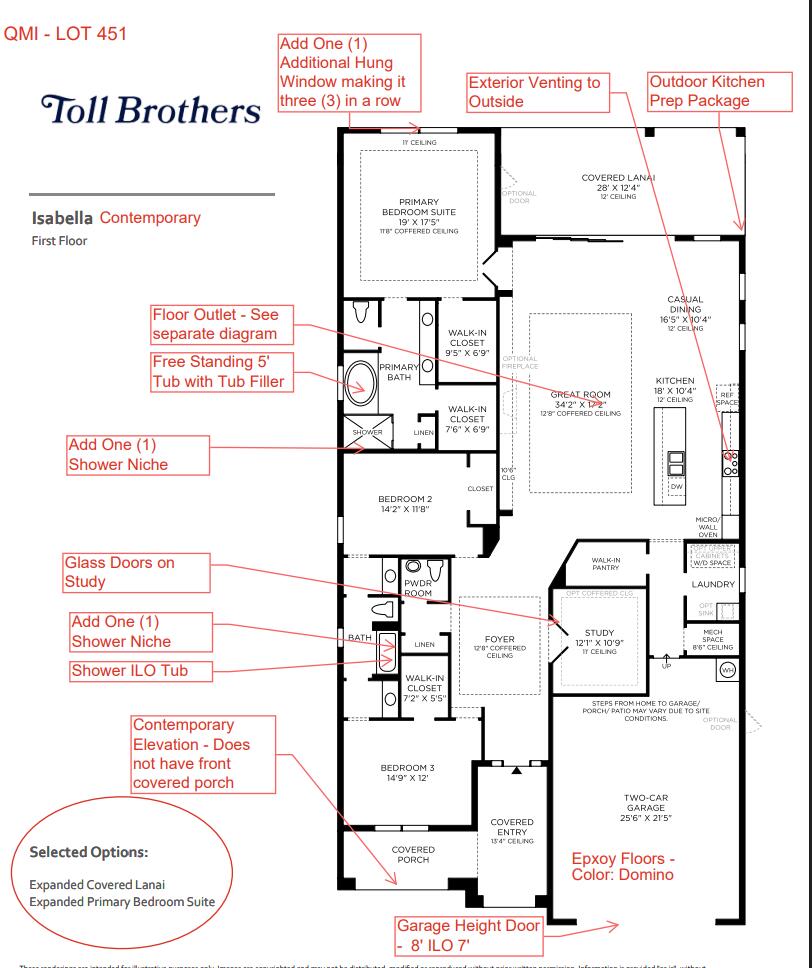
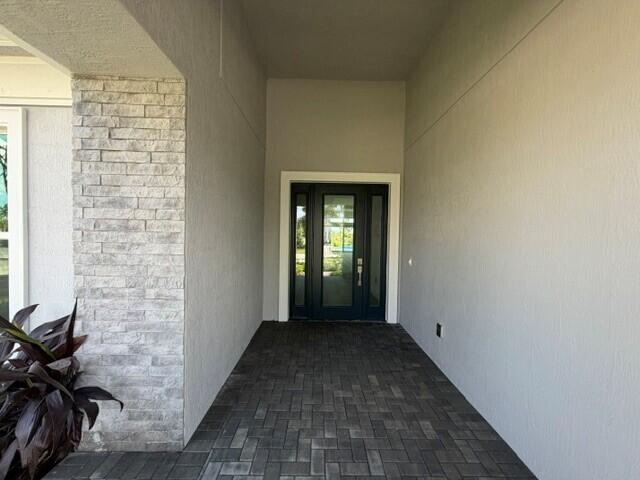
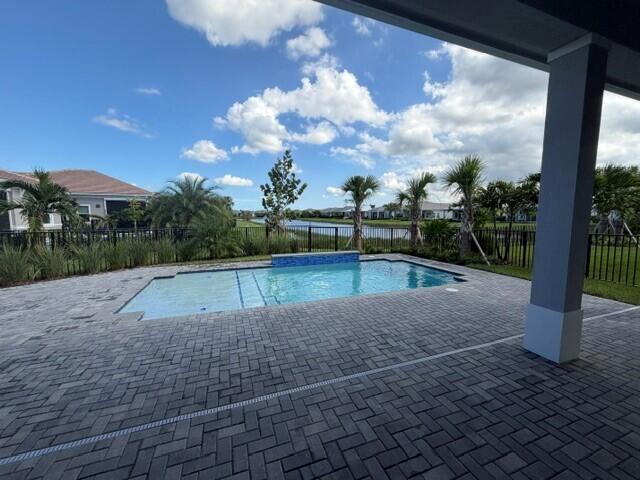
Pack your bags—this stunning Isabella is move-in ready with beautiful designer upgrades. A grand foyer with a coffered ceiling with porcelain tile flooring sets the tone, flowing throughout the open-concept layout. The great room features gourmet kitchen with stacked cabinetry, upgraded appliances, perfect for entertaining. Guest bedrooms share a dual-access bath with separate vanities for added comfort and privacy. The expanded primary suite is a private retreat with double-door entry, dual closets, and a spa-like bath with soaking tub, walk-in shower, and private water closet. Enjoy outdoor living with private pool overlooking lake view.

Save
Ask

Tour

Hide

Share

Listing Snapshot
Price 
$1,299,000
Days On Site 
0 Days
Bedrooms 
3
Inside Area (SqFt) 
2,973 sqft
Total Baths 
3
Full Baths 
2
Partial Baths 
1
Lot Size 
0.19 Acres
Year Built 
2026
MLS® Number 
B26078431
Status 
Active
Property Tax 
$6,103.89
HOA/Condo/Coop Fees 
$1.25 monthly
Sq Ft Source 
Plans
Friends & Family
Recent Activity
5 hours ago Listing first seen on site
9 hours ago Listing updated with changes from the MLS®
General Features
Acres 
0.19
Attached Garage 
Yes
Direction Faces 
West
Disclosures 
Owner Is Listing Agent, Special Assessment
Foundation 
Slab
Garage 
Yes
Garage Spaces 
2
Land Lease 
No
Levels 
One
Number Of Stories 
1
Parking 
AttachedDrivewayGarage
Parking Spaces 
4
Pets 
Breed RestrictionsYes
Property Condition 
New Construction
Property Sub Type 
Single Family Residence
Security 
Security SystemCarbon Monoxide Detector(s)Gated with GuardGated CommunitySmoke Detector(s)
Sewer 
Public Sewer
Special Circumstances 
Standard
SqFt Total 
4095
Style 
ContemporaryRanch
Utilities 
Natural Gas AvailableOther
Water Source 
Public
Zoning 
PDA (city)
Interior Features
Appliances 
CooktopDryerDishwasherFreezerGas CooktopDisposalGas RangeGas Water HeaterIce MakerMicrowaveOvenRangeRefrigeratorVented Exhaust FanWater HeaterWasher

Cooling 
Central Air
Electric 
200+ Amp Service
Flooring 
Ceramic TileVinylWood
Furnished 
Unfurnished
Heating 
Electric
Interior 
Entrance FoyerHigh CeilingsKitchen IslandPantrySoaking TubWalk-In Closet(s)
Laundry Features 
Washer HookupInsideLaundry RoomSink
Main Level Bedrooms 
3
Window Features 
Double Pane Windows
Great Room 
Dimensions – 34.2 X 17.2Area – 588
Kitchen 
Dimensions – 18 X 10.4Area – 187
PrimaryBedroom 
Dimensions – 19 X 17.5Area – 332
Save
Ask

Tour

Hide

Share

Exterior Features
Construction Details 
ConcreteStoneStucco
Fencing 
Back YardFenced
Lot Features 
Interior LotLandscaped
Patio And Porch 
CoveredPatio
Pool Features 
FencedIn GroundPrivateAssociation
Private Pool 
Yes
Roof 
ConcreteFlatTile
View 
LakePoolWater
Waterfront Features 
Lake FrontNone
Waterview 
LakePoolWater
Windows/Doors 
Double Pane Windows
Community Features
Association Amenities 
PoolBasketball CourtBilliard RoomCabanaClubhouseFitness CenterGatedPlaygroundRecreation FacilitiesSpa/Hot TubTennis Court(s)
Association Fee Frequency 
Quarterly
Additional Association Fee 
$15.0
Additional Association Fee Frequency 
Annually
Community Features 
Gated
MLS Area 
5550
Senior Community 
Yes
Financing Terms Available 
CashConventionalVA Loan
Roads 
Paved
Schools
School District

Unknown
Elementary School

Pierce Hammock
Middle School

Osceola Creek
High School

Palm Beach Gardens
Listing courtesy of Frenchman’s Reserve Realty

All listings featuring the BMLS logo are provided by BeachesMLS, Inc. This information is not verified for authenticity or accuracy and is not guaranteed. Copyright © 2026 BeachesMLS, Inc. (a Flex MLS feed)

Last checked: 2026-09-20 09:50 PM UTC

Neighborhood & Commute
Source: Walkscore

Disclosure: Community information and market data powered by Constellation Data Labs. Information is deemed reliable but not guaranteed.

Save
Ask

Tour

Hide

Share