Welcome to Veno Realty Group
Find Your Dream Home

Finding the home you’ll love to rent or buy
just got easier.

Save
Ask

Tour

Hide

Share

$3,350,000

New Listing

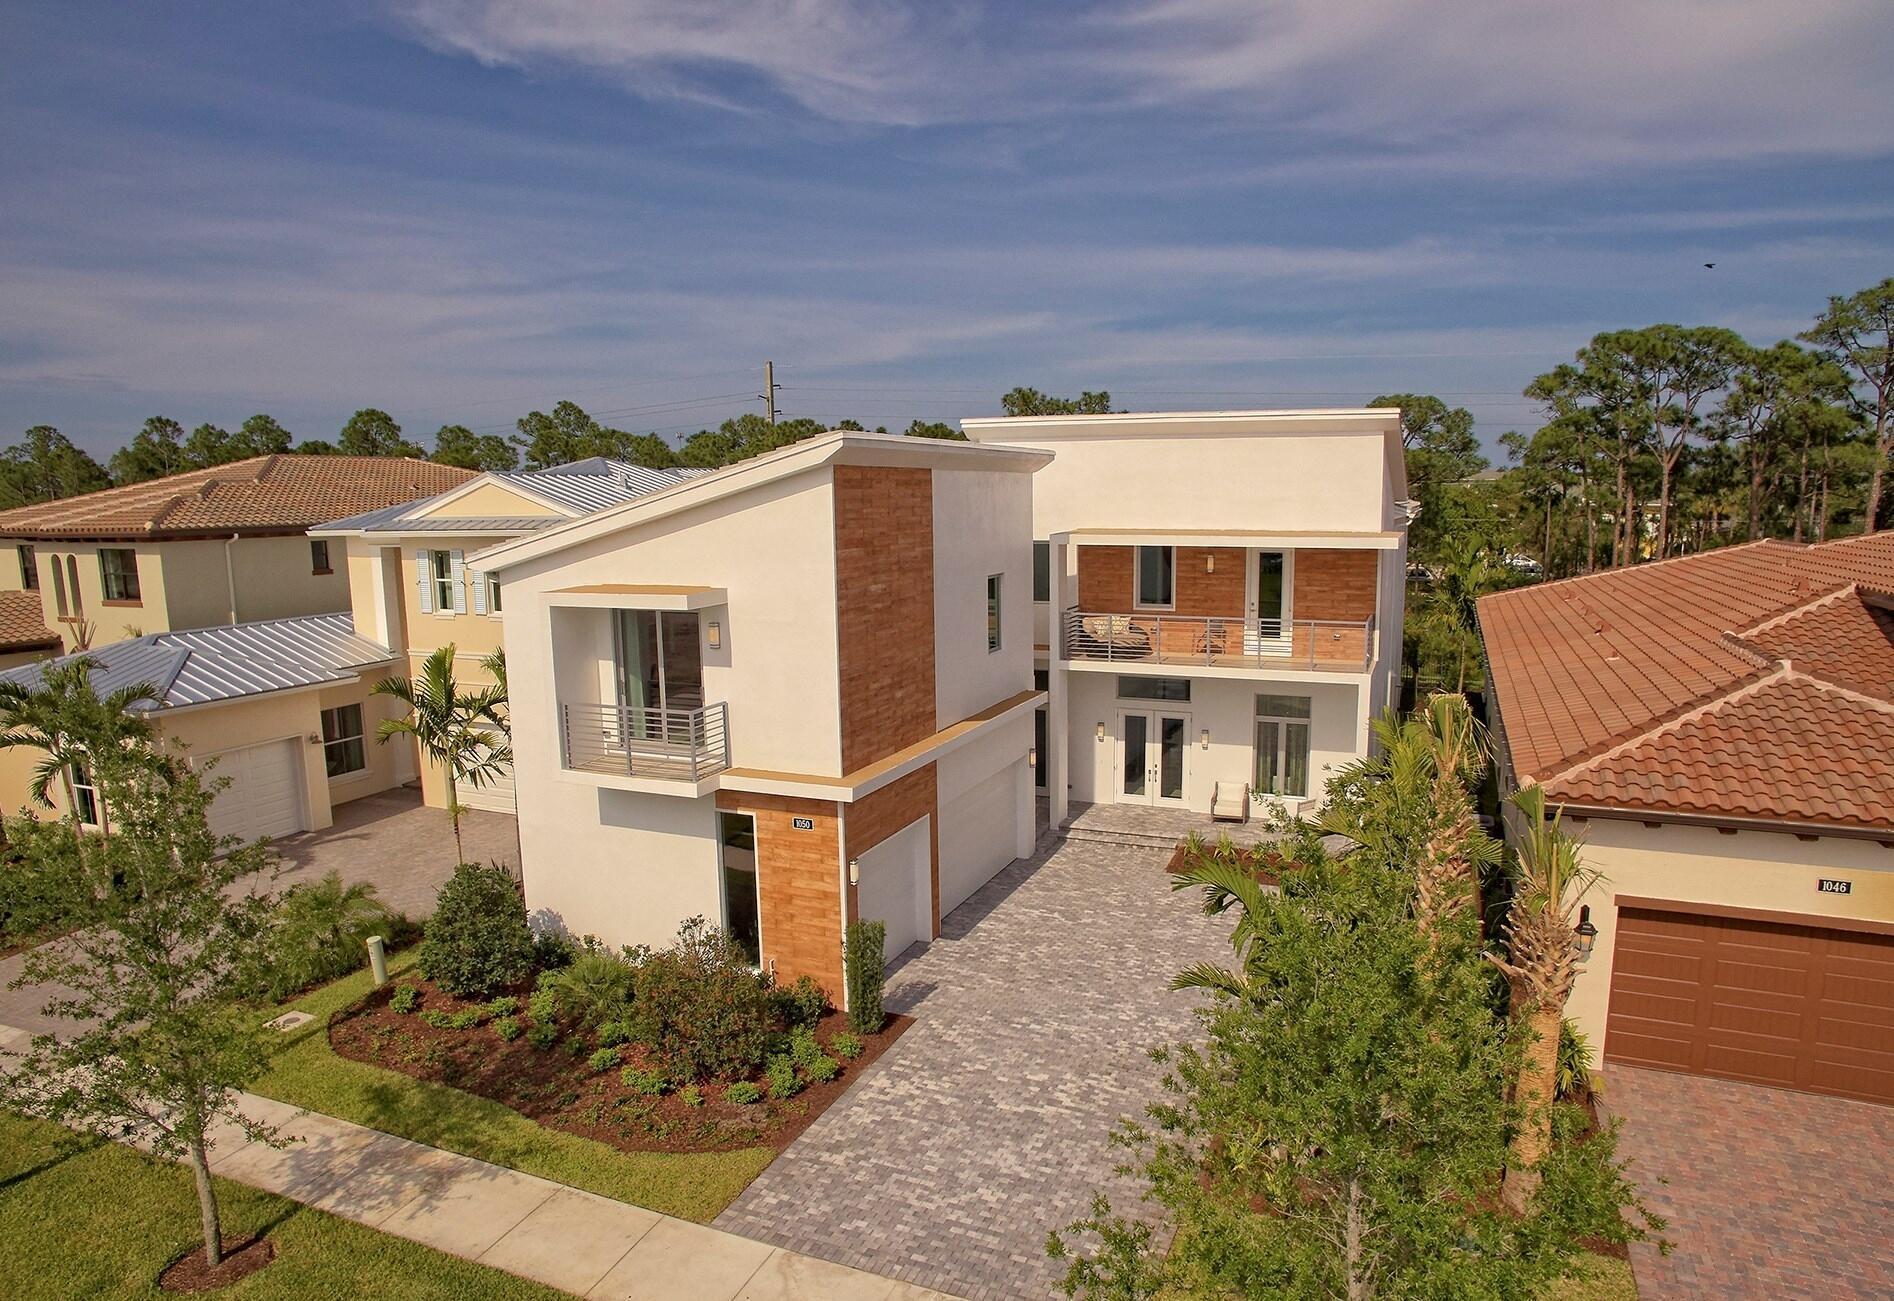
1050 FAULKNER Terrace
Palm Beach Gardens, FL 33418

Single Family Residence|Coming Soon
4

Beds
5

Total Baths
4

Full Baths
1

Partial Bath
4,970

SqFt
$674

/SqFt
2016

Built
Subdivision:
ALTON NEIGHBORHOOD 1
County:
Palm Beach

Call Now: 561-748-8366

Is this the listing for you? We can help make it yours.

561-748-8366

1050 FAULKNER Terrace1050 FAULKNER Terrace1050 FAULKNER Terrace1050 FAULKNER Terrace
Save
Ask

Tour

Hide

Share

Mortgage Calculator

Monthly Payment (Est.)

$15,284

Calculator powered by Showcase IDX, a Constellation1 Company. Copyright ©2026 Information is deemed reliable but not guaranteed.

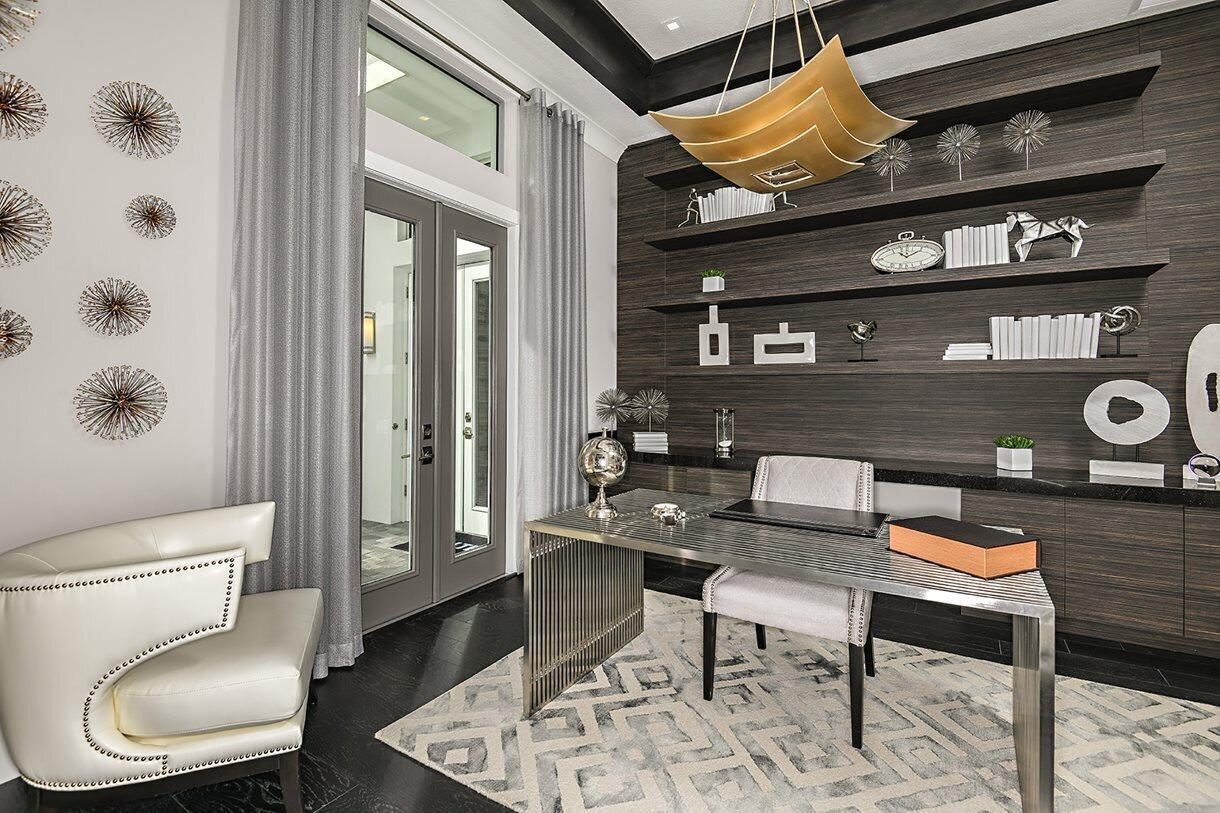
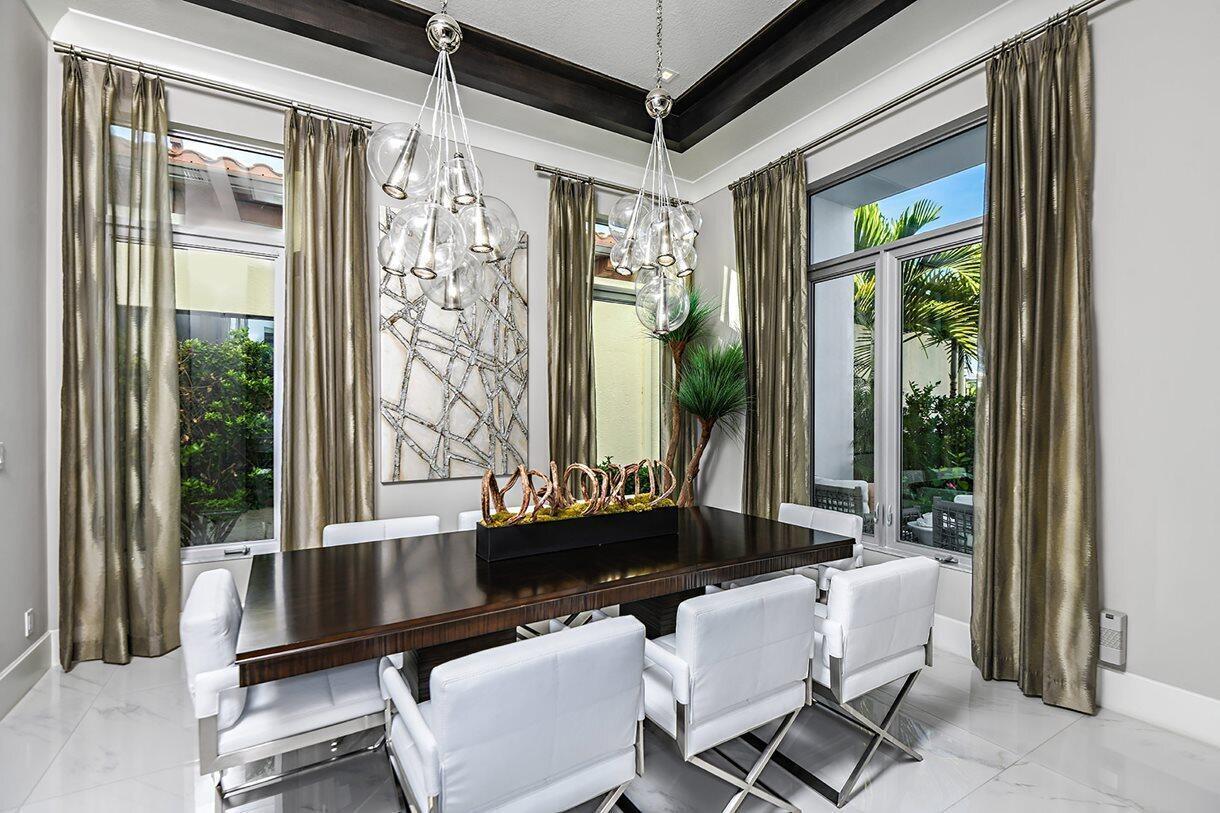
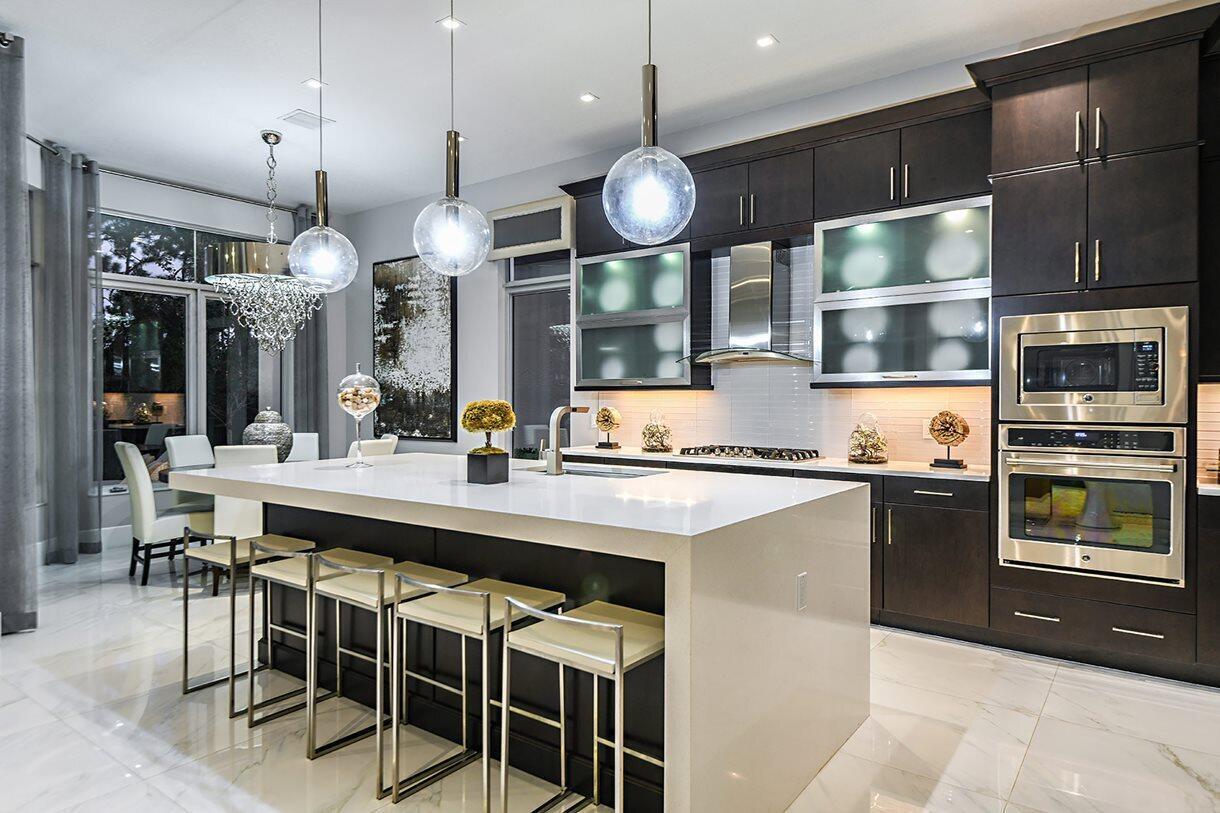
Former Alton Model Home! This beautifully furnished contemporary residence showcases designer-selected finishes, sophisticated décor, and exceptional attention to detail throughout. The gourmet kitchen features a large island with 3-inch quartz countertops and a waterfall edge, 36-inch gas-on-glass cooktop, 30-inch wall oven, built-in microwave, wine reserve, and two dishwashers. The luxurious Owner's Suite offers a private sitting area overlooking the covered balcony, an oversized frameless-glass shower, freestanding soaking tub, private balcony, and a dedicated workout room just off the en-suite. A private second-floor Family Casita provides an ideal space for extended family or guests, featuring an additional entertainment area, bedroom, and full bathroom.

Save
Ask

Tour

Hide

Share

Listing Snapshot
Price 
$3,350,000
Days On Site 
0 Days
Bedrooms 
4
Inside Area (SqFt) 
4,970 sqft
Total Baths 
5
Full Baths 
4
Partial Baths 
1
Lot Size 
0.18 Acres
Year Built 
2016
MLS® Number 
B26078408
Status 
Coming Soon
Property Tax 
$27,732.54
HOA/Condo/Coop Fees 
$510 monthly
Sq Ft Source 
Public Records
Friends & Family
Recent Activity
8 hours ago Listing first seen on site
12 hours ago Listing updated with changes from the MLS®
General Features
Acres 
0.18
Direction Faces 
Northeast
Disclosures 
Owner Is Listing Agent
Garage 
Yes
Garage Spaces 
3
Levels 
Two
Number Of Stories 
2
Parking 
ConcreteDrivewayDetachedGarageGarage Door Opener
Parking Spaces 
3
Pets 
Cats OKDogs OKNumber LimitYes
Property Sub Type 
Single Family Residence
Security 
Smoke Detector(s)Security SystemFire Alarm
Sewer 
Public Sewer
Special Circumstances 
Standard
SqFt Total 
6556
Style 
Colonial
Utilities 
Cable ConnectedElectricity AvailableNatural Gas AvailableSewer AvailableWater Available

Water Source 
Public
Zoning 
PCD (city)
Interior Features
Appliances 
DryerDishwasherElectric RangeFree-Standing FreezerDisposalIce MakerMicrowaveOvenRefrigeratorWasher
Cooling 
Central AirCeiling Fan(s)Electric
Fireplace 
Yes
Fireplace Features 
Electric
Flooring 
ClayCeramic TileTile
Furnished 
Negotiable
Heating 
CentralElectric
Interior 
Cathedral Ceiling(s)PantryVaulted Ceiling(s)Walk-In Closet(s)
Main Level Bedrooms 
1
Spa 
Yes
Attic 
Den 
Family Room 
Kitchen 
Dimensions – 11 X 21Level – MainArea – 231
Living Room 
Dimensions – 20 X 21Level – MainArea – 420
Loft 
PrimaryBedroom 
Dimensions – 15 X 13Level – UpperArea – 195
Save
Ask

Tour

Hide

Share

Exterior Features
Construction Details 
Block
Exterior 
BalconyBuilt-in BarbecueBarbecueLightingOutdoor Kitchen
Other Structures 
Outdoor Kitchen
Patio And Porch 
PatioTerrace
Pool Features 
Electric HeatHeatedIn GroundPool/Spa ComboAssociationPrivate
Private Pool 
Yes
Roof 
Barrel
Spa 
Yes
Spa Features 
HeatedIn Ground
View 
Garden
Waterview 
Garden
Community Features
Association Amenities 
PoolBasketball CourtClubhouseDog ParkFitness CenterManagementPlaygroundParkRecreation FacilitiesSpa/Hot TubTennis Court(s)
Association Fee 
$510.0
Association Fee Frequency 
Monthly
Community Features 
Street Lights
MLS Area 
5320
Financing Terms Available 
CashConventional
Schools
School District

Unknown
Elementary School

Marsh Pointe
Middle School

Watson B. Duncan
High School

William T. Dwyer
Listing courtesy of Coldwell Banker Realty

All listings featuring the BMLS logo are provided by BeachesMLS, Inc. This information is not verified for authenticity or accuracy and is not guaranteed. Copyright © 2026 BeachesMLS, Inc. (a Flex MLS feed)

Last checked: 2026-09-20 09:50 PM UTC

Neighborhood & Commute
Source: Walkscore

Disclosure: Community information and market data powered by Constellation Data Labs. Information is deemed reliable but not guaranteed.

Save
Ask

Tour

Hide

Share