Welcome to Veno Realty Group
Find Your Dream Home

Finding the home you’ll love to rent or buy
just got easier.

Save
Ask

Tour

Hide

Share

$759,990

New Listing

412 Coral Cove Drive
North Palm Beach, FL 33408

For Sale|Townhouse|Active
3

Beds
3

Total Baths
2

Full Baths
1

Partial Bath
1,766

SqFt
$430

/SqFt
1995

Built
Subdivision:
OAK HARBOUR 4
County:
Palm Beach

Call Now: 561-748-8366

Is this the listing for you? We can help make it yours.

561-748-8366

412 Coral Cove Drive412 Coral Cove Drive412 Coral Cove Drive412 Coral Cove Drive
Save
Ask

Tour

Hide

Share

Mortgage Calculator

Monthly Payment (Est.)

$3,467

Calculator powered by Showcase IDX, a Constellation1 Company. Copyright ©2026 Information is deemed reliable but not guaranteed.

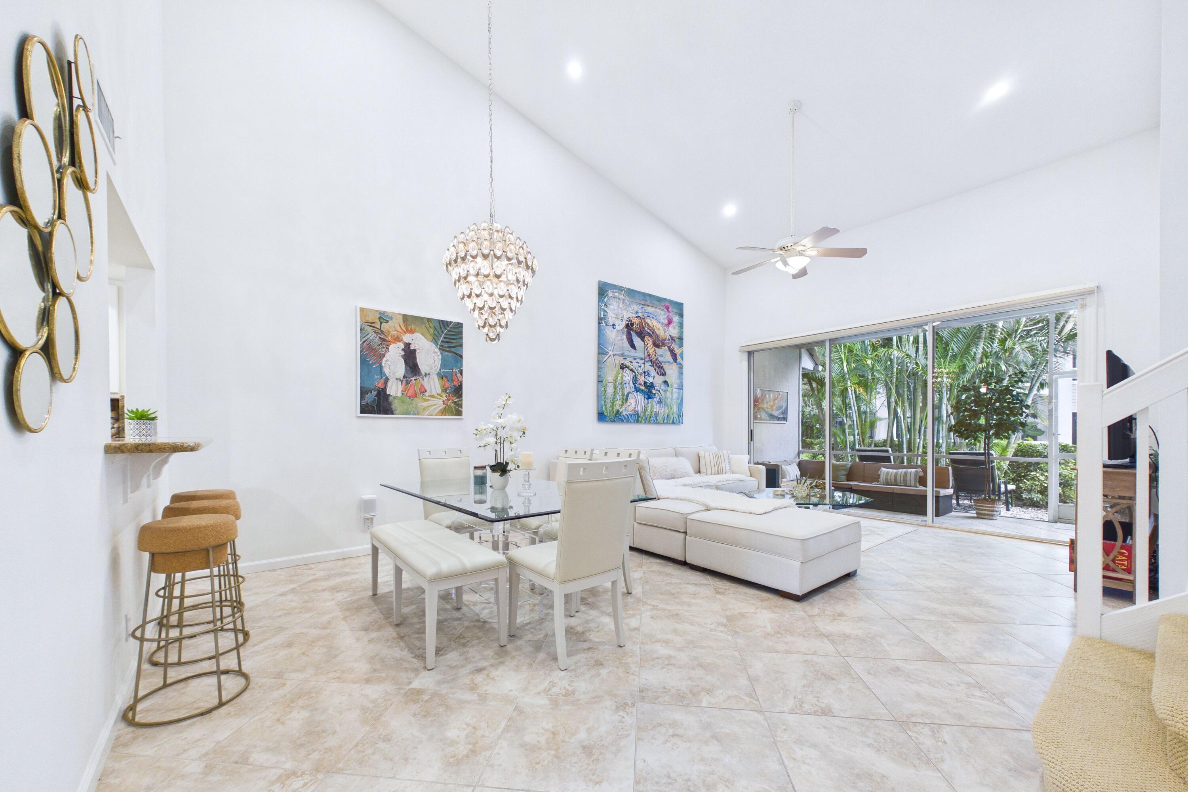
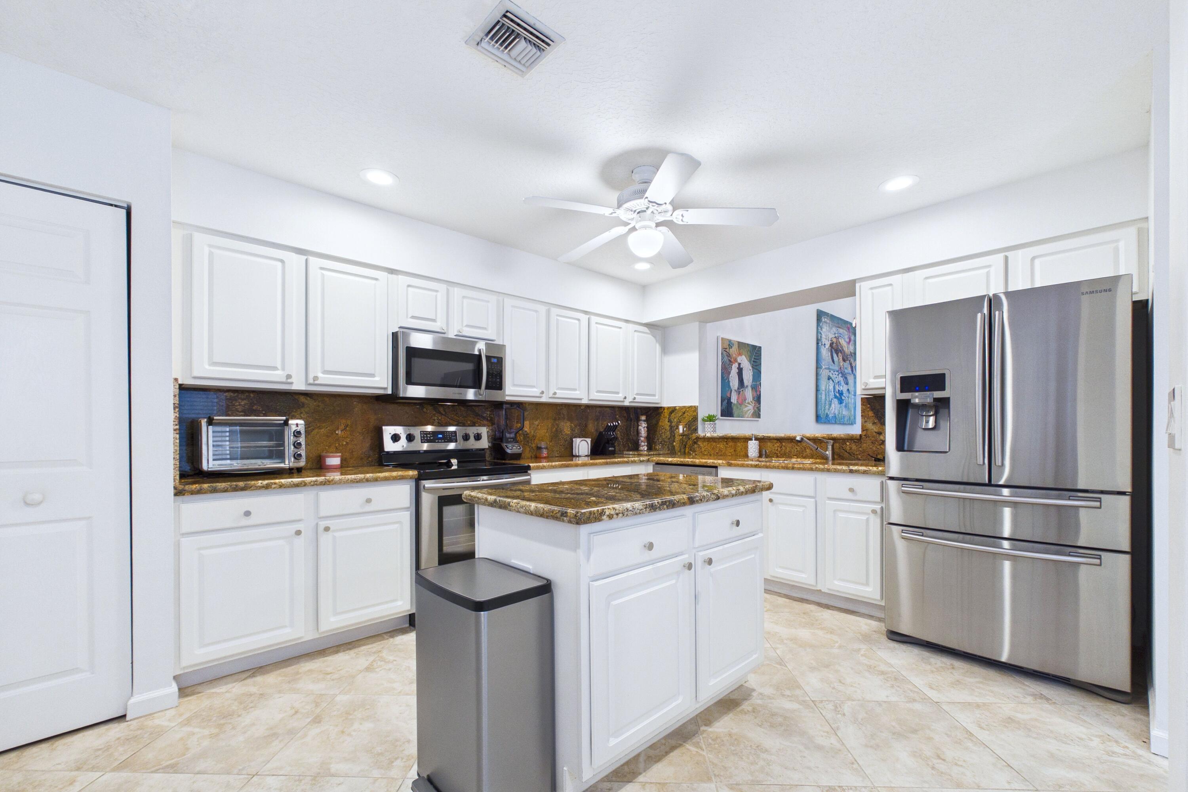
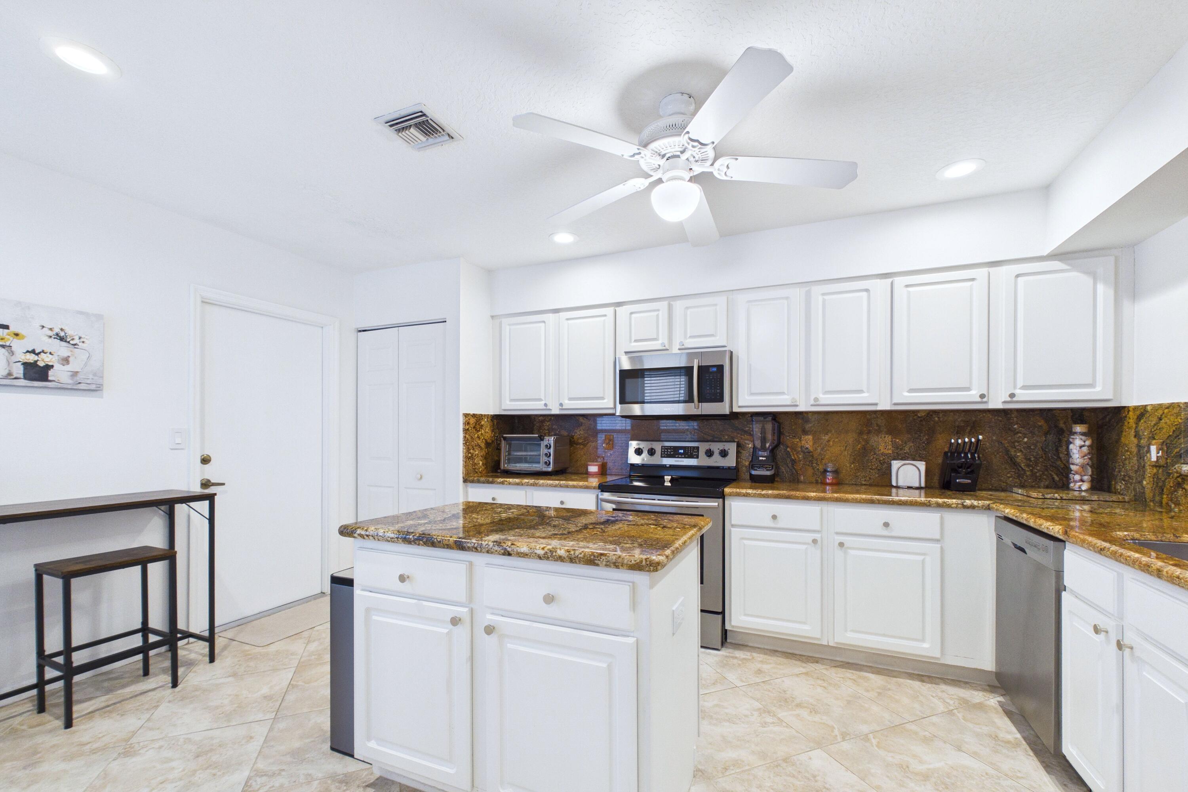
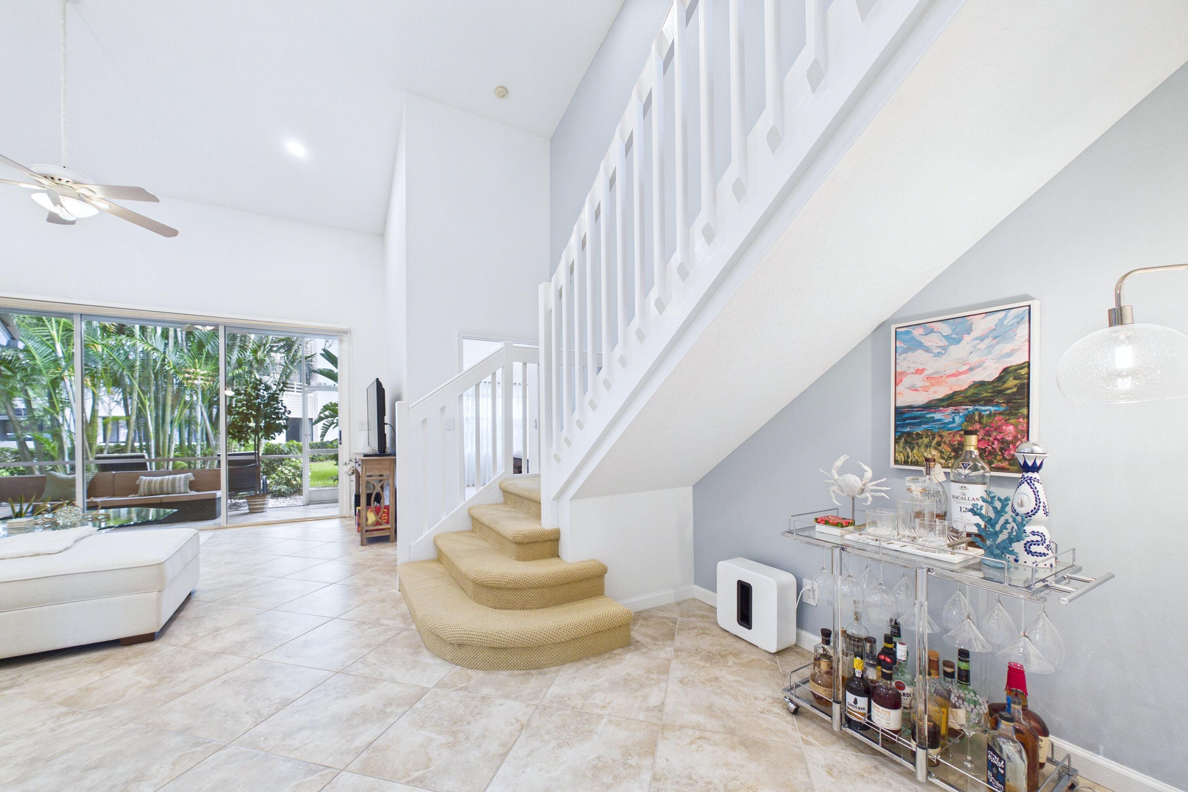
Experience Oak Harbour at its best—gated Intracoastal living in sought-after Juno Beach. Move-in-ready 3BR/2.5BA townhome with first-floor primary, soaring ceilings, two 1-car garages, and a 3-year-old roof. Updates: granite kitchen with stainless appliances, LED lighting, fresh paint, and new paver driveway. Open plan opens to a large screened patio and private tropical lounge. Townhome ease with the feel of a private home. Amenities: two heated pools, hot tub, tennis & pickleball, gym, waterfront clubhouse, fishing pier, and marina (slips separate). Pet-friendly: two dogs, no weight limit. Close to Juno beaches, dining, golf, and PBI Airport. 412 Coral Cove Drive—year-round home or coastal getaway.

Save
Ask

Tour

Hide

Share

Listing Snapshot
Price 
$759,990
Days On Site 
0 Days
Bedrooms 
3
Inside Area (SqFt) 
1,766 sqft
Total Baths 
3
Full Baths 
2
Partial Baths 
1
Lot Size 
0.05 Acres
Year Built 
1995
MLS® Number 
B26078391
Status 
Active
Property Tax 
$11,450.24
HOA/Condo/Coop Fees 
$2,080 monthly
Sq Ft Source 
Public Records
Friends & Family
Recent Activity
9 hours ago Listing first seen on site
13 hours ago Listing updated with changes from the MLS®
General Features
Acres 
0.05
Attached Garage 
Yes
Direction Faces 
West
Disclosures 
Deed Restriction
Foundation 
Slab
Garage 
Yes
Garage Spaces 
2
Land Lease 
No
Levels 
Two
Number Of Stories 
2
Parking 
AttachedDrivewayGarageGarage Door OpenerPaver Block
Parking Spaces 
4
Pets 
Dogs OKSize LimitYes
Property Sub Type 
Townhouse
Security 
Gated with GuardGated Community
Sewer 
Public Sewer
Special Circumstances 
Standard
SqFt Total 
2812
Style 
Contemporary
Utilities 
Cable AvailableSewer AvailableWater Available
Water Source 
Public
Zoning 
PUD/RM-2 (city)
Interior Features
Appliances 
CooktopDryerDishwasherElectric CooktopElectric RangeElectric Water HeaterFreezerDisposalIce MakerMicrowaveOvenRefrigeratorWater HeaterWasher

Cooling 
Central Air
Electric 
100 Amp Service220 Volts220 Volts in Laundry
Flooring 
CarpetCeramic Tile
Furnished 
Unfurnished
Heating 
CentralZoned
Interior 
Entrance FoyerEat-in KitchenHigh CeilingsKitchen IslandPantryStorageSoaking TubVaulted Ceiling(s)Walk-In Closet(s)
Laundry Features 
Laundry ClosetIn Hall
Main Level Bedrooms 
1
Great Room 
Level – First
Save
Ask

Tour

Hide

Share

Exterior Features
Construction Details 
Block
Exterior 
Garden
Fencing 
None
Lot Features 
Zero Lot LineGarden
Other Structures 
Storage
Patio And Porch 
PorchCoveredPatioScreened
Pool Features 
Association
Road Frontage 
Private Road
Roof 
ConcreteTile
View 
Garden
Waterfront Features 
No Fixed BridgesOcean Access
Waterview 
Garden
Community Features
Accessibility Features 
Therapeutic Whirlpool
Association Amenities 
PoolBilliard RoomBoatingClubhouseFitness CenterGatedMaintenanceParkingRecreation FacilitiesSpa/Hot TubTennis Court(s)
Association Fee 
$1040.0
Association Fee Frequency 
Monthly
Additional Association Fee 
$1040.0
Additional Association Fee Frequency 
Monthly
Community Features 
Gated
MLS Area 
5220
Financing Terms Available 
CashConventionalFHA
Roads 
AsphaltPaved
Schools
School District

Unknown
Elementary School

The Conservatory School at North Palm Beach
Middle School

Howell L. Watkins
High School

William T. Dwyer
Listing courtesy of Banks Realty Corp.

All listings featuring the BMLS logo are provided by BeachesMLS, Inc. This information is not verified for authenticity or accuracy and is not guaranteed. Copyright © 2026 BeachesMLS, Inc. (a Flex MLS feed)

Last checked: 2026-09-20 09:50 PM UTC

Neighborhood & Commute
Source: Walkscore

Disclosure: Community information and market data powered by Constellation Data Labs. Information is deemed reliable but not guaranteed.

Save
Ask

Tour

Hide

Share