Welcome to Veno Realty Group
Find Your Dream Home

Finding the home you’ll love to rent or buy
just got easier.

Save
Ask

Tour

Hide

Share

$4,699,500

15 Days On Site

13440 US HIGHWAY 1
Juno Beach, FL 33408

For Sale|Single Family Residence|Active
6

Beds
6

Total Baths
5

Full Baths
1

Partial Bath
4,706

SqFt
$999

/SqFt
2025

Built
Subdivision:
SEA VIEW RIDGE
County:
Palm Beach

Call Now: 561-748-8366

Is this the listing for you? We can help make it yours.

561-748-8366

13440 US HIGHWAY 113440 US HIGHWAY 113440 US HIGHWAY 113440 US HIGHWAY 1
Save
Ask

Tour

Hide

Share

Mortgage Calculator

Monthly Payment (Est.)

Enter an interest rate to see your estimated monthly payment.

Calculator powered by Showcase IDX, a Constellation1 Company. Copyright ©2026 Information is deemed reliable but not guaranteed.

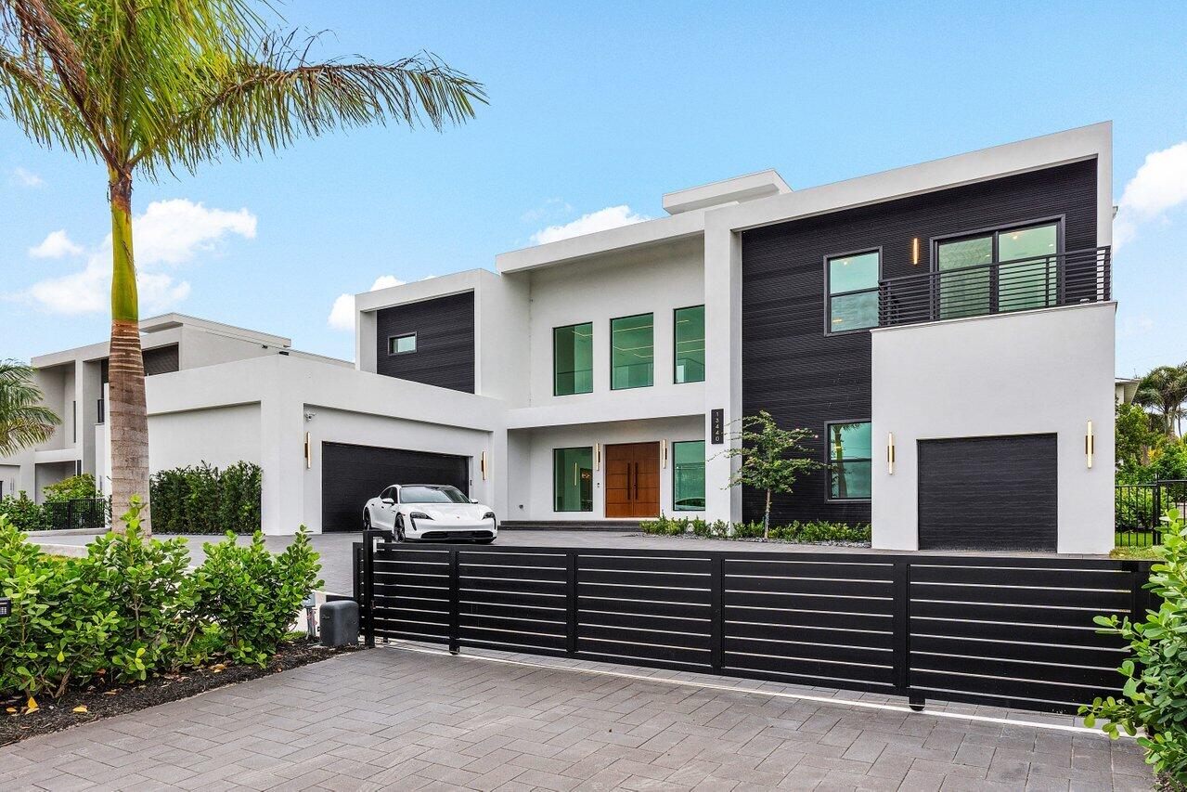
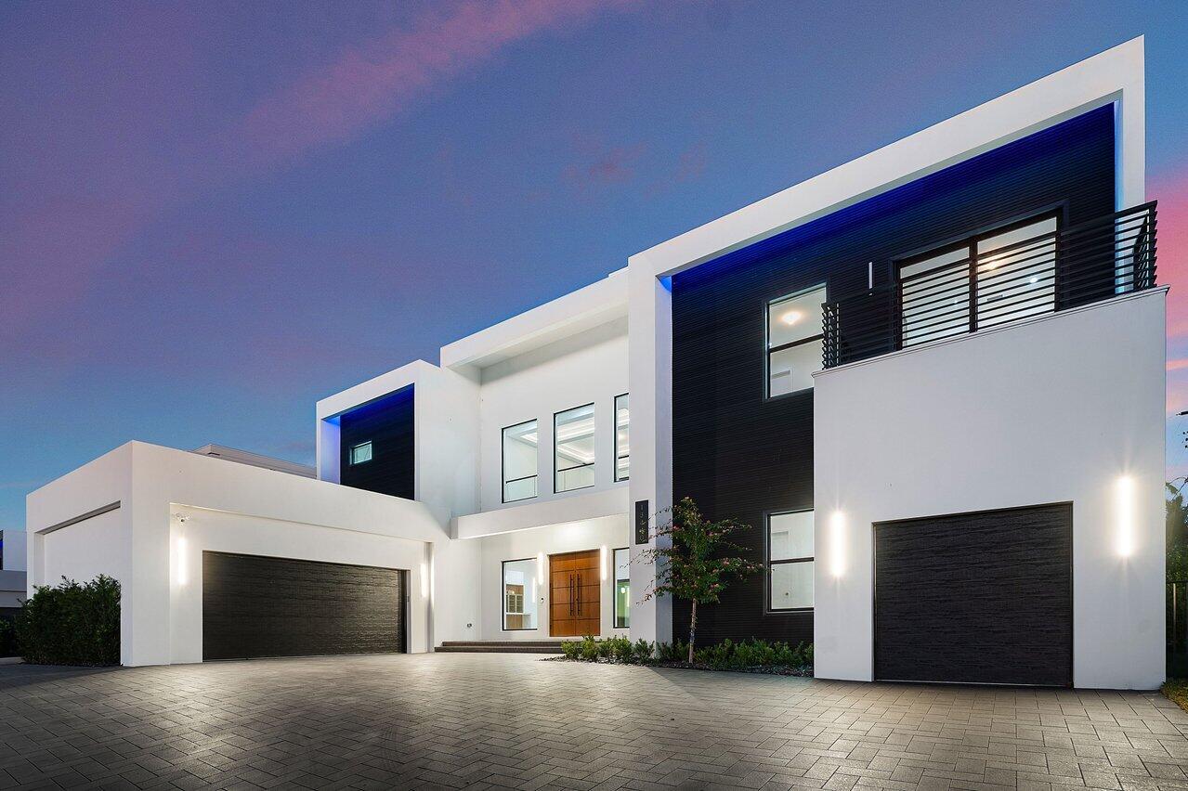
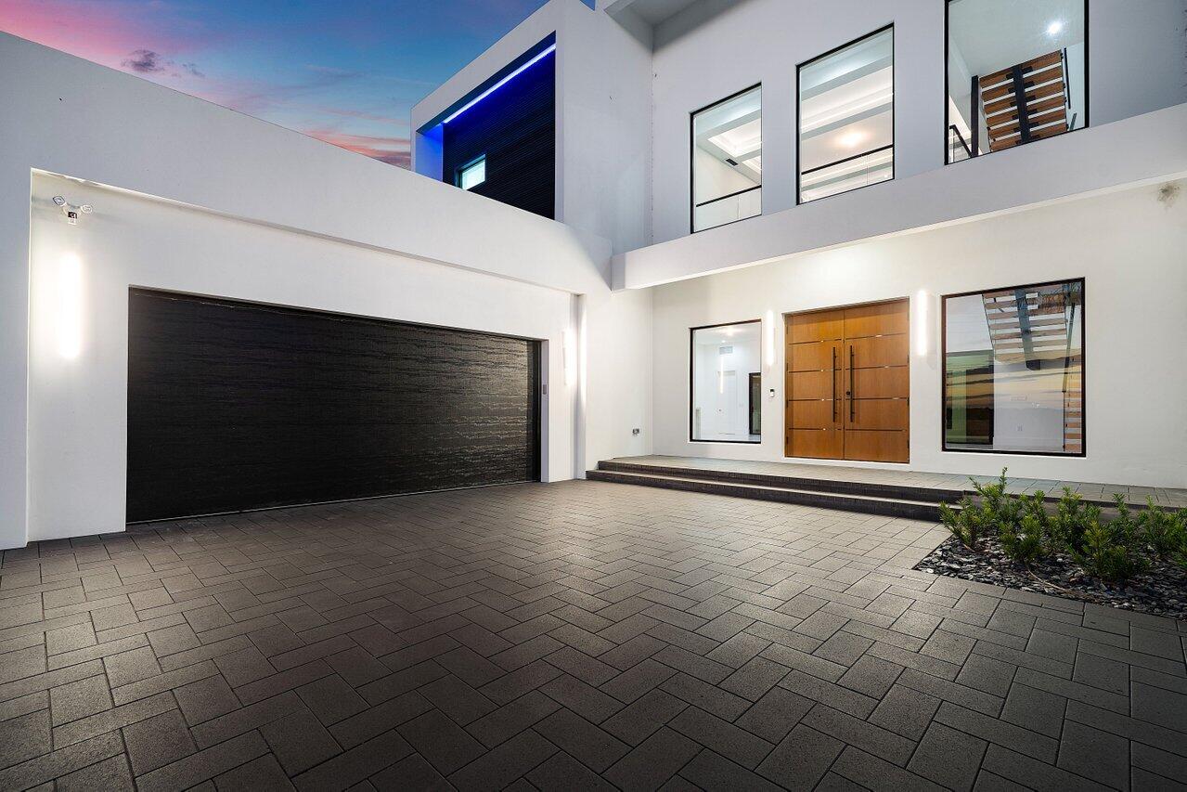
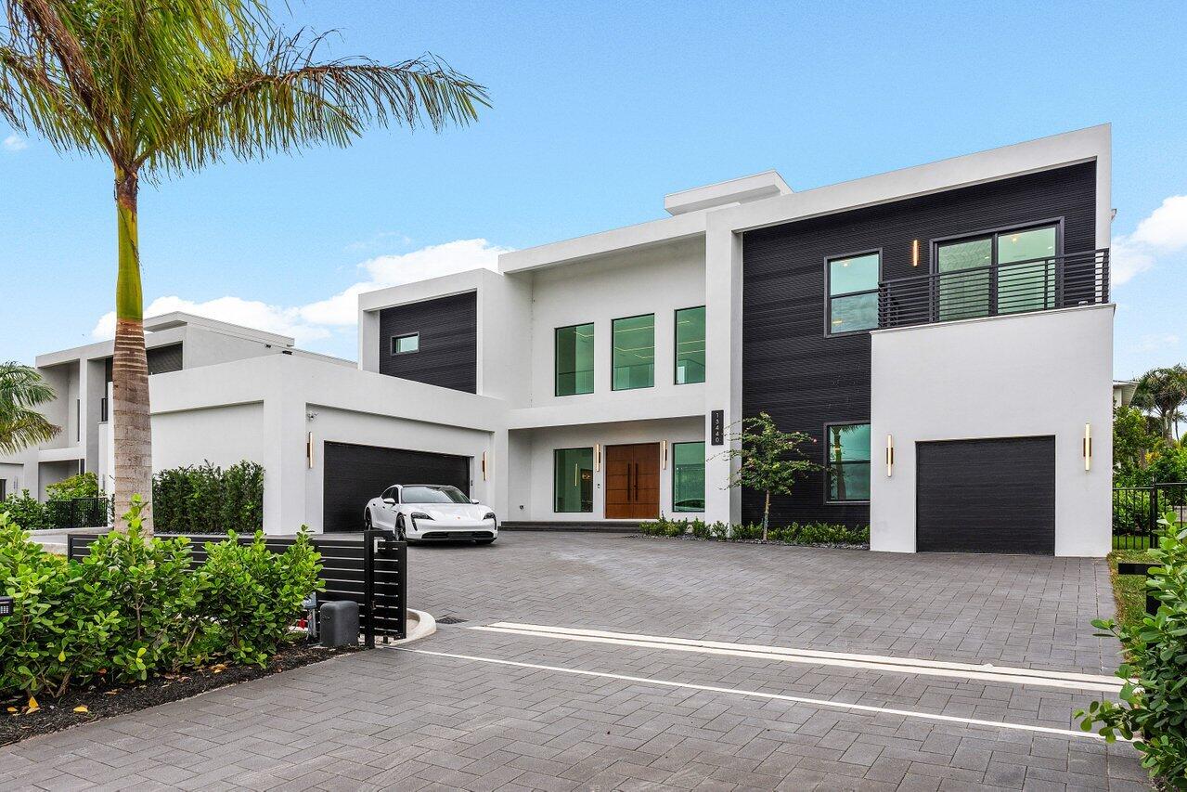
This two-story residence in Sea View Ridge offers 4,706 square feet of finished living space with six bedrooms and 5.5 bathrooms—providing ample room for varied needs. The three-car garage ensures convenient parking and storage. Located in Juno Beach, this single-family home presents a solid foundation for long-term ownership and equity building. Look no further, this NO HOA beach house. If you are looking for a house to entertain and enjoy the lifestyle of walking within 5 minutes to your pristine beach, with no HOA, private gate, huge yard with outdoor kitchen, pool/spa, putting green….. close to restaurants, shopping, airport. Not to mention this is turnkey!! rent it out when not using it if you like. currently rented for 34K/month off season. priced below appraisal!

Save
Ask

Tour

Hide

Share

Listing Snapshot
Price 
$4,699,500
Days On Site 
15 Days
Bedrooms 
6
Inside Area (SqFt) 
4,706 sqft
Total Baths 
6
Full Baths 
5
Partial Baths 
1
Lot Size 
0.29 Acres
Year Built 
2025
MLS® Number 
B26078175
Status 
Active
Property Tax 
$8,427.2
HOA/Condo/Coop Fees 
N/A
Sq Ft Source 
Builder
Friends & Family
Recent Activity
2 weeks ago Listing first seen on site
2 weeks ago Listing updated with changes from the MLS®
General Features
Acres 
0.29
Attached Garage 
Yes
Direction Faces 
West
Garage 
Yes
Garage Spaces 
3
Green Energy Efficient 
Appliances
Land Lease 
No
Levels 
Two
Number Of Stories 
2
Parking 
AttachedDrivewayGarage
Parking Spaces 
8
Pets 
Yes
Property Sub Type 
Single Family Residence
Security 
Closed Circuit Camera(s)Gated CommunitySmoke Detector(s)Security Lights
Sewer 
Public Sewer
Special Circumstances 
Standard
SqFt Total 
5748
Style 
Contemporary
Utilities 
Electricity ConnectedNatural Gas ConnectedSewer ConnectedWater Connected
Water Source 
Public
Zoning 
RS-1 (city)
Interior Features
Appliances 
CooktopDryerDishwasherENERGY STAR Qualified DishwasherENERGY STAR Qualified DryerENERGY STAR Qualified FreezerENERGY STAR Qualified RefrigeratorENERGY STAR Qualified WasherFreezerGas CooktopDisposalGas Water HeaterIce MakerMicrowaveOvenRangeRefrigeratorTankless Water HeaterVented Exhaust FanWater HeaterWine Refrigerator

Cooling 
Central AirCeiling Fan(s)Zoned
Flooring 
Ceramic TileTile
Furnished 
Furnished
Heating 
CentralElectric
Interior 
Wet BarCathedral Ceiling(s)High CeilingsKitchen IslandPantryVaulted Ceiling(s)BarWalk-In Closet(s)
Laundry Features 
Lower LevelLaundry RoomMultiple LocationsSinkUpper Level
Main Level Bedrooms 
2
Spa 
Yes
Kitchen 
Dimensions – 28 X 16Level – MainArea – 448Description – CUSTOM
Living Room 
Dimensions – 28 X 25Level – MainArea – 700Description – 25 FOOT CEILINGS
PrimaryBedroom 
Dimensions – 18 X 16Level – SecondArea – 288Description – WET BAR
Save
Ask

Tour

Hide

Share

Exterior Features
Construction Details 
BlockConcreteStucco
Pool Features 
FencedGuniteGas HeatHeatedIn GroundSalt WaterPrivate
Private Pool 
Yes
Roof 
FlatRolled/Hot Mop
Spa 
Yes
Spa Features 
GuniteHeatedIn Ground
View 
PoolWater
Waterview 
PoolWater
Community Features
MLS Area 
5220
Financing Terms Available 
CashConventional
Schools
School District

Unknown
Elementary School

The Conservatory School at North Palm Beach
Middle School

Howell L. Watkins
High School

William T. Dwyer
Listing courtesy of Prier Properties LLC

All listings featuring the BMLS logo are provided by BeachesMLS, Inc. This information is not verified for authenticity or accuracy and is not guaranteed. Copyright © 2026 BeachesMLS, Inc. (a Flex MLS feed)

Last checked: 2026-10-04 11:31 PM UTC

Neighborhood & Commute
Source: Walkscore

Disclosure: Community information and market data powered by Constellation Data Labs. Information is deemed reliable but not guaranteed.

Save
Ask

Tour

Hide

Share