Welcome to Veno Realty Group
Find Your Dream Home

Finding the home you’ll love to rent or buy
just got easier.

Save
Ask

Tour

Hide

Share

$340,000

New Listing

502 Lakewood Drive 10B
Jupiter, FL 33458
For Sale|Condominium|Active
2

Beds
3

Total Baths
2

Full Baths
1

Partial Bath
1,284

SqFt
$265

/SqFt
1984

Built
Subdivision:
JUPITER VILLAGE TOWNHOMES
County:
Palm Beach

Call Now: 561-748-8366

Is this the listing for you? We can help make it yours.

561-748-8366

502 Lakewood Drive 10B502 Lakewood Drive 10B502 Lakewood Drive 10B502 Lakewood Drive 10B
Save
Ask

Tour

Hide

Share

Mortgage Calculator

Monthly Payment (Est.)

$1,551

Calculator powered by Showcase IDX, a Constellation1 Company. Copyright ©2026 Information is deemed reliable but not guaranteed.

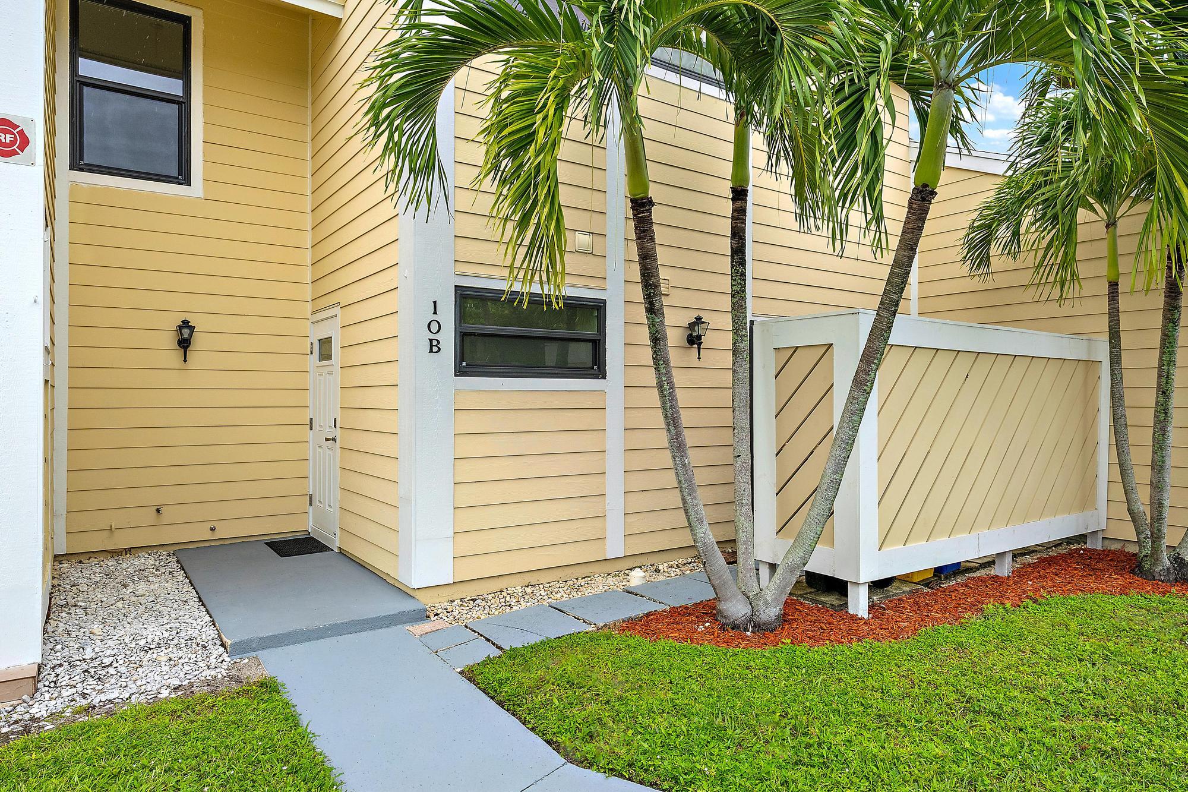
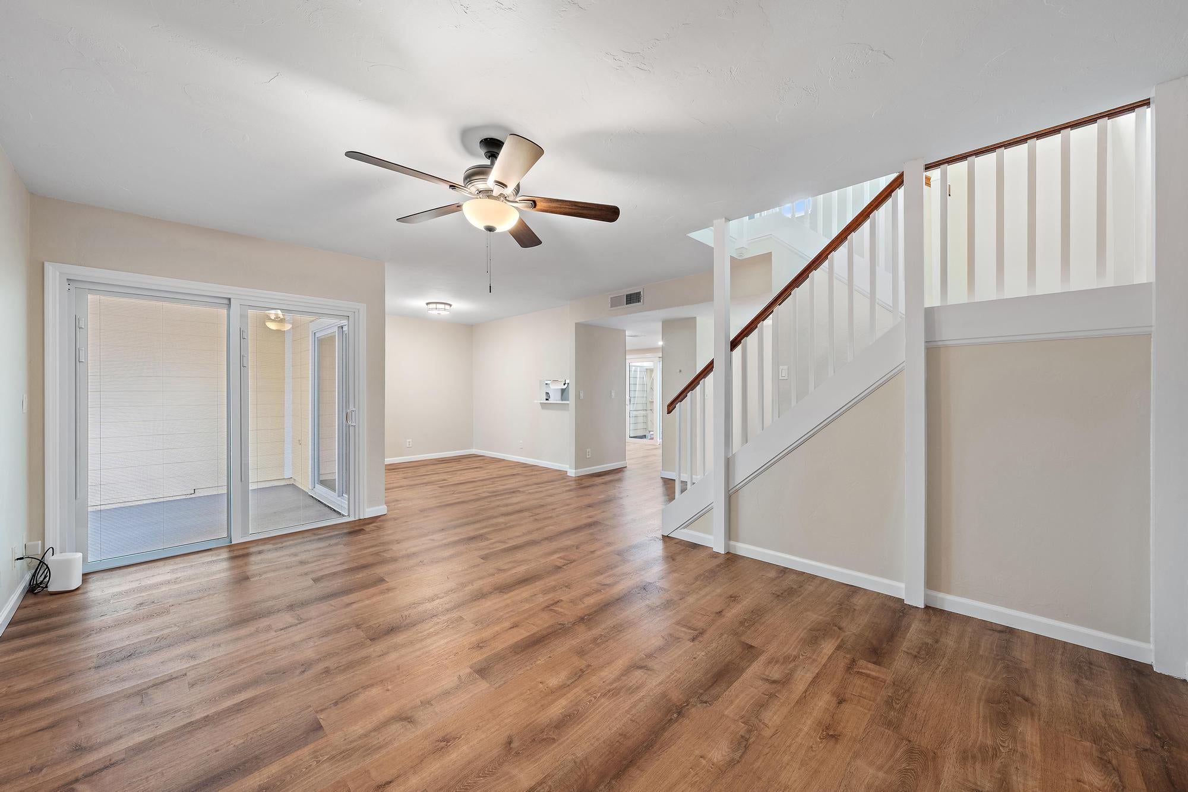
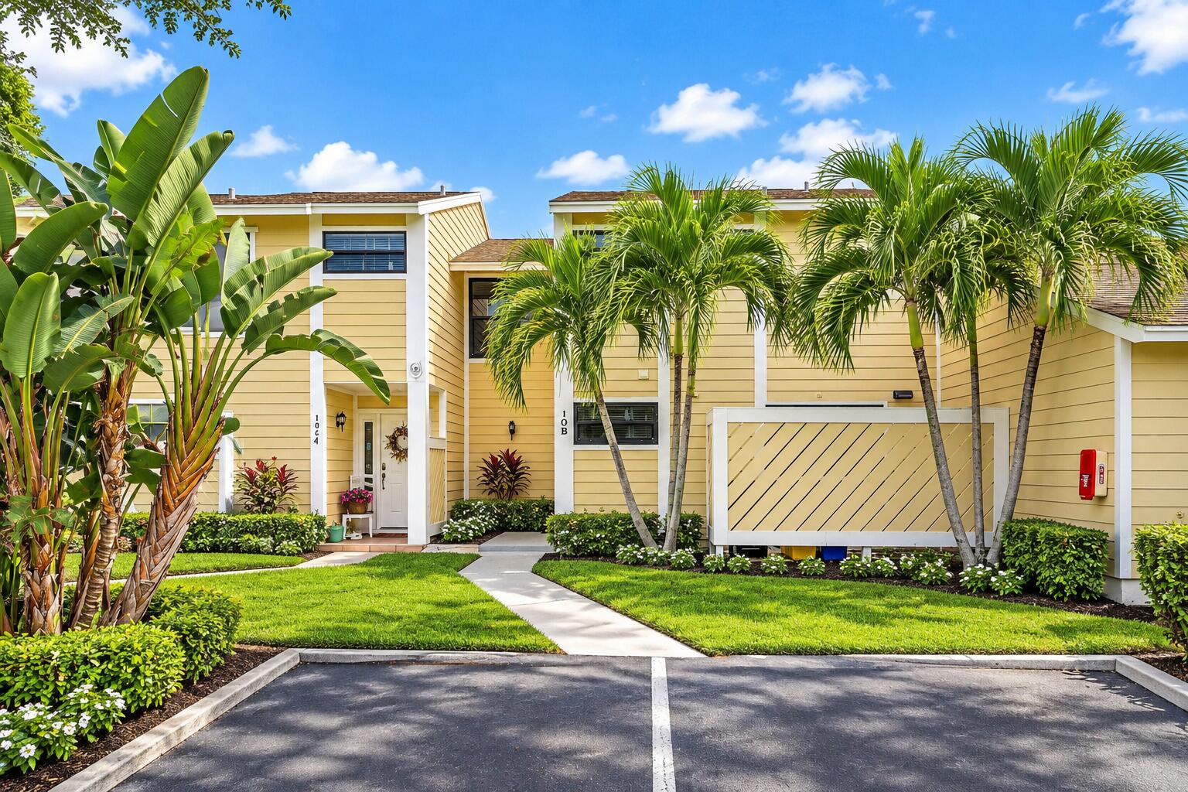
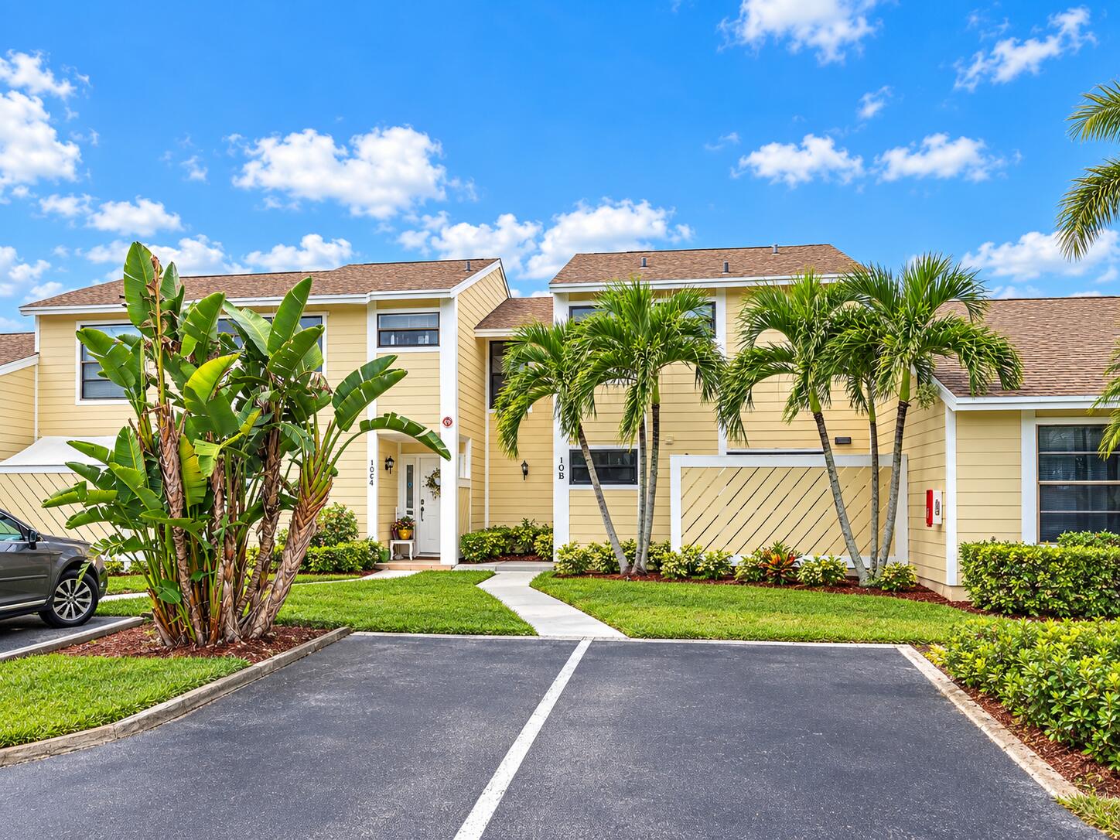
Nestled in the vibrant community of Jupiter Village, this beautifully renovated 2-bedroom, 2-bath townhome offers the perfect blend of comfort, style, and easy Florida living. Step inside to a spacious open living area featuring a desirable split-bedroom floor plan and a seamless connection to indoor-outdoor living with two private patios. The kitchen is complemented by stainless steel appliances, with a conveniently located laundry area just off the kitchen featuring a washer and dryer. Numerous updates add peace of mind, including a 2019 roof, 2025 A/C, newer tankless water heater, freshly painted interior and exterior, a recently installed 6-foot privacy fence, and a fully landscaped backyard designed for low-maintenance enjoyment. Assigned parking spaces are located directly in front of the unit, along with a conveniently positioned guest space. Jupiter Village residents enjoy access to a community pool, playground, basketball court, and racquetball courts. With its thoughtful renovations, private outdoor spaces, and sought-after Jupiter location, this is an excellent opportunity to call Jupiter home.

Save
Ask

Tour

Hide

Share

Listing Snapshot
Price 
$340,000
Days On Site 
0 Days
Bedrooms 
2
Inside Area (SqFt) 
1,284 sqft
Total Baths 
3
Full Baths 
2
Partial Baths 
1
Lot Size 
N/A
Year Built 
1984
MLS® Number 
B26078144
Status 
Active
Property Tax 
$2,514.74
HOA/Condo/Coop Fees 
$570 monthly
Sq Ft Source 
Public Records
Friends & Family
Recent Activity
3 hours ago Listing first seen on site
7 hours ago Listing updated with changes from the MLS®
General Features
Direction Faces 
East
Foundation 
Concrete Perimeter
Levels 
Two
Number Of Stories 
2
Parking 
AssignedGuest
Parking Spaces 
1
Pets 
Breed RestrictionsYes
Property Sub Type 
Condominium
Sewer 
Public Sewer
Special Circumstances 
Standard
SqFt Total 
1284
Style 
Traditional
Utilities 
Cable AvailableElectricity AvailablePhone Not AvailableSewer ConnectedWater Available
Water Source 
Public
Zoning 
R2 (city)
Interior Features
Appliances 
DryerDishwasherElectric RangeElectric Water HeaterMicrowaveOvenRangeRefrigeratorWater HeaterWasher
Cooling 
Central AirCeiling Fan(s)Electric
Flooring 
TileVinylWood
Heating 
CentralElectric
Interior 
Entrance FoyerWalk-In Closet(s)
Laundry Features 
Washer HookupInsideLaundry ClosetIn KitchenMain Level
Window Features 
Storm Window(s)
Kitchen 
Living Room 
PrimaryBedroom 
Save
Ask

Tour

Hide

Share

Exterior Features
Construction Details 
Frame
Fencing 
Back YardFenced
Lot Features 
Waterfront
Pool Features 
Association
Roof 
Shingle
Waterfront 
Yes
Windows/Doors 
Storm Window(s)
Community Features
Association Amenities 
PoolBasketball CourtPlaygroundParkingTrail(s)
Association Fee 
$570.0
Association Fee Frequency 
Monthly
MLS Area 
5100
Financing Terms Available 
CashConventionalFHAVA Loan
Schools
School District

Unknown
Elementary School

Jerry Thomas
Middle School

Independence
High School

Jupiter
Listing courtesy of Keller Williams Realty Jupiter

All listings featuring the BMLS logo are provided by BeachesMLS, Inc. This information is not verified for authenticity or accuracy and is not guaranteed. Copyright © 2026 BeachesMLS, Inc. (a Flex MLS feed)

Last checked: 2026-09-19 09:02 AM UTC

Neighborhood & Commute
Source: Walkscore

Disclosure: Community information and market data powered by Constellation Data Labs. Information is deemed reliable but not guaranteed.

Save
Ask

Tour

Hide

Share