Welcome to Veno Realty Group
Find Your Dream Home

Finding the home you’ll love to rent or buy
just got easier.

Save
Ask

Tour

Hide

Share

$849,900

New Listing

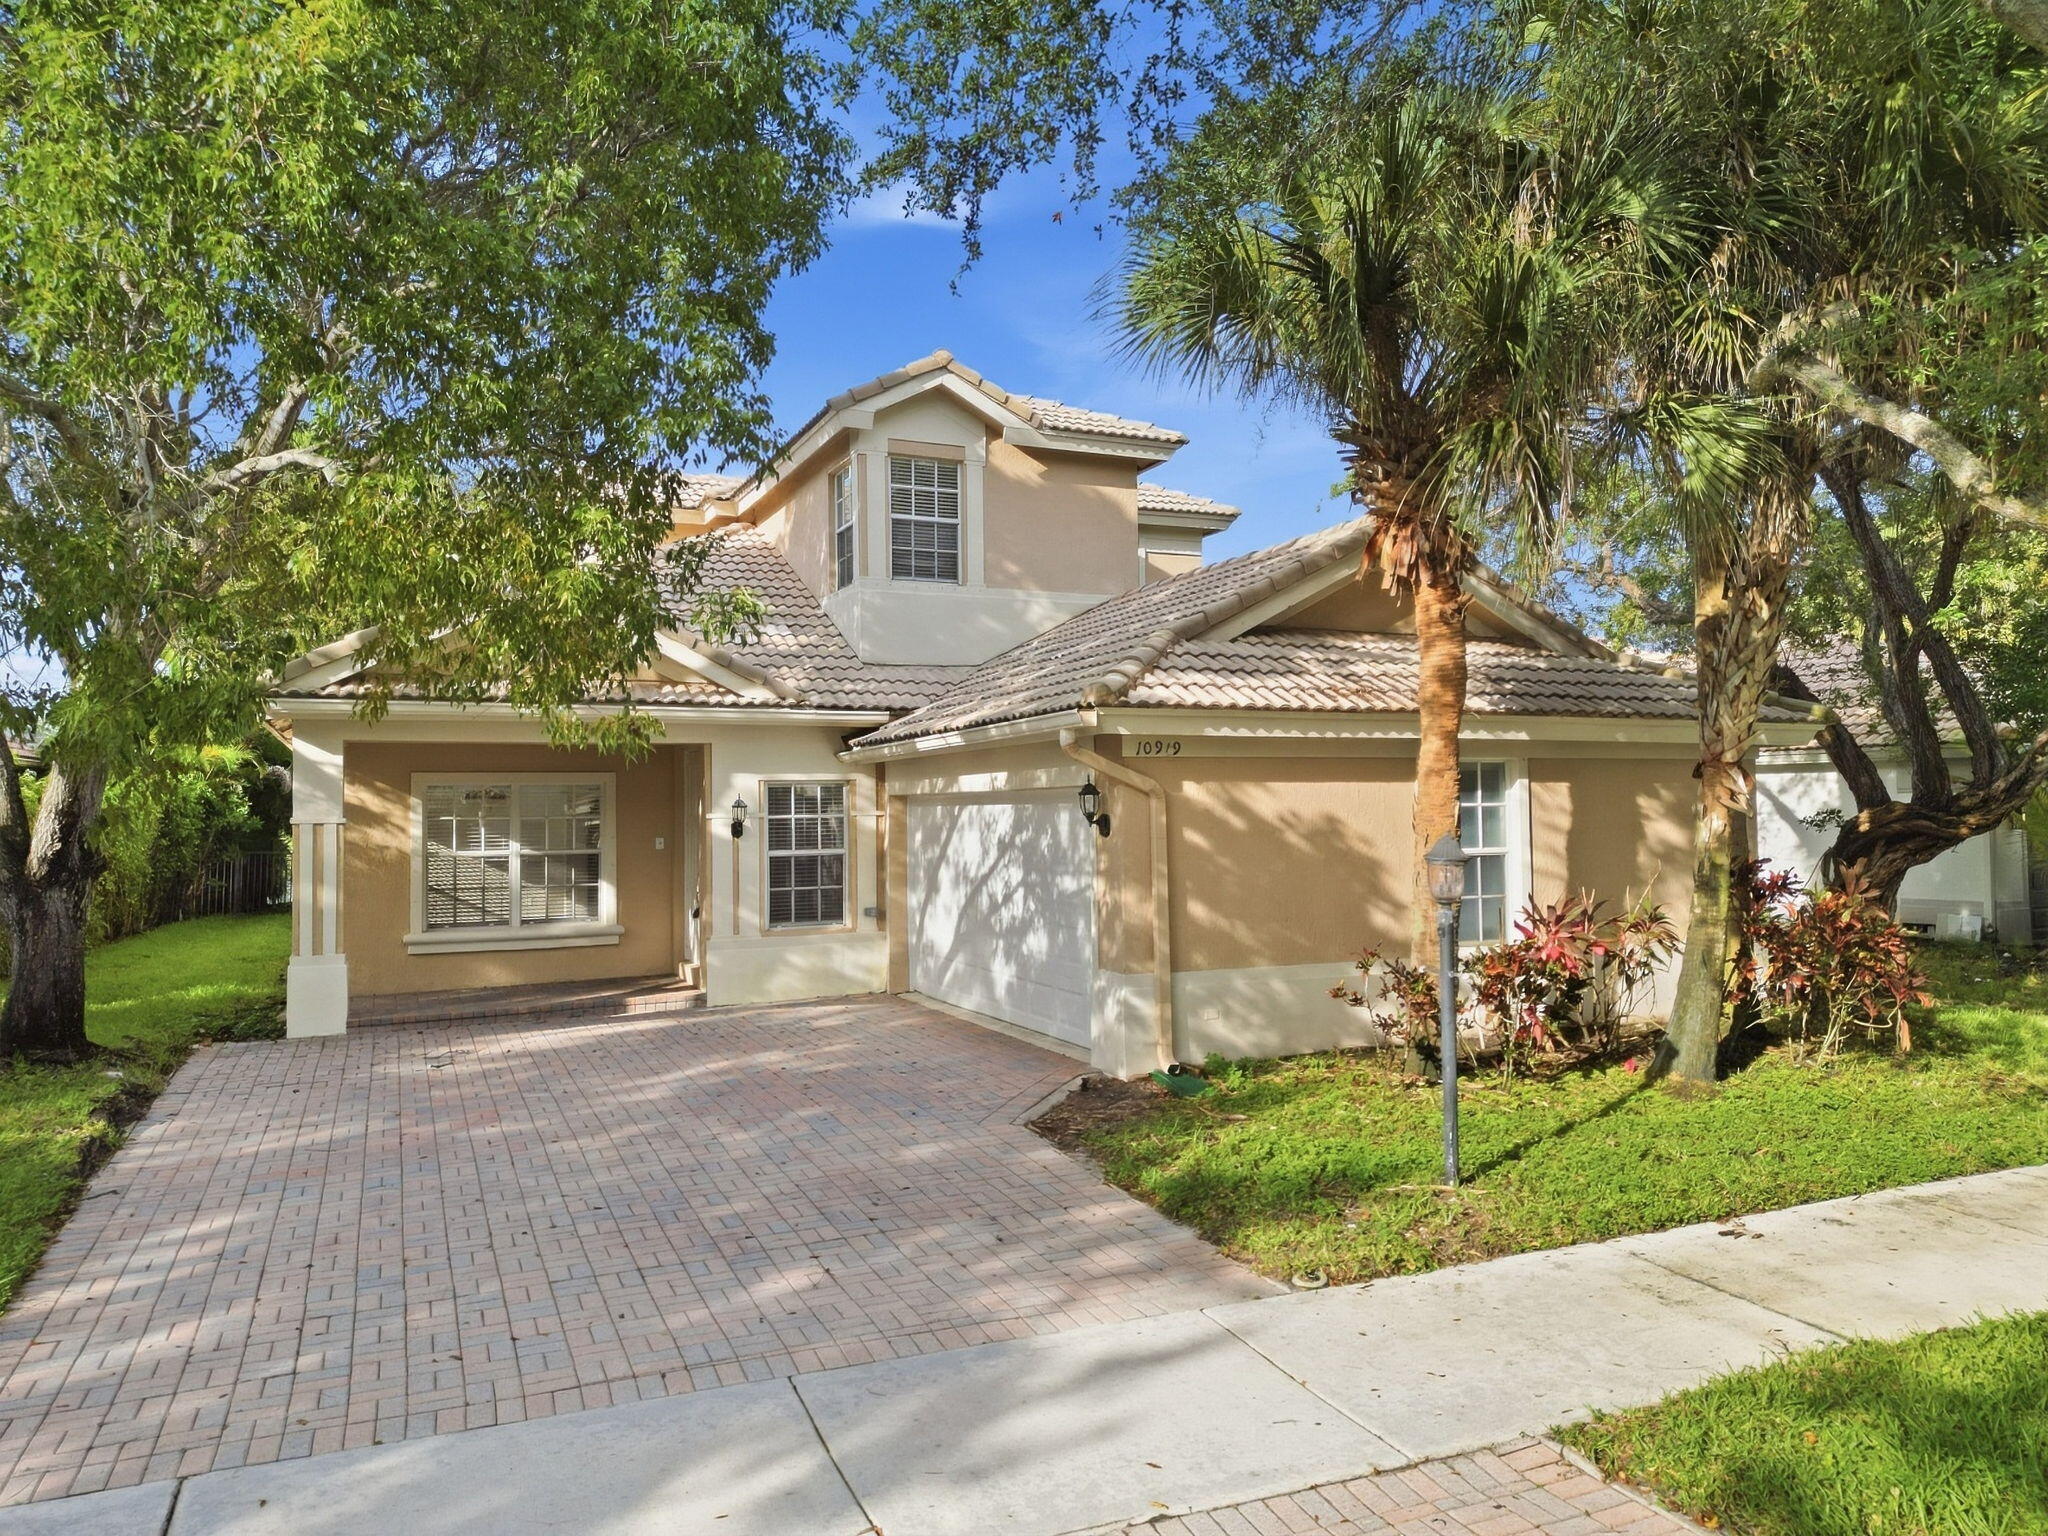
10919 NW 62ND Court
Parkland, FL 33076
For Sale|Single Family Residence|Active
4

Beds
3

Total Baths
3

Full Baths
2,756

SqFt
$308

/SqFt
2001

Built
Subdivision:
PARKLAND ISLES
County:
Broward

Call Now: 561-748-8366

Is this the listing for you? We can help make it yours.

561-748-8366

10919 NW 62ND Court10919 NW 62ND Court10919 NW 62ND Court10919 NW 62ND Court
Save
Ask

Tour

Hide

Share

Mortgage Calculator

Monthly Payment (Est.)

$3,878

Calculator powered by Showcase IDX, a Constellation1 Company. Copyright ©2026 Information is deemed reliable but not guaranteed.

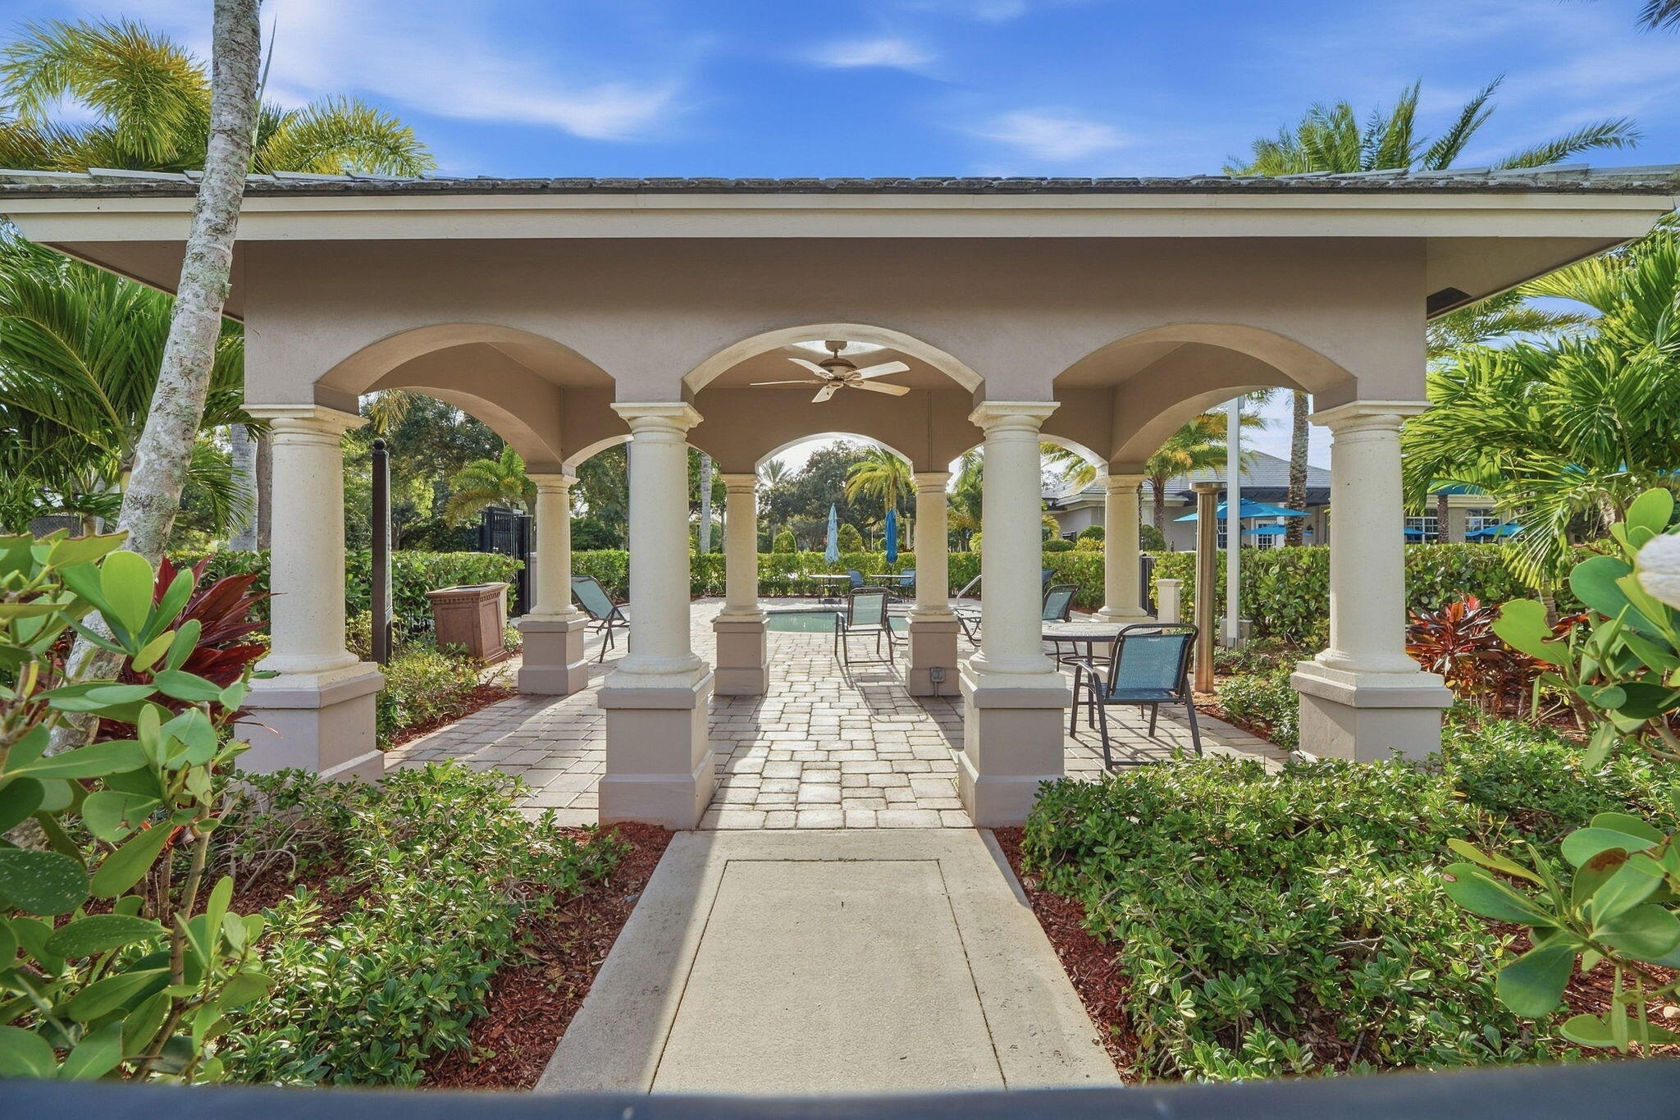
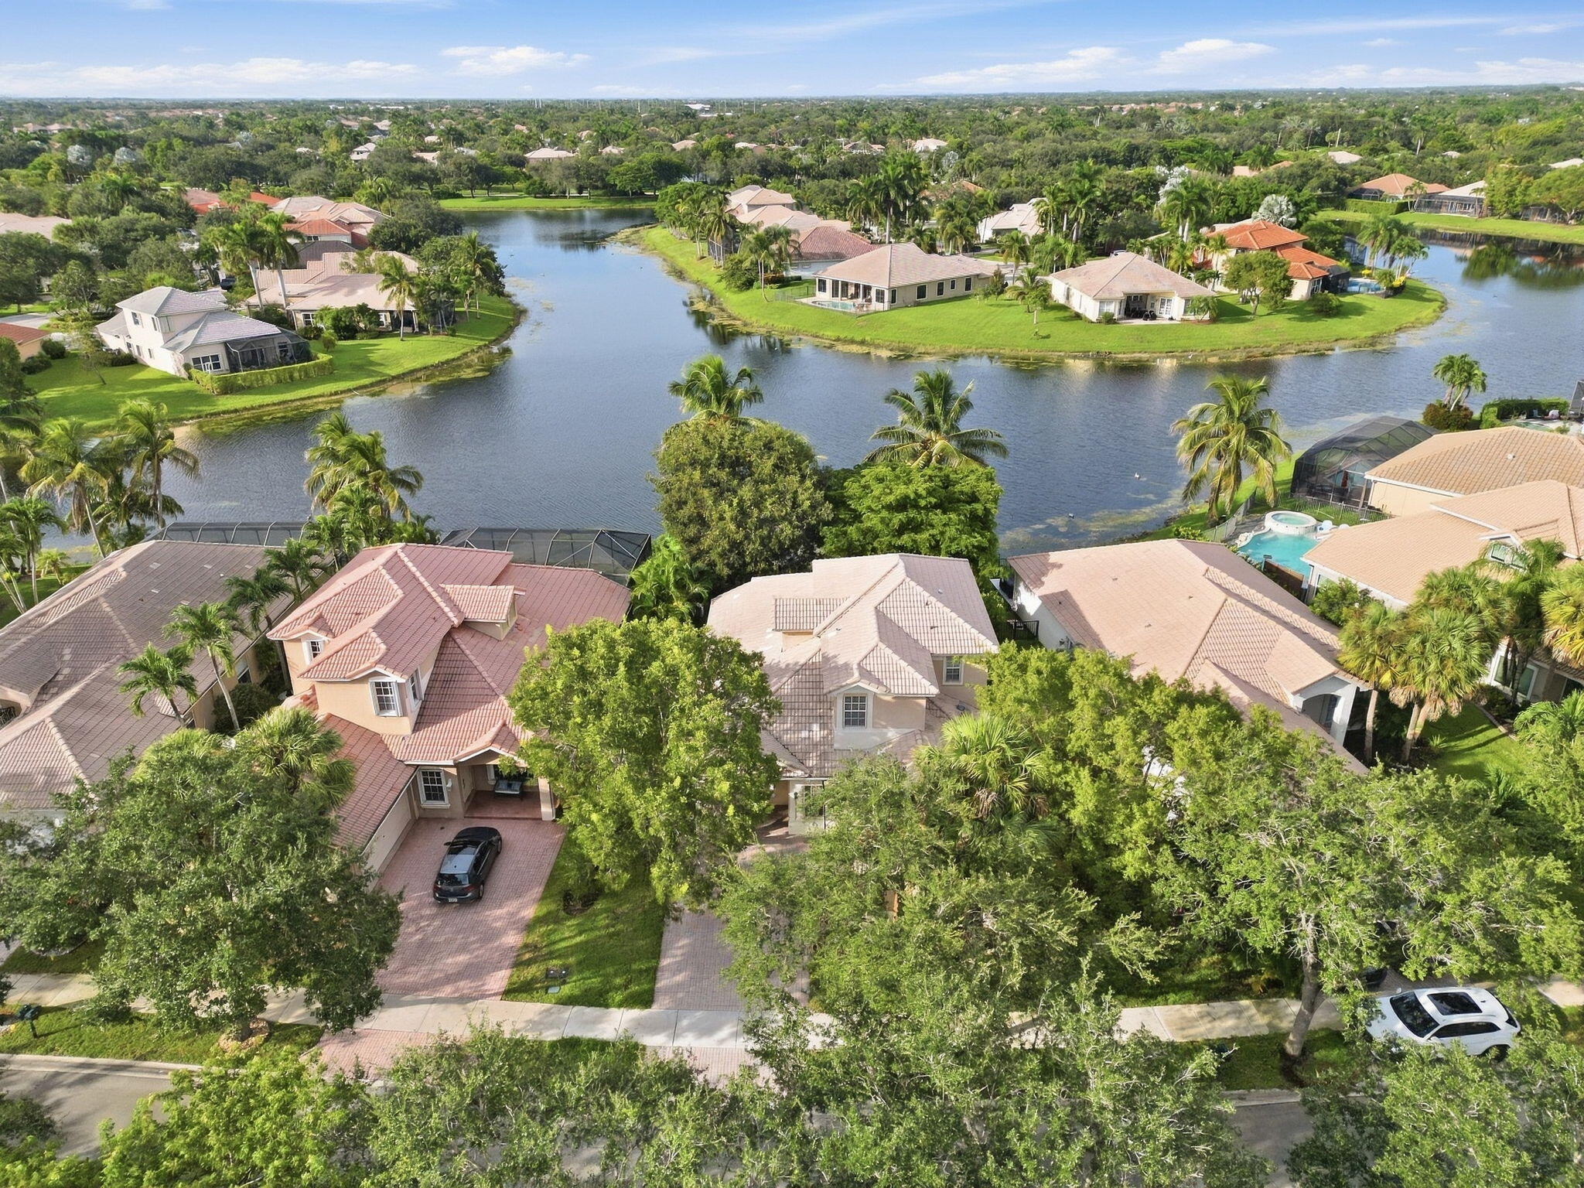
Experience refined South Florida living in this spacious four-bedroom, three-bath residence located in the desirable Parkland Isles community. Fresh interior paint enhances the bright, inviting interiors, while the thoughtfully designed two-story floor plan offers generous living spaces ideal for both everyday comfort and entertaining. A two-car garage, fenced yard, and private patio add to the home's appeal. Enjoy a resort-inspired community lifestyle with access to a recreation center/clubhouse and tennis courts. Ideally situated near upscale shopping and dining, beautiful parks, and Pine Trails Park, this home offers an exceptional combination of space, lifestyle, and location in the heart of Parkland.

Save
Ask

Tour

Hide

Share

Listing Snapshot
Price 
$849,900
Days On Site 
0 Days
Bedrooms 
4
Inside Area (SqFt) 
2,756 sqft
Total Baths 
3
Full Baths 
3
Partial Baths 
N/A
Lot Size 
0.17 Acres
Year Built 
2001
MLS® Number 
B26078132
Status 
Active
Property Tax 
$16,107
HOA/Condo/Coop Fees 
$343.33 monthly
Sq Ft Source 
Owner
Friends & Family
Recent Activity
6 hours ago Listing first seen on site
10 hours ago Listing updated with changes from the MLS®
General Features
Acres 
0.17
Attached Garage 
Yes
Direction Faces 
South
Garage 
Yes
Garage Spaces 
2
Land Lease 
No
Levels 
Two
Number Of Stories 
2
Parking 
AttachedDrivewayGarage
Parking Spaces 
2
Pets 
Yes
Property Sub Type 
Single Family Residence
Security 
Key Card Entry
Sewer 
Public Sewer
Special Circumstances 
Standard
SqFt Total 
2756
Style 
Traditional
Utilities 
Underground Utilities
Water Source 
Other
Zoning 
RS-6
Interior Features
Appliances 
DishwasherElectric RangeElectric Water HeaterDisposalMicrowaveWater Heater
Cooling 
Central Air
Electric 
Underground
Flooring 
TileVinyl
Furnished 
Unfurnished
Heating 
Central
Interior 
Walk-In Closet(s)
Laundry Features 
Washer HookupGas Dryer Hookup
Main Level Bedrooms 
1
Family Room 
Laundry 
Loft 
Save
Ask

Tour

Hide

Share

Exterior Features
Construction Details 
Stucco
Exterior 
Tennis Court(s)
Fencing 
Fenced
Frontage 
Waterfront
Other Structures 
Tennis Court(s)
Patio And Porch 
CoveredPatioPorch
Pool Features 
Association
Road Frontage 
City Street
Roof 
Spanish Tile
View 
GardenLake
Waterfront 
Yes
Waterfront Features 
Lake FrontNone
Waterview 
GardenLake
Windows/Doors 
French Doors
Community Features
Association Amenities 
PoolClubhouseFitness CenterGatedMaintenanceTennis Court(s)
Association Fee 
$1030.0
Association Fee Frequency 
Quarterly
Community Features 
Street Lights
MLS Area 
3614
Financing Terms Available 
CashConventional
Roads 
Paved
Schools
School District

Unknown
Elementary School

Park Trails
Middle School

Westglades
High School

Marjory Stoneman Douglas
Listing courtesy of Mainstay Brokerage LLC

All listings featuring the BMLS logo are provided by BeachesMLS, Inc. This information is not verified for authenticity or accuracy and is not guaranteed. Copyright © 2026 BeachesMLS, Inc. (a Flex MLS feed)

Last checked: 2026-09-19 09:02 AM UTC

Neighborhood & Commute
Source: Walkscore

Disclosure: Community information and market data powered by Constellation Data Labs. Information is deemed reliable but not guaranteed.

Save
Ask

Tour

Hide

Share