Welcome to Veno Realty Group
Find Your Dream Home

Finding the home you’ll love to rent or buy
just got easier.

Save
Ask

Tour

Hide

Share

$819,900

New Listing

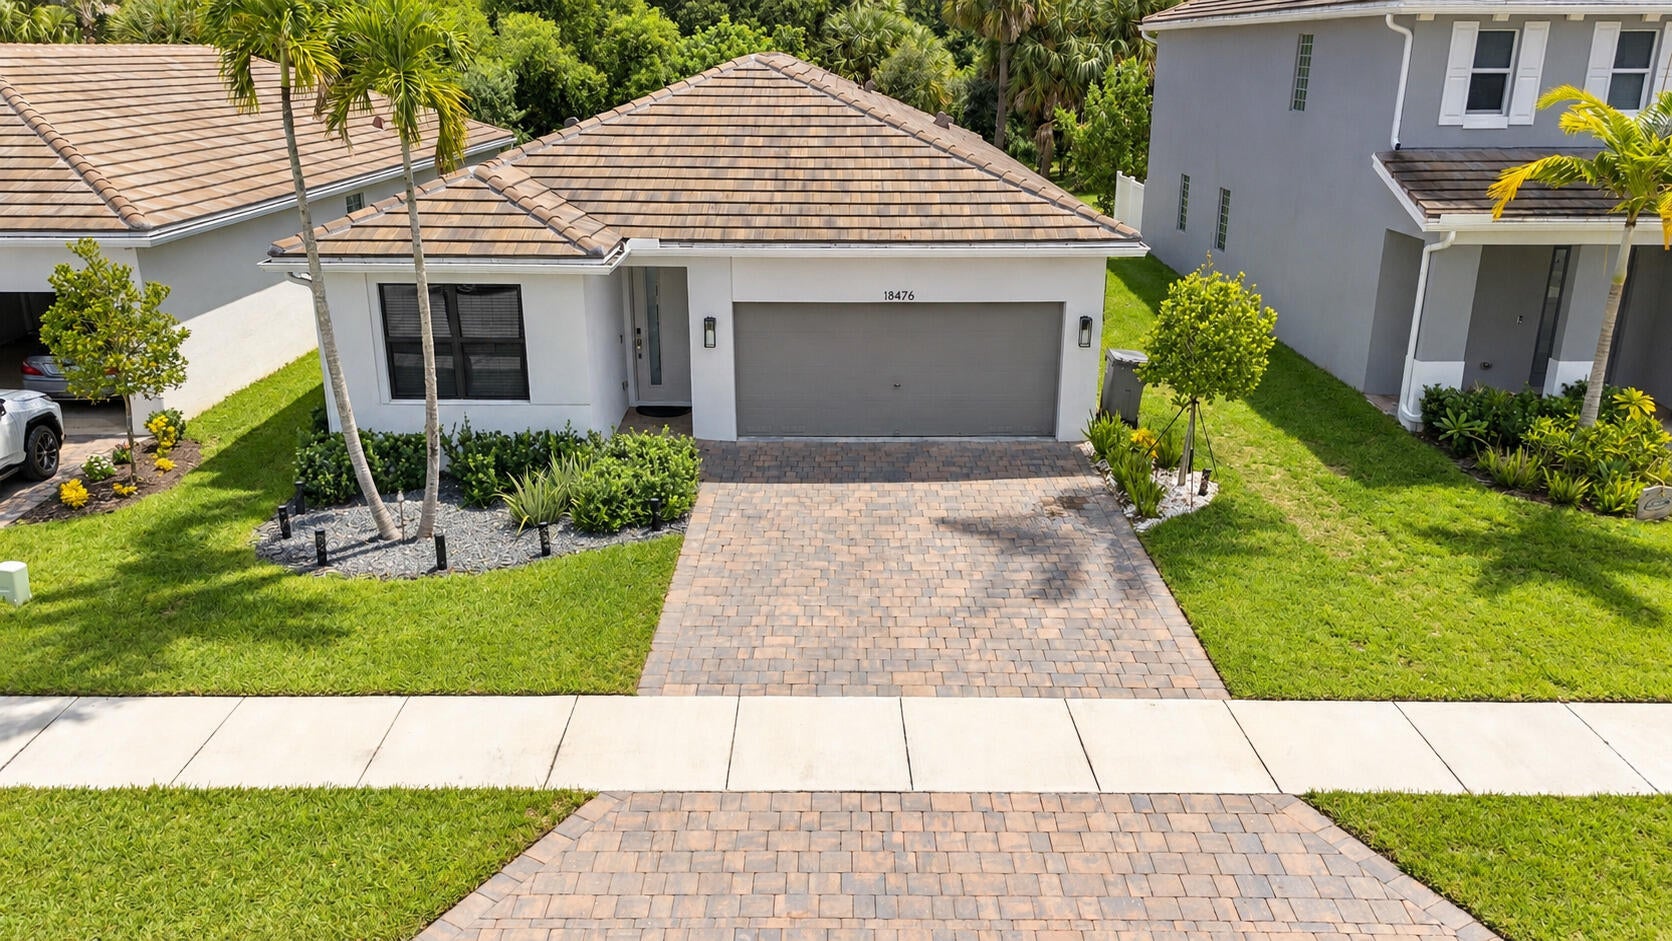
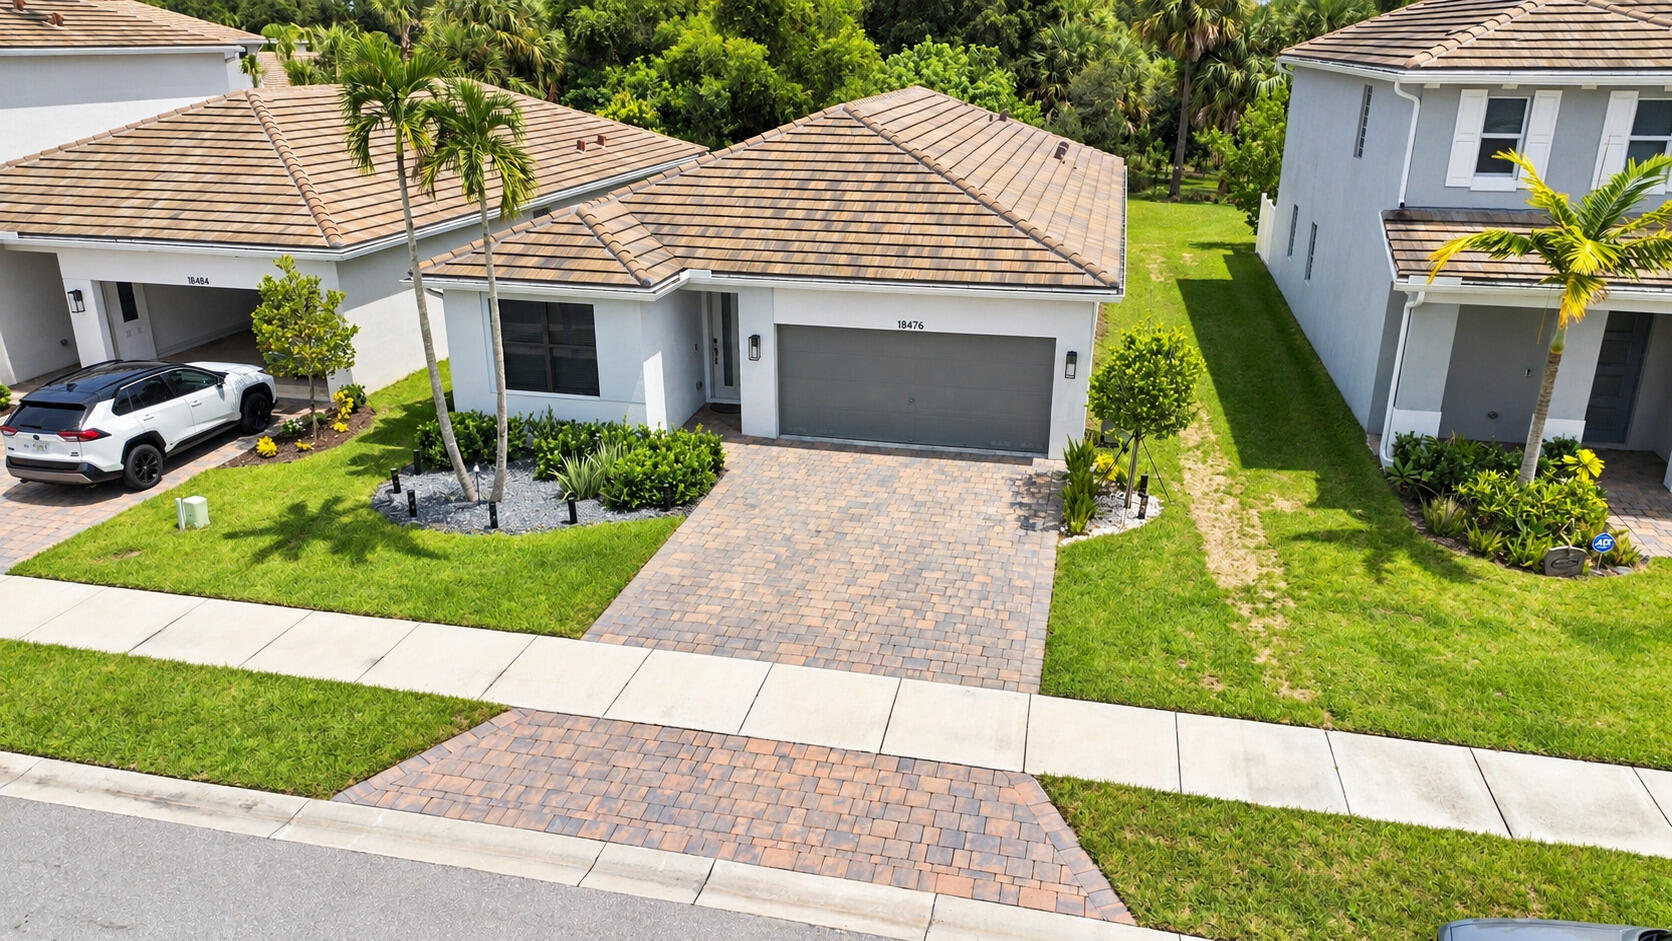
18476 Glenstone Street
Jupiter, FL 33458
For Sale|Single Family Residence|Active
3

Beds
2

Total Baths
2

Full Baths
1,710

SqFt
$479

/SqFt
2023

Built
Subdivision:
RESERVE AT JUPITER
County:
Palm Beach

Call Now: 561-748-8366

Is this the listing for you? We can help make it yours.

561-748-8366

18476 Glenstone Street18476 Glenstone Street18476 Glenstone Street18476 Glenstone Street
Save
Ask

Tour

Hide

Share

Mortgage Calculator

Monthly Payment (Est.)

$3,741

Calculator powered by Showcase IDX, a Constellation1 Company. Copyright ©2026 Information is deemed reliable but not guaranteed.

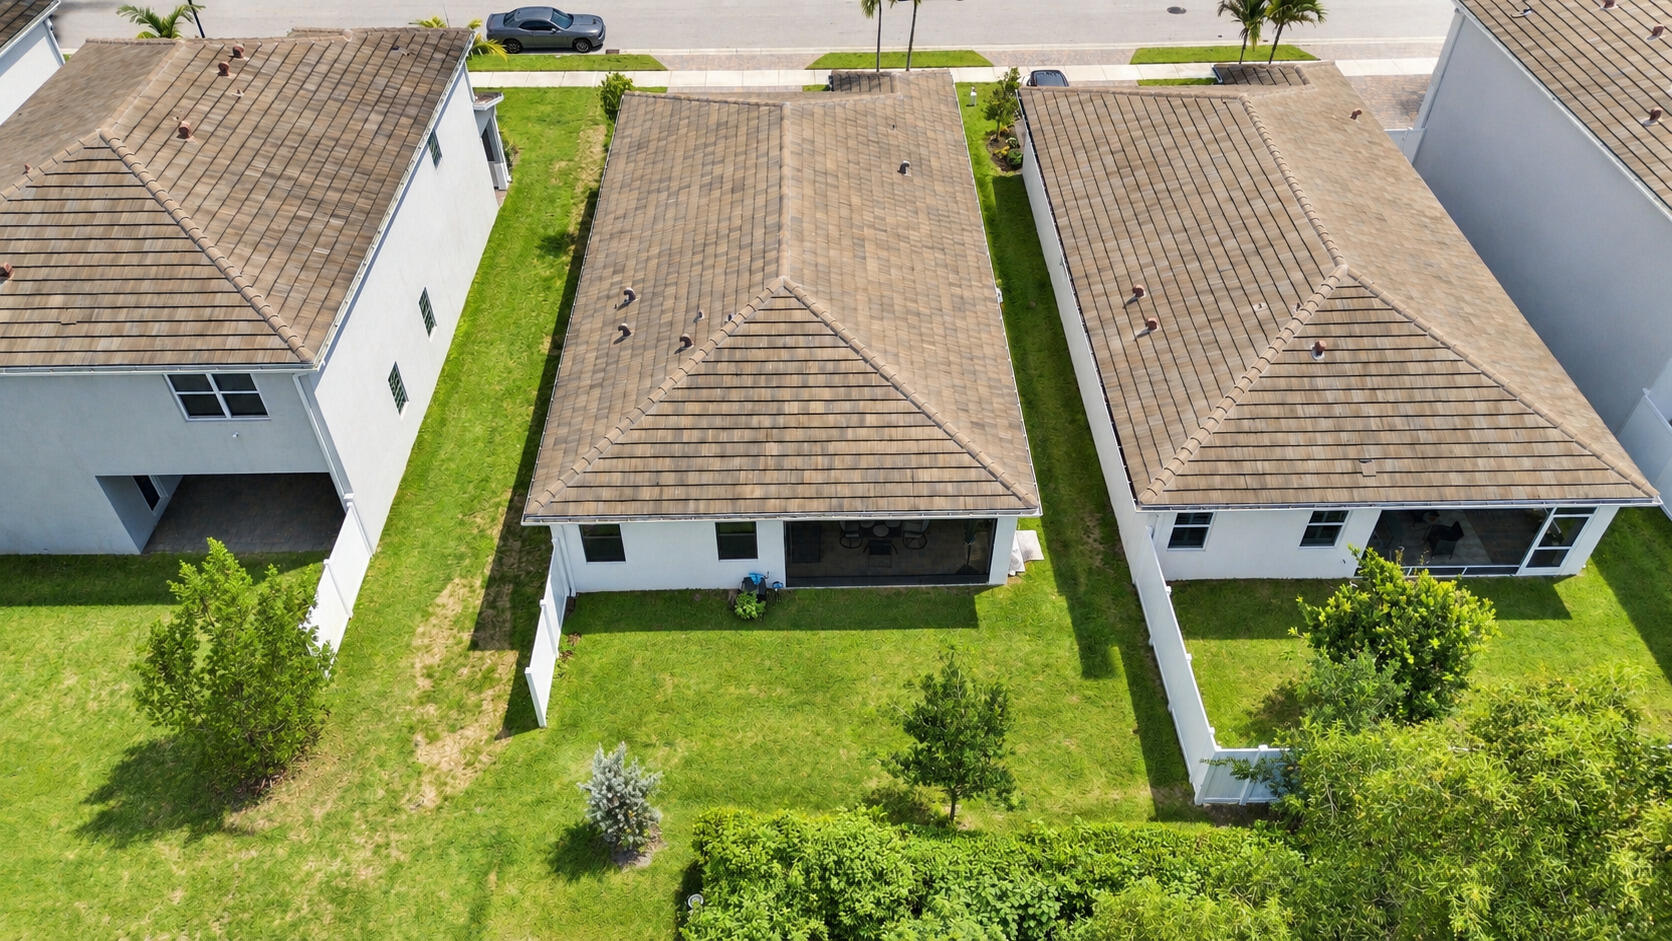
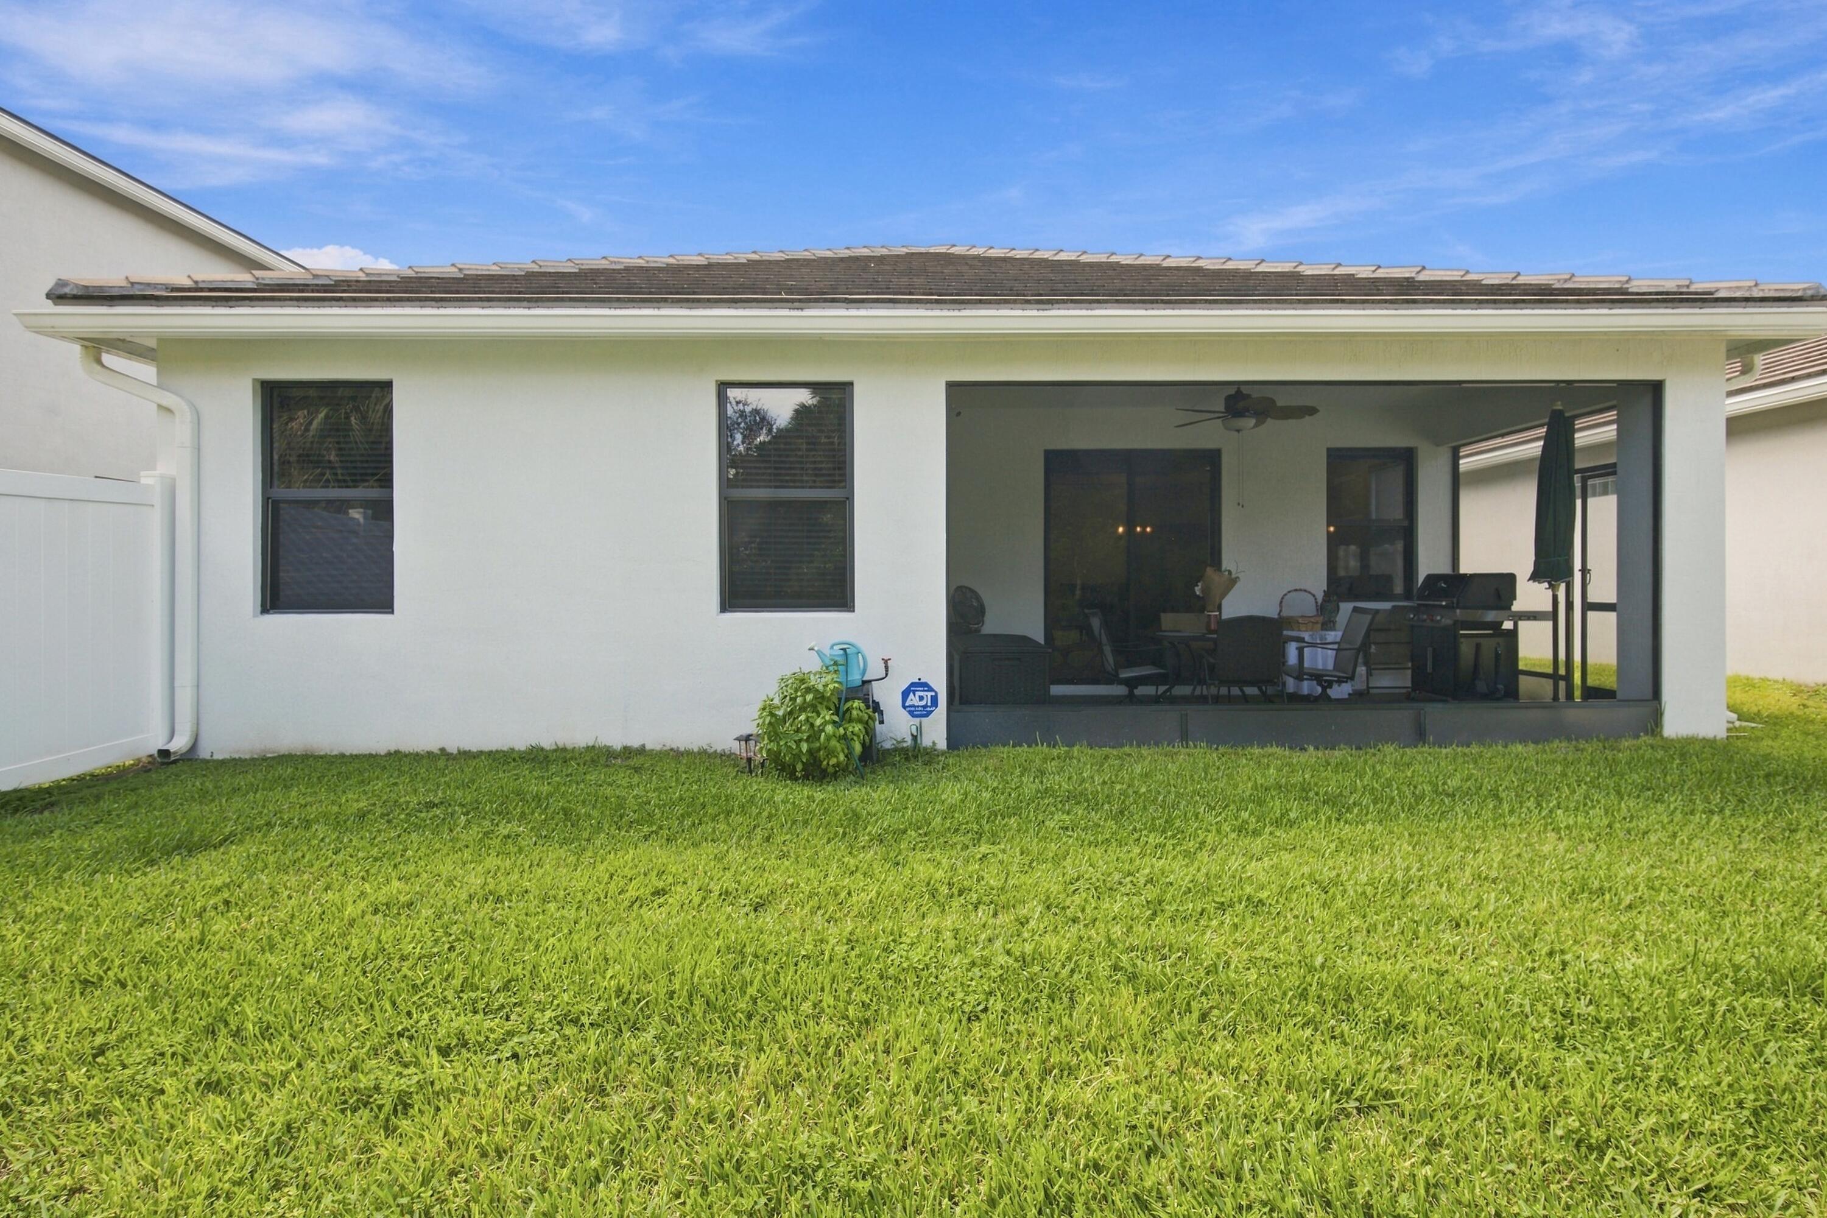
Welcome to Reserve at Jupiter a modern, luxurious retreat where newer construction and everyday comfort blend seamlessly. Built in 2023, this beautifully appointed 3 bedroom home with 2 baths and a versatile den ideal as a 4th bedroom, office, or playroom offers the bright, airy lifestyle that makes Jupiter so desirable. The home features CBS construction, impact windows and doors, and luxury wood look ceramic tile flooring throughout, creating a refined and cohesive feel. The open concept layout is enhanced by thoughtful upgrades, including custom window blinds, smart light switches, modern 42" cabinets with crown molding, and a stunning kitchen island with quartz countertops, ceramic tile backsplash, and ship lap accents. The primary bath showcases a porcelain soaking tub, and the home includes painted doors, Closets By Design, full home gutters, and upgraded light fixtures and fans for a polished, designer finish. Step outside to the newly enclosed screened patio, a peaceful and luxurious space perfect for morning coffee, evening relaxation, or effortless entertaining. Conveniently located to great schools, just minutes from I 95, top rated shops and restaurants, beaches and great local spots like Limestone Creek Park & Jupiter Community Park, offering pickleball, ball fields, volleyball, a scenic pond, and nature trails. This home delivers the ideal blend of modern upgrades, comfort, and Jupiter lifestyle.

Save
Ask

Tour

Hide

Share

Listing Snapshot
Price 
$819,900
Days On Site 
0 Days
Bedrooms 
3
Inside Area (SqFt) 
1,710 sqft
Total Baths 
2
Full Baths 
2
Partial Baths 
N/A
Lot Size 
0.11 Acres
Year Built 
2023
MLS® Number 
B26078130
Status 
Active
Property Tax 
$9,135.43
HOA/Condo/Coop Fees 
$216 monthly
Sq Ft Source 
Public Records
Friends & Family
Recent Activity
6 hours ago Listing first seen on site
10 hours ago Listing updated with changes from the MLS®
General Features
Acres 
0.11
Attached Garage 
Yes
Direction Faces 
East
Garage 
Yes
Garage Spaces 
2
Land Lease 
No
Levels 
One
Number Of Stories 
1
Parking 
AttachedDrivewayGarageOn Street
Parking Spaces 
2
Pets 
Cats OKDogs OKYes
Property Sub Type 
Single Family Residence
Security 
Carbon Monoxide Detector(s)Security GateGated CommunitySmoke Detector(s)Security Lights
Sewer 
Public Sewer
Special Circumstances 
Standard
SqFt Total 
2330
Style 
ContemporaryRanch
Utilities 
Cable AvailableElectricity Connected
Water Source 
Public
Zoning 
RH
Interior Features
Appliances 
DryerDishwasherElectric RangeElectric Water HeaterDisposalIce MakerMicrowaveRangeRefrigeratorWater HeaterWasher
Cooling 
Central AirCeiling Fan(s)
Flooring 
Ceramic TileTile
Furnished 
Unfurnished
Heating 
CentralElectric
Interior 
High CeilingsKitchen IslandWalk-In Closet(s)
Laundry Features 
Washer HookupElectric Dryer HookupInsideLaundry Room
Main Level Bedrooms 
4
Window Features 
Storm Window(s)
Bedroom 2 
Dimensions – 10 X 11Level – MainArea – 110
Bedroom 3 
Dimensions – 10 X 11Level – MainArea – 110
Bedroom 4 
Dimensions – 11 X 10Level – MainArea – 110
FloridaRoom 
Dimensions – 17 X 10Area – 170
Kitchen 
Dimensions – 9 X 14Level – MainArea – 126
Living Room 
Dimensions – 14 X 15Level – MainArea – 210
PrimaryBedroom 
Dimensions – 16 X 13Level – MainArea – 208
Save
Ask

Tour

Hide

Share

Exterior Features
Construction Details 
BlockStucco
Fencing 
None
Lot Features 
LandscapedZero Lot Line
Patio And Porch 
CoveredPatioScreened
Roof 
Tile
Windows/Doors 
Storm Window(s)
Community Features
Association Amenities 
Maintenance
Association Fee 
$216.0
Association Fee Frequency 
Monthly
Community Features 
GatedStreet LightsSidewalks
MLS Area 
5070
Financing Terms Available 
CashConventionalFHAVA Loan
Roads 
Concrete
Schools
School District

Unknown
Elementary School

Limestone Creek
Middle School

Jupiter
High School

Jupiter
Listing courtesy of United Realty Group Inc

All listings featuring the BMLS logo are provided by BeachesMLS, Inc. This information is not verified for authenticity or accuracy and is not guaranteed. Copyright © 2026 BeachesMLS, Inc. (a Flex MLS feed)

Last checked: 2026-09-19 09:02 AM UTC

Neighborhood & Commute
Source: Walkscore

Disclosure: Community information and market data powered by Constellation Data Labs. Information is deemed reliable but not guaranteed.

Save
Ask

Tour

Hide

Share