Welcome to Veno Realty Group
Find Your Dream Home

Finding the home you’ll love to rent or buy
just got easier.

Save
Ask

Tour

Hide

Share

$269,950

New Listing

5
950 Egret Circle 5206
Delray Beach, FL 33444

For Sale|Condominium|Active
1

Bed
1

Total Bath
1

Full Bath
724

SqFt
$373

/SqFt
1981

Built
Subdivision:
Lavers Delray Racquet Club Condo
County:
Palm Beach

Call Now: 561-748-8366

Is this the listing for you? We can help make it yours.

561-748-8366

950 Egret Circle 5206950 Egret Circle 5206950 Egret Circle 5206
Save
Ask

Tour

Hide

Share

Mortgage Calculator

Monthly Payment (Est.)

$1,232

Calculator powered by Showcase IDX, a Constellation1 Company. Copyright ©2026 Information is deemed reliable but not guaranteed.

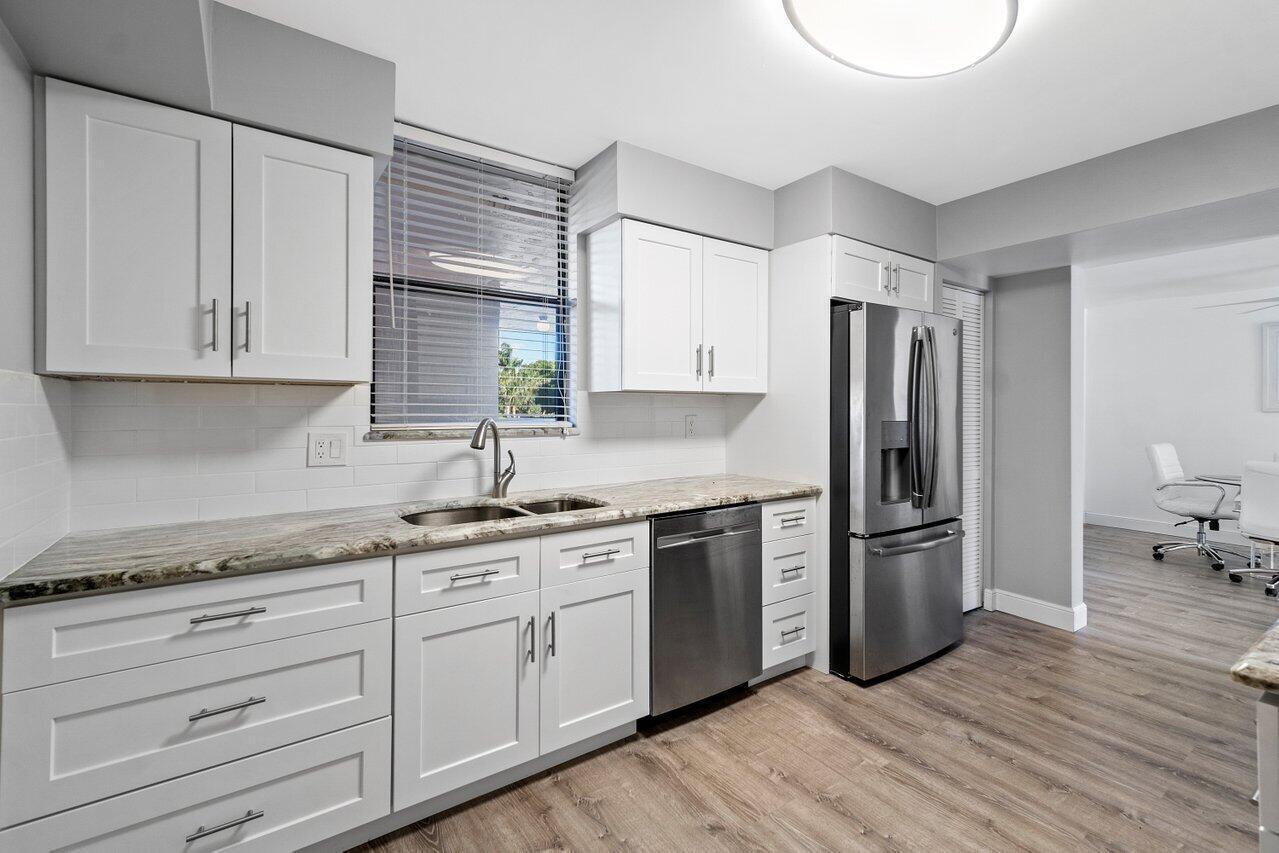
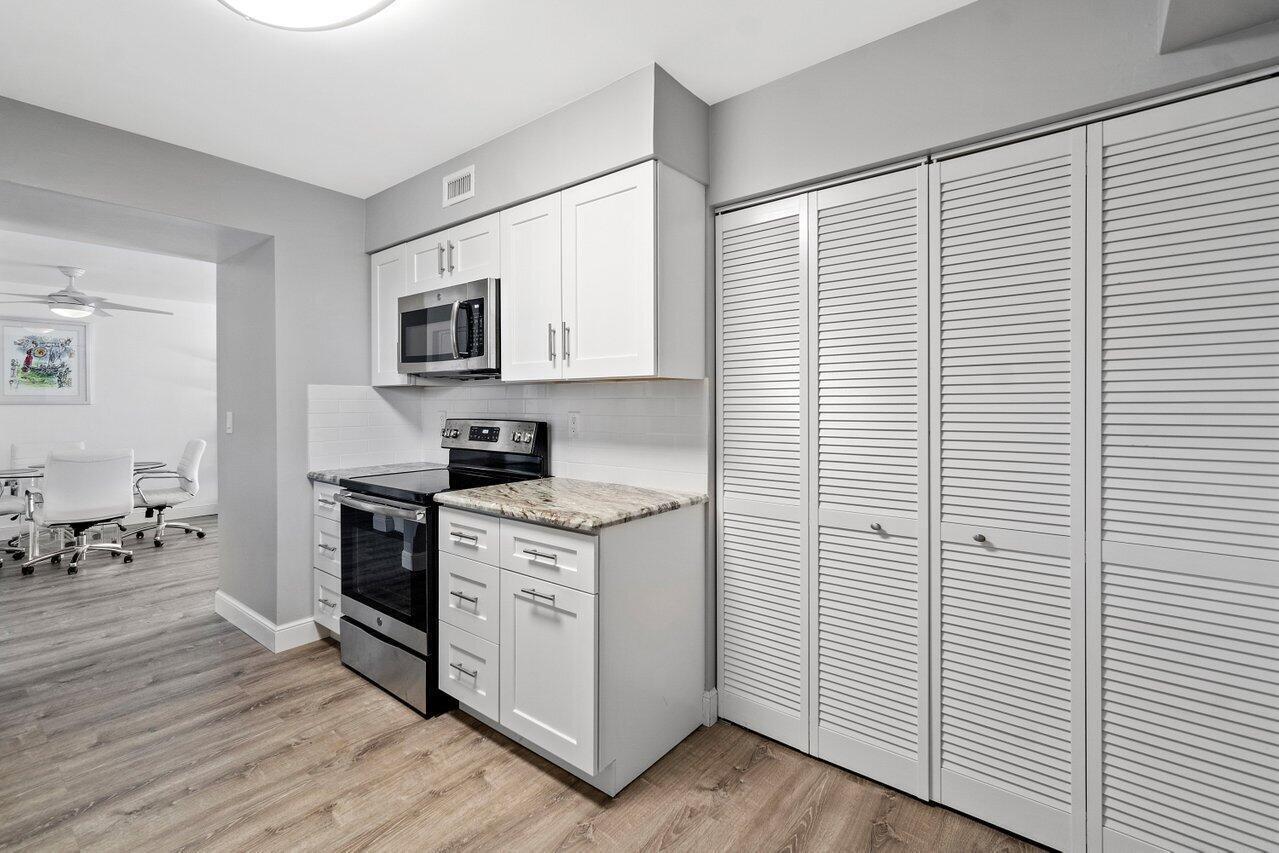
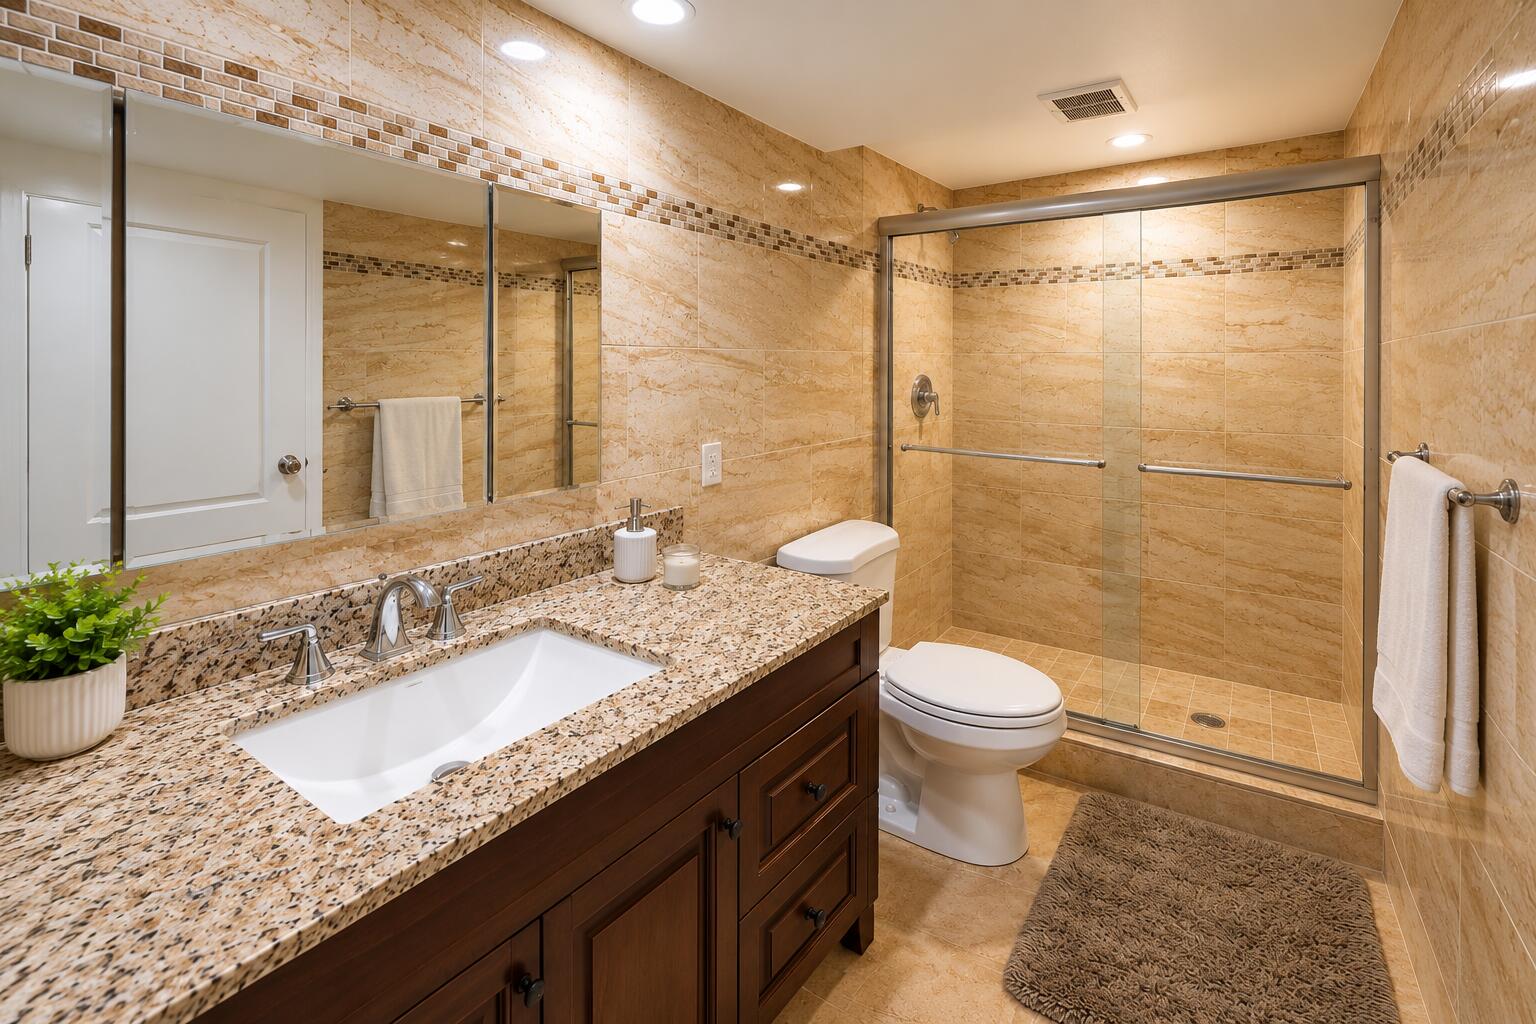
Beautiful 1-bedroom, 1-bath condo with a lake view in a prime East Delray location, just 2 miles from the beach and a short drive to Atlantic Avenue. Enjoy the convenience of walking to Whole Foods, Target, restaurants, shops, and more, with I-95 only minutes away. This spacious, updated condo is move-in ready and features a beautiful lake view. The community offers two swimming pools, a jacuzzi and a gym, all just a short walk from the unit. One assigned parking space is conveniently located directly across from the building entrance. Perfect as a primary residence, seasonal home, or investment property in the heart of Delray Beach.

Save
Ask

Tour

Hide

Share

Listing Snapshot
Price 
$269,950
Days On Site 
0 Days
Bedrooms 
1
Inside Area (SqFt) 
724 sqft
Total Baths 
1
Full Baths 
1
Partial Baths 
N/A
Lot Size 
N/A
Year Built 
1981
MLS® Number 
B26078116
Status 
Active
Property Tax 
$3,526
HOA/Condo/Coop Fees 
$573 monthly
Sq Ft Source 
Appraiser
Friends & Family
Recent Activity
8 hours ago Listing first seen on site
12 hours ago Listing updated with changes from the MLS®
General Features
Direction Faces 
Northwest
Levels 
One
Number Of Stories 
5
Parking 
AssignedGuest
Parking Spaces 
1
Pets 
Number LimitSize LimitYes
Property Sub Type 
Condominium
Security 
Smoke Detector(s)Security Guard
Sewer 
Public Sewer
Special Circumstances 
Standard
SqFt Total 
724
Utilities 
Cable ConnectedElectricity AvailableSewer ConnectedWater Connected
Water Source 
Public
Zoning 
RM-MULTIPLE FAM
Interior Features
Appliances 
DryerDishwasherElectric RangeElectric Water HeaterDisposalMicrowaveRefrigeratorWater HeaterWasher
Cooling 
Central AirCeiling Fan(s)Electric
Flooring 
Ceramic TileVinyl
Furnished 
Unfurnished
Heating 
CentralElectric
Interior 
ElevatorWalk-In Closet(s)
Laundry Features 
Washer HookupInsideLaundry Closet
Main Level Bedrooms 
1
Dining Room 
Dimensions – 7 X 13Level – FirstArea – 91
Kitchen 
Dimensions – 11 X 8Level – FirstArea – 88
Laundry 
Living Room 
Dimensions – 16 X 13Level – FirstArea – 208
PrimaryBedroom 
Dimensions – 15 X 12Level – FirstArea – 180
Save
Ask

Tour

Hide

Share

Exterior Features
Construction Details 
BlockConcrete
Exterior 
Balcony
Lot Features 
Waterfront
Patio And Porch 
CoveredScreened
Pool Features 
Association
Road Frontage 
Private Road
Roof 
CompositionRolled/Hot Mop
View 
GardenLake
Waterfront 
Yes
Waterfront Features 
Lake Front
Waterview 
GardenLake
Community Features
Association Amenities 
PoolClubhouseFitness CenterManagementParkingSpa/Hot TubTennis Court(s)Trail(s)TrashElevator(s)
Association Fee 
$573.0
Association Fee Frequency 
Monthly
Community Features 
Street Lights
MLS Area 
4480
Financing Terms Available 
CashConventional
Roads 
Asphalt
Schools
School District

Unknown
Elementary School

Pine Grove
Middle School

Carver Community
High School

Boca Raton
Listing courtesy of Urban Agency

All listings featuring the BMLS logo are provided by BeachesMLS, Inc. This information is not verified for authenticity or accuracy and is not guaranteed. Copyright © 2026 BeachesMLS, Inc. (a Flex MLS feed)

Last checked: 2026-09-19 09:02 AM UTC

Neighborhood & Commute
Source: Walkscore

Disclosure: Community information and market data powered by Constellation Data Labs. Information is deemed reliable but not guaranteed.

Save
Ask

Tour

Hide

Share