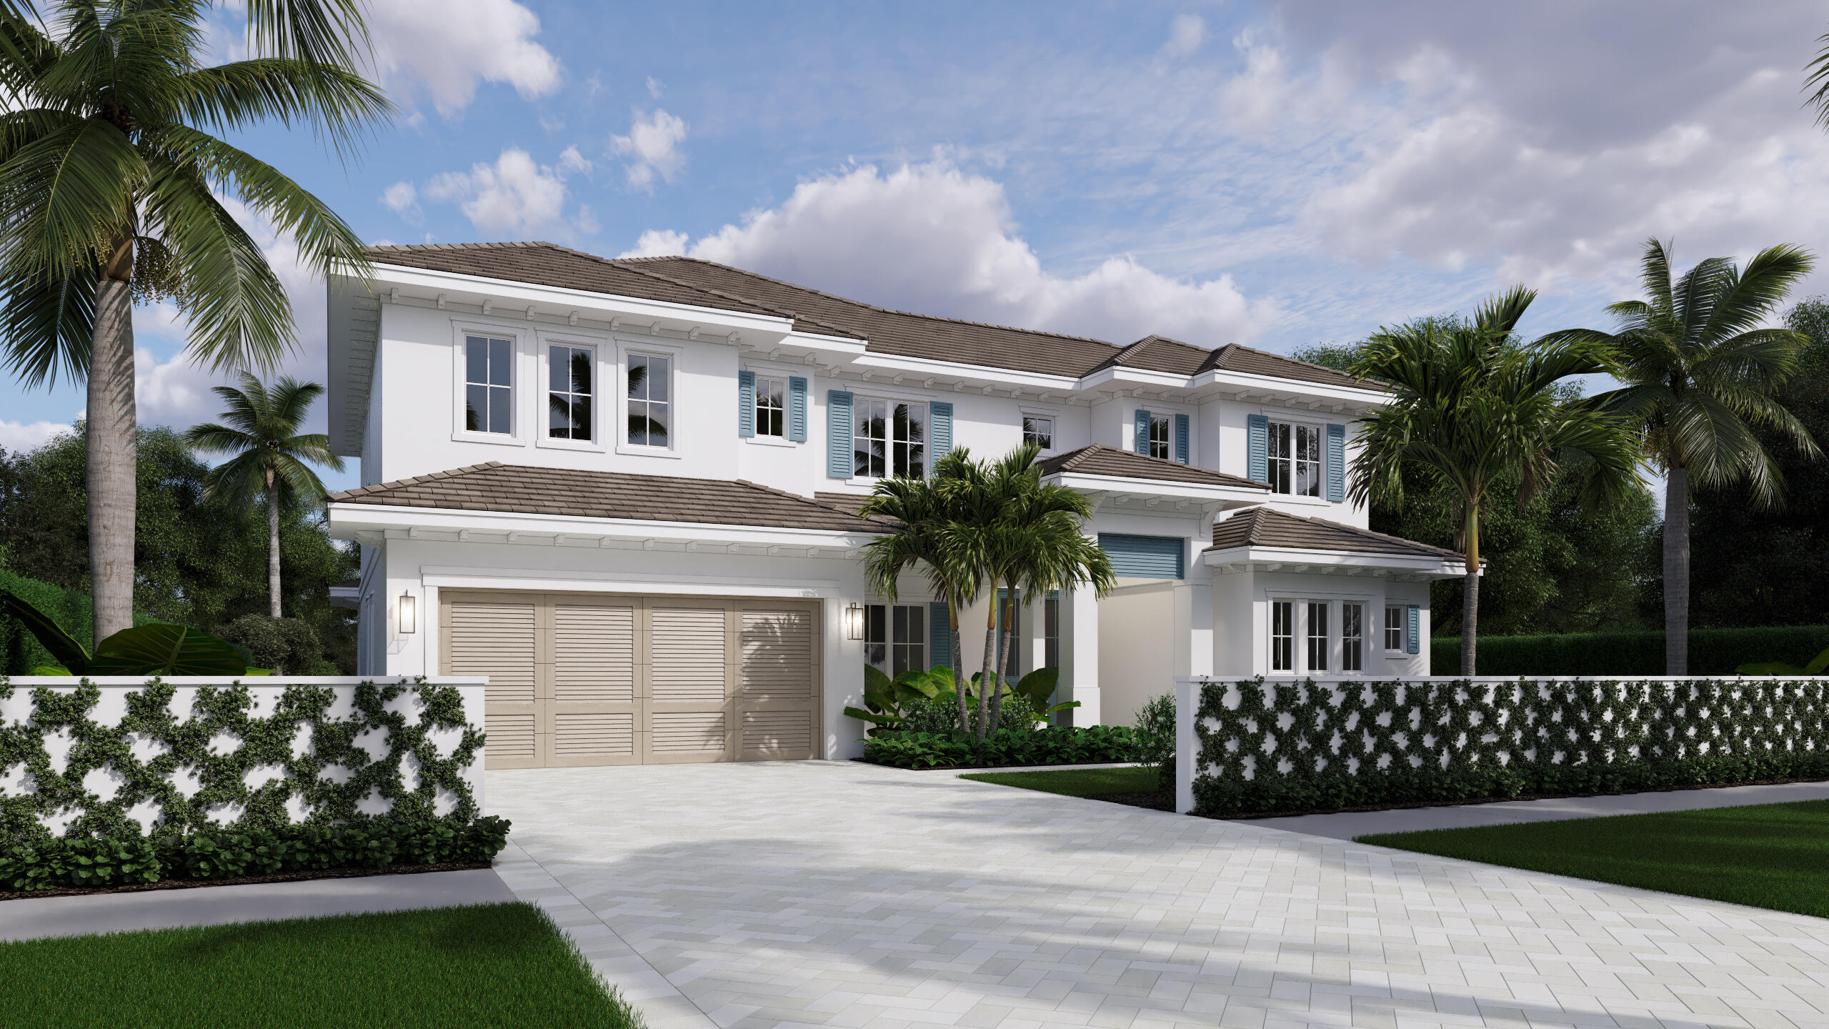
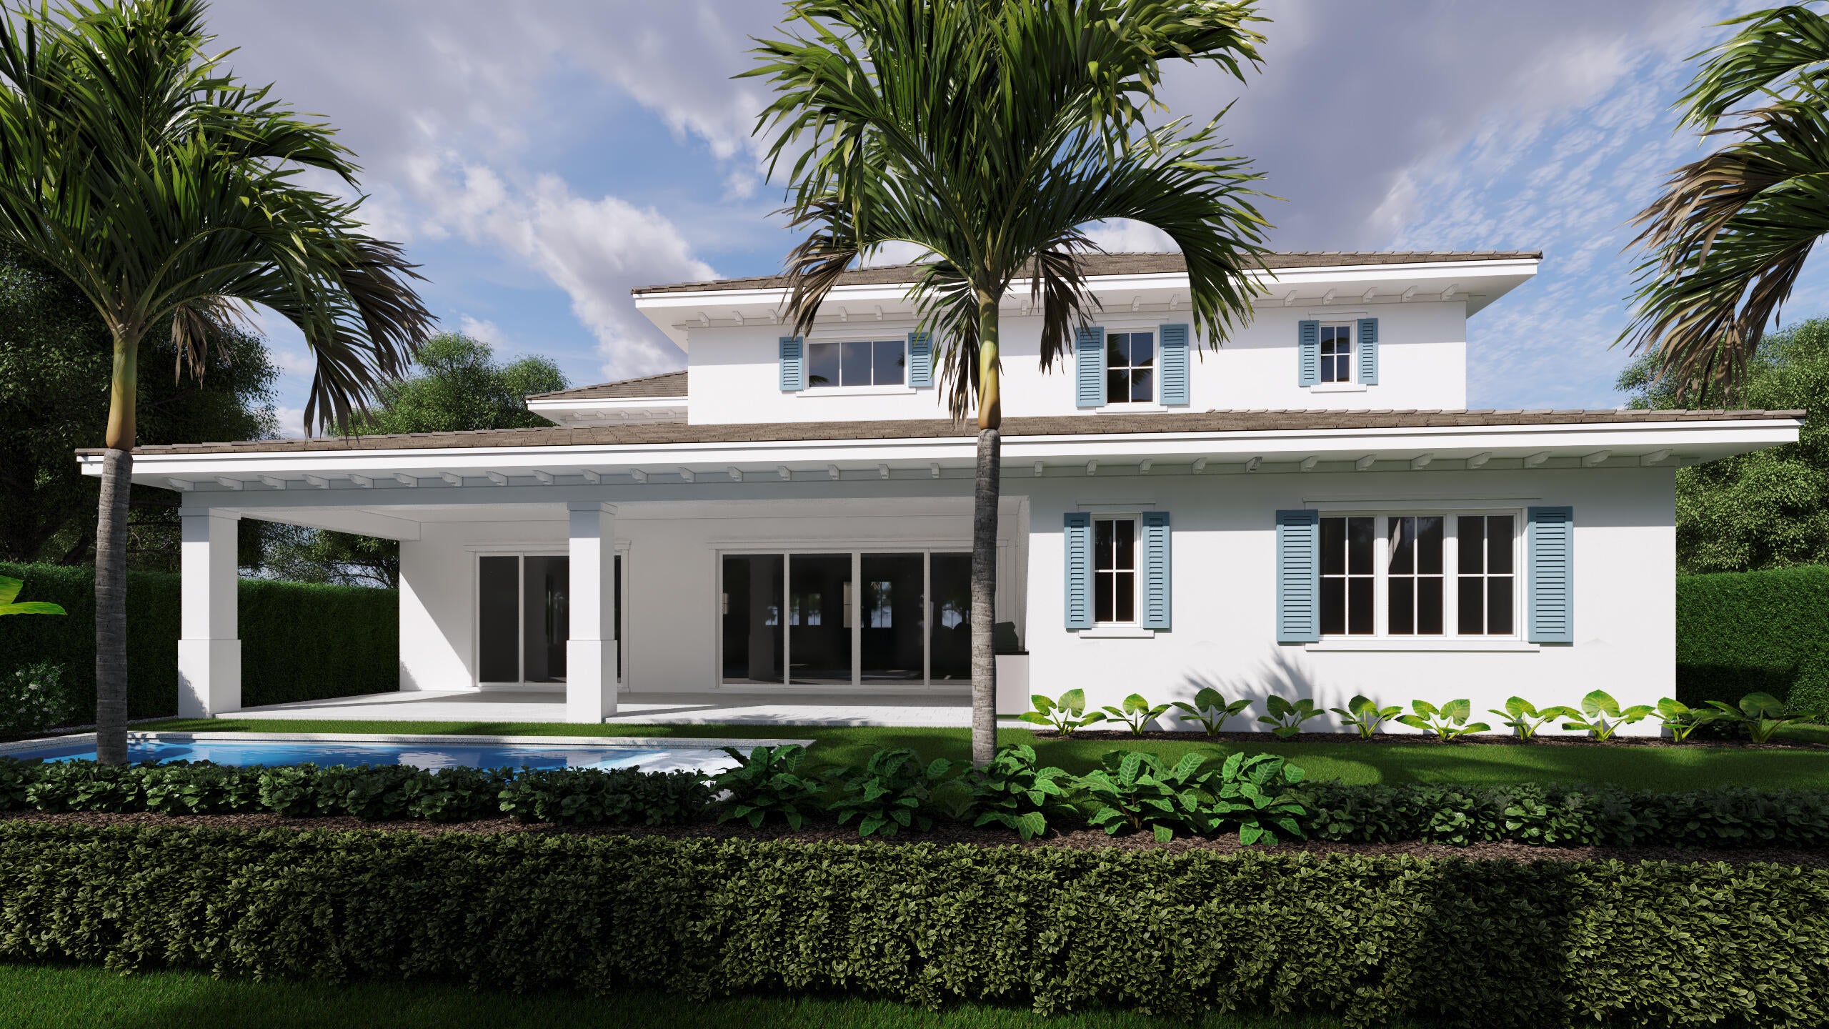
Just 11 homes from the Intracoastal, 235 Forest Hill Blvd. is a newly completed home featuring a sophisticated coastal-inspired design with 5 bedrooms, 5.5 bathrooms, a dedicated office, spacious loft and 2-car garage. Wide-plank European white oak floors set the tone for the interiors, complemented by custom cabinetry by Woodstile Palm Beach, designer lighting, and carefully selected stone and tile throughout. The kitchen is a standout with bespoke cabinetry, an oversized island, striking Cristallo countertops and a walk-in pantry. A custom white oak mudroom adds warmth and functionality, while the first-floor primary suite features an oversized walk-in closet, dedicated laundry, morning bar and luxurious marble bath with a freestanding tub and large walk-in shower. Designed for seamless indoor-outdoor living, the home opens to an expansive covered loggia with a fully equipped summer kitchen overlooking the saltwater pool and beautifully landscaped, fully fenced backyard. Impact windows, a Lutron RA3 smart-home system with integrated lighting and shades, Sonance audio throughout, and an exceptional level of custom detail and craftsmanship complete this move-in-ready West Palm Beach home.
Save
Ask
Tour
Hide
Share
Listing Snapshot
Price
$5,875,000
Days On Site
0 Days
Bedrooms
5
Inside Area (SqFt)
4,379 sqft
Total Baths
6
Full Baths
5
Partial Baths
1
Lot Size
0.19 Acres
Year Built
2026
MLS® Number
B26078085
Status
Coming Soon
Property Tax
$11,861.68
HOA/Condo/Coop Fees
N/A
Sq Ft Source
Plans
Friends & Family
React
Comment
Invite
No Comments Yet
Did you know? You can invite friends and family to your search. They can join your search, rate and discuss listings with you.
Recent Activity
10 hours ago
Listing first seen on site
14 hours ago
Listing updated with changes from the MLS®
General Features
Acres
0.19
Attached Garage
Yes
Direction Faces
South
Disclosures
Home Warranty, Owner Is Listing Agent
Garage
Yes
Garage Spaces
2
Home Warranty
Yes
Land Lease
No
Levels
Two
Number Of Stories
2
Parking
AttachedDrivewayGarage
Parking Spaces
2
Pets
Yes
Property Condition
New Construction
Property Sub Type
Single Family Residence
Security
Closed Circuit Camera(s)Security Lights
Sewer
Public Sewer
Special Circumstances
Standard
SqFt Total
5479
Style
Other
Utilities
Cable AvailableElectricity ConnectedNatural Gas ConnectedPhone AvailableSewer ConnectedWater Connected
Water Source
Public
Zoning
SF7 (city)
Interior Features
Appliances
DryerDishwasherDisposalGas RangeGas Water HeaterMicrowaveRefrigeratorTankless Water HeaterVented Exhaust FanWater HeaterWine RefrigeratorWasher



Did you know? You can invite friends and family to your search. They can join your search, rate and discuss listings with you.