
6585 Somerset Drive 102
Boca Raton, FL 33433
Mortgage Calculator
Monthly Payment (Est.)
$1,255
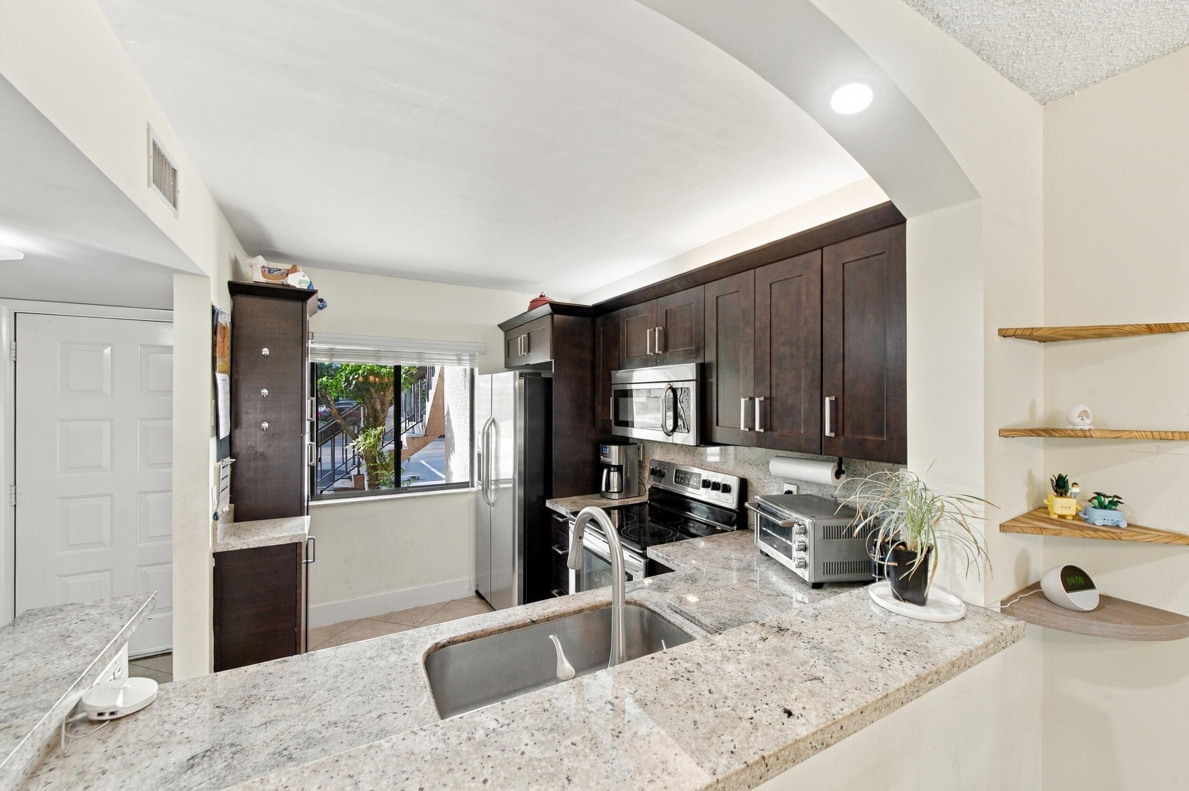
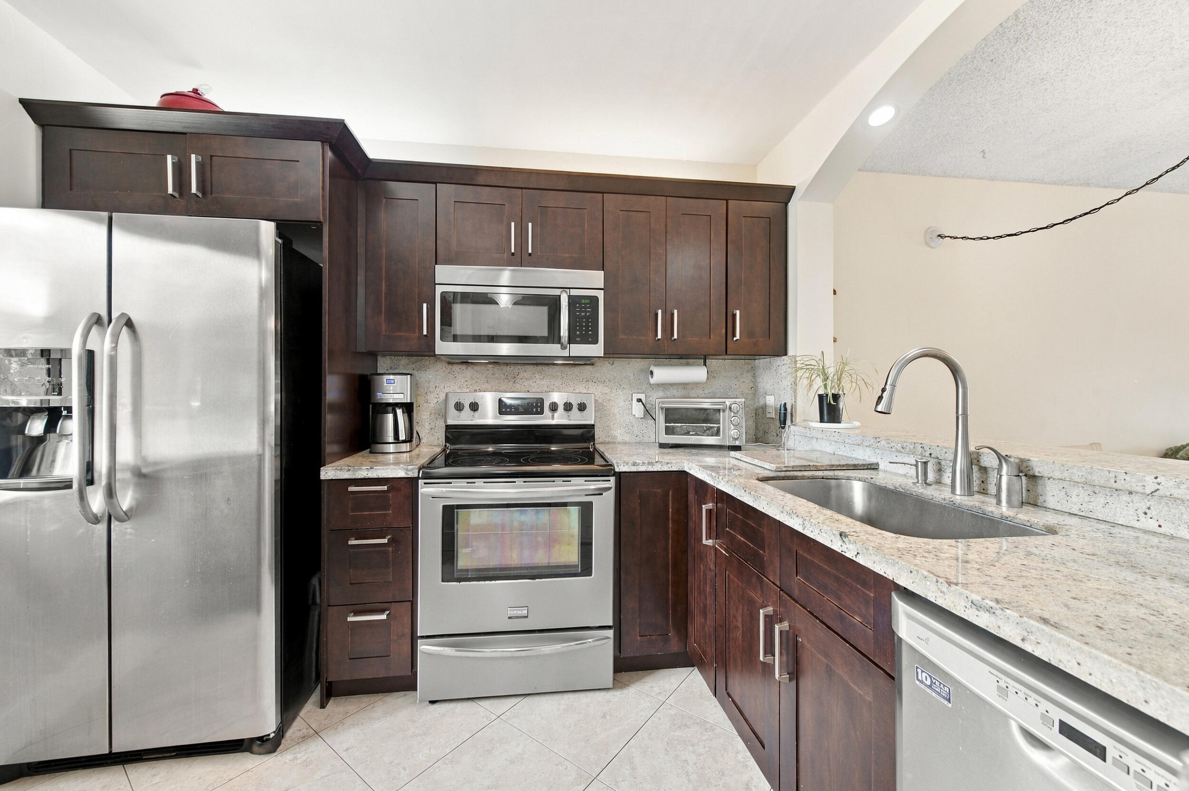
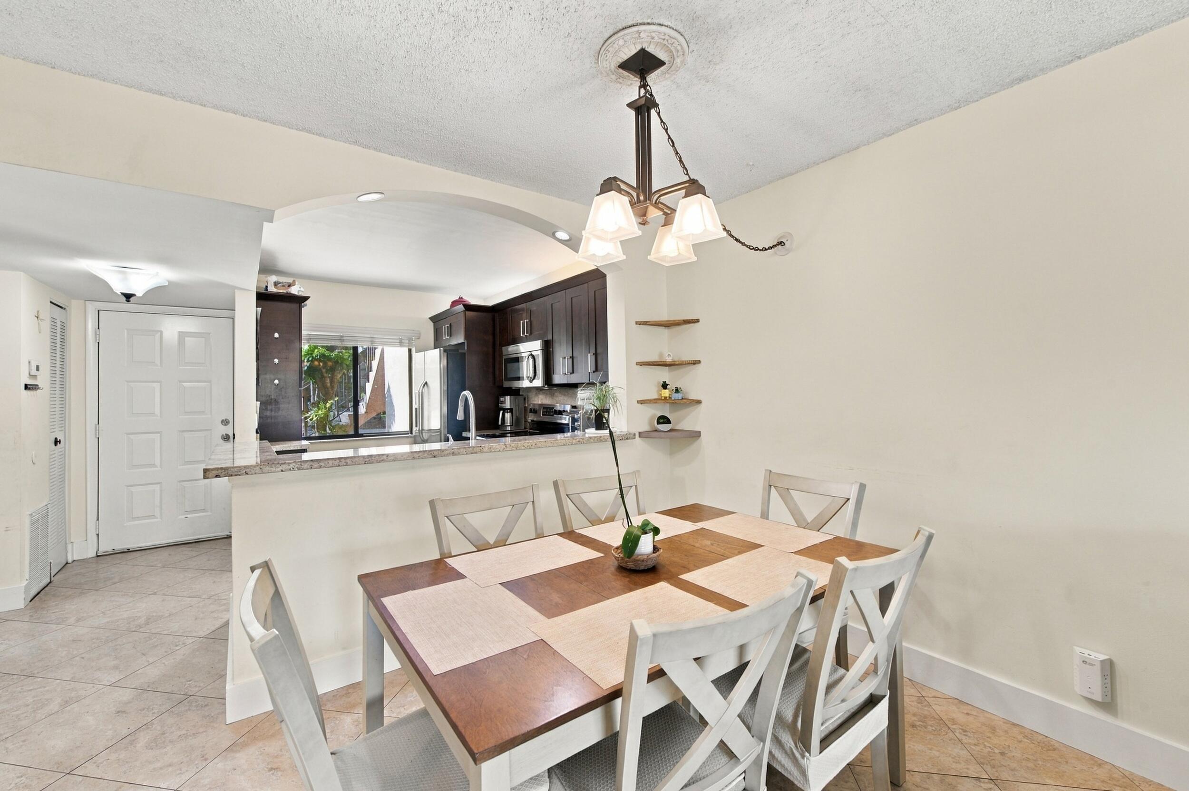
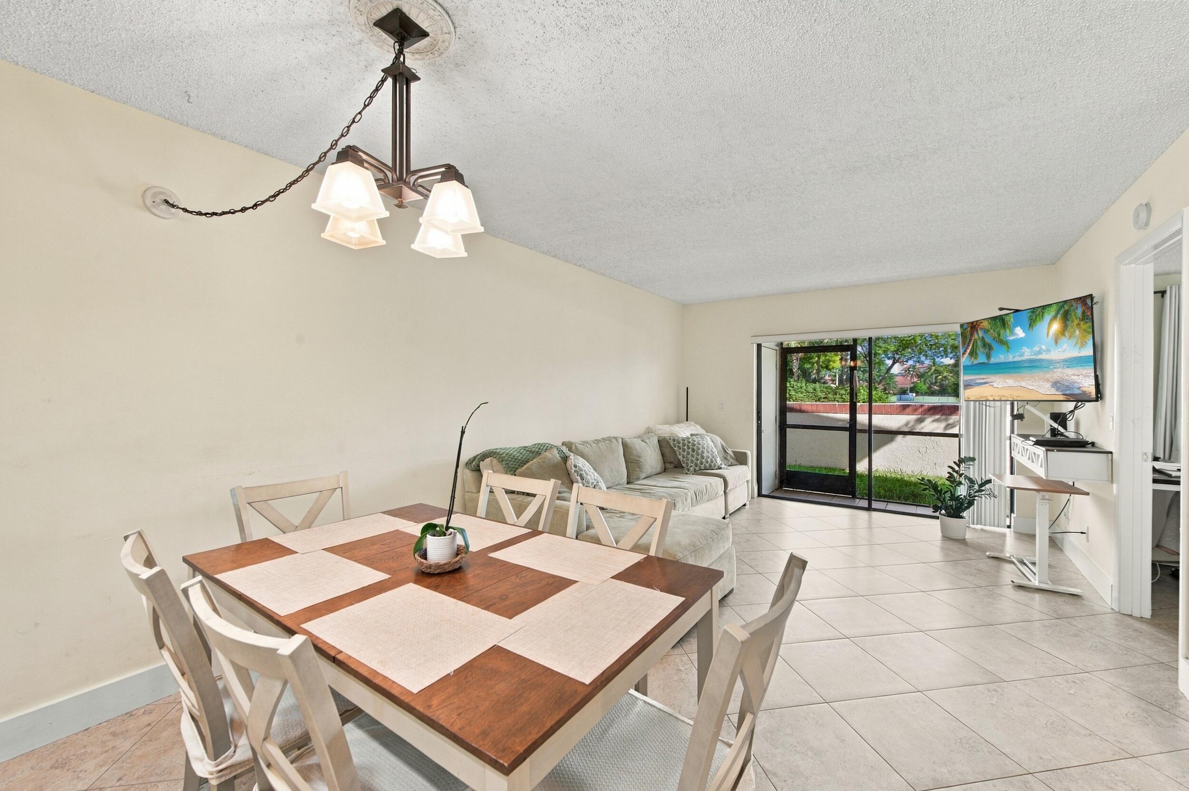
Welcome home to this lovely first-floor two-bedroom, two-bathroom condo set in the heart of Boca Raton in the desirable all-ages community of Kensington Walk, located within an A-rated school district. From the moment you enter, you will notice the pride of ownership and thoughtful updates throughout, creating a comfortable and inviting place to call home. As you enter, the main living areas immediately stand out with beautifully laid diagonal tile flooring and large baseboards creating a clean, cohesive look throughout the home. Just off the entryway, the updated kitchen is complete with solid wood shaker-style cabinetry with crown molding and top lighting, granite countertops overlooking the dining and family rooms, bar-top seating, an oversized sink with disposal, updated hardware, and stainless steel appliances. A large front window provides an abundance of natural light, creating a bright and welcoming kitchen. Just off the kitchen is a cozy dining area featuring an updated light fixture and decorative built-in niche shelving. The dining area flows seamlessly into the generously sized living room, highlighted by massive sliding glass doors that lead to your private screened and covered patio, creating an easy connection between the indoor and outdoor living spaces. The spacious primary bedroom features a full walk-in closet and oversized windows that allow plenty of natural light to fill the room. The primary bathroom features the same diagonal tile flooring found throughout the main living areas, along with a solid wood vanity offering ample counter space and additional cabinetry, updated fixtures, and a walk-in shower enclosed by a framed glass door. The charming secondary bedroom offers a large closet and oversized windows for plenty of natural light. The secondary bathroom features a solid wood vanity, updated fixtures, and a convenient shower and tub combination. Step outside to your private screened and covered patio, the perfect spot to enjoy your morning coffee or unwind at the end of the day. The patio also includes a storage closet with the washer and dryer, adding convenience and functionality to the home. Beyond the condo itself, this location offers the convenience and lifestyle that make Boca Raton such a desirable place to live. Kensington Walk is ideally situated in central Boca Raton, with shopping, dining, parks, recreation, and everyday conveniences all just minutes away. The community is directly across from the YMCA and offers easy access to major roadways, making it convenient to get around Boca Raton and throughout South Florida. With Town Center at Boca Raton, numerous restaurants, shopping, and other amenities nearby, this home offers the perfect combination of a comfortable community setting and the convenience of having so much right outside your door.
| an hour ago | Listing first seen on site | |
| 6 hours ago | Listing updated with changes from the MLS® |

All listings featuring the BMLS logo are provided by BeachesMLS, Inc. This information is not verified for authenticity or accuracy and is not guaranteed. Copyright © 2026 BeachesMLS, Inc. (a Flex MLS feed)
Last checked: 2026-09-18 01:08 PM UTC

Did you know? You can invite friends and family to your search. They can join your search, rate and discuss listings with you.