Welcome to Veno Realty Group
Find Your Dream Home

Finding the home you’ll love to rent or buy
just got easier.

Save
Ask

Tour

Hide

Share

$349,900

New Listing

7221 Hearth Stone Avenue
Boynton Beach, FL 33472
For Sale|Single Family Residence|Active
3

Beds
2

Total Baths
2

Full Baths
2,108

SqFt
$166

/SqFt
1990

Built
Subdivision:
ABERDEEN 12
County:
Palm Beach

Call Now: 561-748-8366

Is this the listing for you? We can help make it yours.

561-748-8366

7221 Hearth Stone Avenue7221 Hearth Stone Avenue7221 Hearth Stone Avenue7221 Hearth Stone Avenue
Save
Ask

Tour

Hide

Share

Mortgage Calculator

Monthly Payment (Est.)

$1,596

Calculator powered by Showcase IDX, a Constellation1 Company. Copyright ©2026 Information is deemed reliable but not guaranteed.

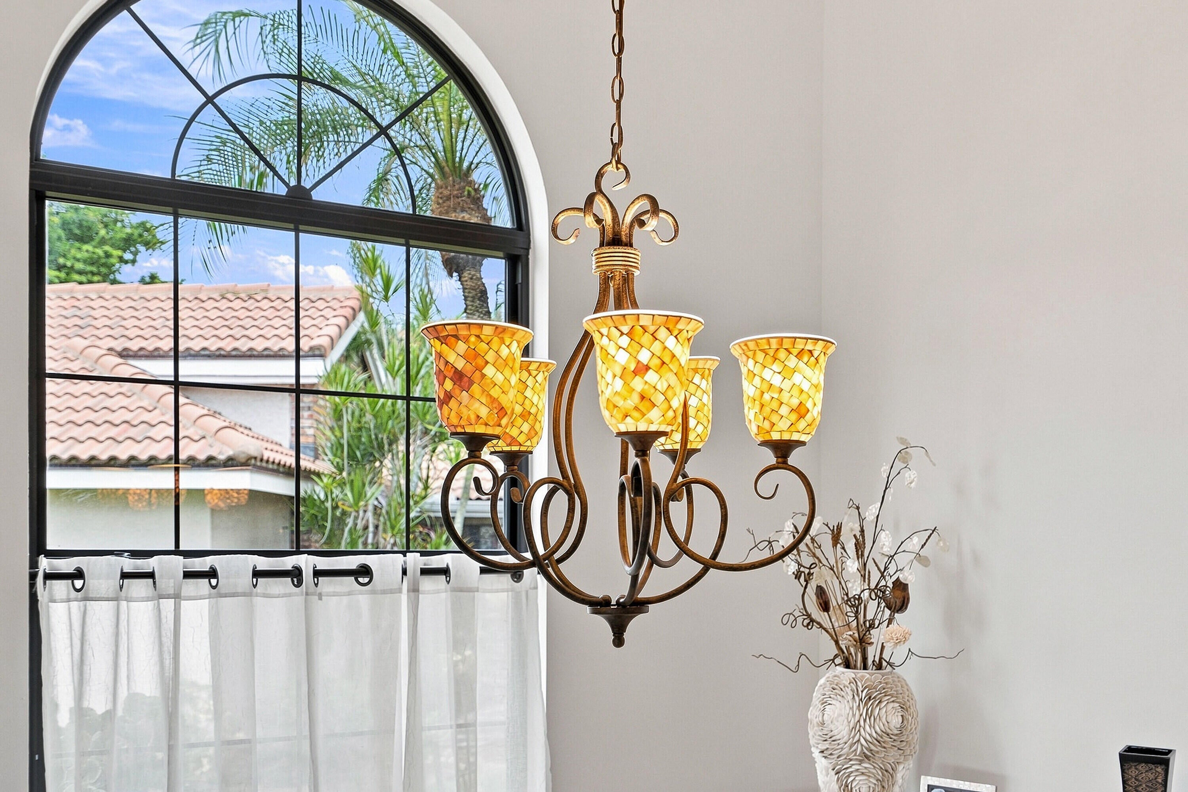
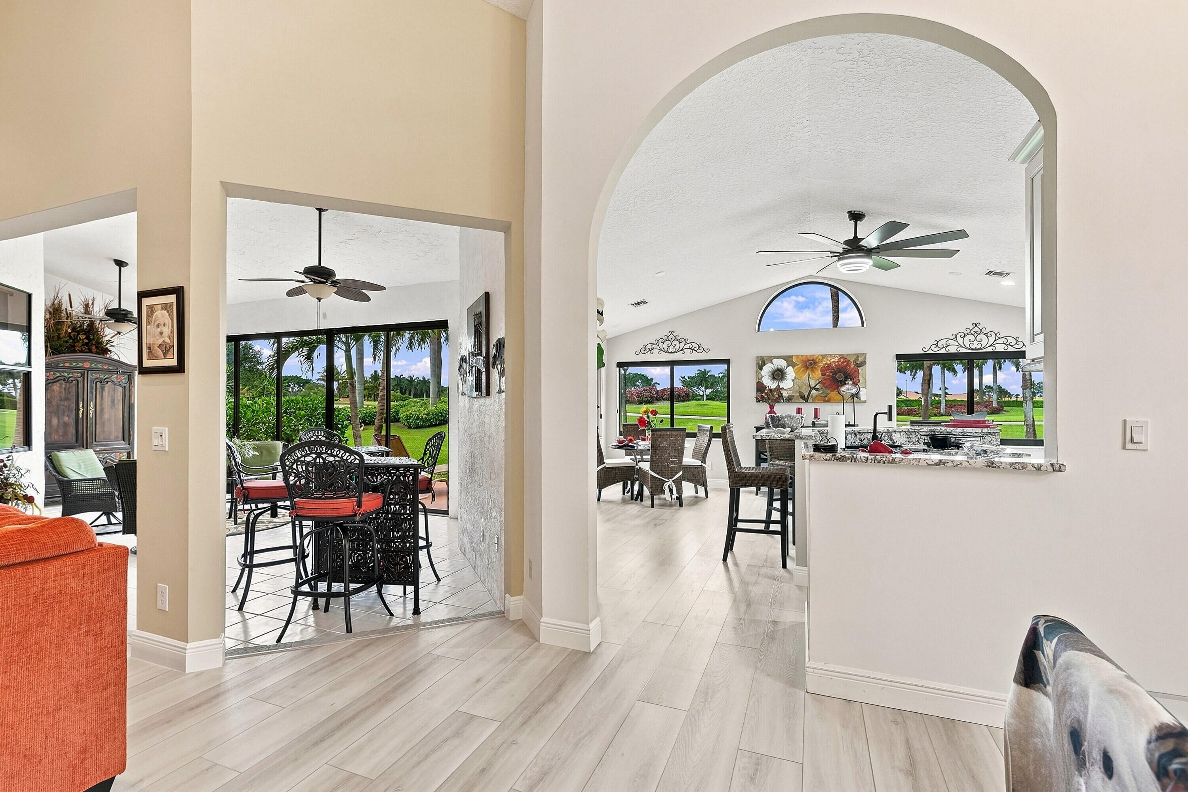
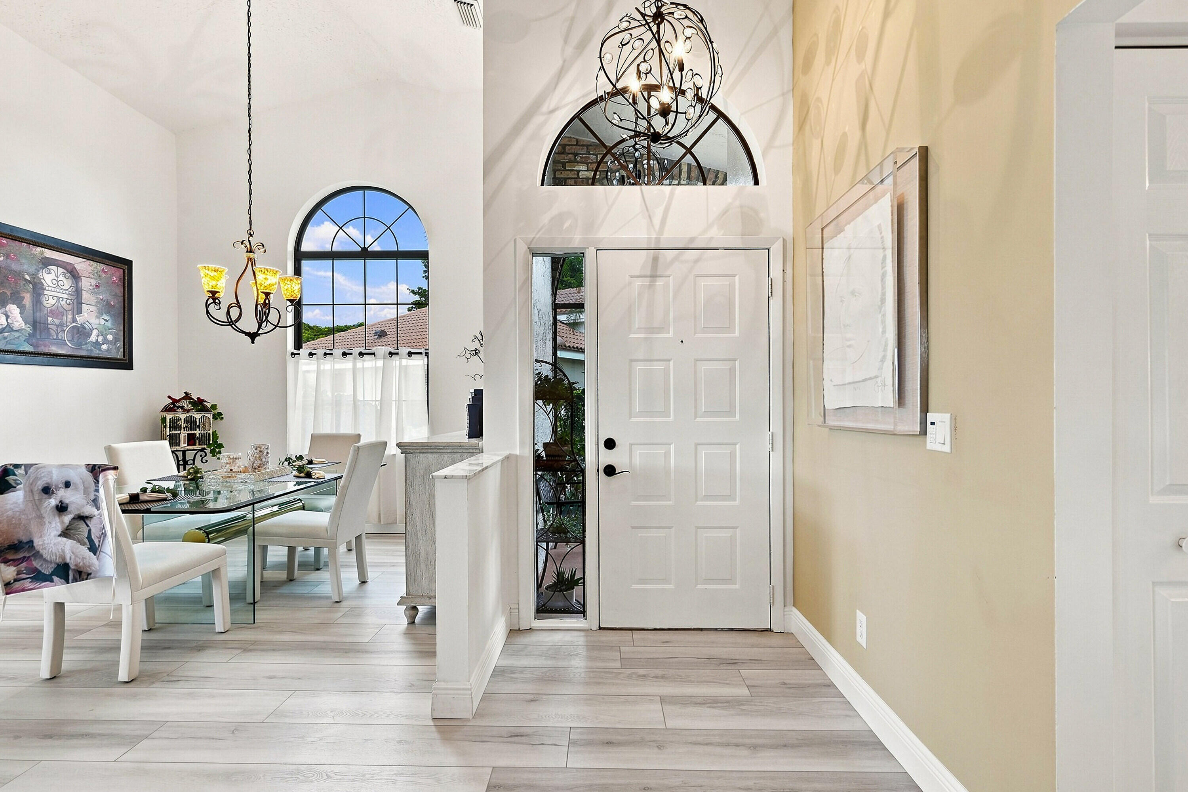
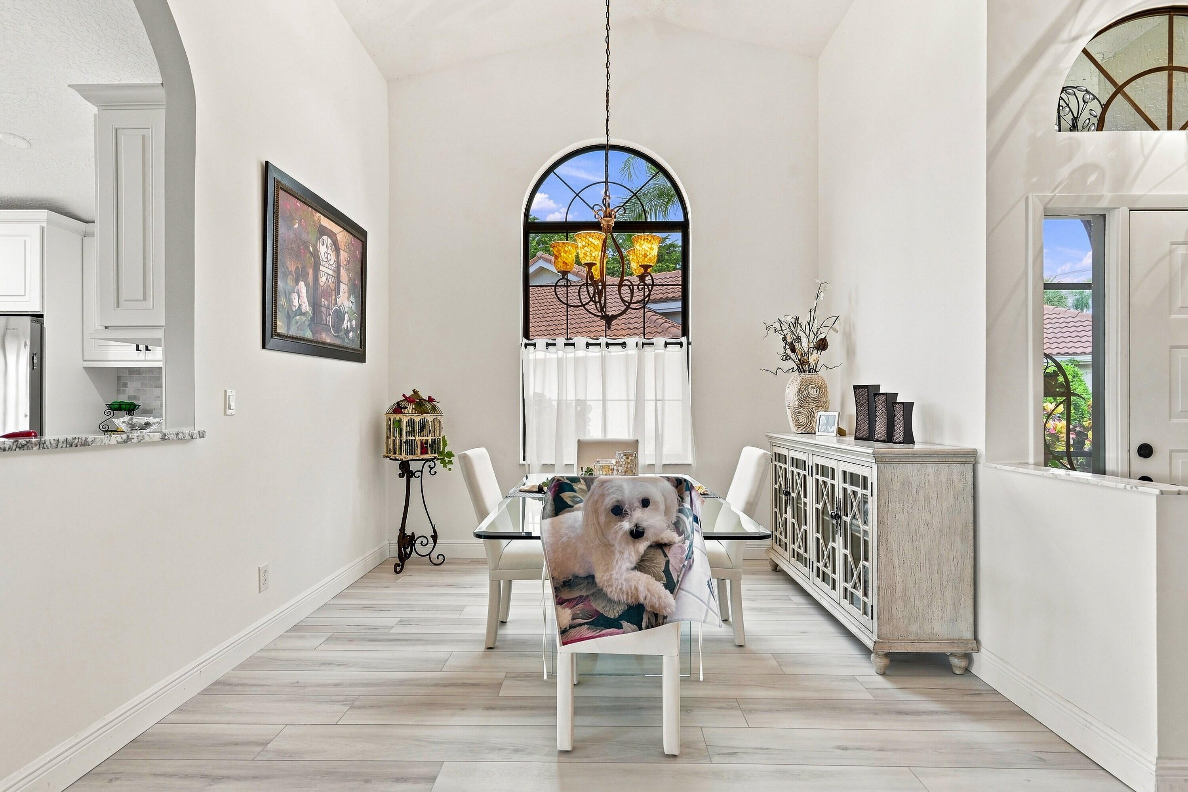
This bright, extensively renovated & fully furnished 3BR/2BA sits on a cul-de-sac in Waterford at Aberdeen Golf & Country Club. This single-story villa offers 2,108 sq ft under air, vaulted ceilings, luxury vinyl plank flooring, 10 new impact windows & panoramic golf views. The kitchen boasts white mitered shaker cabinets, a 2-tier granite island & countertops along w/ stainless-steel appliances. The private master suite features a spa like walk-in closet & luxurious double walk-in shower. Relax in the Florida room leading to an open patio overlooking the greens. Steps to the community pool! Complete with 2-car garage & laundry room. Pet friendly! Live the Aberdeen Golf & Country resort lifestyle: golf, tennis, pickleball, state of the art fitness center, aquatic complex & dining. Living area includes 321 sq ft enclosed Florida room under air. All measurements, square footage, and room dimensions are approximate and should be independently verified by the buyer. Mandatory Aberdeen Golf & Country Club equity is due at closing; separate HOA approval required.

Save
Ask

Tour

Hide

Share

Listing Snapshot
Price 
$349,900
Days On Site 
0 Days
Bedrooms 
3
Inside Area (SqFt) 
2,108 sqft
Total Baths 
2
Full Baths 
2
Partial Baths 
N/A
Lot Size 
0.16 Acres
Year Built 
1990
MLS® Number 
B26077685
Status 
Active
Property Tax 
$1,228.26
HOA/Condo/Coop Fees 
$651 monthly
Sq Ft Source 
Owner
Friends & Family
Recent Activity
3 hours ago Listing first seen on site
7 hours ago Listing updated with changes from the MLS®
General Features
Acres 
0.16
Attached Garage 
Yes
Direction Faces 
South
Disclosures 
Covenants Restrictions Disclosure, Deed Restriction
Foundation 
Slab
Garage 
Yes
Garage Spaces 
2
Land Lease 
No
Levels 
One
Number Of Stories 
1
Parking 
AttachedConcreteDrivewayGarageGarage Door Opener
Parking Spaces 
4
Pets 
Breed RestrictionsCats OKDogs OKNumber LimitSize LimitYes
Property Condition 
Updated/Remodeled
Property Sub Type 
Single Family Residence
Security 
Smoke Detector(s)Carbon Monoxide Detector(s)Fire AlarmSecurity GateGated CommunitySecurity Guard
Sewer 
Public Sewer
Special Circumstances 
Standard
SqFt Total 
2589
Style 
Traditional
Utilities 
Cable ConnectedElectricity ConnectedPhone AvailableSewer ConnectedUnderground UtilitiesWater Connected
Water Source 
Public
Zoning 
RS
Interior Features
Appliances 
DryerDishwasherElectric RangeElectric Water HeaterDisposalMicrowaveRefrigeratorWater HeaterWasher
Cooling 
Central AirCeiling Fan(s)Electric
Electric 
Circuit BreakersUnderground150 Amp Service220 Volts220 Volts in Laundry
Flooring 
CarpetCeramic TileVinyl
Furnished 
Furnished
Heating 
CentralElectric
Interior 
Breakfast BarCathedral Ceiling(s)Entrance FoyerEat-in KitchenHigh CeilingsPantryStorageVaulted Ceiling(s)Walk-In Closet(s)Bar
Laundry Features 
Washer HookupElectric Dryer HookupInsideMain LevelLaundry RoomIn UnitSink
Main Level Bedrooms 
3
Window Features 
BlindsDouble Pane WindowsDrapesInsulated WindowsSkylight(s)
Bedroom 2 
Dimensions – 11 X 12Level – MainArea – 132
Bedroom 3 
Dimensions – 11 X 13Level – MainArea – 143
Dining Room 
Dimensions – 11 X 10Level – MainArea – 110
Family Room 
Dimensions – 13 X 9Level – MainArea – 117
FloridaRoom 
Dimensions – 29 X 13Level – MainArea – 377
Foyer 
Dimensions – 5 X 9Level – MainArea – 45
Kitchen 
Dimensions – 19 X 12Level – MainArea – 228
Laundry 
Dimensions – 6 X 9Level – MainArea – 54
Living Room 
Dimensions – 17 X 18Level – MainArea – 306
PrimaryBedroom 
Dimensions – 15 X 14Level – MainArea – 210
Save
Ask

Tour

Hide

Share

Exterior Features
Construction Details 
BlockStucco
Exterior 
GardenLighting
Fencing 
None
Lot Features 
Cul-De-SacLandscapedOn Golf CourseZero Lot LineGarden
Other Structures 
NoneStorage
Patio And Porch 
PorchGlass EnclosedPatioScreened
Pool Features 
AssociationHeated
Road Frontage 
Private Road
Roof 
BarrelTile
View 
Golf Course
Waterview 
Golf Course
Windows/Doors 
BlindsDouble Pane WindowsDrapesInsulated WindowsSkylight(s)
Community Features
Association Amenities 
PoolCabanaClubhouseElevator(s)Fitness CenterGolf CourseMaintenance GroundsGatedManagementMaintenanceParkingRecreation FacilitiesSpa/Hot TubSecurityTennis Court(s)
Association Fee 
$651.0
Association Fee Frequency 
Monthly
Community Features 
GatedStreet LightsSidewalks
MLS Area 
4590
Financing Terms Available 
CashConventional
Roads 
Paved
Membership fee 
90500
Schools
School District

Unknown
Elementary School

Crystal Lakes (Palm Beach)
Middle School

Christa McAuliffe
High School

Park Vista
Listing courtesy of Keller Williams Realty Service

All listings featuring the BMLS logo are provided by BeachesMLS, Inc. This information is not verified for authenticity or accuracy and is not guaranteed. Copyright © 2026 BeachesMLS, Inc. (a Flex MLS feed)

Last checked: 2026-09-18 08:26 AM UTC

Neighborhood & Commute
Source: Walkscore

Disclosure: Community information and market data powered by Constellation Data Labs. Information is deemed reliable but not guaranteed.

Save
Ask

Tour

Hide

Share