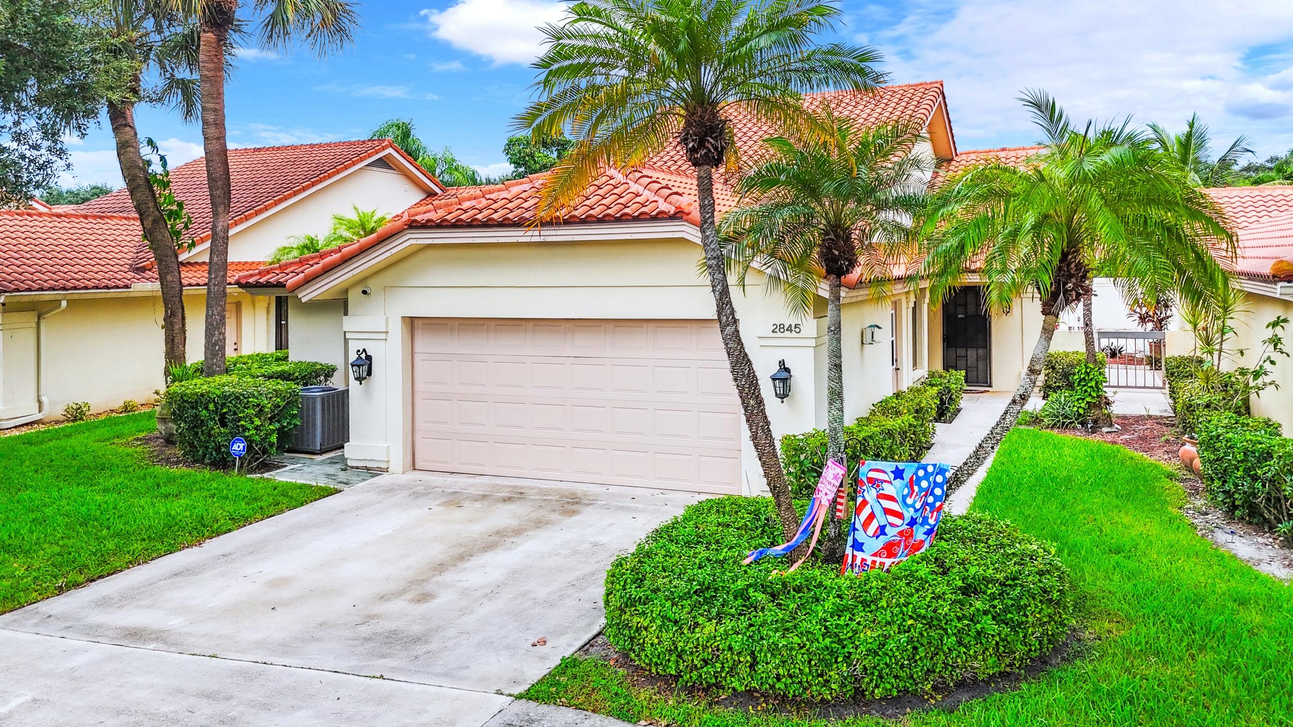
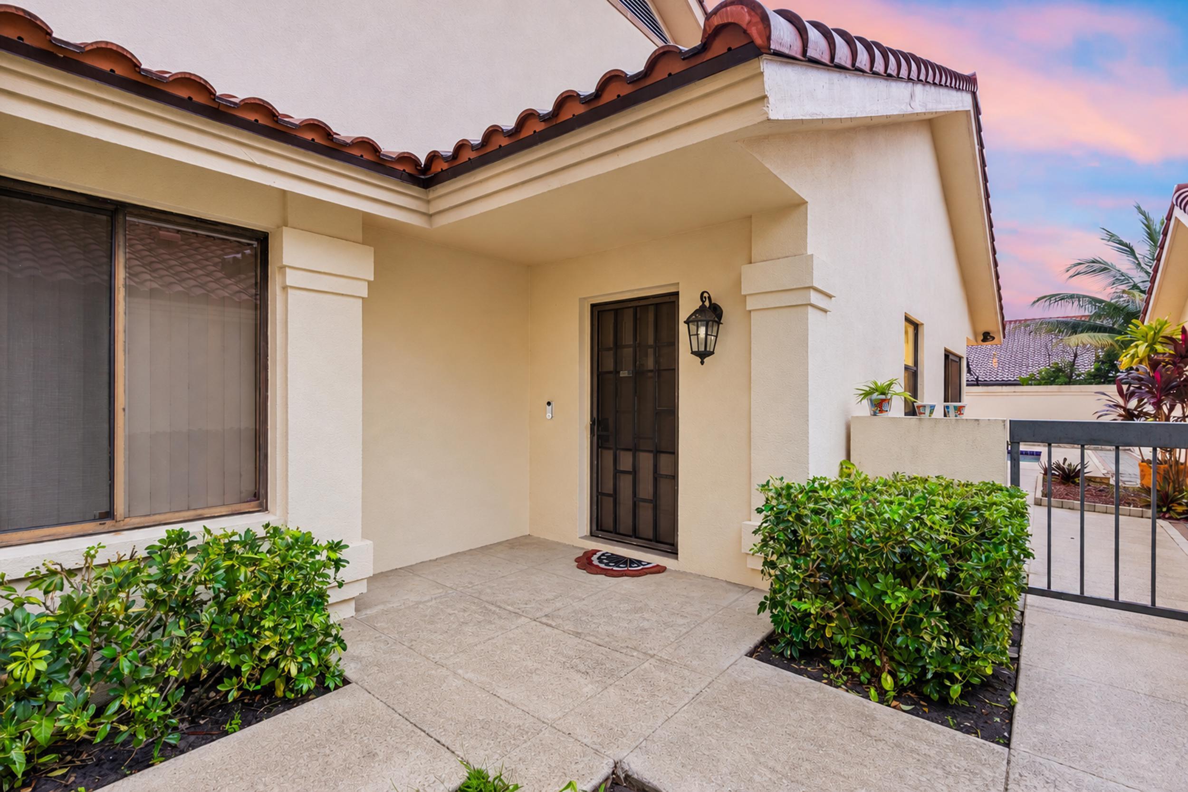
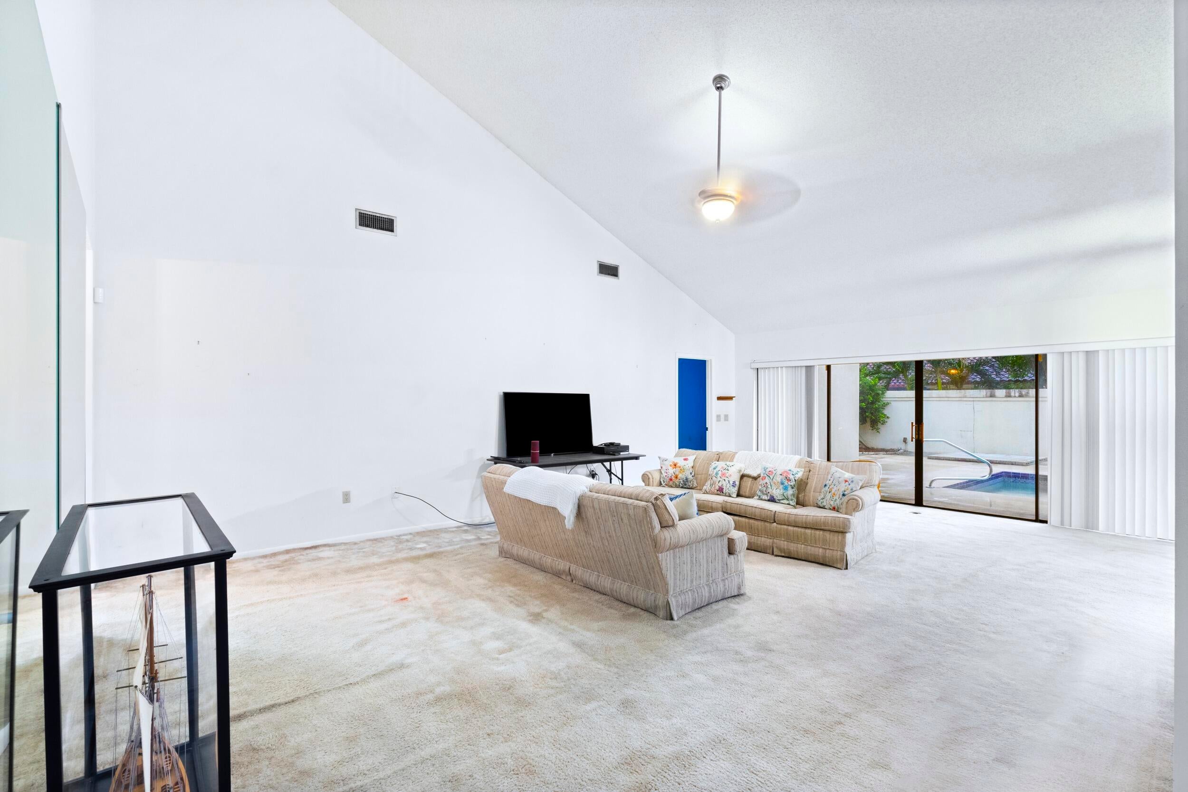
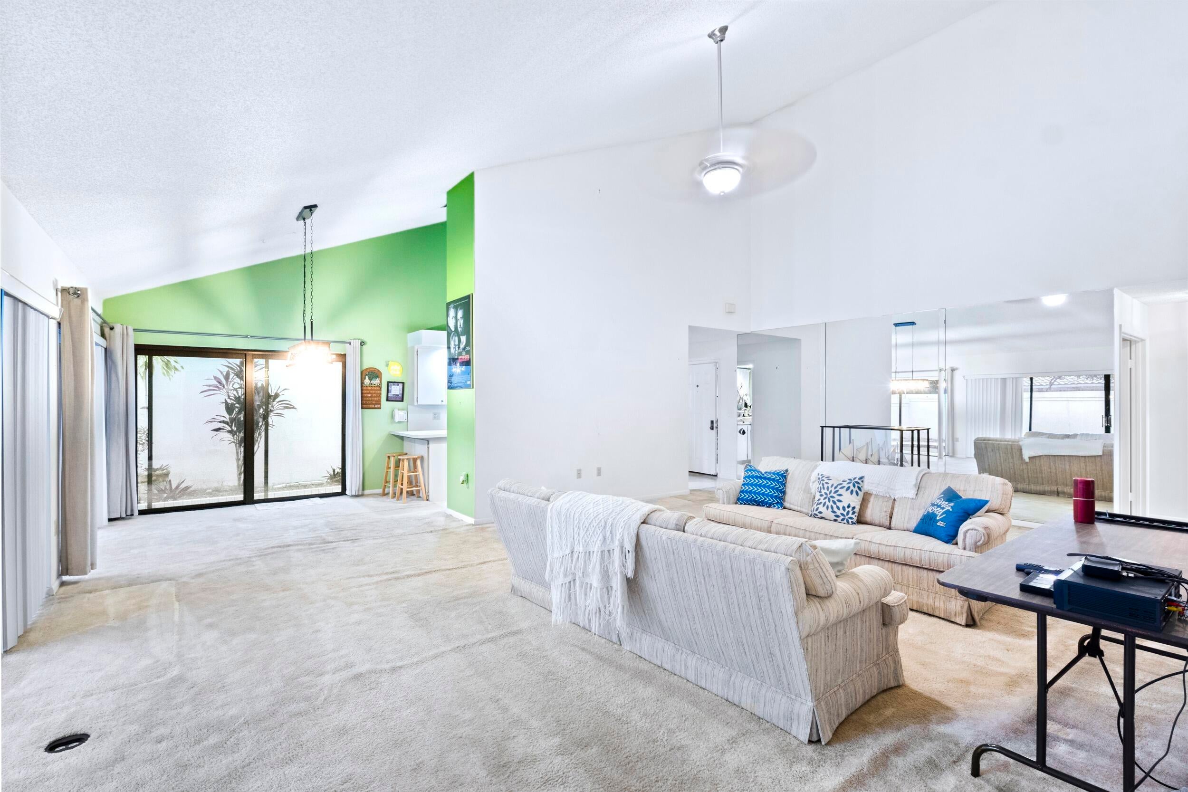
This single-story, three-bedroom residence in Saratoga Pointe offers 1,945 square feet of thoughtfully designed living space. The open floor plan accommodates modern living with two full bathrooms and a two-car garage for convenient parking and storage. Located in West Palm Beach, this home provides solid construction and layout for those seeking a straightforward residential investment. Built on one level, the property eliminates stairs and multi-story maintenance while delivering practical square footage for everyday needs. Enjoy outdoor living with a private backyard pool—perfect for entertaining, relaxing, or creating your own outdoor retreat. Let's make this your property!
Save
Ask
Tour
Hide
Share
Listing Snapshot
Price
$575,000
Days On Site
0 Days
Bedrooms
3
Inside Area (SqFt)
1,945 sqft
Total Baths
2
Full Baths
2
Partial Baths
N/A
Lot Size
0.14 Acres
Year Built
1986
MLS® Number
B26077684
Status
Active
Property Tax
$3,733.27
HOA/Condo/Coop Fees
$274 monthly
Sq Ft Source
Public Records
Friends & Family
React
Invite
Recent Activity
4 hours ago
Listing first seen on site
8 hours ago
Listing updated with changes from the MLS®
General Features
Acres
0.14
Attached Garage
Yes
Direction Faces
Southwest
Foundation
Slab
Garage
Yes
Garage Spaces
2
Land Lease
No
Levels
One
Number Of Stories
1
Parking
AttachedDrivewayGarageGarage Door Opener
Parking Spaces
4
Pets
Yes
Property Sub Type
Single Family Residence
Sewer
Public Sewer
Special Circumstances
Standard
SqFt Total
2623
Style
MediterraneanPatioHomeRanch
Utilities
Cable AvailableElectricity AvailableSewer AvailableWater Available
Water Source
Public
Zoning
RPD (city)
Interior Features
Appliances
DryerDishwasherElectric RangeElectric Water HeaterMicrowaveRangeRefrigeratorWater HeaterWasher
Cooling
Central Air
Electric
Circuit Breakers
Flooring
CarpetTile
Furnished
Unfurnished
Heating
Central
Interior
High CeilingsSoaking TubVaulted Ceiling(s)Walk-In Closet(s)
Laundry Features
Laundry Room
Main Level Bedrooms
3
Window Features
Blinds
Kitchen
Dimensions – 13 X 10Level – MainArea – 130Description – *All measurements are approximate and to be verified by the buyer or buyer's agent.
Living Room
Dimensions – 30 X 15Level – MainArea – 450Description – *All measurements are approximate and to be verified by the buyer or buyer's agent.
PrimaryBedroom
Dimensions – 18 X 11Level – MainArea – 198Description – *All measurements are approximate and to be verified by the buyer or buyer's agent.