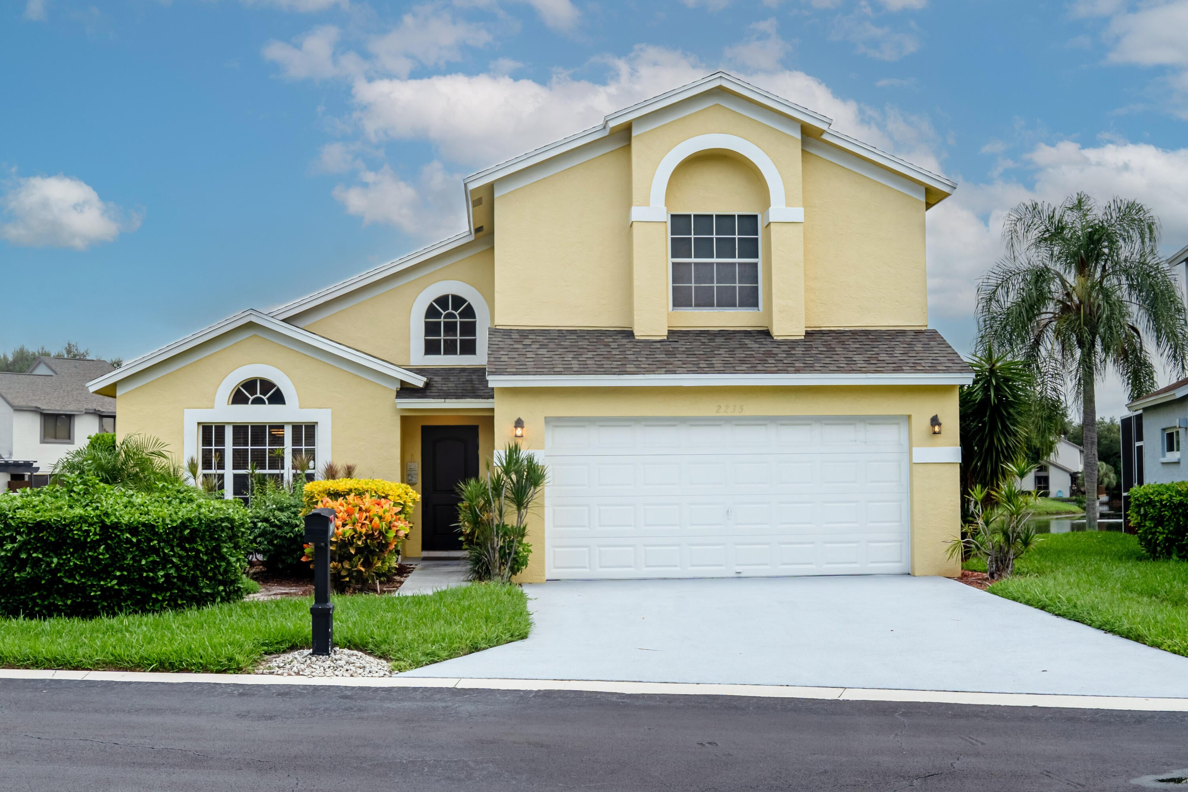
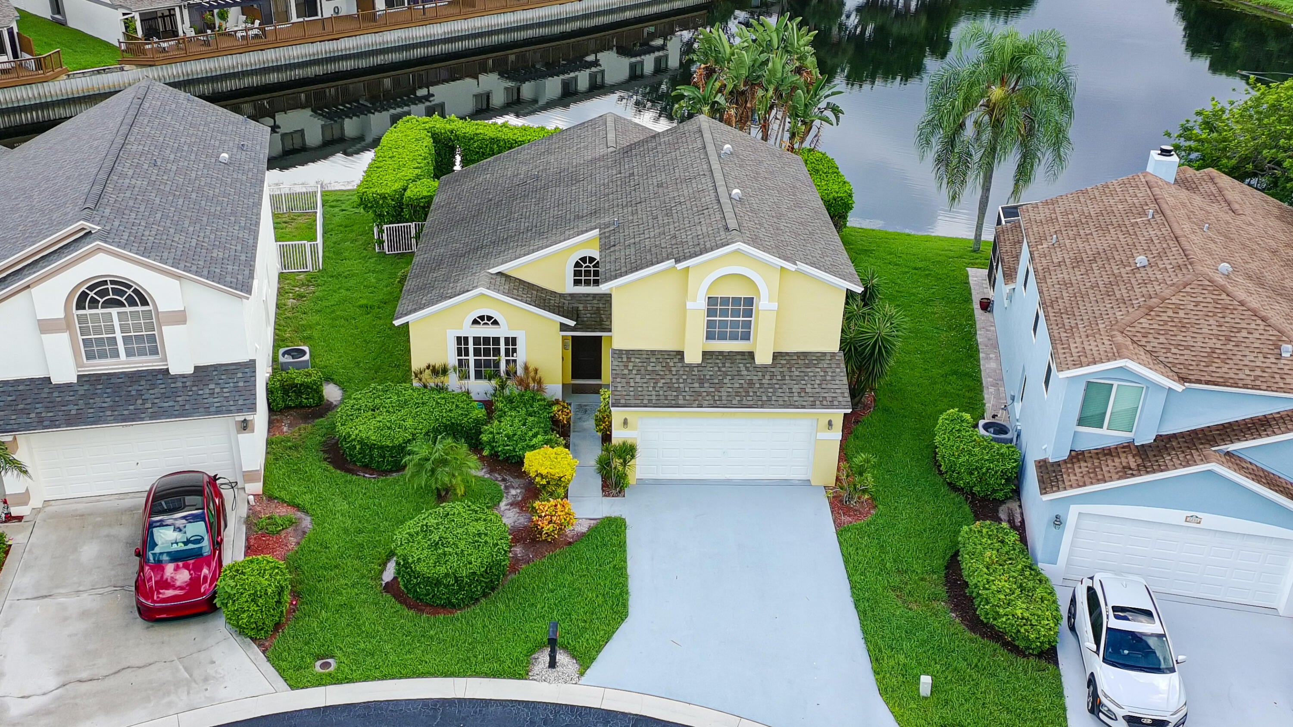
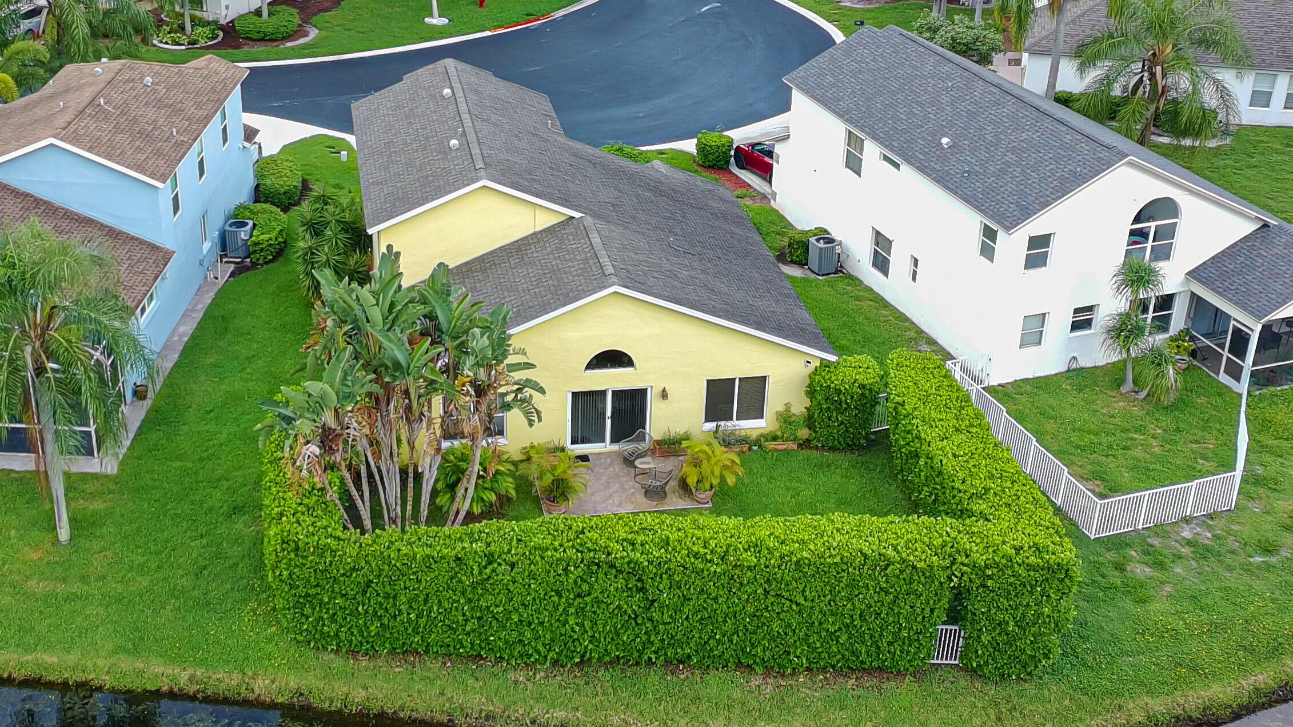
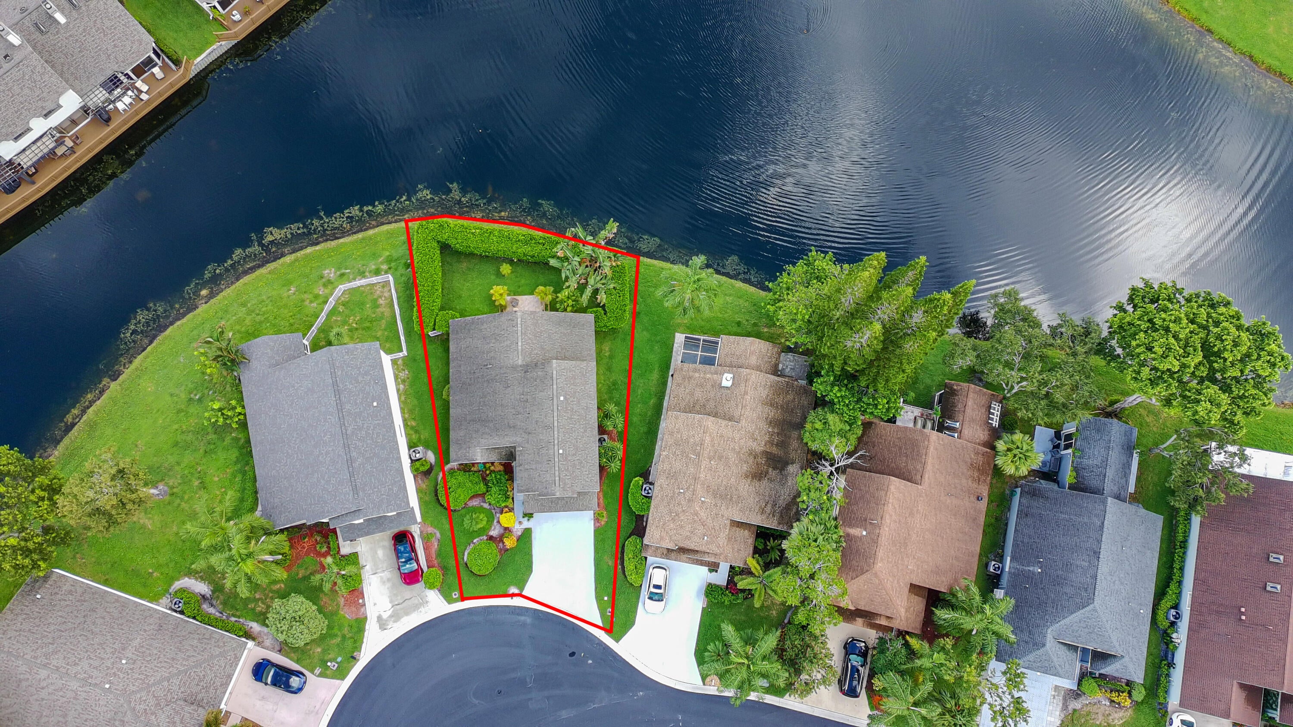
Stunning 3-bedroom, 2.5-bath waterfront residence with a first-floor primary suite, ideally positioned on a private cul-de-sac in the prestigious gated community of River Bridge. Featuring a newer roof (2021) and newer AC (2025). This elegant home offers exceptional comfort and peace of mind. Soaring vaulted ceilings and abundant natural light enhance the sophisticated open-concept design. The spacious primary suite features walk-in closet and a luxurious ensuite bath with dual vanities. Upstairs, two generously sized bedrooms share a full bath and an expansive loft, ideal for a home office, media room, or potential 4th bedroom. Enjoy seamless indoor-outdoor living with a spacious private patio perfect for entertainment. Resort-style amenities include pools, tennis, clubhouse, and more.
Save
Ask
Tour
Hide
Share
Listing Snapshot
Price
$539,900
Days On Site
0 Days
Bedrooms
3
Inside Area (SqFt)
2,201 sqft
Total Baths
3
Full Baths
2
Partial Baths
1
Lot Size
0.18 Acres
Year Built
1997
MLS® Number
B26077655
Status
Active
Property Tax
$3,688
HOA/Condo/Coop Fees
$422 monthly
Sq Ft Source
Assessor
Friends & Family
React
Comment
Invite
No Comments Yet
Did you know? You can invite friends and family to your search. They can join your search, rate and discuss listings with you.
Recent Activity
7 hours ago
Listing first seen on site
11 hours ago
Listing updated with changes from the MLS®
General Features
Acres
0.18
Attached Garage
Yes
Direction Faces
Southwest
Garage
Yes
Garage Spaces
2
Levels
Two
Number Of Stories
2
Parking
AttachedDrivewayGarageGarage Door Opener
Parking Spaces
6
Pets
Size LimitYes
Property Sub Type
Single Family Residence
Security
Security GateGated with GuardGated Community
Sewer
Public Sewer
Special Circumstances
Standard
SqFt Total
2640
Utilities
Cable AvailableElectricity AvailablePhone AvailableSewer AvailableWater Available
Water Source
Public
Zoning
RM-2 (city)
Interior Features
Appliances
DryerDishwasherElectric RangeElectric Water HeaterDisposalIce MakerMicrowaveRangeRefrigeratorWater HeaterWasher



Did you know? You can invite friends and family to your search. They can join your search, rate and discuss listings with you.