Welcome to Veno Realty Group
Find Your Dream Home

Finding the home you’ll love to rent or buy
just got easier.

Save
Ask

Tour

Hide

Share

$359,900

New Listing

5409 LAKEFRONT Boulevard D
Delray Beach, FL 33484

For Sale|Condominium|Active
2

Beds
2

Total Baths
2

Full Baths
1,186

SqFt
$303

/SqFt
1980

Built
Subdivision:
HIGH POINT OF DELRAY WEST CONDO SEC 1&2
County:
Palm Beach

Call Now: 561-748-8366

Is this the listing for you? We can help make it yours.

561-748-8366

5409 LAKEFRONT Boulevard D5409 LAKEFRONT Boulevard D5409 LAKEFRONT Boulevard D5409 LAKEFRONT Boulevard D
Save
Ask

Tour

Hide

Share

Mortgage Calculator

Monthly Payment (Est.)

$1,642

Calculator powered by Showcase IDX, a Constellation1 Company. Copyright ©2026 Information is deemed reliable but not guaranteed.

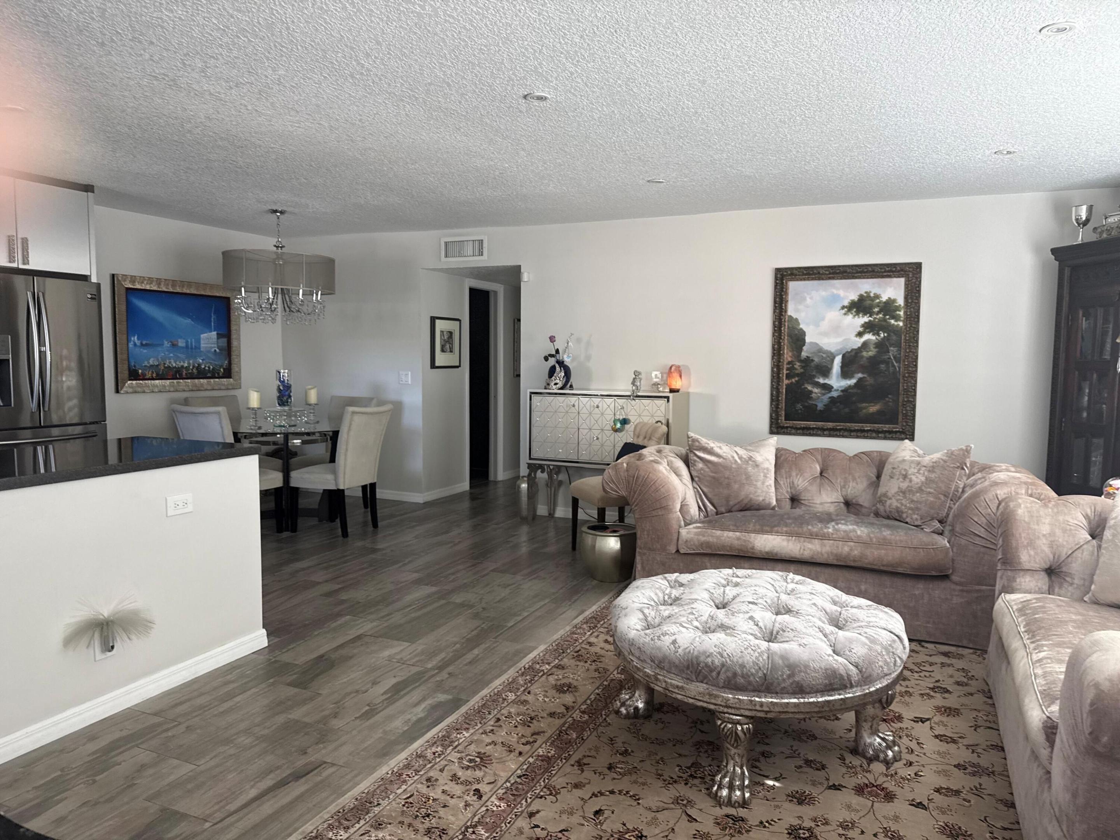
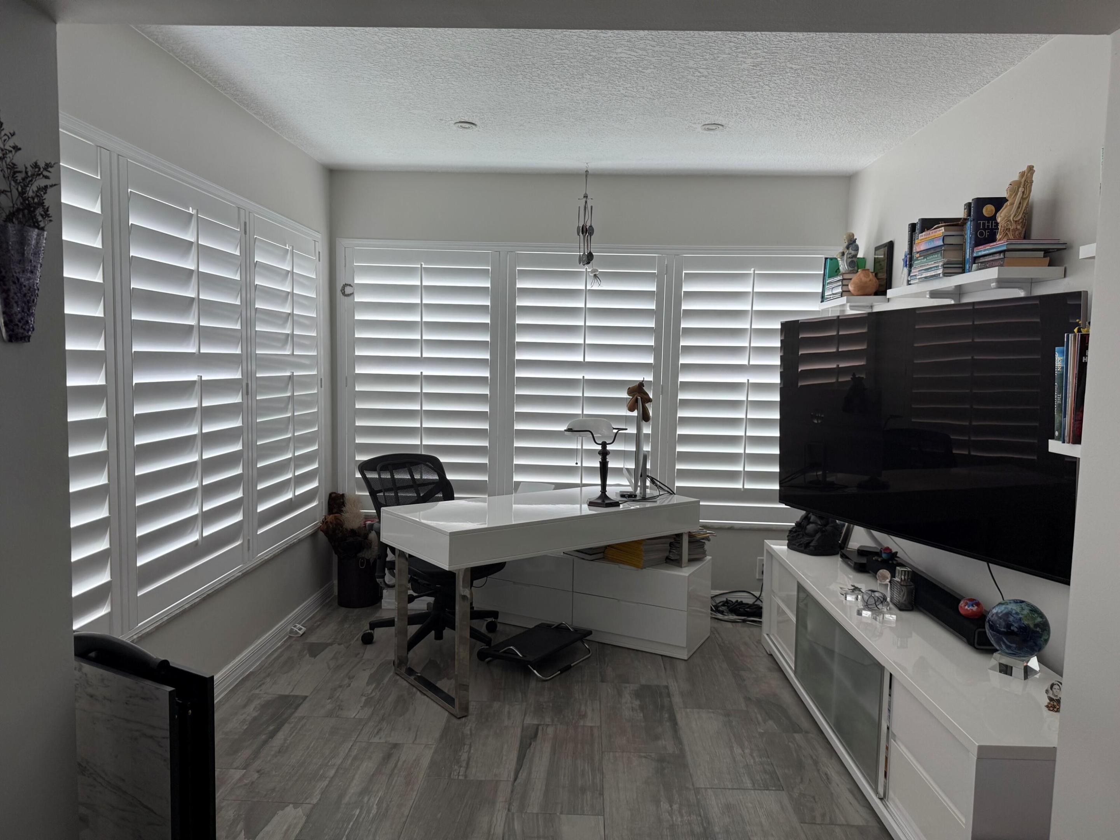
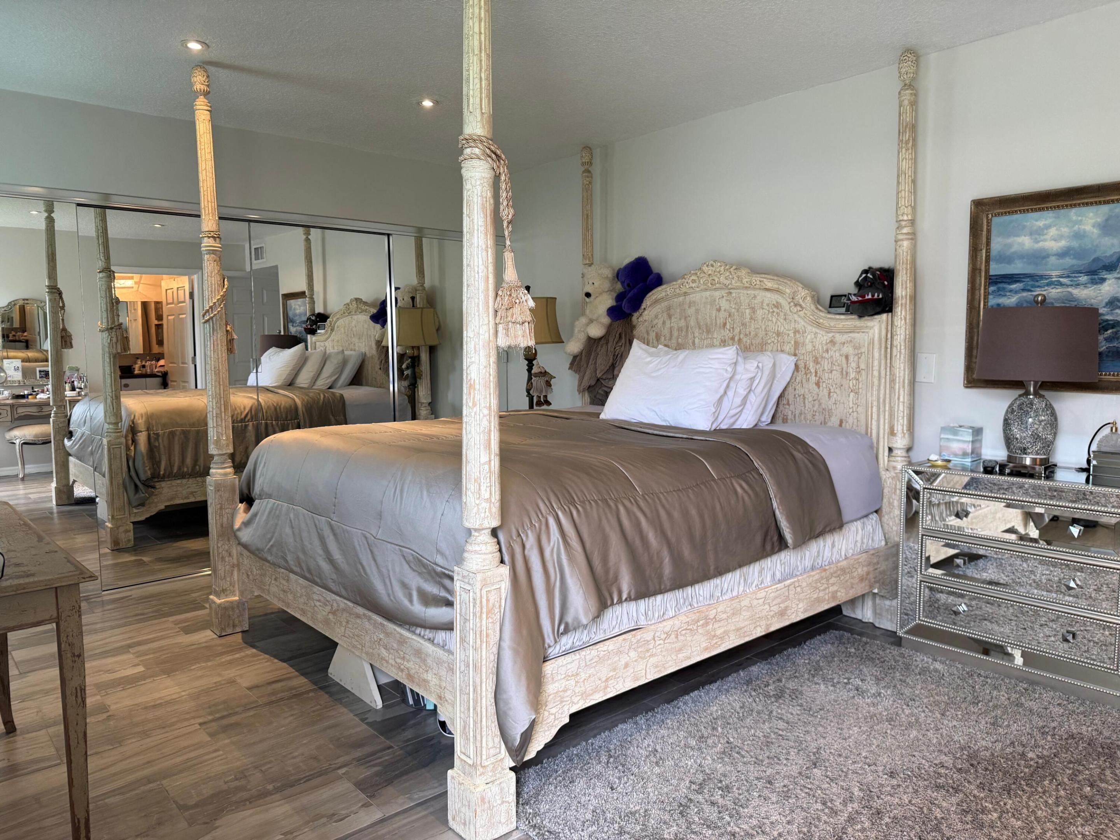
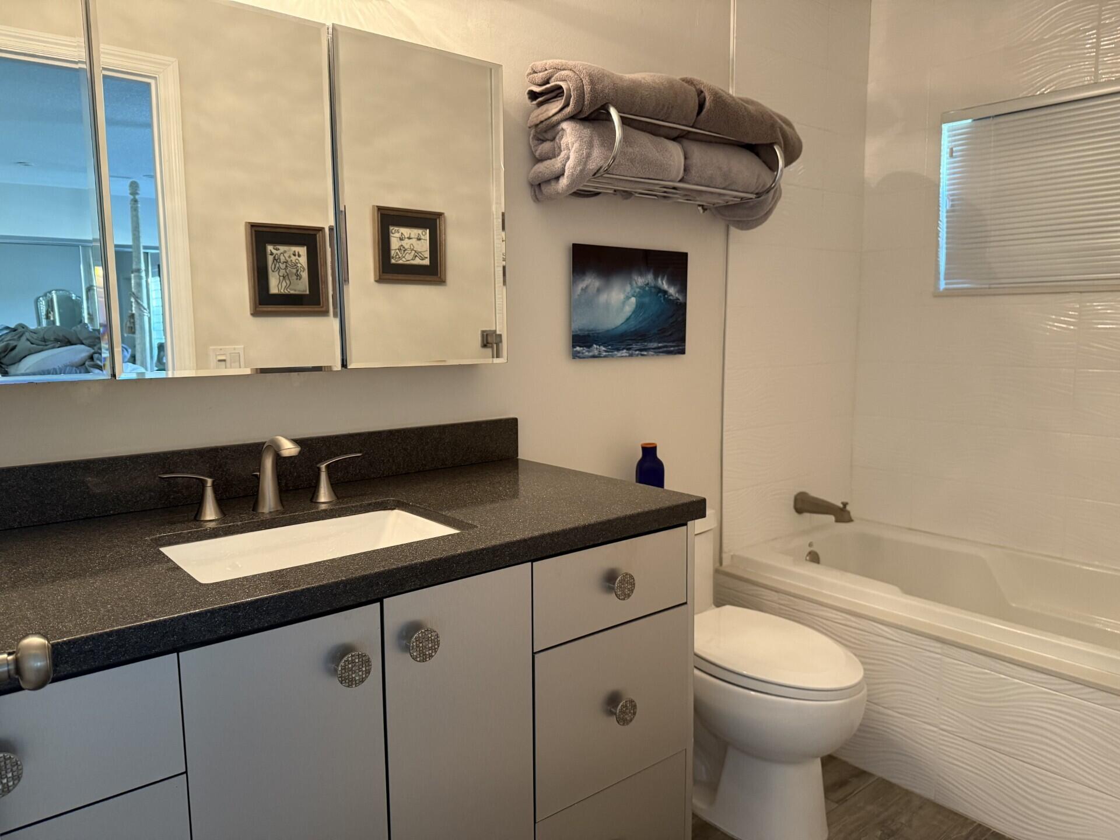
*Exception Condo* Villa Style* Unit Totally Gutted to the Studs in 2016* Complete Solar Panels* Bullet Proof Hurricane Windows and Doors* Copper Piping* Upgraded Electrical Panel* Newer Water Heater, Brand New Bosch Dishwasher* 3 year old Stainless Steel Samsung Refrigerator* Microwave* All Stainless Steel Kitchen Applicances* Garbage Disposal* California Shutters Thru-out Home* Brinks Home Security System* Gray Porcelain Tiled Flooring Thru-out home* Quartz Countertops Thru-out home* Hybicus Garden in Rear* 2 Matured Gardenia Bushes & 2 Lily Bushes surrounding Condo* Washer & Dryer Shared with 3 other units in Designated Laundry Room about 6 feet exiting Back Door* Service & Emotional Support Animals Allowed with Proper Documentation( See Rules & Regulations )*

Save
Ask

Tour

Hide

Share

Listing Snapshot
Price 
$359,900
Days On Site 
0 Days
Bedrooms 
2
Inside Area (SqFt) 
1,186 sqft
Total Baths 
2
Full Baths 
2
Partial Baths 
N/A
Lot Size 
N/A
Year Built 
1980
MLS® Number 
B26077590
Status 
Active
Property Tax 
$905.67
HOA/Condo/Coop Fees 
$596 monthly
Sq Ft Source 
Public Records
Friends & Family
Recent Activity
10 hours ago Listing first seen on site
15 hours ago Listing updated with changes from the MLS®
General Features
Direction Faces 
South
Disclosures 
Owner Is Listing Agent
Energy Features 
Wind
Foundation 
BlockConcrete Perimeter
Green Energy Efficient 
Appliances
Land Lease 
No
Levels 
One
Number Of Stories 
1
Parking 
CommonGuestUnpaved
Parking Spaces 
1
Pets 
No
Property Sub Type 
Condominium
Security 
Security SystemOtherSmoke Detector(s)
Sewer 
Public Sewer
Special Circumstances 
Standard
SqFt Total 
1186
Utilities 
Cable ConnectedElectricity ConnectedUnderground UtilitiesWater Connected
Water Source 
Public
Zoning 
RES
Interior Features
Appliances 
CooktopDishwasherENERGY STAR Qualified DishwasherElectric CooktopElectric RangeElectric Water HeaterDisposalMicrowaveRefrigeratorWater Heater
Cooling 
Central AirElectric
Electric 
Circuit Breakers
Flooring 
Ceramic Tile
Furnished 
Negotiable
Heating 
CentralElectric
Interior 
Soaking TubWalk-In Closet(s)
Laundry Features 
Common AreaLaundry Room
Main Level Bedrooms 
1
Window Features 
BlindsInsulated WindowsPlantation ShuttersSolar ScreensTinted Windows
Bedroom 2 
Dimensions – 13 X 11Level – MainArea – 143
Kitchen 
Dimensions – 10 X 8Level – MainArea – 80
Living Room 
Dimensions – 20 X 18Level – MainArea – 360
PrimaryBedroom 
Dimensions – 13 X 10Level – MainArea – 130
Save
Ask

Tour

Hide

Share

Exterior Features
Construction Details 
Attic/Crawl Hatchway(s) InsulatedBlockDucts Professionally Air-Sealed
Lot Features 
Corner Lot
Pool Features 
AssociationHeated
Roof 
Shingle
View 
Garden
Waterview 
Garden
Windows/Doors 
BlindsInsulated WindowsPlantation ShuttersSolar ScreensTinted Windows
Community Features
Association Amenities 
PoolBilliard RoomClubhouseFitness CenterParkingTennis Court(s)
Association Fee 
$596.0
Association Fee Frequency 
Monthly
Community Features 
Street Lights
MLS Area 
4630
Senior Community 
Yes
Financing Terms Available 
CashConventional
Building Access 
1
Roads 
Asphalt
Schools
School District

Unknown
Elementary School

Banyan Creek (Palm Beach)
Middle School

Carver Community
High School

Atlantic
Listing courtesy of Keyes Company

All listings featuring the BMLS logo are provided by BeachesMLS, Inc. This information is not verified for authenticity or accuracy and is not guaranteed. Copyright © 2026 BeachesMLS, Inc. (a Flex MLS feed)

Last checked: 2026-09-18 08:26 AM UTC

Neighborhood & Commute
Source: Walkscore

Disclosure: Community information and market data powered by Constellation Data Labs. Information is deemed reliable but not guaranteed.

Save
Ask

Tour

Hide

Share