Welcome to Veno Realty Group
Find Your Dream Home

Finding the home you’ll love to rent or buy
just got easier.

Save
Ask

Tour

Hide

Share

$309,000

New Listing

7744 Lexington Club Boulevard
Delray Beach, FL 33446

For Sale|Townhouse|Active
2

Beds
2

Total Baths
2

Full Baths
1,657

SqFt
$186

/SqFt
1988

Built
Subdivision:
LEXINGTON CLUB
County:
Palm Beach

Call Now: 561-748-8366

Is this the listing for you? We can help make it yours.

561-748-8366

7744 Lexington Club Boulevard7744 Lexington Club Boulevard7744 Lexington Club Boulevard7744 Lexington Club Boulevard
Save
Ask

Tour

Hide

Share

Mortgage Calculator

Monthly Payment (Est.)

$1,410

Calculator powered by Showcase IDX, a Constellation1 Company. Copyright ©2026 Information is deemed reliable but not guaranteed.

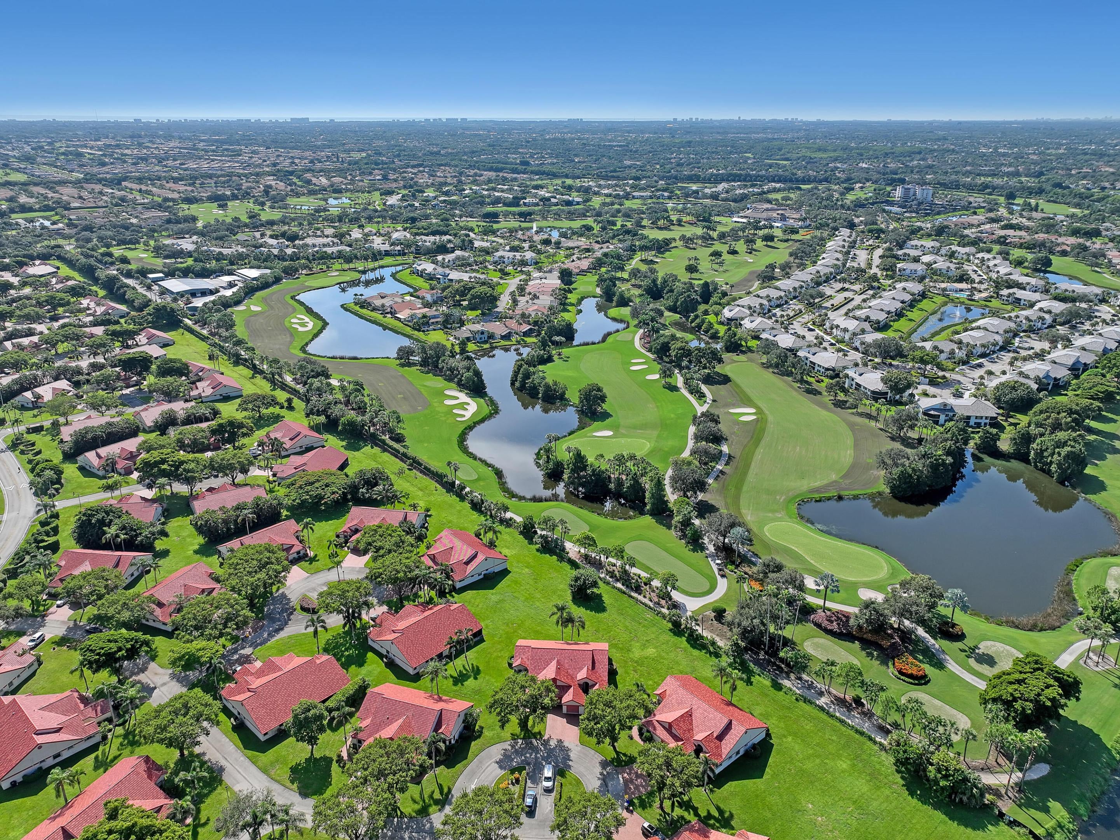
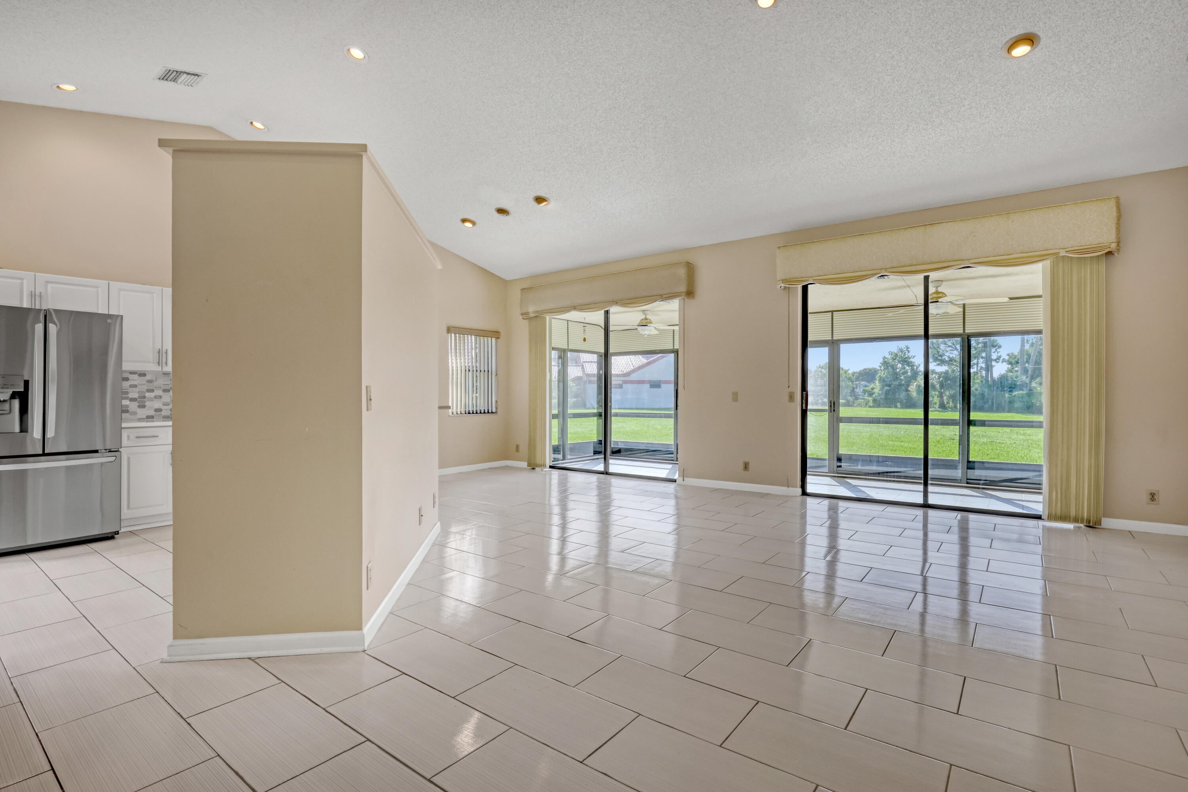
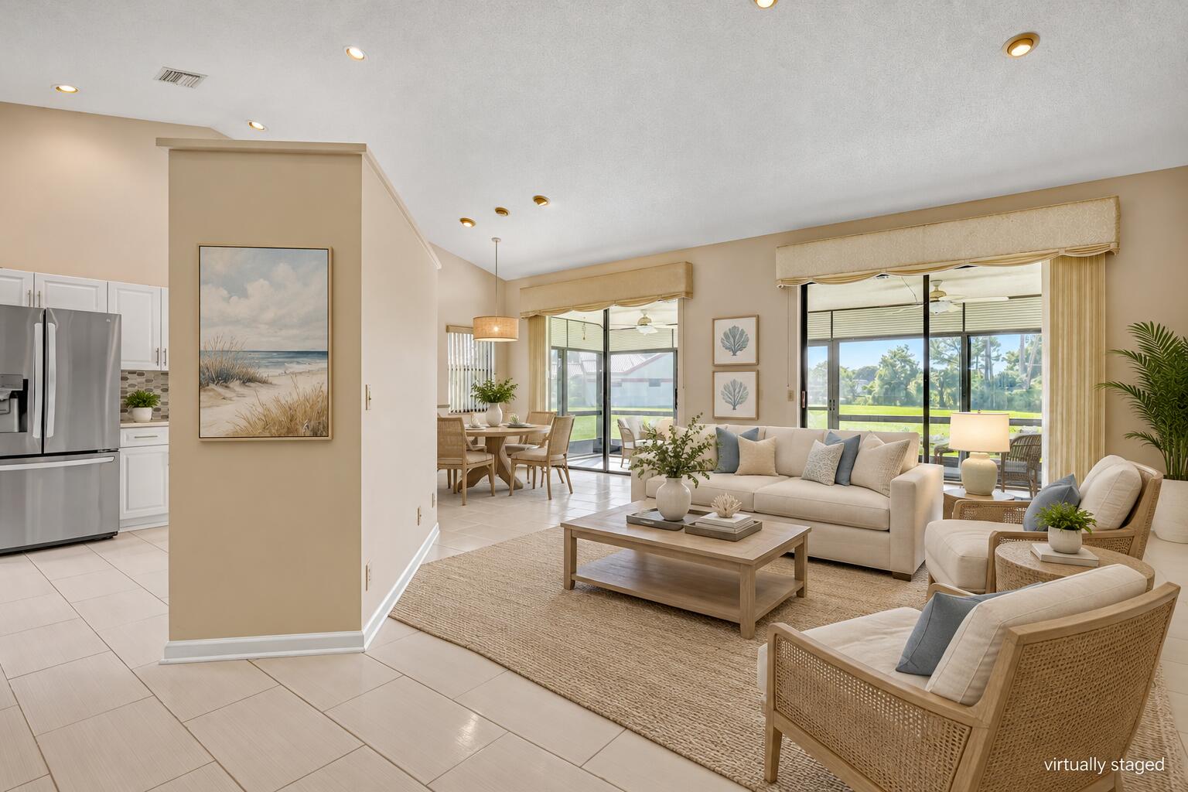
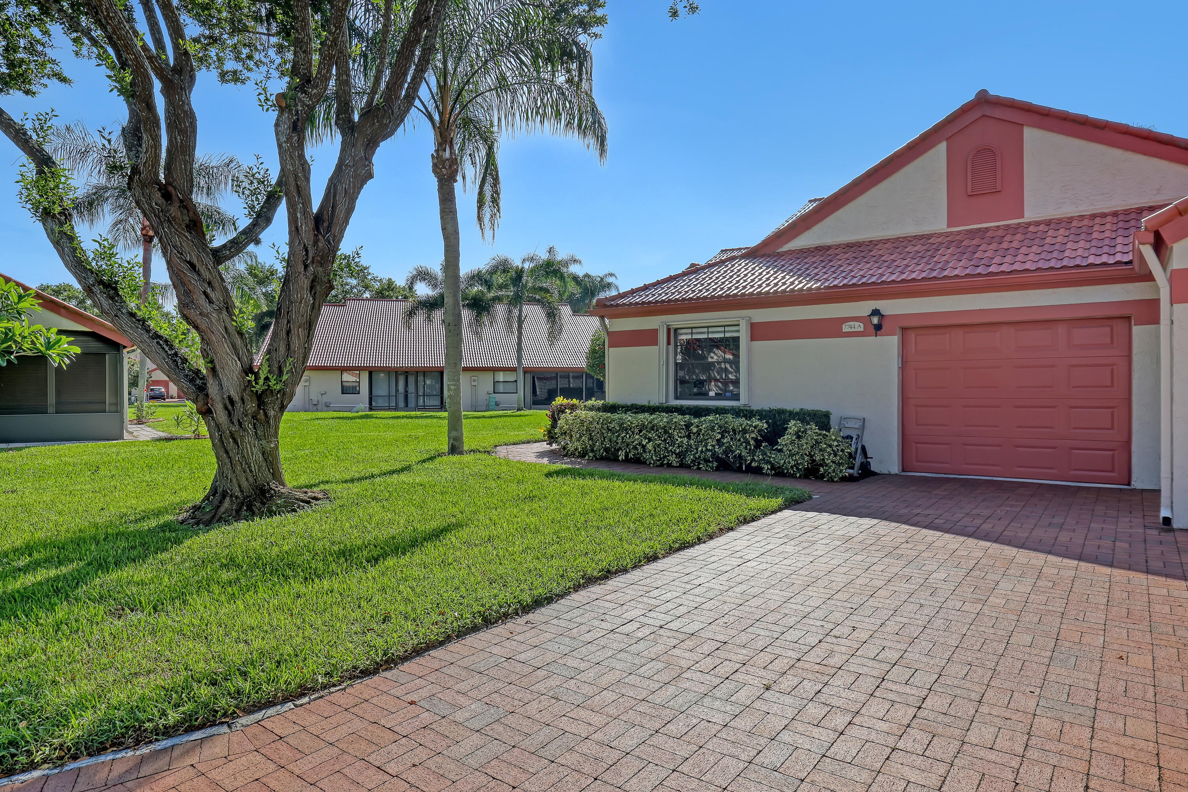
Welcome to resort-style living in this sought-after, gated 55+ community! This villa offers an open living and dining area, a versatile den ideal for a TV room or home office, and a second bedroom perfect for guests or hobbies. The primary suite offers private lanai access. Newer systems provide peace of mind, while classic finishes offer a wonderful opportunity to add your personal touches and make this home your own. Step outside to your screened lanai overlooking open green space — an easy backdrop for morning coffee or evening relaxation. Just around the corner, enjoy a resort-style pool, tennis and pickleball courts, and a lakefront clubhouse, all part of an active, social community. With nearby golf, lakes, and swaying palms, this is Florida living at its finest!

Save
Ask

Tour

Hide

Share

Listing Snapshot
Price 
$309,000
Days On Site 
0 Days
Bedrooms 
2
Inside Area (SqFt) 
1,657 sqft
Total Baths 
2
Full Baths 
2
Partial Baths 
N/A
Lot Size 
N/A
Year Built 
1988
MLS® Number 
B26077218
Status 
Active
Property Tax 
$2,246.26
HOA/Condo/Coop Fees 
$959 monthly
Sq Ft Source 
Appraiser
Friends & Family
Recent Activity
3 hours ago Listing first seen on site
7 hours ago Listing updated with changes from the MLS®
General Features
Attached Garage 
Yes
Direction Faces 
Northwest
Foundation 
Slab
Garage 
Yes
Garage Spaces 
1
Green Energy Efficient 
Appliances
Levels 
One
Number Of Stories 
1
Parking 
AsphaltAttachedGarageGarage Door OpenerGuest
Parking Spaces 
2
Pets 
Breed RestrictionsSize LimitYes
Property Sub Type 
Townhouse
Security 
Security SystemGated Community
Sewer 
Public Sewer
Special Circumstances 
Standard
SqFt Total 
2111
Style 
Mediterranean
Utilities 
Cable ConnectedElectricity ConnectedSewer ConnectedWater Connected
Water Source 
Public
Zoning 
RS
Interior Features
Appliances 
DryerDishwasherENERGY STAR Qualified RefrigeratorElectric RangeElectric Water HeaterDisposalIce MakerMicrowaveRefrigeratorWater HeaterWasher
Cooling 
Central AirElectric
Electric 
150 Amp Service
Flooring 
CarpetCeramic Tile
Furnished 
Unfurnished
Heating 
CentralElectricHeat Pump
Interior 
Breakfast BarCathedral Ceiling(s)Eat-in KitchenPantrySoaking TubWalk-In Closet(s)
Laundry Features 
In GarageMain Level
Main Level Bedrooms 
2
Window Features 
Blinds
Kitchen 
Dimensions – 13 X 14Level – FirstArea – 182
Living Room 
Dimensions – 16 X 28Level – FirstArea – 448
PrimaryBedroom 
Dimensions – 12 X 10Level – FirstArea – 120
Save
Ask

Tour

Hide

Share

Exterior Features
Construction Details 
BlockStucco
Exterior 
None
Lot Features 
Cul-De-Sac
Patio And Porch 
CoveredGlass EnclosedPatioScreened
Pool Features 
Association
Road Frontage 
Private Road
Roof 
Barrel
View 
Garden
Waterview 
Garden
Windows/Doors 
Blinds
Community Features
Accessibility Features 
Grip-Accessible Features
Association Amenities 
PoolBilliard RoomClubhouseFitness CenterGatedMaintenanceParkingRecreation FacilitiesShuffleboard CourtSpa/Hot TubTennis Court(s)
Association Fee 
$959.0
Association Fee Frequency 
Monthly
Community Features 
Gated
MLS Area 
4640
Senior Community 
Yes
Financing Terms Available 
CashConventional
Roads 
Asphalt
Schools
School District

Unknown
Elementary School

Orchard View
Middle School

Carver Community
High School

Spanish River
Listing courtesy of Keller Williams Realty/P B

All listings featuring the BMLS logo are provided by BeachesMLS, Inc. This information is not verified for authenticity or accuracy and is not guaranteed. Copyright © 2026 BeachesMLS, Inc. (a Flex MLS feed)

Last checked: 2026-09-17 08:40 AM UTC

Neighborhood & Commute
Source: Walkscore

Disclosure: Community information and market data powered by Constellation Data Labs. Information is deemed reliable but not guaranteed.

Save
Ask

Tour

Hide

Share