
Save
Ask
Tour
Hide
$1,500,000
New Listing
366 Nathan Hale Road
West Palm Beach, FL 33405
For Sale|Single Family Residence|Active
2
Beds
1
Total Bath
1
Full Bath
1,225
SqFt
$1,224
/SqFt
1948
Built
Subdivision:
BROADMOOR SEC 2
County:
Palm Beach
Call Now: 561-748-8366
Is this the listing for you? We can help make it yours.
Save
Ask
Tour
Hide
Mortgage Calculator
Monthly Payment (Est.)
$6,844
Calculator powered by Showcase IDX, a Constellation1 Company. Copyright ©2026 Information is deemed reliable but not guaranteed.
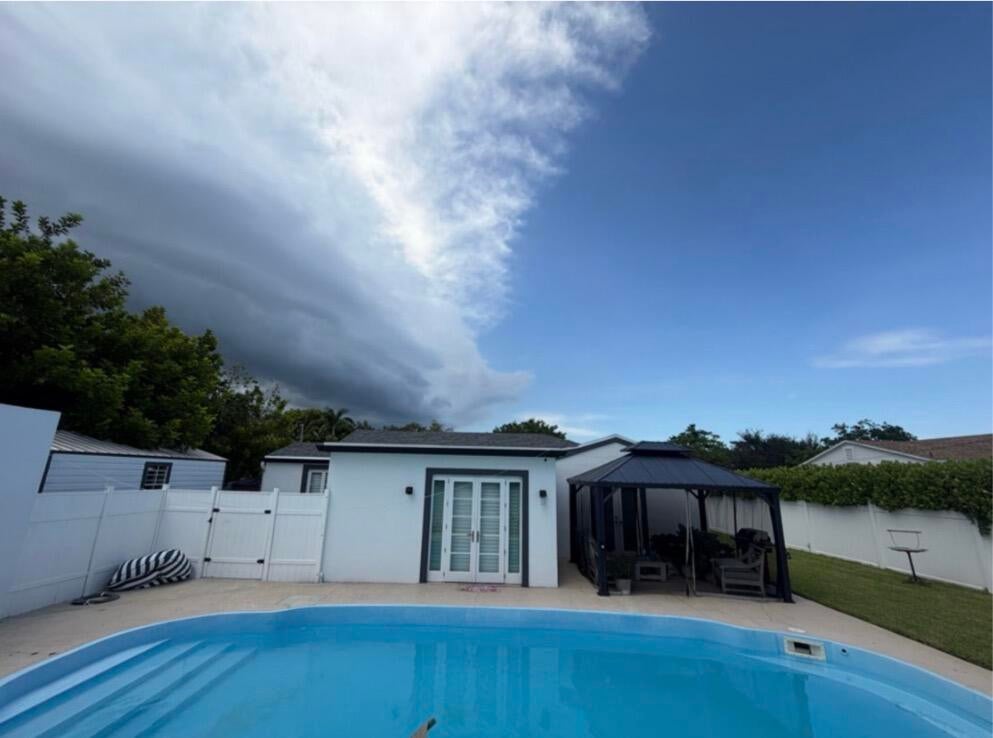
Priced at land value for development. Do not approach or engage in conversation with current occupants. No signage on property is permitted, nor photographs. Thank you in advance guest cottage on property adjacent to pool. Both the main house and cottage are occupied. pets on premises
Save
Ask
Tour
Hide
Listing Snapshot
Price
$1,500,000
Days On Site
0 Days
Bedrooms
2
Inside Area (SqFt)
1,225 sqft
Total Baths
1
Full Baths
1
Partial Baths
N/A
Lot Size
0.18 Acres
Year Built
1948
MLS® Number
B26077211
Status
Active
Property Tax
$9,554
HOA/Condo/Coop Fees
N/A
Sq Ft Source
Appraiser
Friends & Family
Recent Activity
| 5 hours ago | Listing first seen on site | |
| 9 hours ago | Listing updated with changes from the MLS® |
General Features
Acres
0.18
Direction Faces
North
Garage
Yes
Garage Spaces
1
Land Lease
No
Levels
One
Number Of Stories
1
Parking
DrivewayDetachedGaragePaver Block
Parking Spaces
2
Pets
Yes
Property Sub Type
Single Family Residence
Security
Security System
Sewer
Public Sewer
Special Circumstances
Standard
SqFt Total
1458
Style
Traditional
Utilities
Cable AvailableElectricity AvailableSewer AvailableWater Available
Water Source
Public
Zoning
SF7 (city)
Interior Features
Appliances
DryerDishwasherElectric RangeDisposalMicrowaveOvenRefrigeratorWasher
Cooling
Central AirCeiling Fan(s)
Electric
150 Amp Service
Flooring
Ceramic TileLaminate
Furnished
Unfurnished
Heating
CentralElectric
Interior
Breakfast Bar
Main Level Bedrooms
1
Window Features
BlindsStorm Window(s)
FloridaRoom
Great Room
Kitchen
Dimensions – 9 X 10Level – FirstArea – 90
Living Room
Dimensions – 21 X 24Level – FirstArea – 504
PrimaryBedroom
Dimensions – 14 X 13Level – FirstArea – 182
Save
Ask
Tour
Hide
Exterior Features
Construction Details
Block
Fencing
Fenced
Patio And Porch
CoveredPatioScreened
Pool Features
In GroundPrivate
Private Pool
Yes
Road Frontage
City Street
Roof
CompositionShingle
View
GardenPool
Waterview
GardenPool
Windows/Doors
BlindsStorm Window(s)
Community Features
MLS Area
5440
Financing Terms Available
Cash
Building Access
Entry Level Living Area Y
Roads
AsphaltPaved
Schools
School District
Unknown
Elementary School
South Olive
Middle School
Conniston Community
High School
Forest Hill
Listing courtesy of Century 21 America’s Choice

All listings featuring the BMLS logo are provided by BeachesMLS, Inc. This information is not verified for authenticity or accuracy and is not guaranteed. Copyright © 2026 BeachesMLS, Inc. (a Flex MLS feed)
Last checked: 2026-09-17 08:40 AM UTC
Neighborhood & Commute
Source: Walkscore
Disclosure: Community information and market data powered by Constellation Data Labs. Information is deemed reliable but not guaranteed.
Save
Ask
Tour
Hide

Did you know? You can invite friends and family to your search. They can join your search, rate and discuss listings with you.