Welcome to Veno Realty Group
Find Your Dream Home

Finding the home you’ll love to rent or buy
just got easier.

Save
Ask

Tour

Hide

Share

$7,400,000

New Listing

331 MIZNER LAKE ESTATES Drive
Boca Raton, FL 33432

For Sale|Single Family Residence|Active
5

Beds
6

Total Baths
5

Full Baths
1

Partial Bath
5,697

SqFt
$1,299

/SqFt
2000

Built
Subdivision:
MIZNER LAKE ESTATES
County:
Palm Beach

Call Now: 561-748-8366

Is this the listing for you? We can help make it yours.

561-748-8366

331 MIZNER LAKE ESTATES Drive331 MIZNER LAKE ESTATES Drive331 MIZNER LAKE ESTATES Drive331 MIZNER LAKE ESTATES Drive
Save
Ask

Tour

Hide

Share

Mortgage Calculator

Monthly Payment (Est.)

$33,762

Calculator powered by Showcase IDX, a Constellation1 Company. Copyright ©2026 Information is deemed reliable but not guaranteed.

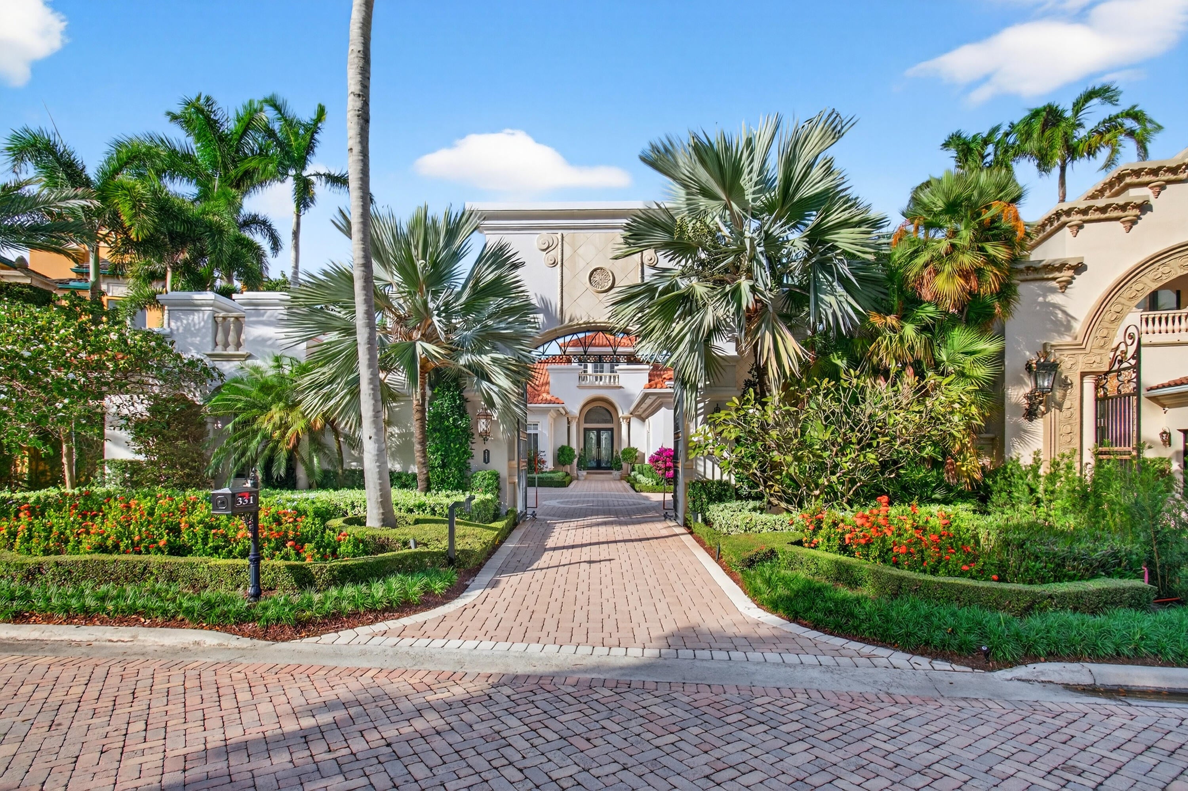
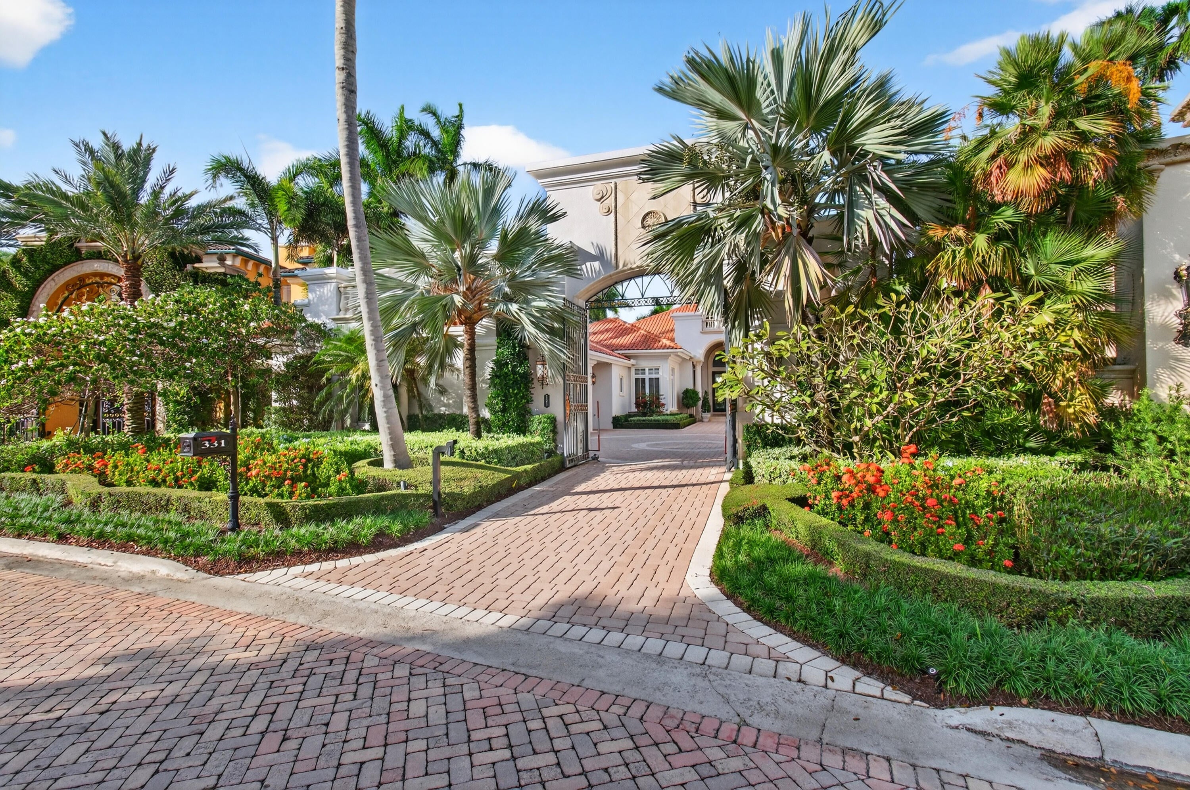
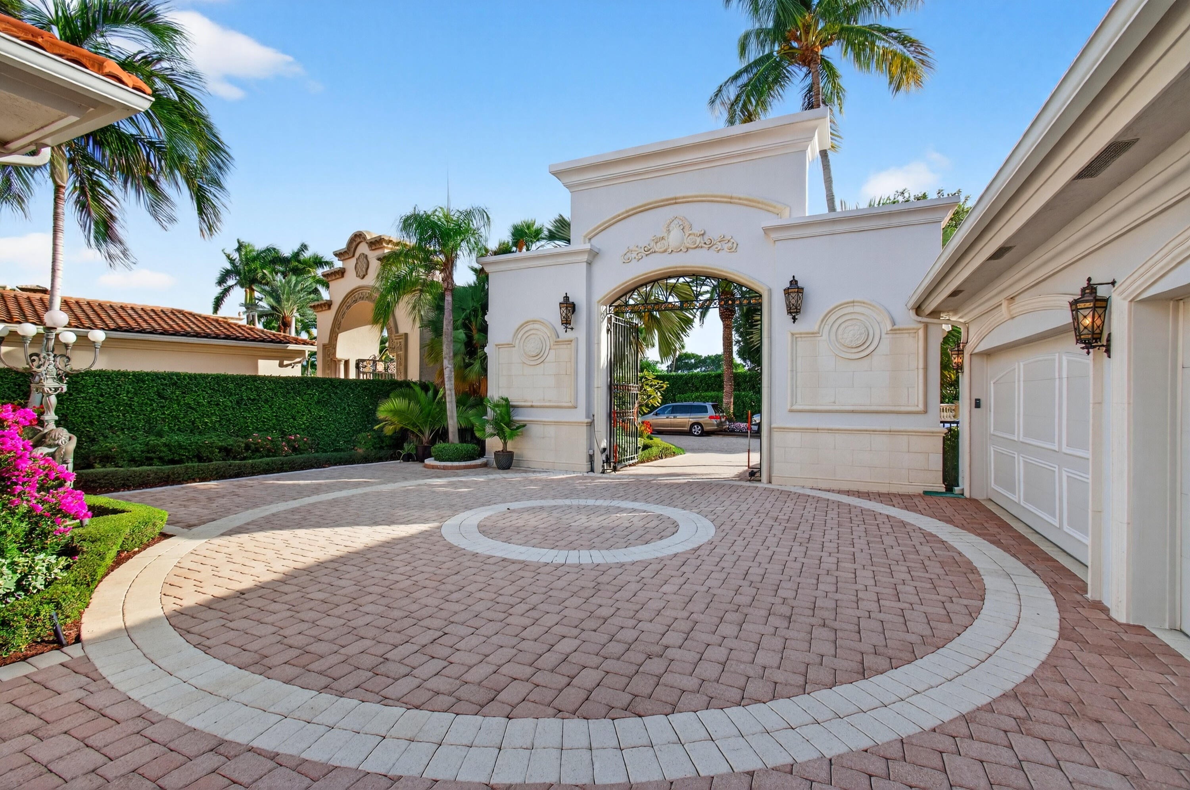
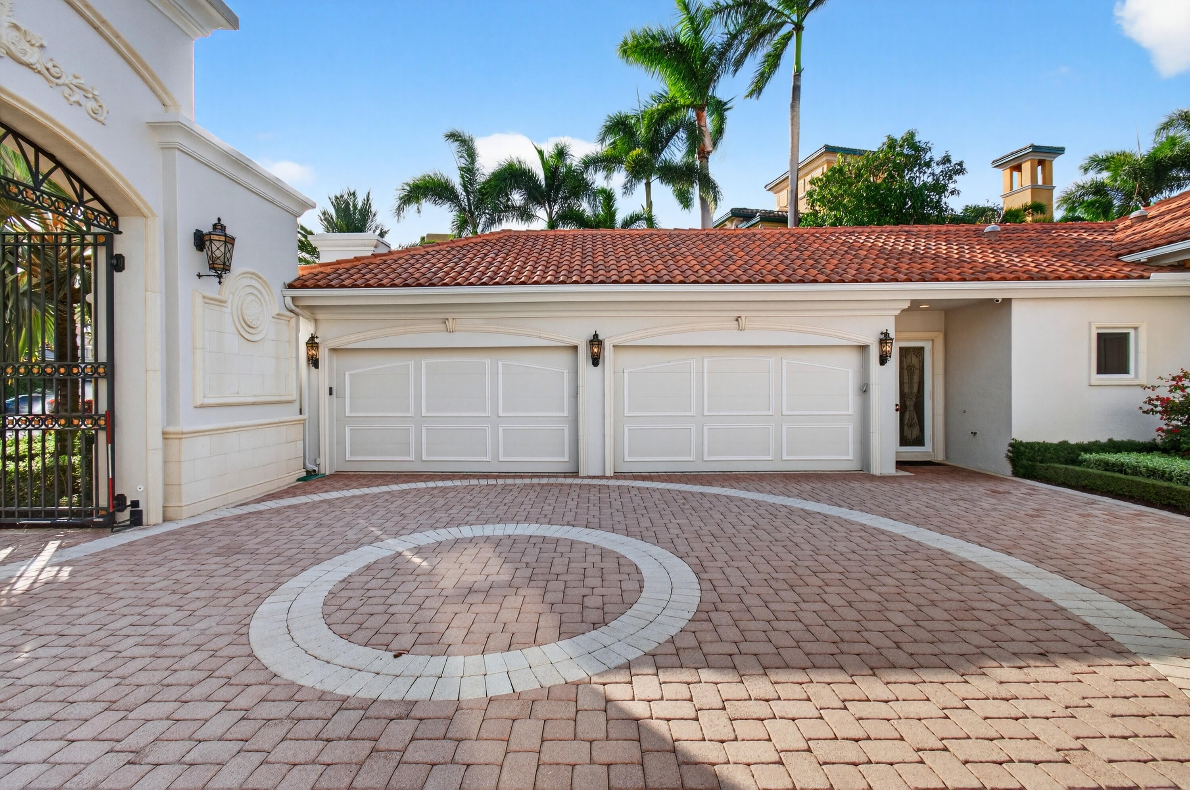
An exceptional property situated on the grounds of the iconic resort and club The Boca Raton. Separately located in the most prestigious double-security gated enclave of Mizner Lake Estates, this single-story residence features five bedrooms with expansive golf course and lake views, swimming pool, guest house, and four car garage/gated home entrance. The ultimate of privacy, security, luxury and proximity to world class country club living. The most coveted location in Boca Raton. The expansive layout includes a single story floorplan with high ceilings, four on-suites, gym, office and attached guest house. The primary suite wing overlooks the expansive backyard view and offers an opulent master bathroom with separate vanities, showers, soaking tub, water closets and large walk-in closet The warm hardwood paneled retreat/office is perfectly situated away from the main living spaces. Outdoor kitchen, dining, entertaining spaces. No membership is required but is offered through The Boca Raton. Simplicity of living with the association maintaining the pool, landscaping, and water. Truly the finest resort style living with unique privacy and security.

Save
Ask

Tour

Hide

Share

Listing Snapshot
Price 
$7,400,000
Days On Site 
0 Days
Bedrooms 
5
Inside Area (SqFt) 
5,697 sqft
Total Baths 
6
Full Baths 
5
Partial Baths 
1
Lot Size 
0.35 Acres
Year Built 
2000
MLS® Number 
B26077196
Status 
Active
Property Tax 
$51,587.89
HOA/Condo/Coop Fees 
$2,750 monthly
Sq Ft Source 
Public Records
Friends & Family
Recent Activity
6 hours ago Listing first seen on site
10 hours ago Listing updated with changes from the MLS®
General Features
Acres 
0.35
Attached Garage 
Yes
Direction Faces 
South
Garage 
Yes
Garage Spaces 
1
Land Lease 
No
Levels 
One
Number Of Stories 
1
Parking 
AttachedCircular DrivewayCoveredDrivewayGarageGarage Door Opener
Parking Spaces 
8
Pets 
Breed RestrictionsNumber LimitYes
Property Sub Type 
Single Family Residence
Security 
Security System LeasedGated with GuardGated CommunitySmoke Detector(s)Security GuardSecurity Lights
Sewer 
Public Sewer
Special Circumstances 
Standard
SqFt Total 
7099
Utilities 
Cable Not AvailableElectricity AvailableSewer ConnectedWater Connected

Water Source 
Public
Zoning 
REC (city)
Interior Features
Appliances 
CooktopDryerDishwasherGas CooktopIce MakerMicrowaveOvenRefrigeratorTrash CompactorWasher
Cooling 
Central AirCeiling Fan(s)Electric
Flooring 
CarpetCeramic TileMarbleTileVinyl
Furnished 
Partially
Heating 
CentralElectric
Interior 
Wet BarBuilt-in FeaturesCathedral Ceiling(s)Central VacuumEntrance FoyerHigh CeilingsKitchen IslandPantryBarWalk-In Closet(s)
Laundry Features 
InsideLaundry ClosetLaundry RoomSink
Main Level Bedrooms 
5
Spa 
Yes
Bedroom 2 
Dimensions – 16 X 13Level – MainArea – 208
Bedroom 3 
Dimensions – 16 X 12Level – MainArea – 192
Bedroom 4 
Dimensions – 16 X 12Level – MainArea – 192
Bedroom 5 
Dimensions – 16 X 14Level – MainArea – 224
Den 
Dimensions – 12 X 17Level – MainArea – 204
Dining Room 
Dimensions – 16 X 14Level – MainArea – 224
Family Room 
Dimensions – 28 X 26Level – MainArea – 728
FloridaRoom 
Great Room 
Kitchen 
Dimensions – 14 X 14Level – MainArea – 196
Laundry 
Living Room 
Dimensions – 32 X 22Level – MainArea – 704
PrimaryBedroom 
Dimensions – 24 X 16Level – MainArea – 384
Utility Room 
Dimensions – 11 X 11Level – MainArea – 121
Save
Ask

Tour

Hide

Share

Exterior Features
Construction Details 
Stucco
Exterior 
Built-in BarbecueBarbecueLightingOutdoor Kitchen
Fencing 
Back YardFencedGate
Lot Features 
Interior Lot
Other Structures 
Guest HousePergolaOutdoor Kitchen
Patio And Porch 
PorchCoveredPatioScreened
Pool Features 
FencedIn GroundPrivatePool/Spa Combo
Private Pool 
Yes
Roof 
Tile
Spa 
Yes
Spa Features 
Above GroundIn Ground
View 
Golf CourseLakePondWater
Waterfront Features 
Lake FrontNone
Waterview 
Golf CourseLakePondWater
Windows/Doors 
French Doors
Community Features
Accessibility Features 
Therapeutic Whirlpool
Association Amenities 
None
Association Fee 
$2750.0
Association Fee Frequency 
Monthly
Community Features 
GatedSidewalks
MLS Area 
4260
Financing Terms Available 
CashConventional
Building Access 
Entry Level Living Area Y
Roads 
Paved
Schools
School District

Unknown
Elementary School

Boca Raton
Middle School

Boca Raton Community
High School

Boca Raton
Listing courtesy of Lang Realty/ BR

All listings featuring the BMLS logo are provided by BeachesMLS, Inc. This information is not verified for authenticity or accuracy and is not guaranteed. Copyright © 2026 BeachesMLS, Inc. (a Flex MLS feed)

Last checked: 2026-09-17 08:34 AM UTC

Neighborhood & Commute
Source: Walkscore

Disclosure: Community information and market data powered by Constellation Data Labs. Information is deemed reliable but not guaranteed.

Save
Ask

Tour

Hide

Share